
1159 Jamieson Lane Renfrew, Ontario K7V 3Z4


$1,350,000
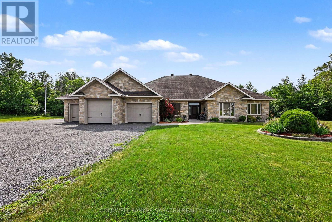
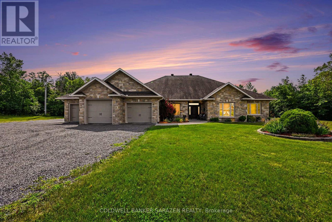
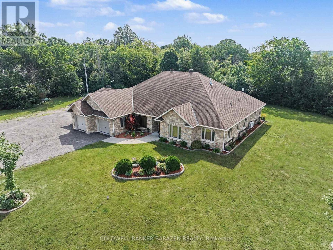
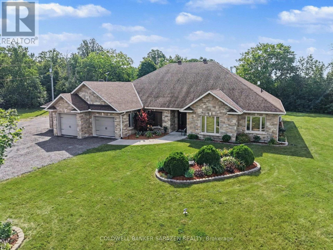
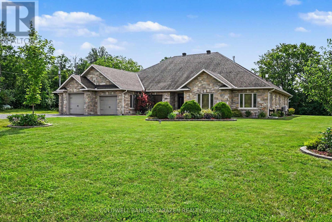
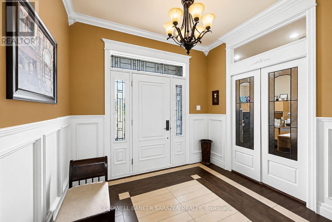
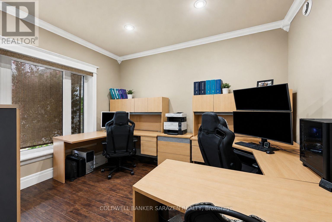
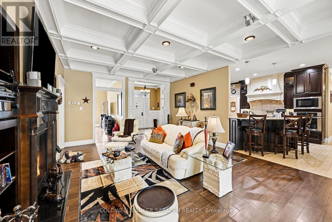
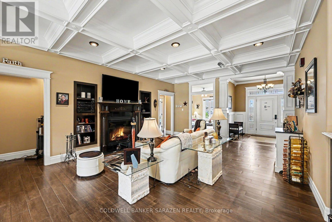
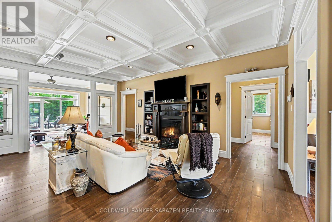
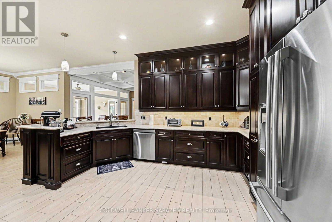
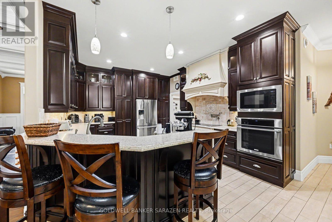
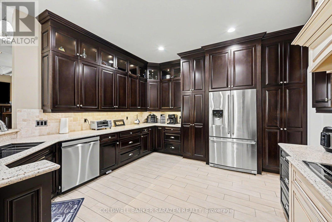
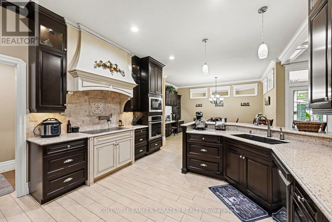
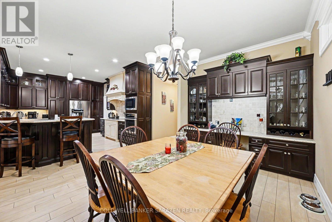
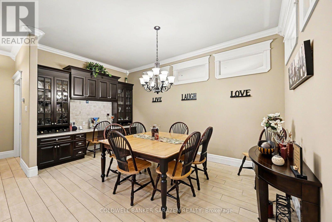
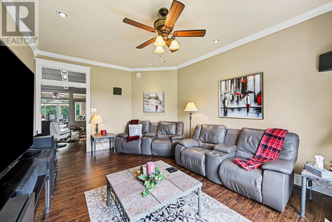
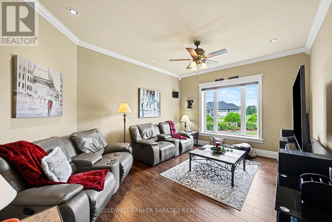
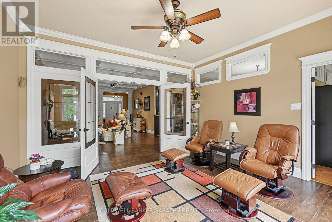
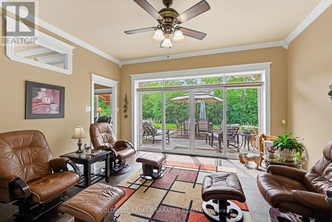
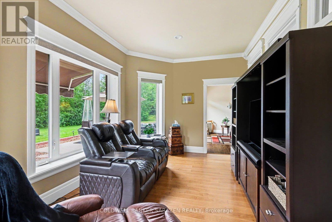
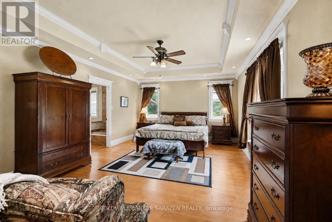
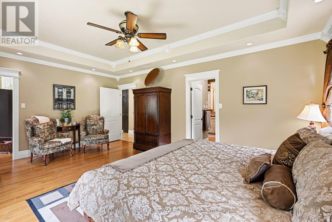
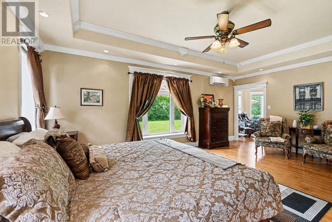
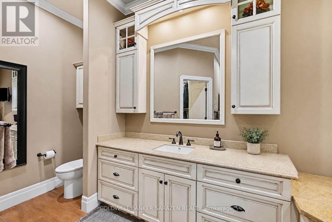
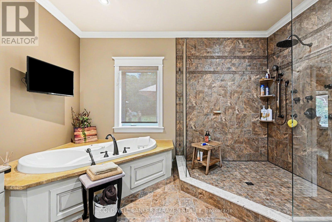
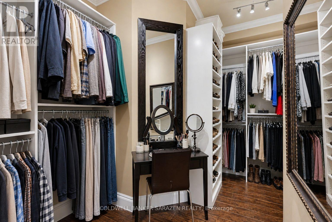
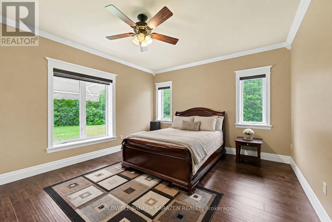
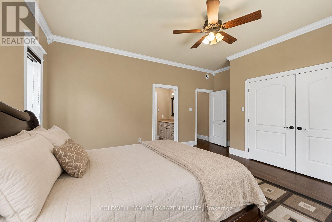
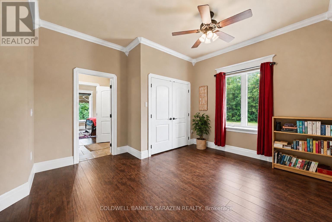
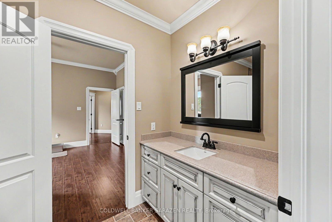
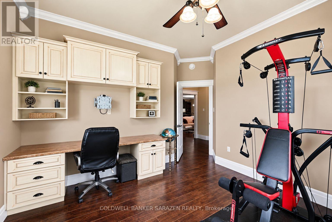
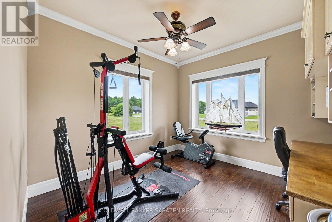
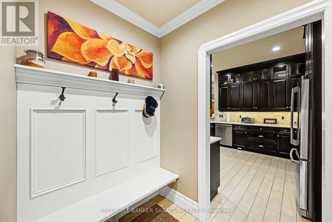
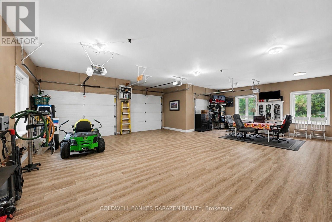
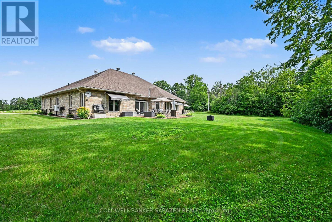
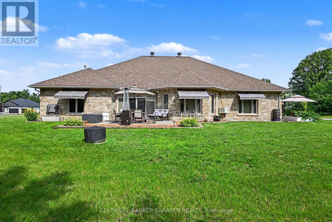
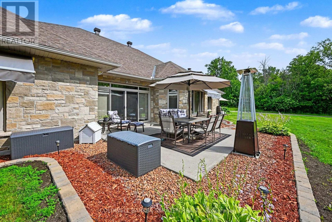
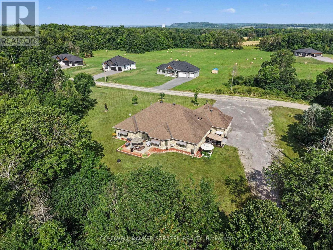
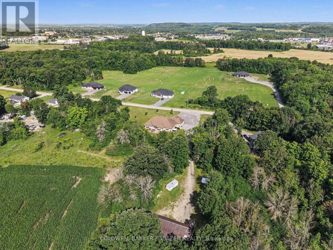
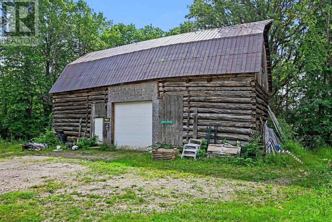
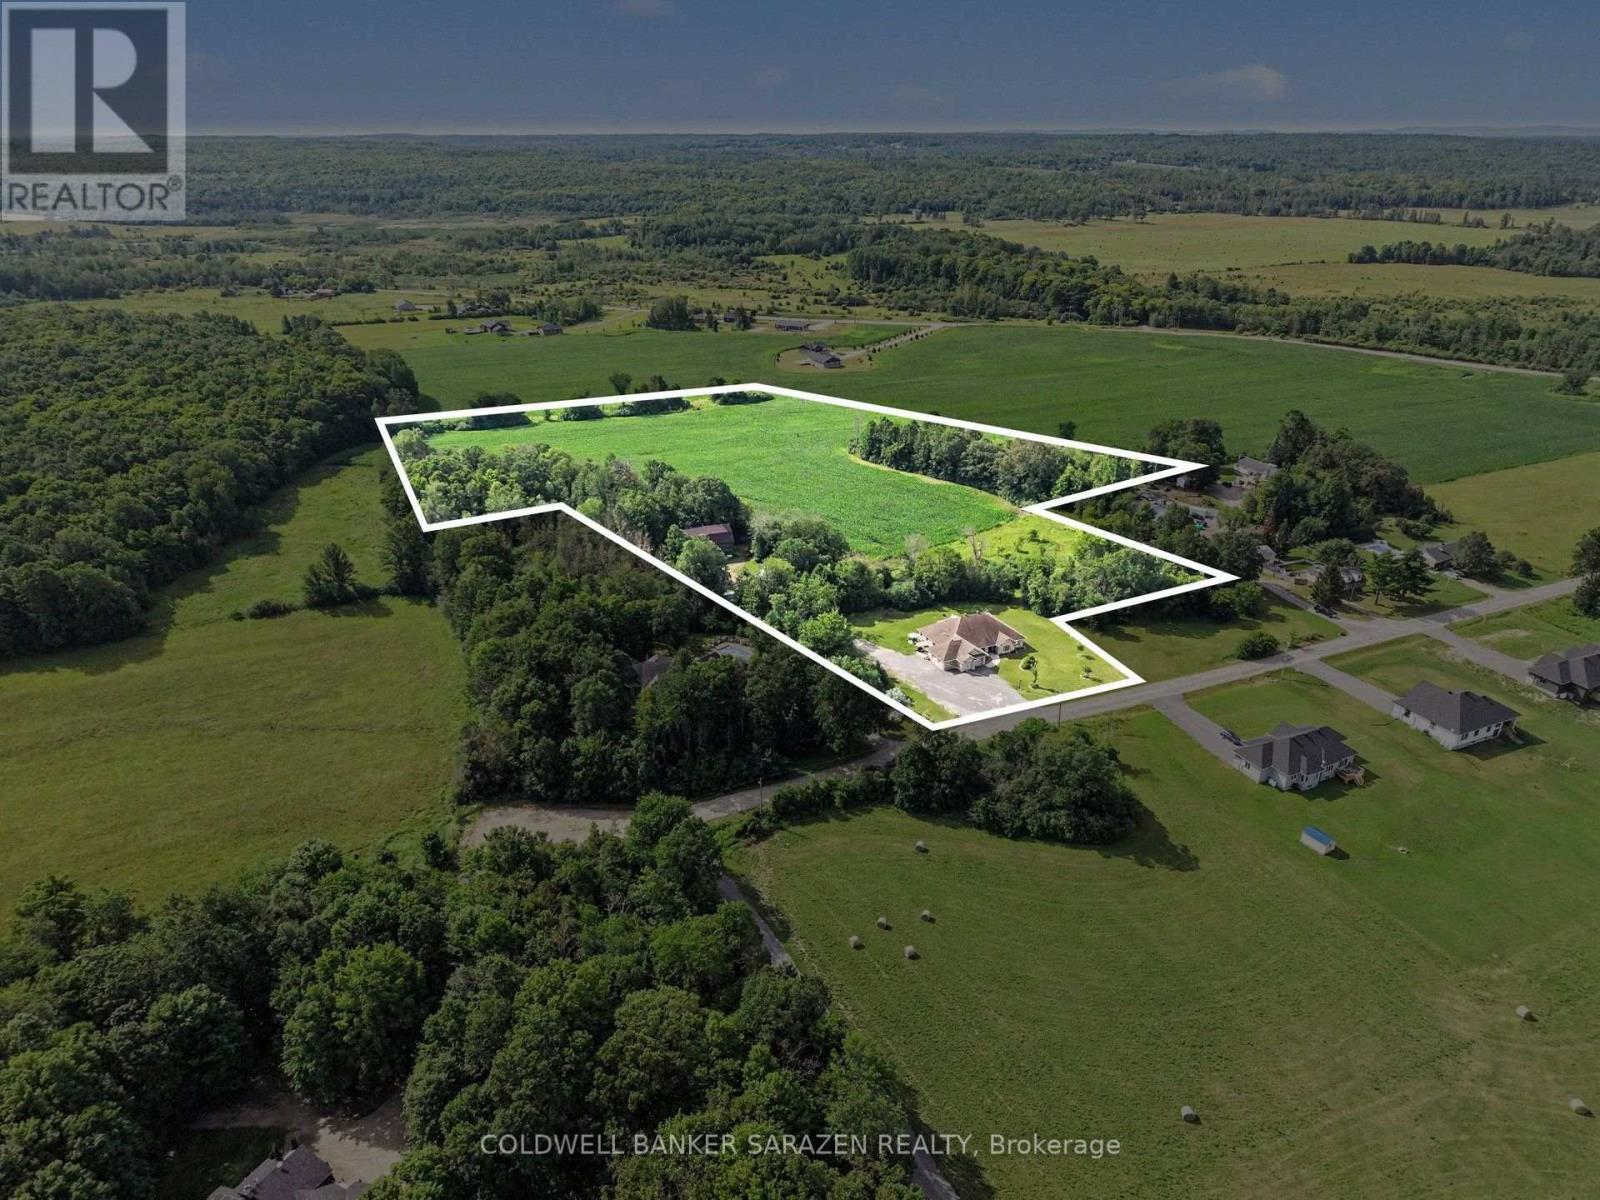
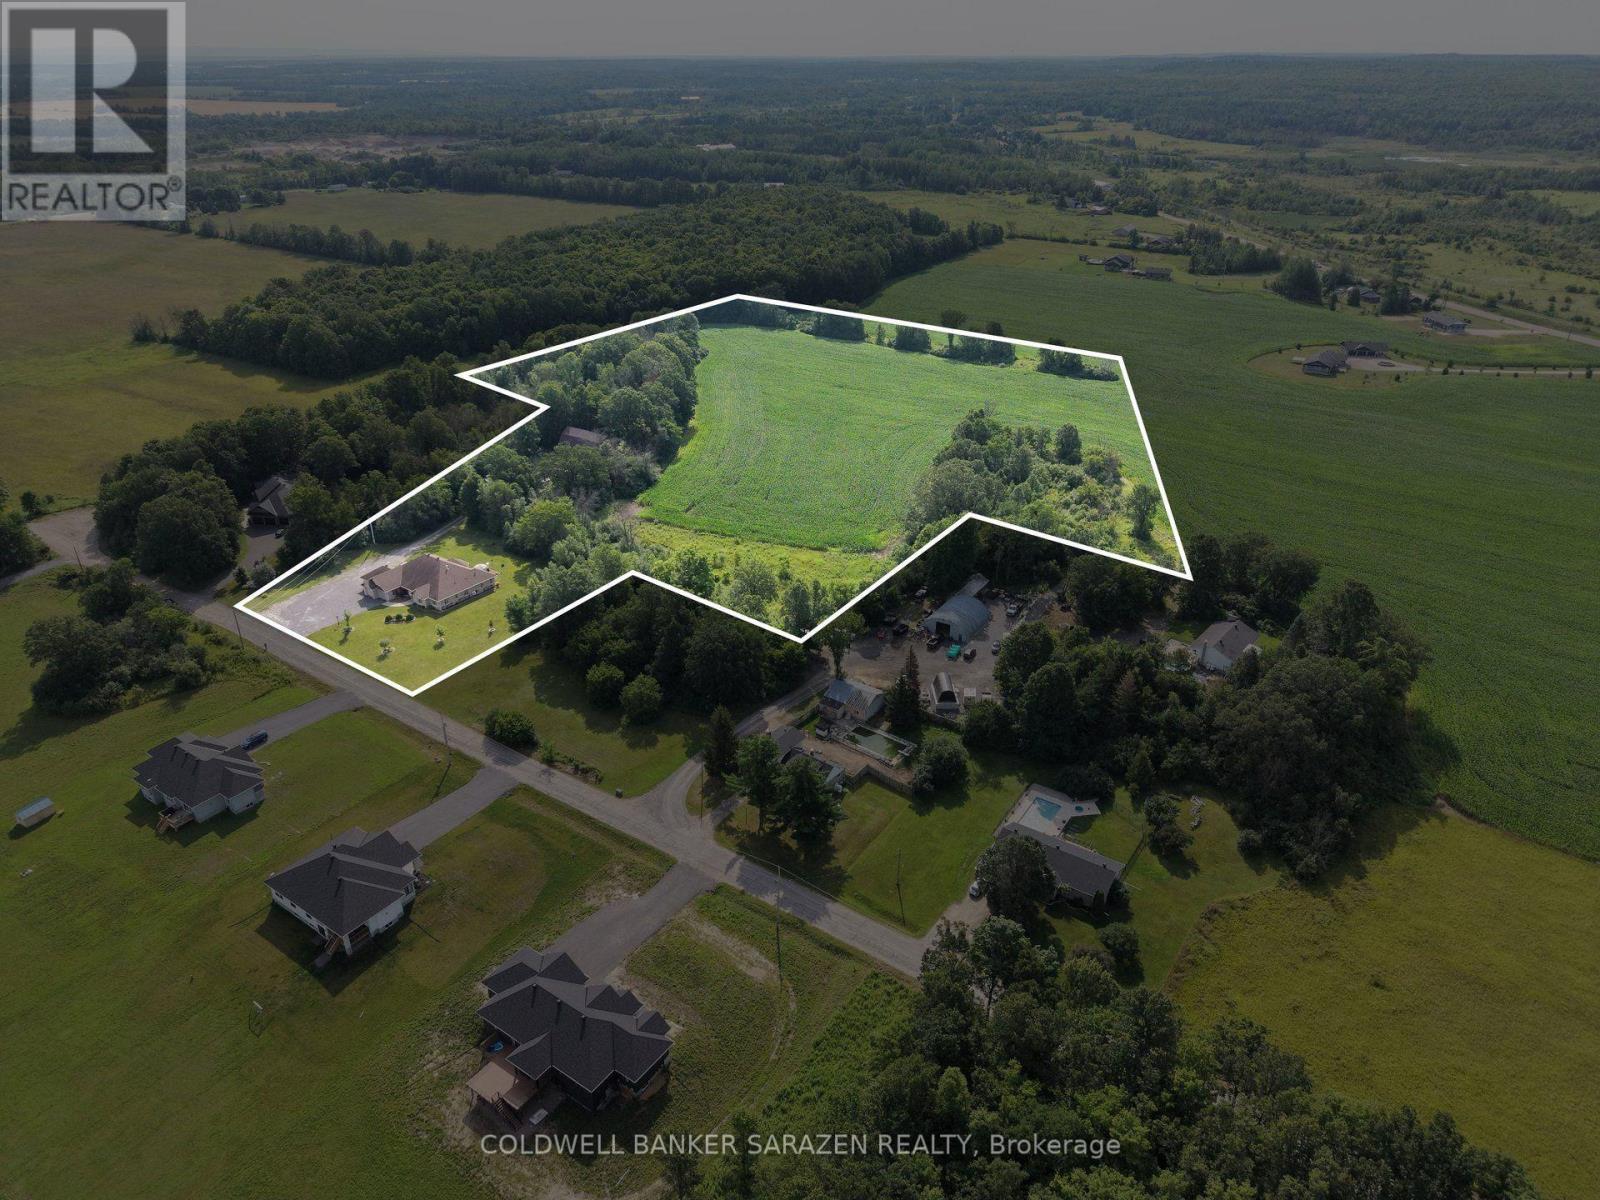
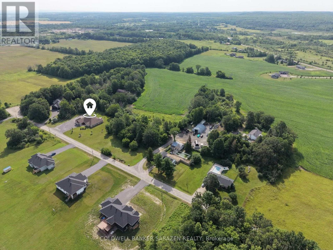
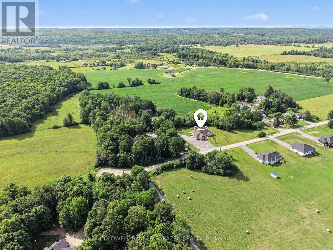
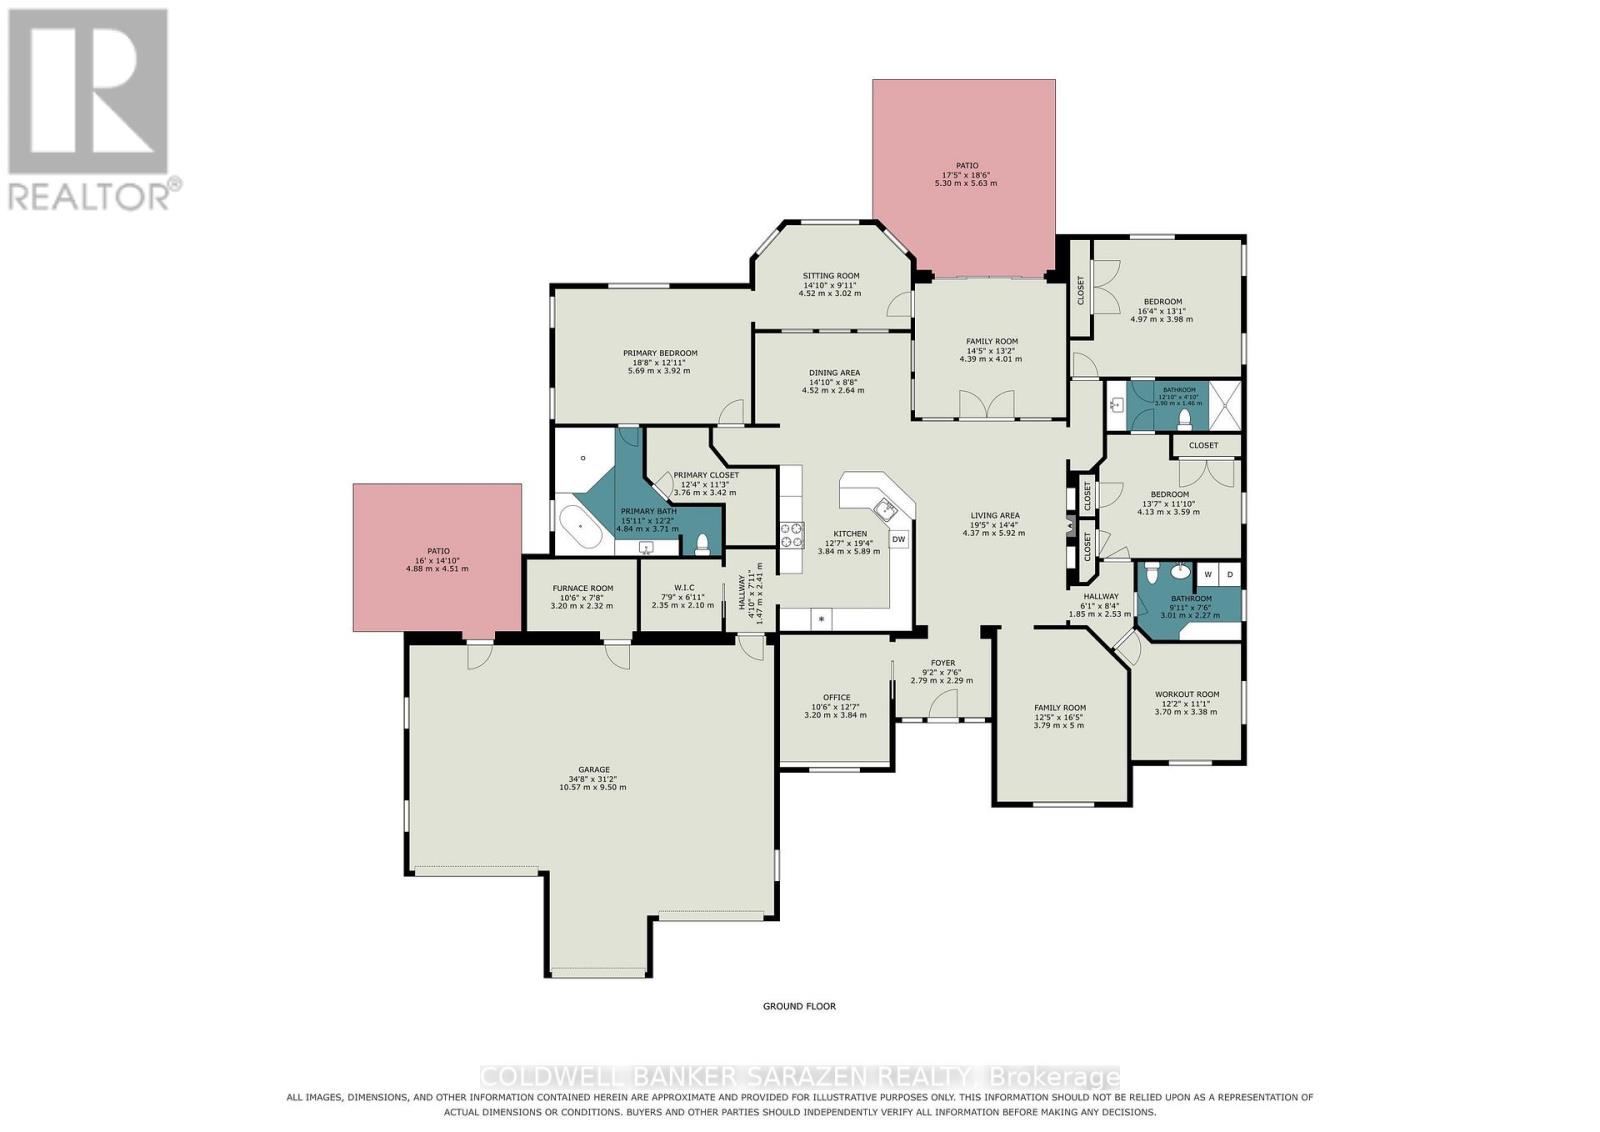
Rarely does a property of this caliber come to market. Custom built by a respected local builder to an uncompromising standard, this magnificent estate offers over 3,500 sq ft of thoughtfully designed living space on 15.8 serene acres, the perfect blend of country living and the convenience of being just moments from all that Renfrew has to offer. From the ground up, no detail was overlooked. ICF construction delivers superior energy efficiency and lasting structural integrity, while in-floor radiant heat ensures warmth and comfort in every corner of the home. A 100 amp generator adds peace of mind, keeping everything running seamlessly no matter the season. Inside, soaring 10 foot ceilings set the tone for the elegance that flows throughout. Raised panel coffered ceilings, crown molding, ceiling height custom cabinetry, and a stunning custom granite propane fireplace create an atmosphere of effortless sophistication. The primary suite is a true retreat, featuring engineered hardwood flooring, a spacious walk-in closet, and a luxurious ensuite complete with a Jacuzzi and air tub. Three additional bedrooms include two with a beautifully appointed Jack and Jill bathroom. Just off the formal living room, a bright and inviting sitting area opens onto a private patio, perfect for morning coffee or evening gatherings. The heated 1,000 sq ft 3 car garage features waterproof SPC flooring and its own private patio, while the barn, complete with a separate 200 amp panel, presents exceptional potential as a hobby farm, workshop, or investment opportunity. With luxury finishes at every turn and a setting that perfectly balances privacy with convenience, this is Ottawa Valley living at its finest. (id:44758)
房源概要
| MLS® Number | X13610668 |
| 房源类型 | 民宅 |
| 社区名字 | 540 - Renfrew |
| 附近的便利设施 | 医院 |
| 特征 | 树木繁茂的地区, Irregular Lot Size, 无地毯 |
| 总车位 | 20 |
| 结构 | Patio(s), Barn |
详 情
| 浴室 | 3 |
| 地上卧房 | 4 |
| 总卧房 | 4 |
| 公寓设施 | Fireplace(s) |
| 赠送家电包括 | Garage Door Opener Remote(s), 烤箱 - Built-in, Water Purifier, Water Treatment, Blinds, 洗碗机, 烘干机, Water Heater, 炉子, 洗衣机, 冰箱 |
| 建筑风格 | 平房 |
| 地下室类型 | 没有 |
| 施工种类 | 独立屋 |
| 空调 | Wall Unit, 换气机 |
| 外墙 | 石 |
| 壁炉 | 有 |
| 地基类型 | Insulated 混凝土 Forms |
| 客人卫生间(不包含洗浴) | 1 |
| 供暖方式 | Propane |
| 供暖类型 | 地暖 |
| 储存空间 | 1 |
| 内部尺寸 | 3000 - 3500 Sqft |
| 类型 | 独立屋 |
| Utility Power | Generator |
车 位
| 附加车库 | |
| Garage |
土地
| 英亩数 | 有 |
| 土地便利设施 | 医院 |
| 污水道 | Septic System |
| 土地深度 | 1141 Ft ,9 In |
| 土地宽度 | 248 Ft ,3 In |
| 不规则大小 | 248.3 X 1141.8 Ft |
房 间
| 楼 层 | 类 型 | 长 度 | 宽 度 | 面 积 |
|---|---|---|---|---|
| 一楼 | 门厅 | 2.79 m | 2.29 m | 2.79 m x 2.29 m |
| 一楼 | 起居室 | 4.52 m | 3.02 m | 4.52 m x 3.02 m |
| 一楼 | 主卧 | 5.69 m | 3.92 m | 5.69 m x 3.92 m |
| 一楼 | 浴室 | 4.84 m | 3.71 m | 4.84 m x 3.71 m |
| 一楼 | 其它 | 3.79 m | 3.42 m | 3.79 m x 3.42 m |
| 一楼 | 餐厅 | 4.52 m | 2.64 m | 4.52 m x 2.64 m |
| 一楼 | 厨房 | 3.84 m | 5.89 m | 3.84 m x 5.89 m |
| 一楼 | Mud Room | 2.35 m | 2.1 m | 2.35 m x 2.1 m |
| 一楼 | Furnace | 3.2 m | 2.32 m | 3.2 m x 2.32 m |
| 一楼 | Office | 3.2 m | 3.84 m | 3.2 m x 3.84 m |
| 一楼 | 客厅 | 4.37 m | 5.92 m | 4.37 m x 5.92 m |
| 一楼 | 家庭房 | 3.79 m | 5 m | 3.79 m x 5 m |
| 一楼 | 卧室 | 3.7 m | 3.38 m | 3.7 m x 3.38 m |
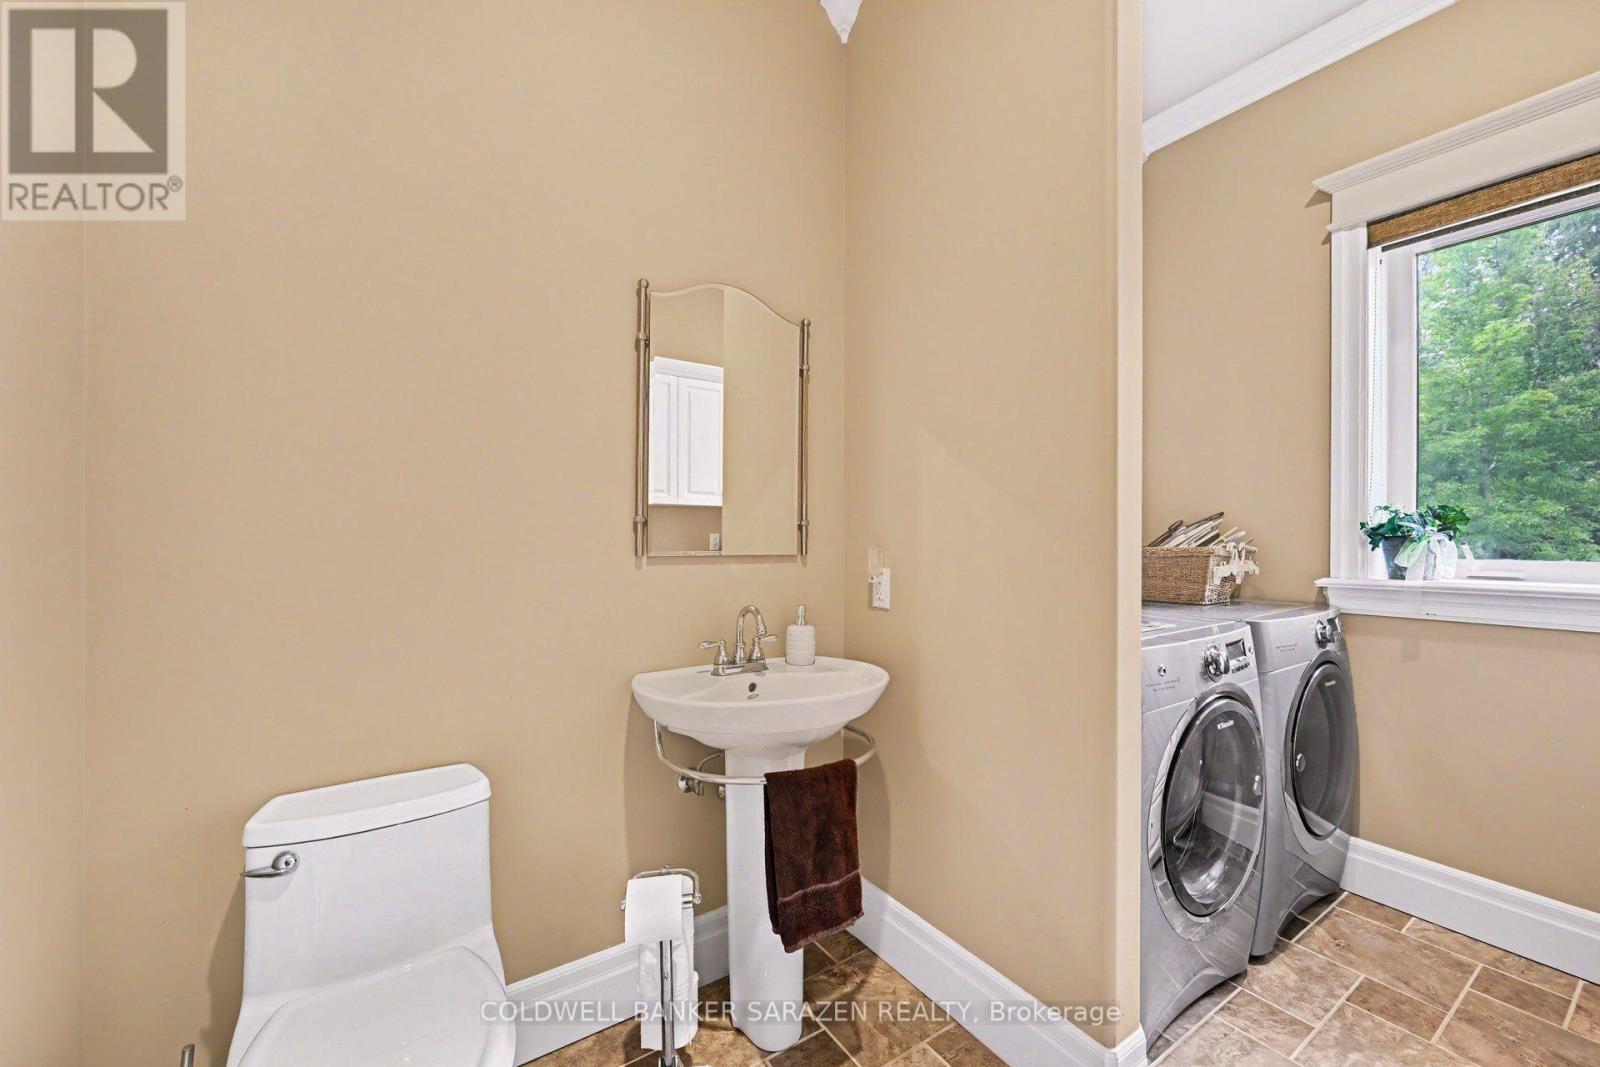
| 一楼 | Partial Bathroom | 3.01 m | 2.27 m | 3.01 m x 2.27 m |
| 一楼 | 卧室 | 4.13 m | 3.59 m | 4.13 m x 3.59 m |
| 一楼 | 浴室 | 3.8 m | 1.46 m | 3.8 m x 1.46 m |
| 一楼 | Sunroom | 3.39 m | 4.01 m | 3.39 m x 4.01 m |
https://www.realtor.ca/real-estate/30084581/1159-jamieson-lane-renfrew-540-renfrew

The trademarks REALTOR®, REALTORS®, and the REALTOR® logo are controlled by The Canadian Real Estate Association (CREA) and identify real estate professionals who are members of CREA. The trademarks MLS®, Multiple Listing Service® and the associated logos are owned by The Canadian Real Estate Association (CREA) and identify the quality of services provided by real estate professionals who are members of CREA. The trademark DDF® is owned by The Canadian Real Estate Association (CREA) and identifies CREA's Data Distribution Facility (DDF®)
Ottawa Real Estate Board
Coldwell Banker Sarazen Realty
July 28 2026 02:19:27
