
116 Colina Street Mississippi Mills, Ontario K0A 1A0


$399,900
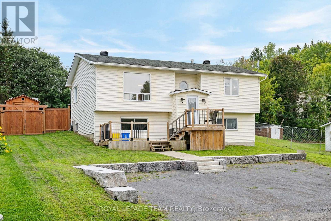
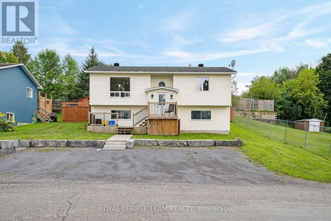
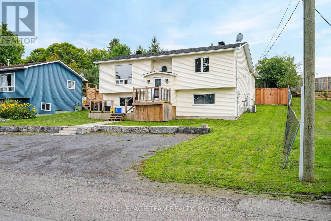
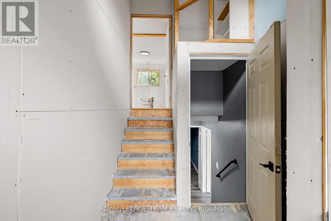
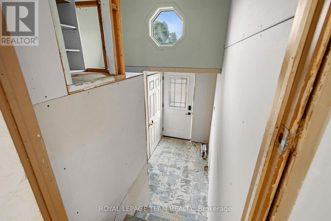
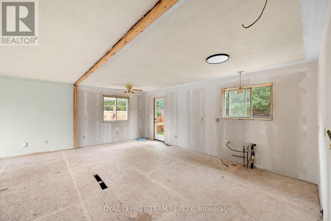
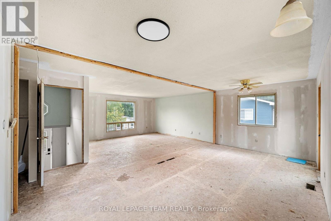
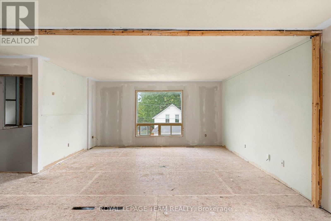
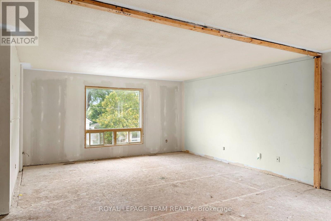
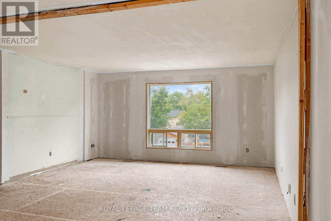
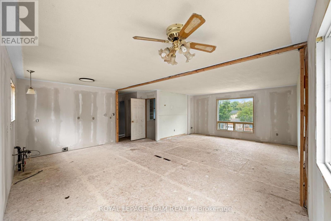
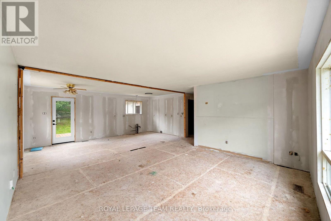
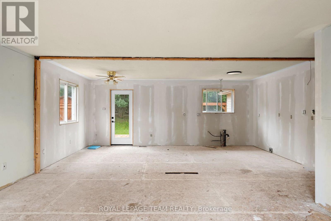
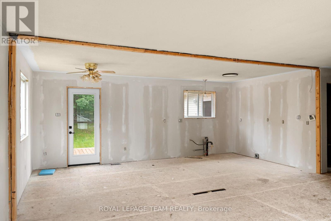
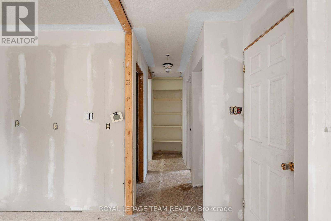
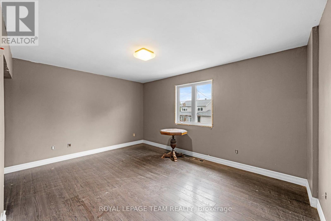
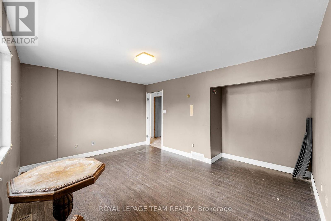
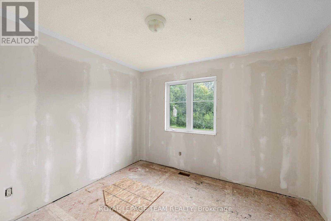
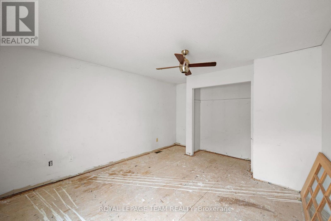
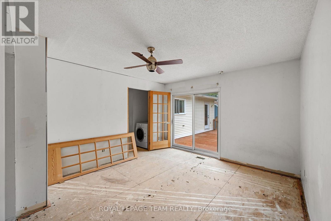
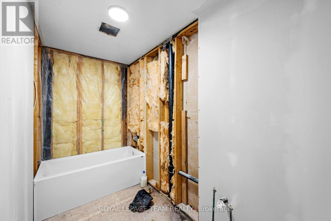
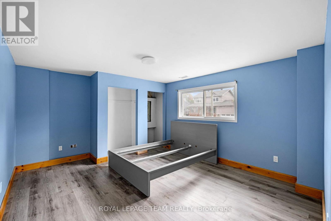
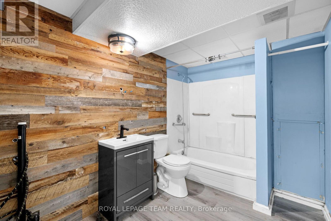
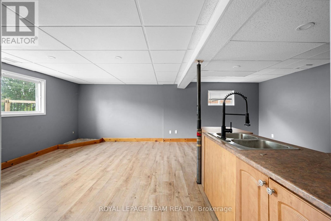
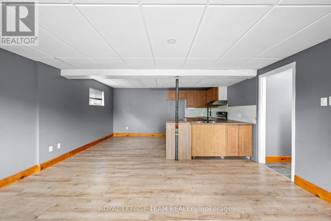
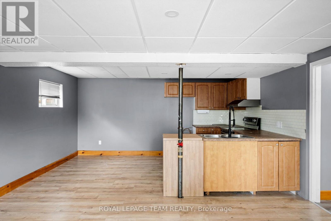
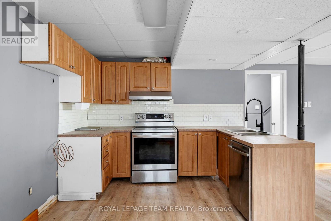
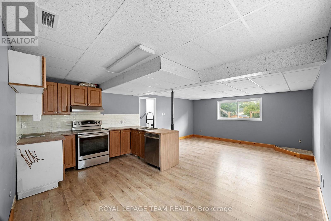
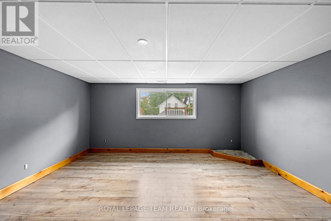
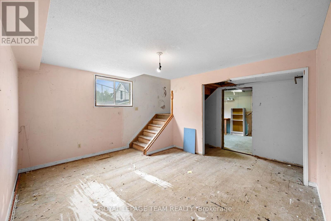
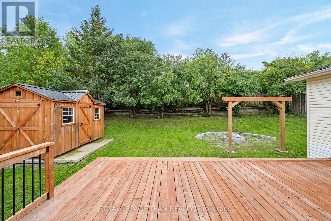
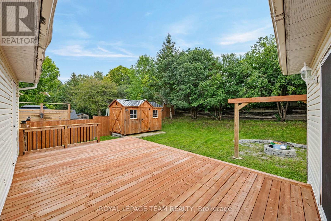
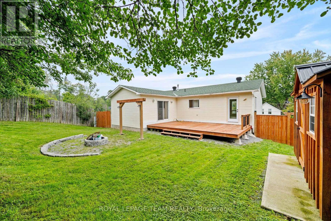
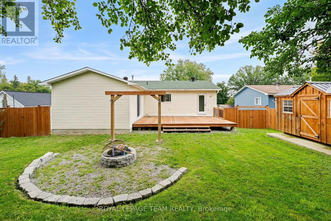
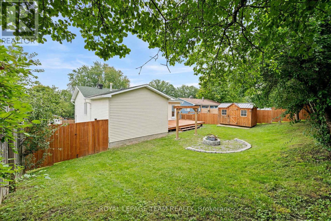
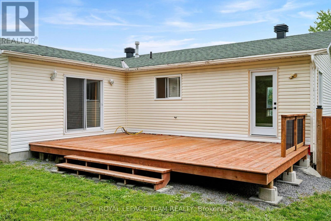
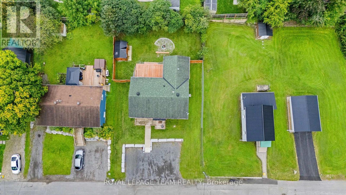
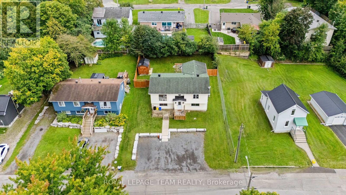
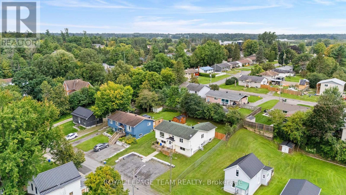
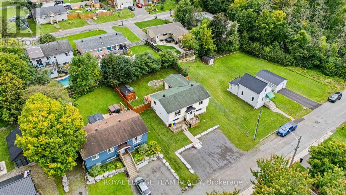
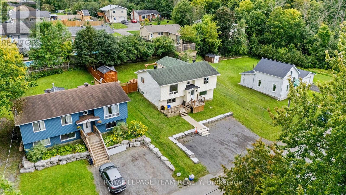
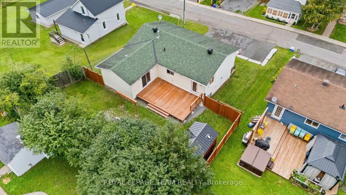
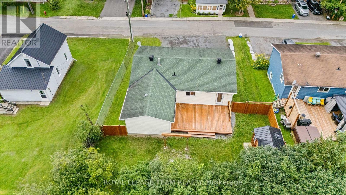
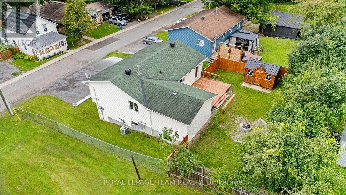
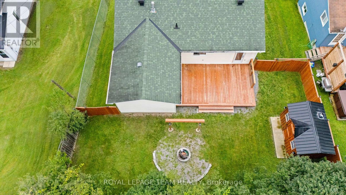
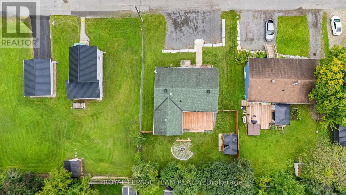
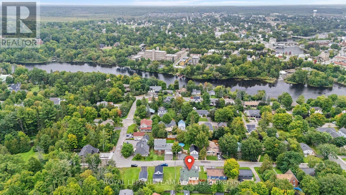
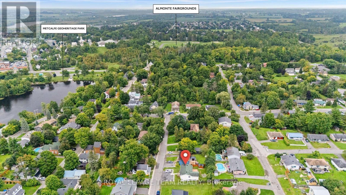
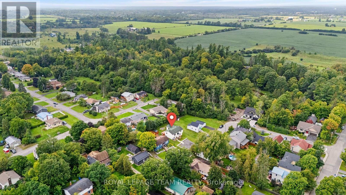
Bring your vision to life with this versatile Almonte property offering plenty of potential for investors, renovators or buyers looking to create a home of their own. The main level features 3 bedrooms and 1 bathroom and is ready for a fresh start, with the opportunity to design and install a kitchen that suits your style and needs. The lower level adds valuable flexibility with a separate 1-bedroom, 1-bathroom layout complete with its own kitchen and living area, offering excellent in-law suite potential. Outside, enjoy plenty of parking, a new deck (2025), fencing (2025) and a newer shed set on a concrete pad. Additional updates include a newer furnace, hot water tank (2020) and roof shingles approximately 10 years old. With no rental equipment and plenty of opportunity to add value, this is a clean slate ready for its next chapter in beautiful Almonte. Minimum 24 Hour Irrevocable on any offer. Property Zoned R1 (id:44758)
房源概要
| MLS® Number | X13747918 |
| 房源类型 | 民宅 |
| 社区名字 | 911 - Almonte |
| 附近的便利设施 | 医院 |
| 特征 | 无地毯 |
| 总车位 | 4 |
| 结构 | Deck, 棚 |
详 情
| 浴室 | 2 |
| 地上卧房 | 3 |
| 地下卧室 | 1 |
| 总卧房 | 4 |
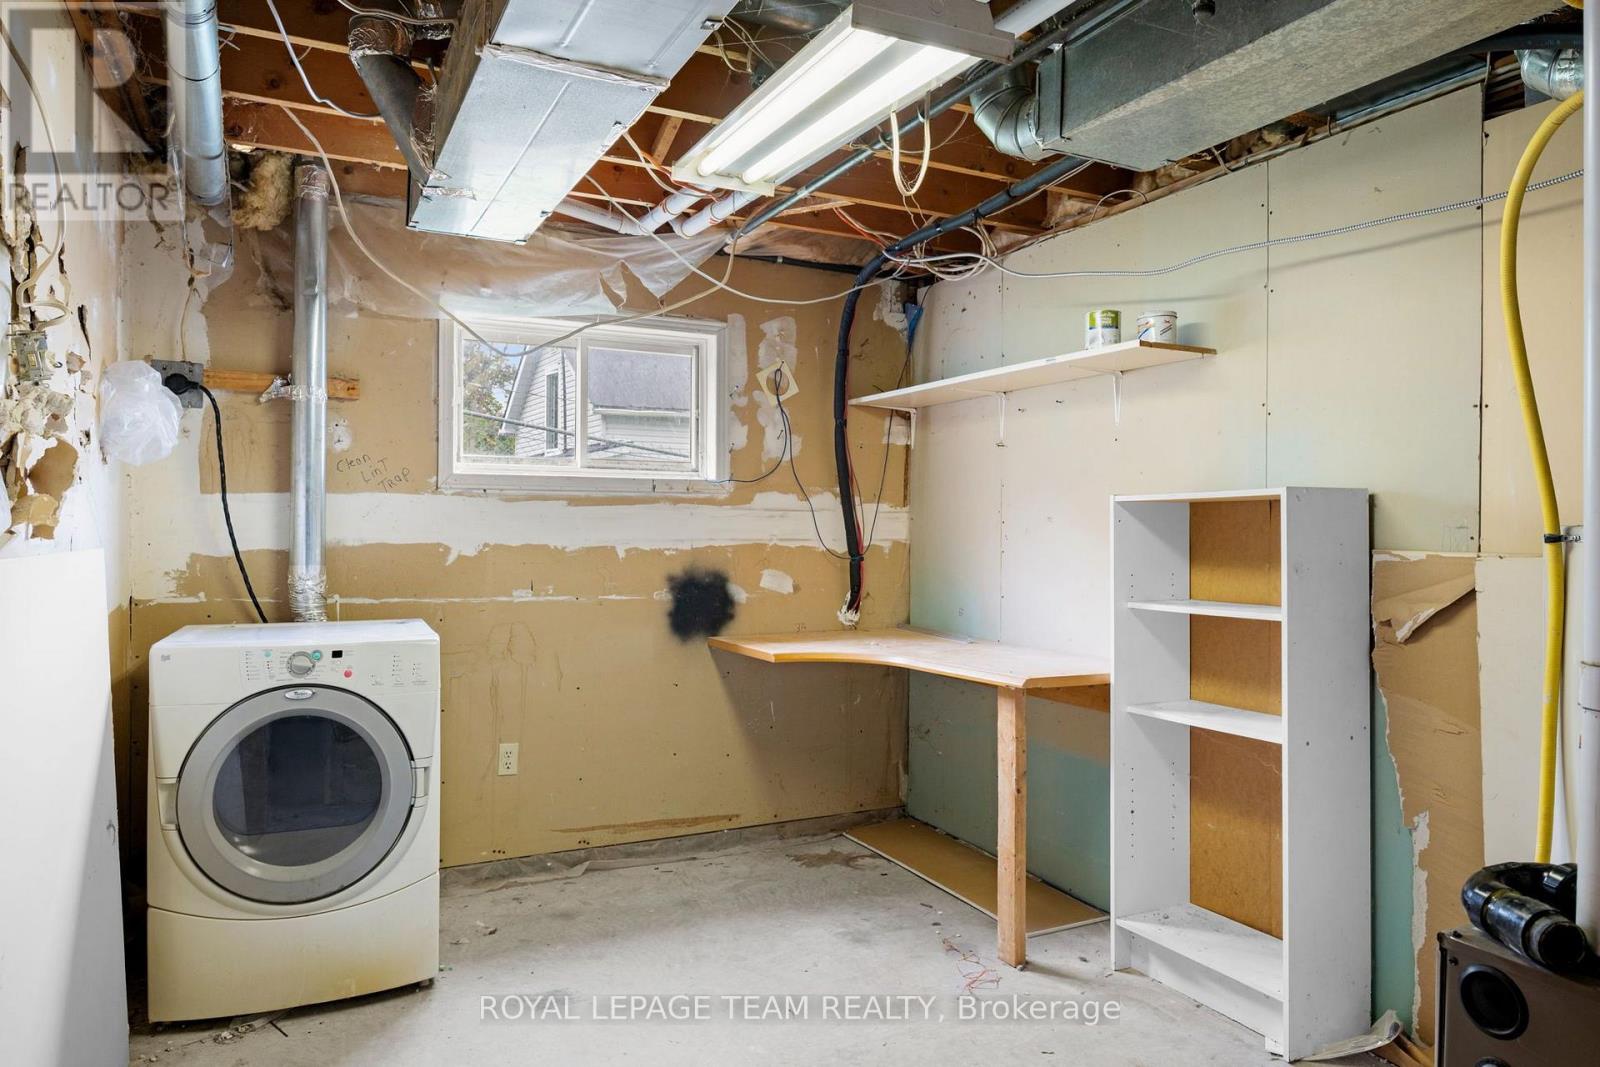
| 赠送家电包括 | Water Meter, Water Heater, 烘干机 |
| 建筑风格 | Raised Bungalow |
| 地下室功能 | Apartment In Basement |
| 地下室类型 | Full |
| 施工种类 | 独立屋 |
| 空调 | 中央空调 |
| 外墙 | 乙烯基壁板 |
| 供暖方式 | 天然气 |
| 供暖类型 | 压力热风 |
| 储存空间 | 1 |
| 内部尺寸 | 1100 - 1500 Sqft |
| 类型 | 独立屋 |
| 设备间 | 市政供水 |
车 位
| 没有车库 |
土地
| 英亩数 | 无 |
| 土地便利设施 | 医院 |
| 污水道 | Sanitary Sewer |
| 土地深度 | 103 Ft ,6 In |
| 土地宽度 | 66 Ft |
| 不规则大小 | 66 X 103.5 Ft |
| 规划描述 | R1 |
房 间
| 楼 层 | 类 型 | 长 度 | 宽 度 | 面 积 |
|---|---|---|---|---|
| 地下室 | 浴室 | 2.16 m | 2.78 m | 2.16 m x 2.78 m |
| 地下室 | 家庭房 | 3.69 m | 4.42 m | 3.69 m x 4.42 m |
| 地下室 | 洗衣房 | 2.96 m | 4.45 m | 2.96 m x 4.45 m |
| 地下室 | 厨房 | 2.23 m | 3.05 m | 2.23 m x 3.05 m |
| 地下室 | 主卧 | 4.6 m | 3.87 m | 4.6 m x 3.87 m |
| 地下室 | 娱乐,游戏房 | 4.85 m | 6.74 m | 4.85 m x 6.74 m |
| 一楼 | 厨房 | 3.2 m | 3.11 m | 3.2 m x 3.11 m |
| 一楼 | 客厅 | 4.51 m | 4.6 m | 4.51 m x 4.6 m |
| 一楼 | 餐厅 | 3.2 m | 3.02 m | 3.2 m x 3.02 m |
| 一楼 | 主卧 | 3.75 m | 4.57 m | 3.75 m x 4.57 m |
| 一楼 | 第二卧房 | 3.35 m | 2.74 m | 3.35 m x 2.74 m |
| 一楼 | 第三卧房 | 3.48 m | 4.6 m | 3.48 m x 4.6 m |
| 一楼 | 浴室 | 3.05 m | 1.55 m | 3.05 m x 1.55 m |
设备间
| 有线电视 | 已安装 |
| 配电箱 | 已安装 |
| 污水道 | 已安装 |
https://www.realtor.ca/real-estate/30238612/116-colina-street-mississippi-mills-911-almonte

The trademarks REALTOR®, REALTORS®, and the REALTOR® logo are controlled by The Canadian Real Estate Association (CREA) and identify real estate professionals who are members of CREA. The trademarks MLS®, Multiple Listing Service® and the associated logos are owned by The Canadian Real Estate Association (CREA) and identify the quality of services provided by real estate professionals who are members of CREA. The trademark DDF® is owned by The Canadian Real Estate Association (CREA) and identifies CREA's Data Distribution Facility (DDF®)
Ottawa Real Estate Board
Royal LePage Team Realty
September 08 2026 07:52:51
