
116 Mcphail Drive Carleton Place, Ontario K7C 0P6


$625,000
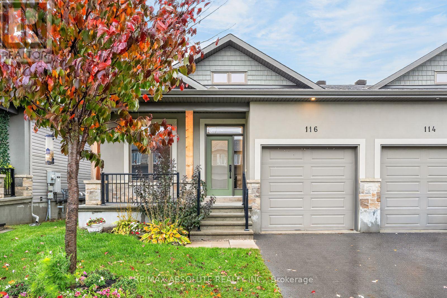
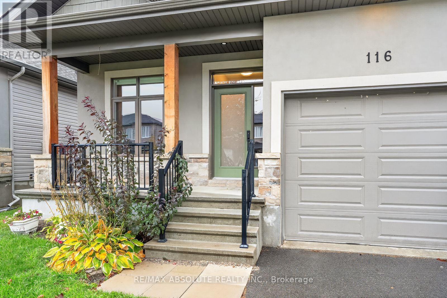
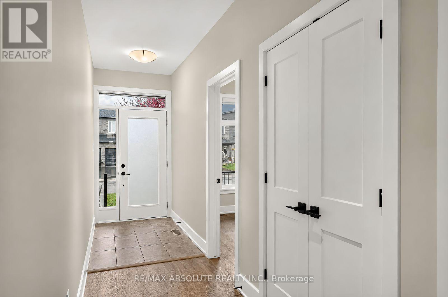
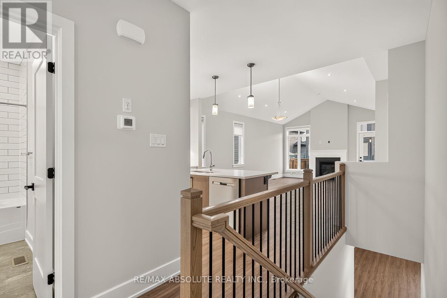
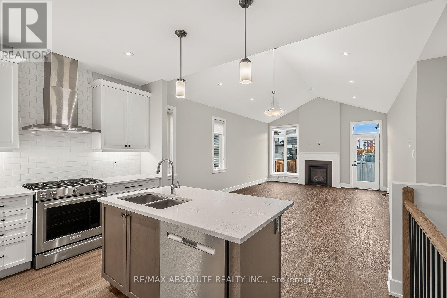
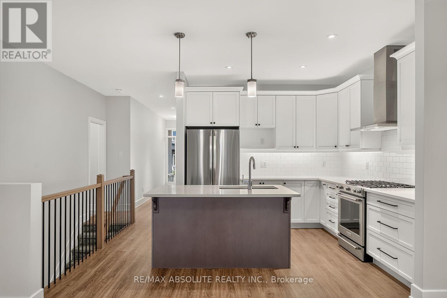
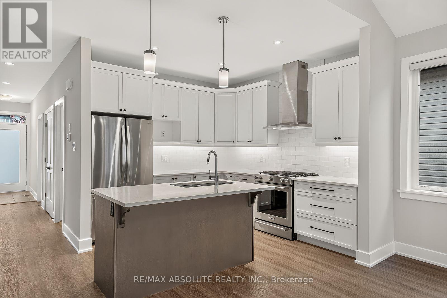
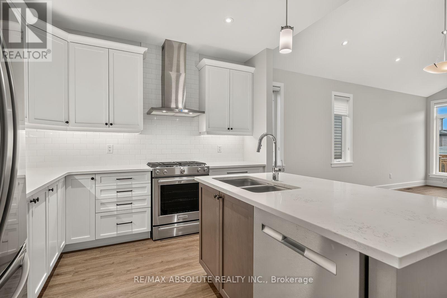
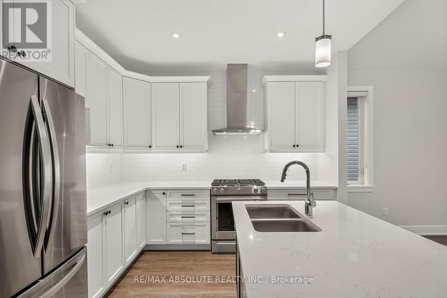
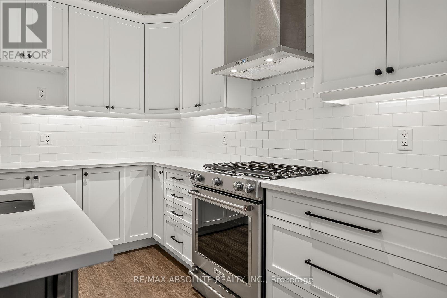
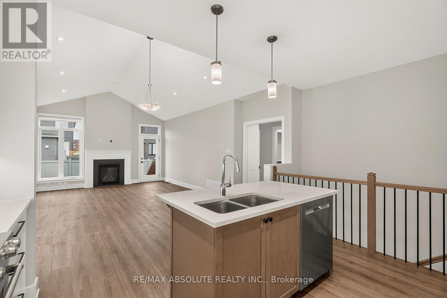
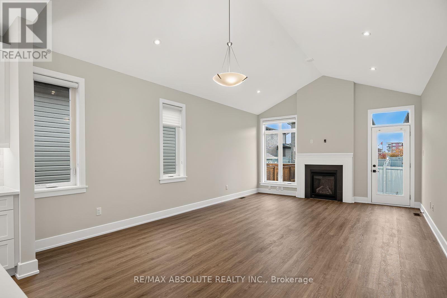
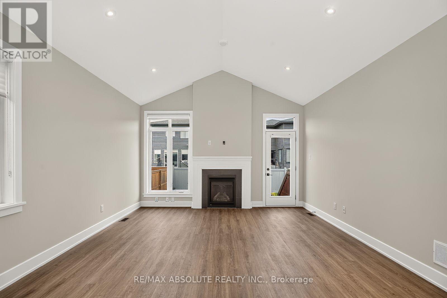
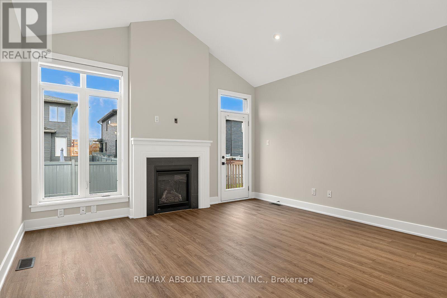
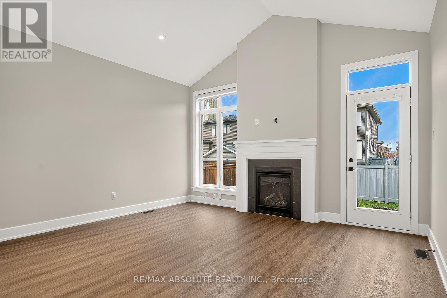
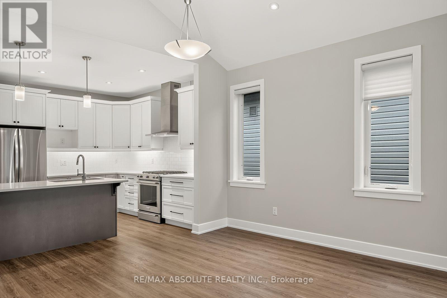
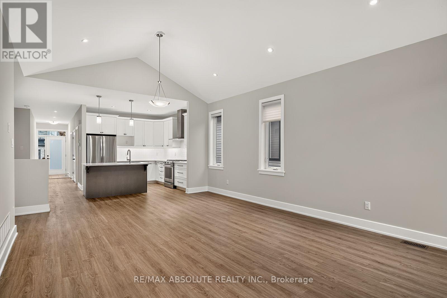
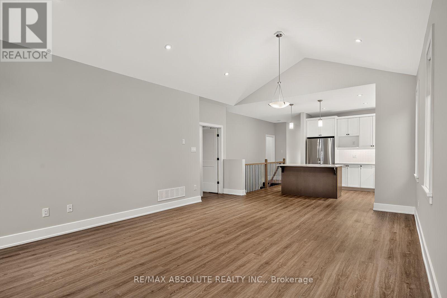
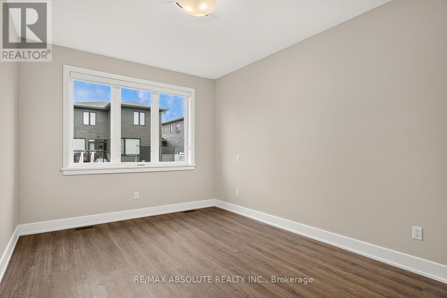
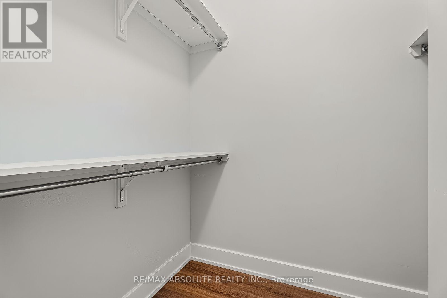
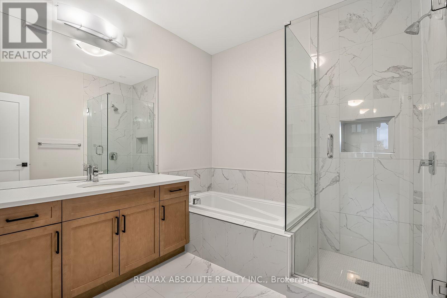
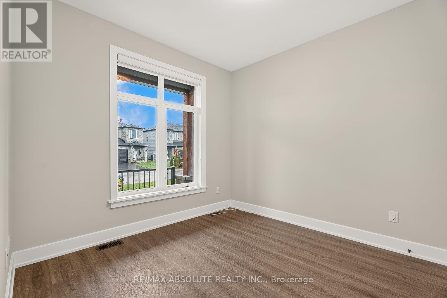
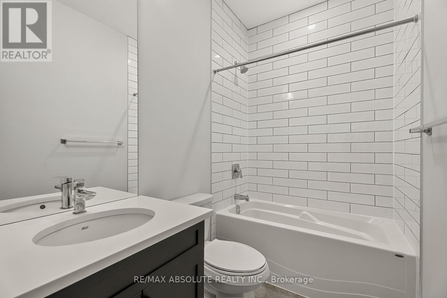
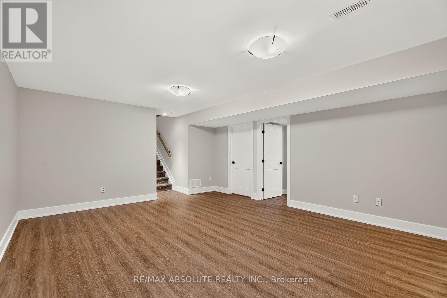
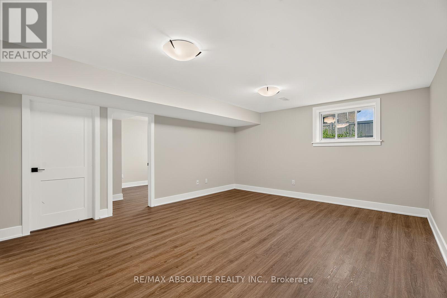
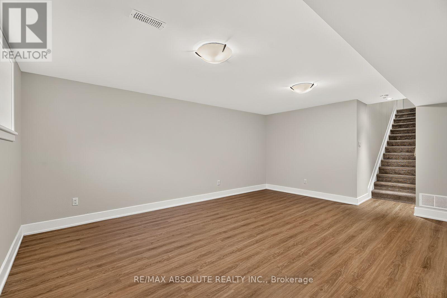
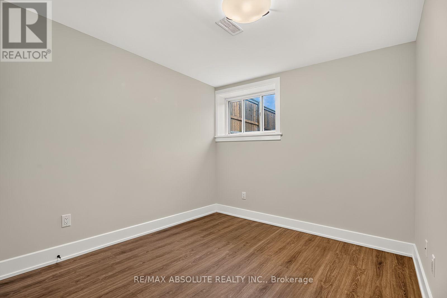
SOOOO gorgeous! WOW factor throughout! This is the one of MOST popular bungalow semi detach model and for good reason! Open concept PLUS high cathedral ceilings in the living room set this home apart from the rest! The kitchen is absolutely stunning! White shaker style cabinets, earth tone island, white quartz, white subway tile backsplash- must love white clean finishes!!! You can see the gas fireplace in the living room from the kitchen, beautiful soft finishes in every room! Freshly painted! VERY large primary! The ensuite is SPA like & offers marble tiles in the freestanding glass shower, a tub & plenty of countertop space & storage! There is an additional bedroom, 4-piece bath and laundry on the main level! Fully finished lower level offers a large rec room PLUS a LEGAL 3rd bedroom. Plenty of storage awaits & a rough in for future bath! Properties like this in this FABULOUS location do not come on the market often! 10/10! (id:44758)
房源概要
| MLS® Number | X14085280 |
| 房源类型 | 民宅 |
| 社区名字 | 909 - Carleton Place |
| 附近的便利设施 | 公共交通 |
| 社区特征 | School Bus |
| 设备类型 | 热水器 |
| 总车位 | 3 |
| 租赁设备类型 | 热水器 |
详 情
| 浴室 | 2 |
| 地上卧房 | 2 |
| 地下卧室 | 1 |
| 总卧房 | 3 |
| 公寓设施 | Fireplace(s) |
| 赠送家电包括 | 洗碗机, 烘干机, 炉子, 洗衣机, 冰箱 |
| 建筑风格 | 平房 |
| 地下室进展 | 已装修 |
| 地下室类型 | 全完工 |
| 施工种类 | Semi-detached |
| 空调 | 中央空调 |
| 外墙 | 灰泥, 石 |
| 壁炉 | 有 |
| Fireplace Total | 1 |
| 地基类型 | 混凝土浇筑 |
| 供暖方式 | 天然气 |
| 供暖类型 | 压力热风 |
| 储存空间 | 1 |
| 内部尺寸 | 1100 - 1500 Sqft |
| 类型 | 独立屋 |
| 设备间 | 市政供水 |
车 位
| 附加车库 | |
| Garage |
土地
| 英亩数 | 无 |
| 土地便利设施 | 公共交通 |
| 污水道 | Sanitary Sewer |
| 土地深度 | 109 Ft ,10 In |
| 土地宽度 | 31 Ft ,4 In |
| 不规则大小 | 31.4 X 109.9 Ft |
房 间
| 楼 层 | 类 型 | 长 度 | 宽 度 | 面 积 |
|---|---|---|---|---|
| Lower Level | 家庭房 | 6.1 m | 4.27 m | 6.1 m x 4.27 m |
| Lower Level | 第三卧房 | 3.66 m | 3.26 m | 3.66 m x 3.26 m |
| 一楼 | 客厅 | 4.65 m | 3.68 m | 4.65 m x 3.68 m |
| 一楼 | 餐厅 | 3.97 m | 2.74 m | 3.97 m x 2.74 m |
| 一楼 | 厨房 | 3.05 m | 2.74 m | 3.05 m x 2.74 m |
| 一楼 | 主卧 | 5.79 m | 3.35 m | 5.79 m x 3.35 m |
| 一楼 | 第二卧房 | 3.66 m | 3.05 m | 3.66 m x 3.05 m |
https://www.realtor.ca/real-estate/30409698/116-mcphail-drive-carleton-place-909-carleton-place

The trademarks REALTOR®, REALTORS®, and the REALTOR® logo are controlled by The Canadian Real Estate Association (CREA) and identify real estate professionals who are members of CREA. The trademarks MLS®, Multiple Listing Service® and the associated logos are owned by The Canadian Real Estate Association (CREA) and identify the quality of services provided by real estate professionals who are members of CREA. The trademark DDF® is owned by The Canadian Real Estate Association (CREA) and identifies CREA's Data Distribution Facility (DDF®)
Ottawa Real Estate Board
RE/MAX Absolute Realty Inc.
October 16 2026 01:23:59
