
1160 Deer Park Road Ottawa, Ontario K2E 6H3


$749,000
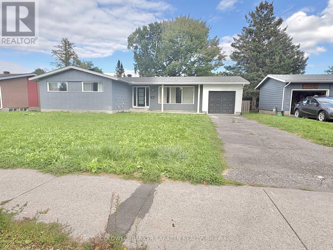
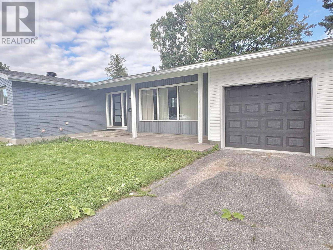
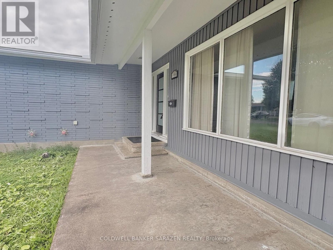
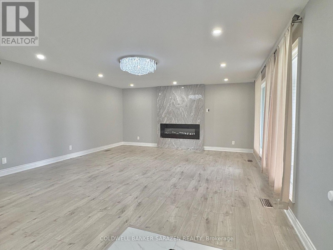
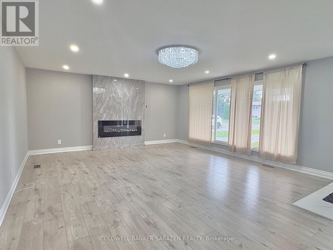
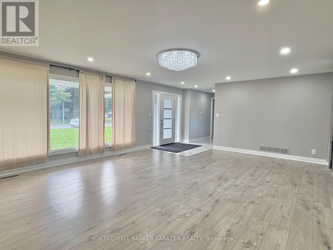
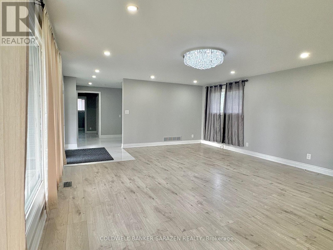
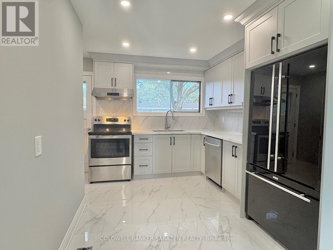
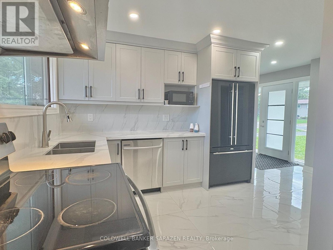
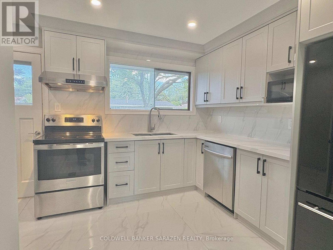
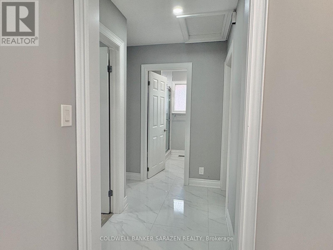
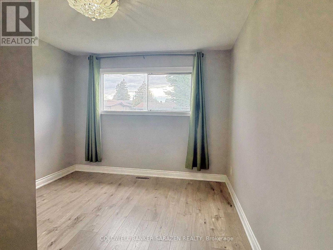
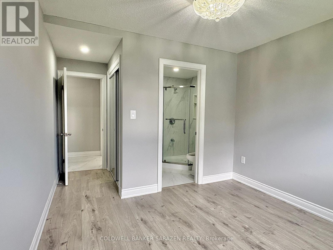
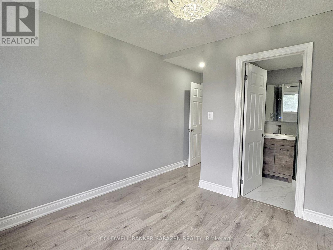
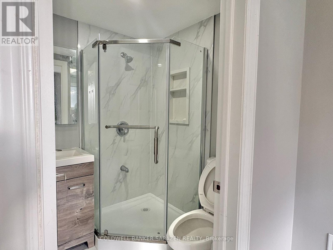
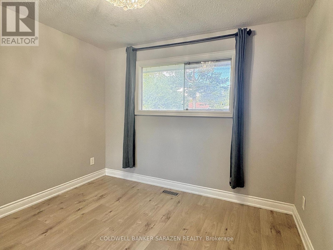
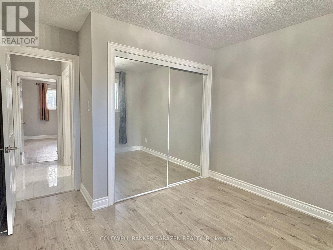
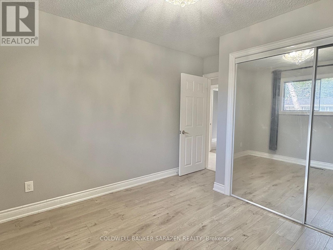
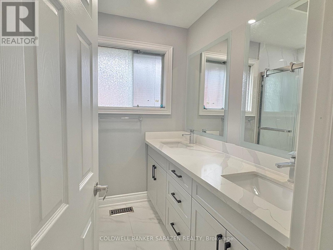
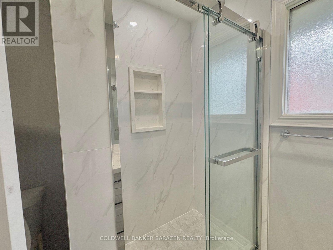
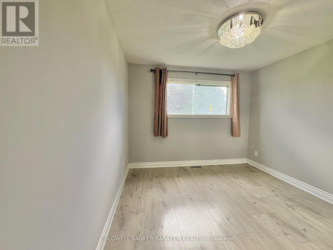
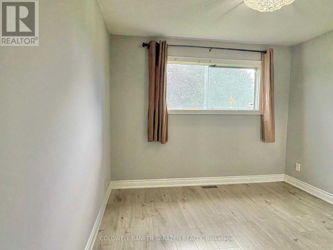
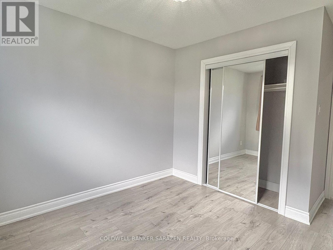
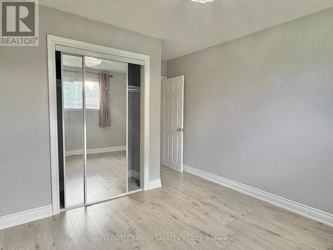
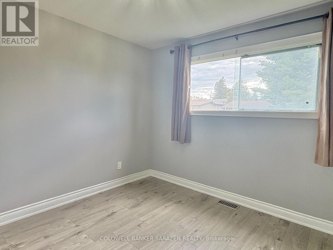
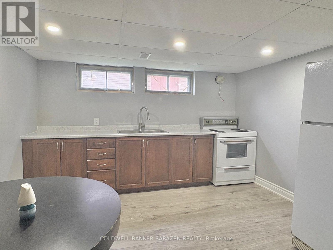
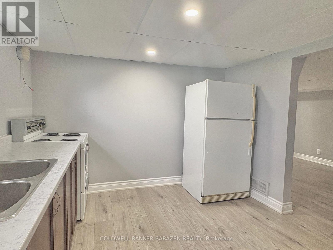
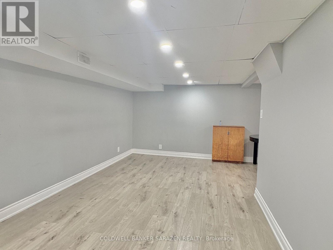
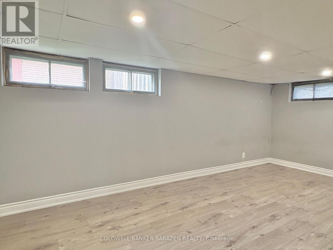
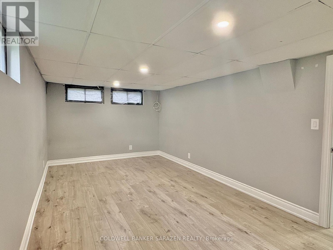
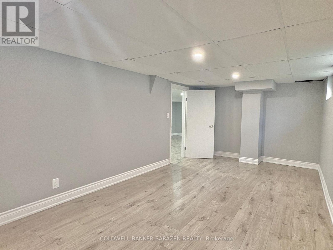
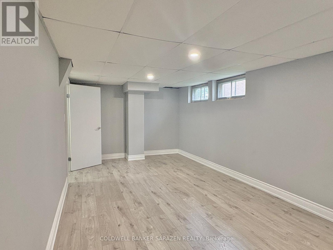
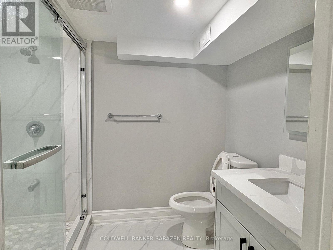
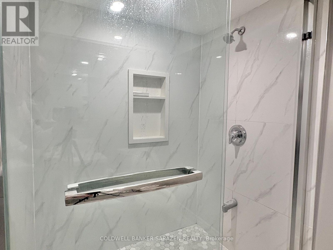
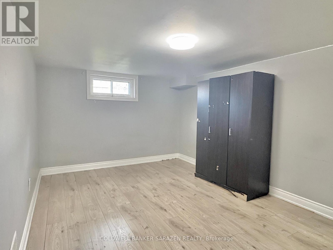
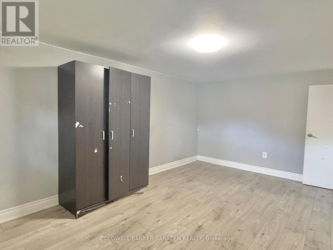
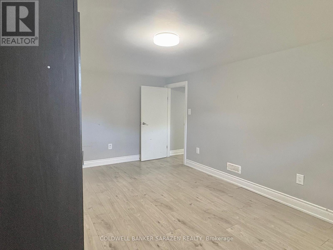
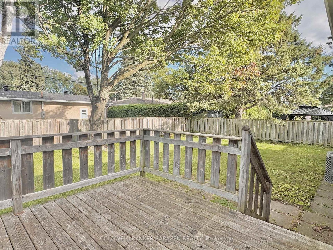
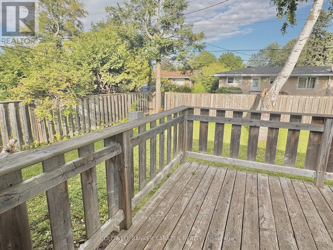
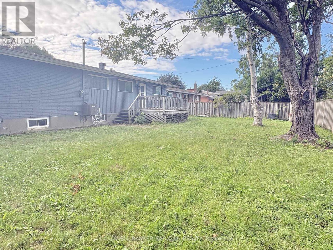
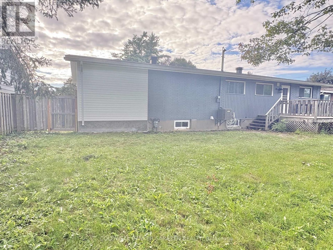
Charming & Modernized Bungalow in Prime Fisher Heights!Discover this newly, fully renovated bungalow nestled on a quiet street in the highly sought-after Fisher Heights neighborhood. The main floor features a bright, open-concept living space with huge windows that fill the room with natural light. A brand-new kitchen offers abundant cabinetry, perfect for home cooks. The primary bedroom boasts its own private ensuite, while two additional spacious bedrooms share a stylish modern 4-piece bath.The fully finished lower level offers versatile extra living space, featuring 2 additional bedrooms, a full bathroom, and a second kitchen-ideal for multi-generational living.Outdoors, enjoy a private, fully fenced backyard complete with a wood deck, perfect for summer BBQs, relaxation, and outdoor activities. Excellent parking options with a long driveway and a newly installed garage. Unbeatable location close to top-rated schools, parks, shopping, public transit, and major commuter routes. All windows throughout the house have recently been fully replaced (Oct 2026). (id:44758)
房源概要
| MLS® Number | X13726062 |
| 房源类型 | 民宅 |
| 社区名字 | 7201 - City View/Skyline/Fisher Heights/Parkwood Hills |
| 设备类型 | 热水器 |
| 特征 | 无地毯 |
| 总车位 | 3 |
| 租赁设备类型 | 热水器 |
详 情
| 浴室 | 3 |
| 地上卧房 | 3 |
| 地下卧室 | 2 |
| 总卧房 | 5 |
| 公寓设施 | Fireplace(s) |
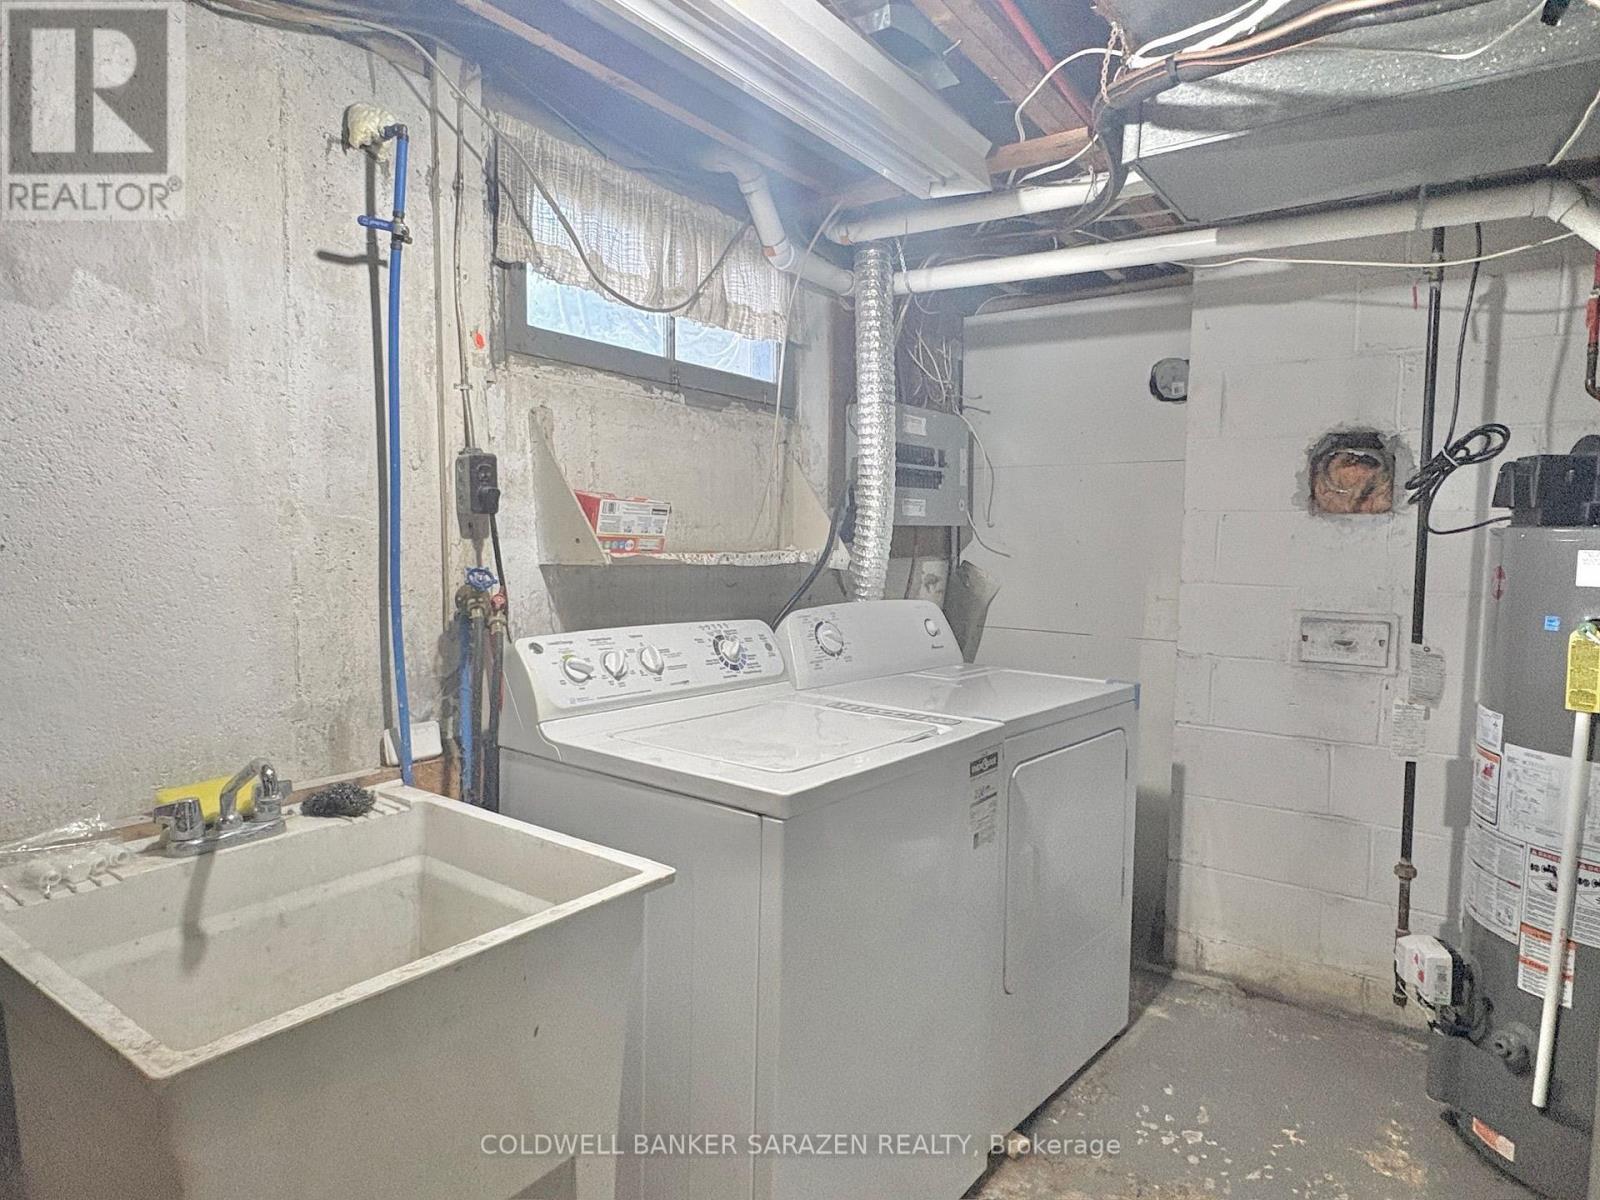
| 赠送家电包括 | 洗碗机, 烘干机, Hood 电扇, Two 炉子s, 洗衣机, Two 冰箱s |
| 建筑风格 | 平房 |
| 地下室进展 | 已装修 |
| 地下室类型 | 全完工 |
| 施工种类 | 独立屋 |
| 空调 | 中央空调 |
| 外墙 | 砖 Facing, 木头 |
| 壁炉 | 有 |
| 地基类型 | 混凝土 |
| 供暖方式 | 天然气 |
| 供暖类型 | 压力热风 |
| 储存空间 | 1 |
| 内部尺寸 | 1100 - 1500 Sqft |
| 类型 | 独立屋 |
| 设备间 | 市政供水 |
车 位
| 附加车库 | |
| Garage |
土地
| 英亩数 | 无 |
| 污水道 | Sanitary Sewer |
| 土地深度 | 100 Ft |
| 土地宽度 | 75 Ft |
| 不规则大小 | 75 X 100 Ft |
房 间
| 楼 层 | 类 型 | 长 度 | 宽 度 | 面 积 |
|---|---|---|---|---|
| 地下室 | 家庭房 | 3.78 m | 3.35 m | 3.78 m x 3.35 m |
| 地下室 | 厨房 | 3.78 m | 2.43 m | 3.78 m x 2.43 m |
| 地下室 | 卧室 | 3.7 m | 2.99 m | 3.7 m x 2.99 m |
| 地下室 | 卧室 | 3.22 m | 2.99 m | 3.22 m x 2.99 m |
| 一楼 | 客厅 | 5.2 m | 4.26 m | 5.2 m x 4.26 m |
| 一楼 | 餐厅 | 4.16 m | 2.69 m | 4.16 m x 2.69 m |
| 一楼 | 厨房 | 3.98 m | 2.74 m | 3.98 m x 2.74 m |
| 一楼 | 主卧 | 3.73 m | 3.12 m | 3.73 m x 3.12 m |
| 一楼 | 卧室 | 3.12 m | 3.12 m | 3.12 m x 3.12 m |
| 一楼 | 卧室 | 3.12 m | 2.81 m | 3.12 m x 2.81 m |

The trademarks REALTOR®, REALTORS®, and the REALTOR® logo are controlled by The Canadian Real Estate Association (CREA) and identify real estate professionals who are members of CREA. The trademarks MLS®, Multiple Listing Service® and the associated logos are owned by The Canadian Real Estate Association (CREA) and identify the quality of services provided by real estate professionals who are members of CREA. The trademark DDF® is owned by The Canadian Real Estate Association (CREA) and identifies CREA's Data Distribution Facility (DDF®)
Ottawa Real Estate Board
Coldwell Banker Sarazen Realty
October 22 2026 04:52:20
