
1161 Du Gouverneur Drive Ottawa, Ontario K4C 1E2


$2,799,900
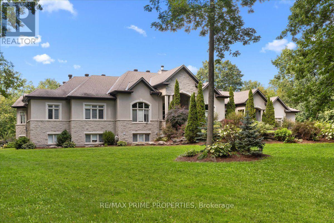
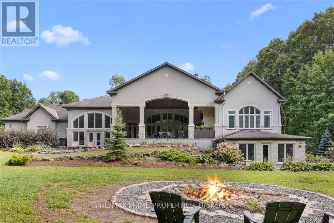
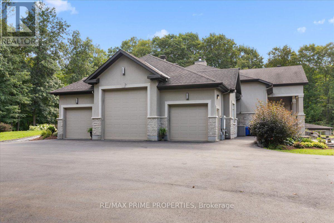
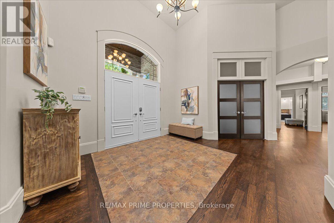
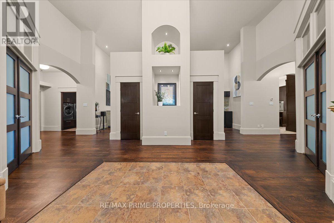
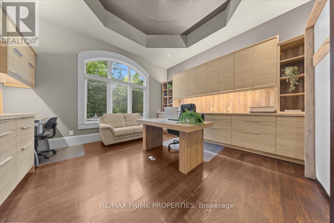
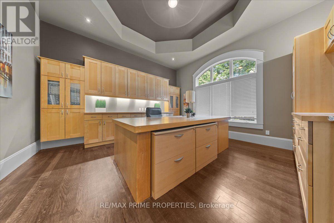
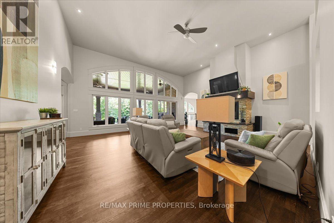
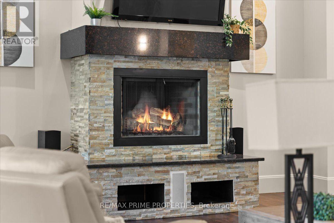
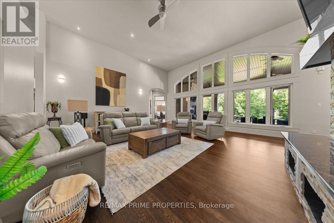
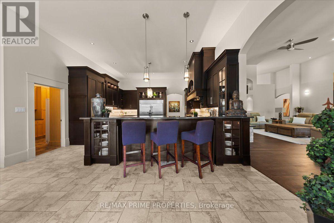
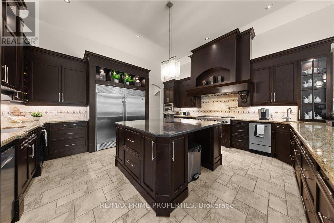
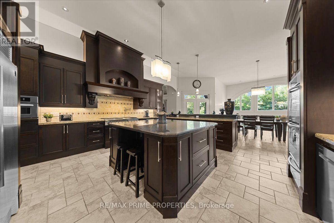
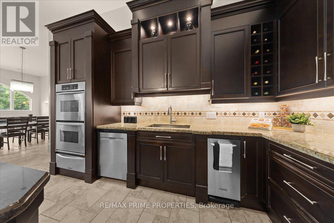
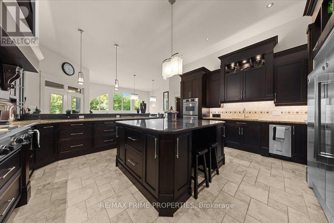
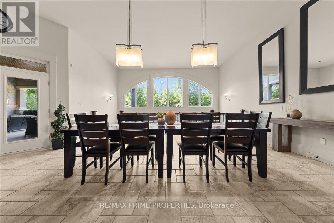
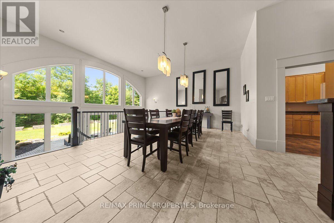
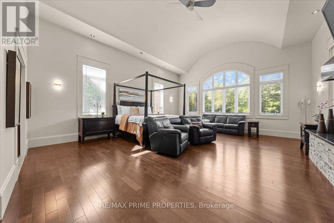
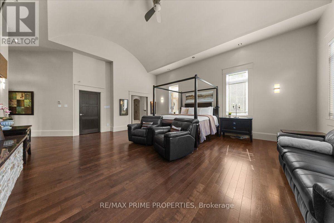
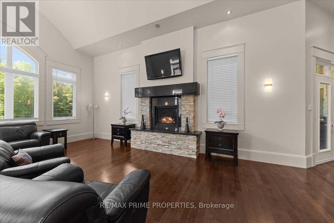
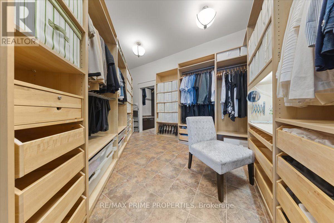

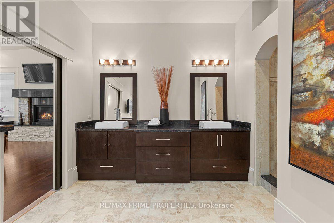
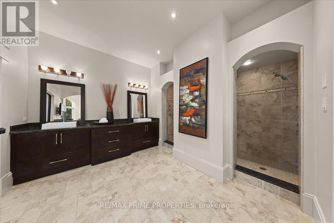
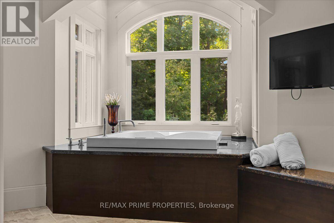
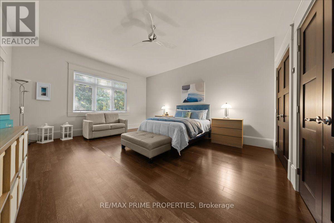
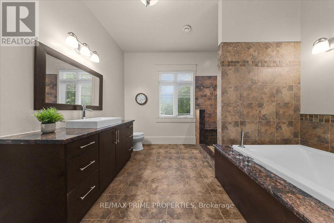
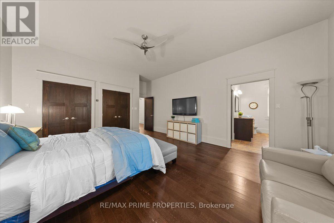
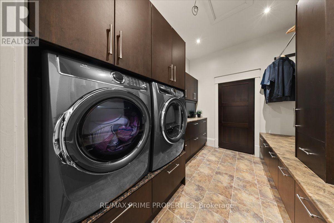
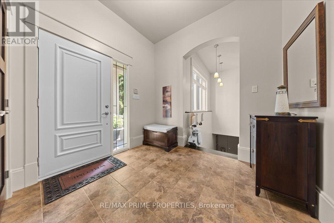
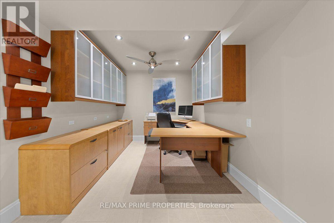
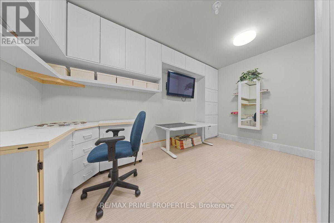
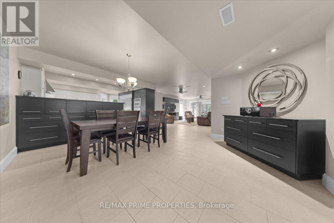
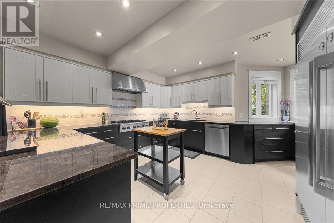
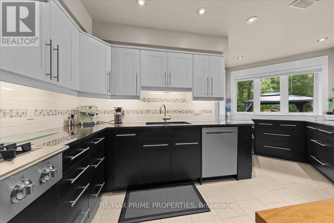
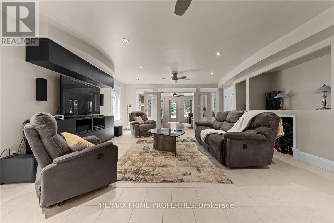
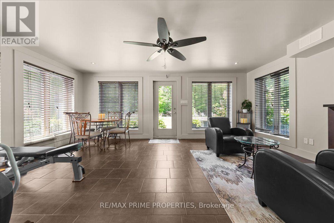
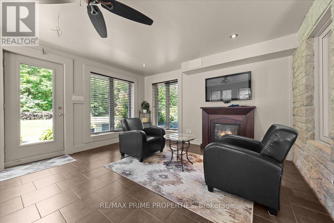
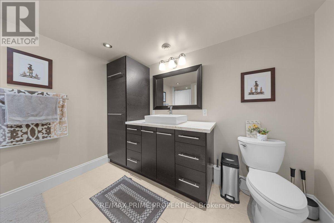
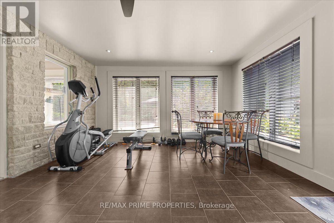
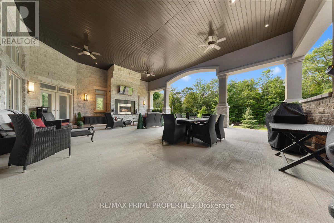
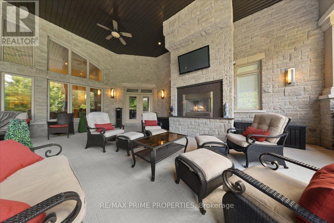
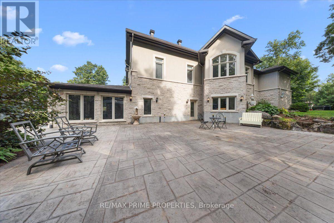
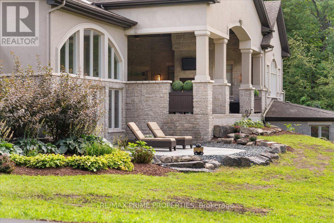
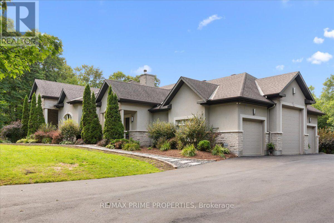
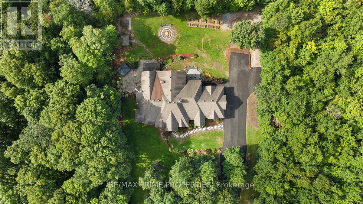
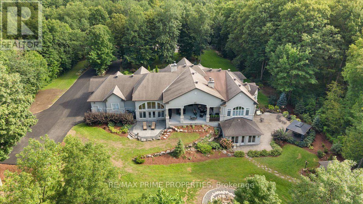
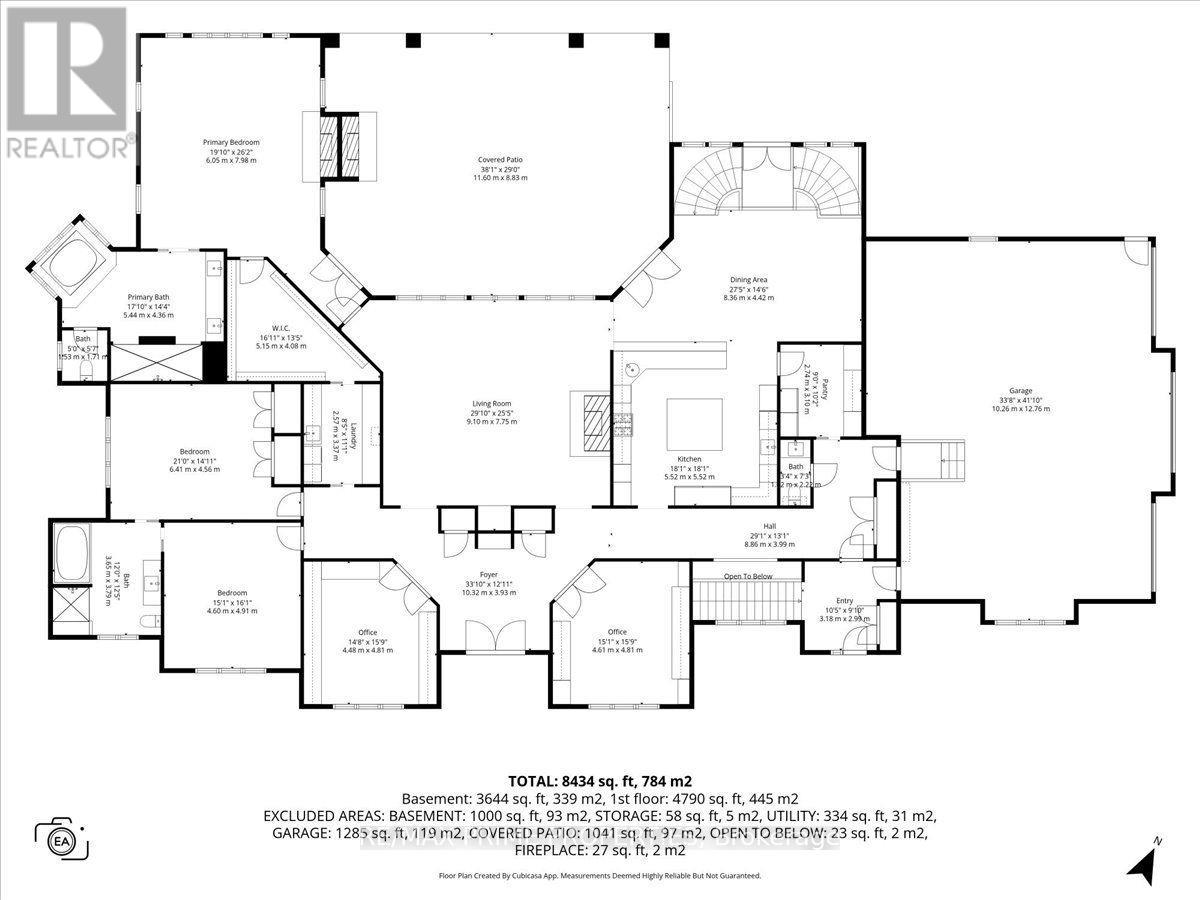
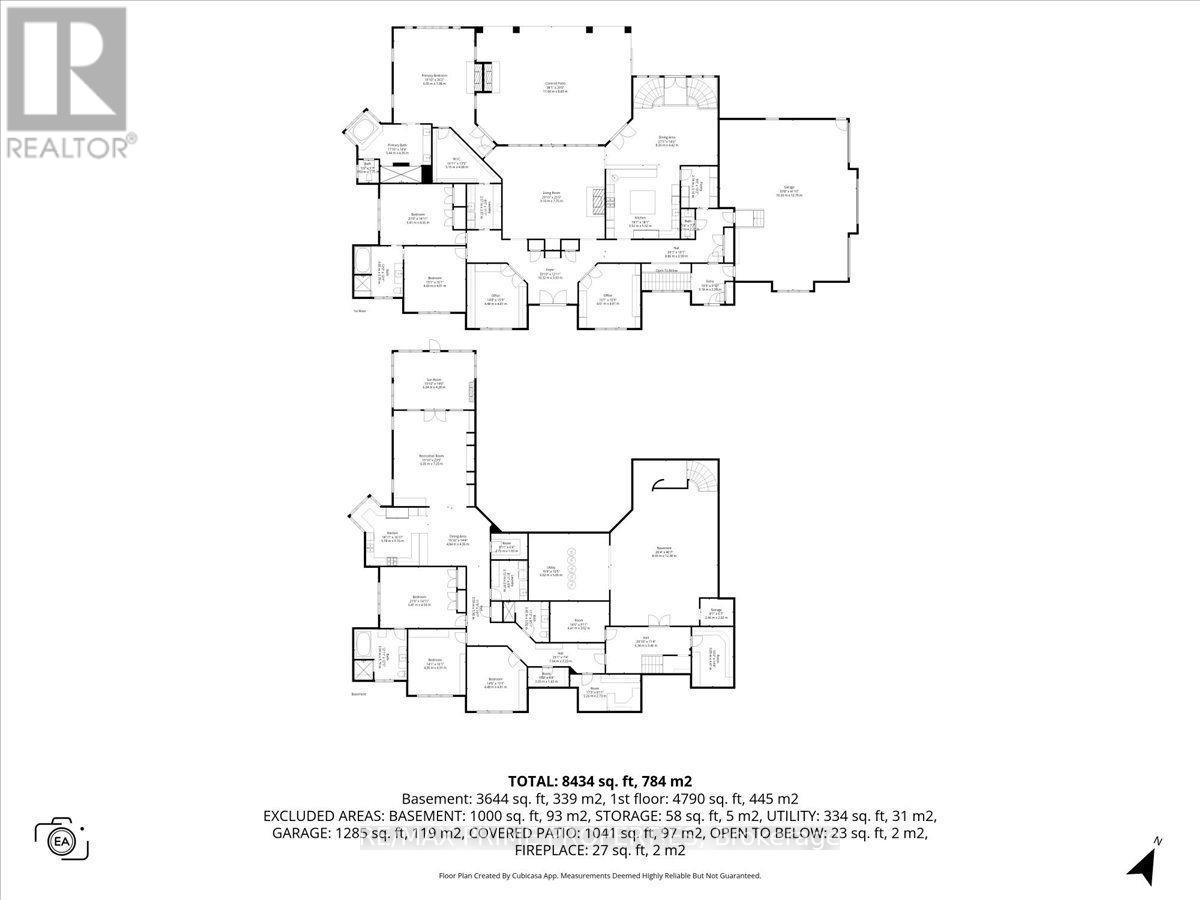
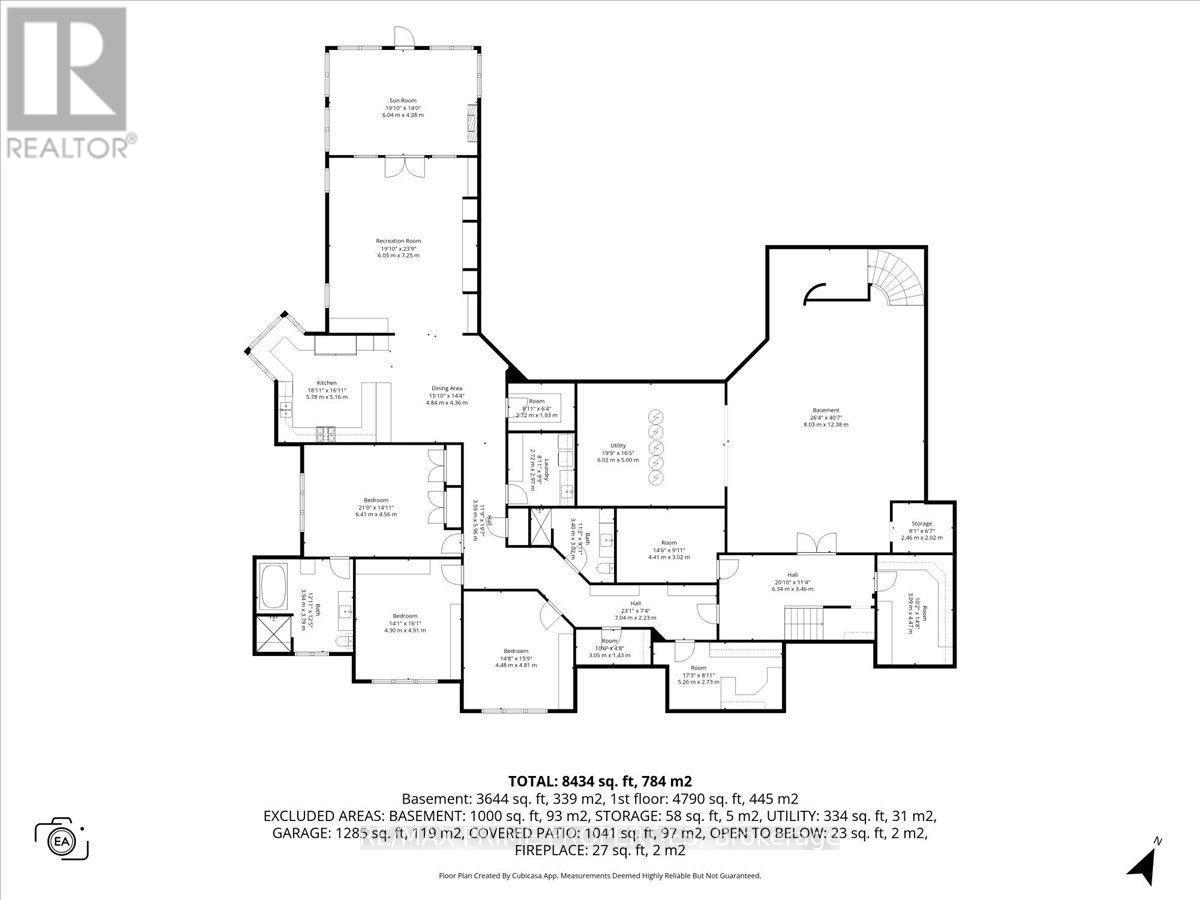
Welcome to an exceptional custom estate in prestigious Du Gouverneur Estates in Cumberland, set on a private, beautifully treed 1.98-acre lot on a quiet court. Offering over 4,800 sq. ft. on the main level alone, this impressive residence delivers exceptional space, craftsmanship and versatility. A grand double-door entrance opens into a dramatic foyer with a statement chandelier, hardwood floors, detailed trim, his-and-hers closets, and two private offices. The spectacular great room features approx. 15 ft. ceilings, floor-to-ceiling windows and a wood-burning fireplace. The chef-inspired kitchen is built for entertaining, with granite counters, an oversized island, a 48-inch gas cooktop with a griddle, a pot filler, dual ovens with a warming drawer, a side-by-side fridge and freezer, an ice maker, a trash compactor, and a walk-in pantry with an additional fridge and freezer. Three main-level bedrooms include a luxurious primary retreat with a fireplace, French doors to the covered terrace, a designer walk-in closet and a spa-inspired 6-piece ensuite. Two additional bedrooms share a Jack-and-Jill bath. Step outside to an incredible covered concrete-and-stone terrace with architectural arches, ceiling fans, and a wood-burning fireplace overlooking the private grounds. The walkout lower level includes a rec room, theatre and craft room plus an approx. 3,000 sq. ft. private residence ideal for multigenerational living, complete with a separate entrance, 3 bedrooms, 2 baths, a den, laundry, a gourmet kitchen, dining and living areas, a sunroom, and patio access. An approx. 30 x 40 ft. A 3-car garage, fire pit, storage shed, newly paved driveway and new walkway complete this extraordinary property. Luxury, privacy and space, all in one remarkable Cumberland estate. 24 Hour Irrev on all offers (id:44758)
房源概要
| MLS® Number | X13714732 |
| 房源类型 | 民宅 |
| 社区名字 | 1115 - Cumberland Ridge |
| 附近的便利设施 | 近高尔夫球场 |
| 特征 | 亲戚套间 |
| 总车位 | 16 |
| 结构 | Deck, Patio(s), 棚 |
详 情
| 浴室 | 5 |
| 地上卧房 | 3 |
| 地下卧室 | 3 |
| 总卧房 | 6 |
| 公寓设施 | Fireplace(s) |
| 赠送家电包括 | Garage Door Opener Remote(s), Compactor, Cooktop, 洗碗机, 烘干机, Freezer, Garage Door Opener, Hood 电扇, 微波炉, 烤箱, Two 洗衣机s, 冰箱 |
| 地下室进展 | 部分完成,finished |
| 地下室功能 | Apartment In Basement, Separate Entrance, Walk Out |
| 地下室类型 | N/a (partially Finished), N/a, N/a, N/a (finished) |
| 施工种类 | 独立屋 |
| 空调 | 中央空调 |
| 外墙 | 石, 砖 |
| 壁炉 | 有 |
| Fireplace Total | 2 |
| 地基类型 | 混凝土浇筑 |
| 客人卫生间(不包含洗浴) | 1 |
| 供暖方式 | 天然气 |
| 供暖类型 | 地暖 |
| 储存空间 | 2 |
| 内部尺寸 | 3500 - 5000 Sqft |
| 类型 | 独立屋 |
车 位
| 附加车库 | |
| Garage | |
| Tandem |
土地
| 英亩数 | 无 |
| 土地便利设施 | 近高尔夫球场 |
| Landscape Features | Landscaped |
| 污水道 | Septic System |
| 土地深度 | 388 Ft |
| 土地宽度 | 222 Ft ,3 In |
| 不规则大小 | 222.3 X 388 Ft |
房 间
| 楼 层 | 类 型 | 长 度 | 宽 度 | 面 积 |
|---|---|---|---|---|
| 二楼 | 主卧 | 6.05 m | 7.98 m | 6.05 m x 7.98 m |
| Lower Level | Solarium | 6.04 m | 4.38 m | 6.04 m x 4.38 m |
| Lower Level | 厨房 | 5.78 m | 5.16 m | 5.78 m x 5.16 m |
| Lower Level | 餐厅 | 4.84 m | 4.36 m | 4.84 m x 4.36 m |
| Lower Level | 卧室 | 6.41 m | 4.38 m | 6.41 m x 4.38 m |
| Lower Level | 卧室 | 4.3 m | 4.91 m | 4.3 m x 4.91 m |
| Lower Level | 卧室 | 4.48 m | 4.81 m | 4.48 m x 4.81 m |
| Lower Level | 洗衣房 | 2.72 m | 2.97 m | 2.72 m x 2.97 m |
| Lower Level | 娱乐,游戏房 | 8.03 m | 12.38 m | 8.03 m x 12.38 m |
| Lower Level | Media | 6.02 m | 5 m | 6.02 m x 5 m |
| Lower Level | Office | 5.26 m | 2.71 m | 5.26 m x 2.71 m |
| Lower Level | 其它 | 3.09 m | 4.47 m | 3.09 m x 4.47 m |
| Lower Level | 客厅 | 6.05 m | 7.25 m | 6.05 m x 7.25 m |
| 一楼 | 客厅 | 9.1 m | 7.75 m | 9.1 m x 7.75 m |
| 一楼 | 餐厅 | 8.36 m | 4.42 m | 8.36 m x 4.42 m |
| 一楼 | 厨房 | 5.52 m | 5.52 m | 5.52 m x 5.52 m |
| 一楼 | Office | 4.48 m | 4.81 m | 4.48 m x 4.81 m |
| 一楼 | Office | 4.61 m | 4.81 m | 4.61 m x 4.81 m |
| 一楼 | 第二卧房 | 6.41 m | 4.56 m | 6.41 m x 4.56 m |
| 一楼 | 第三卧房 | 4.6 m | 4.91 m | 4.6 m x 4.91 m |
| 一楼 | 洗衣房 | 2.57 m | 3.37 m | 2.57 m x 3.37 m |
https://www.realtor.ca/real-estate/30199957/1161-du-gouverneur-drive-ottawa-1115-cumberland-ridge

The trademarks REALTOR®, REALTORS®, and the REALTOR® logo are controlled by The Canadian Real Estate Association (CREA) and identify real estate professionals who are members of CREA. The trademarks MLS®, Multiple Listing Service® and the associated logos are owned by The Canadian Real Estate Association (CREA) and identify the quality of services provided by real estate professionals who are members of CREA. The trademark DDF® is owned by The Canadian Real Estate Association (CREA) and identifies CREA's Data Distribution Facility (DDF®)
Ottawa Real Estate Board
RE/MAX Prime Properties
August 27 2026 05:23:00
