
1166 Castle Hill Crescent Ottawa, Ontario K2C 2A8


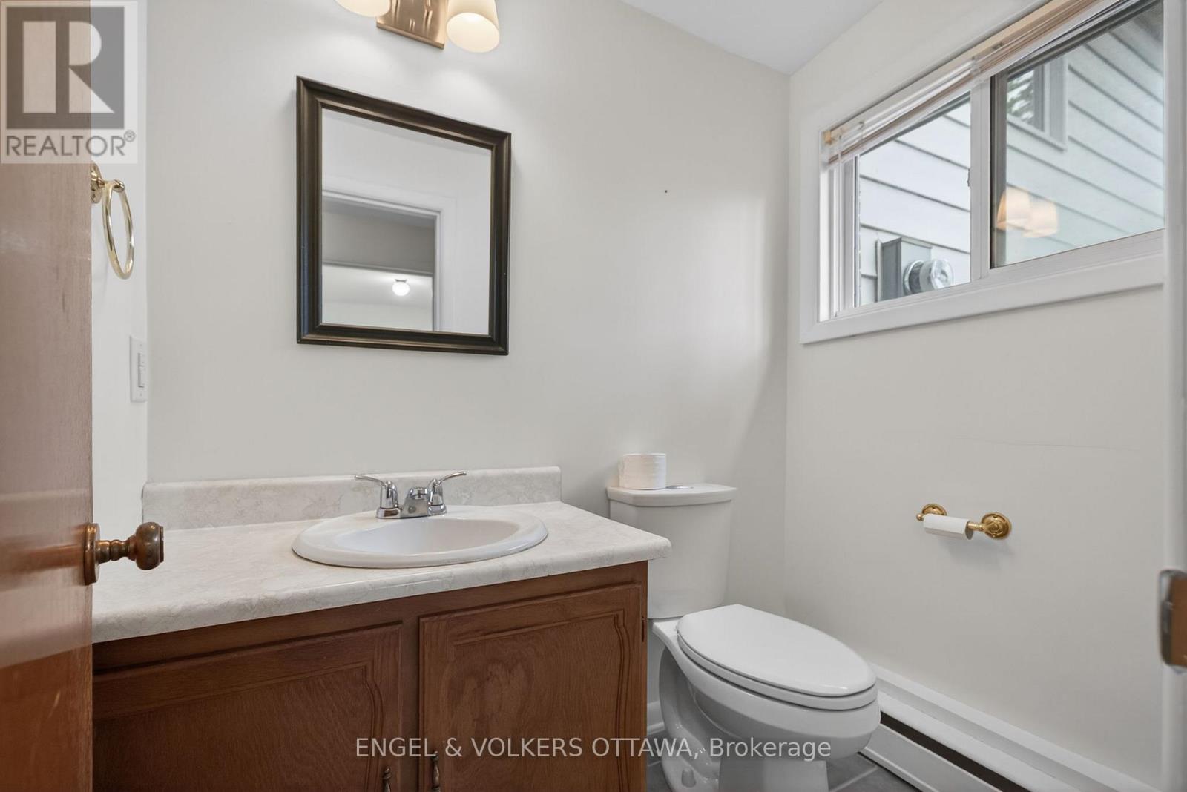
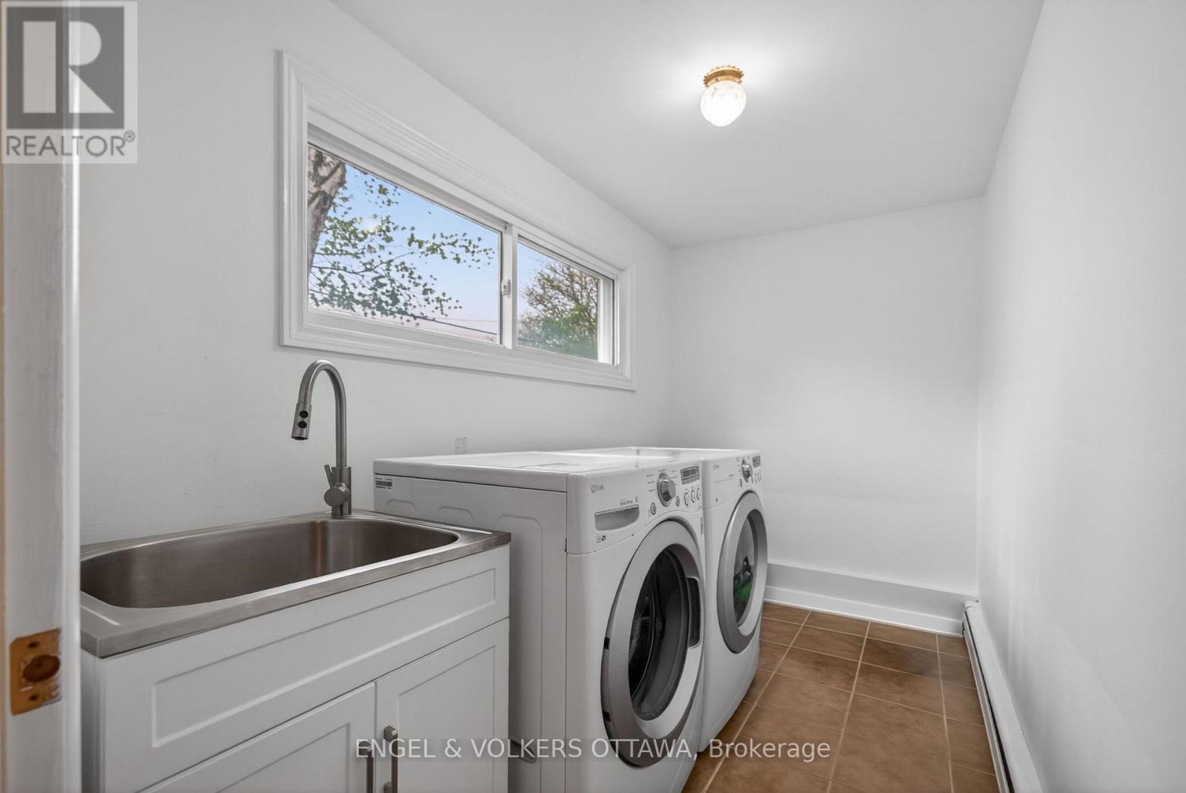
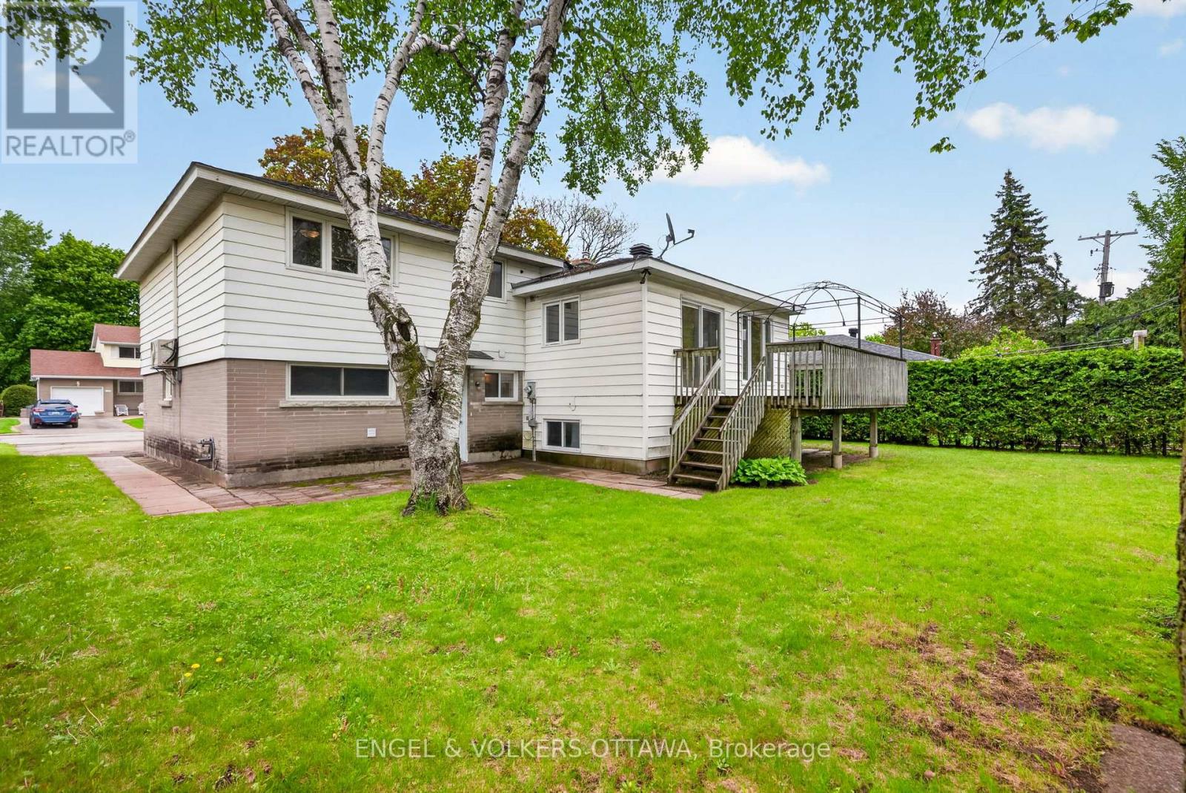
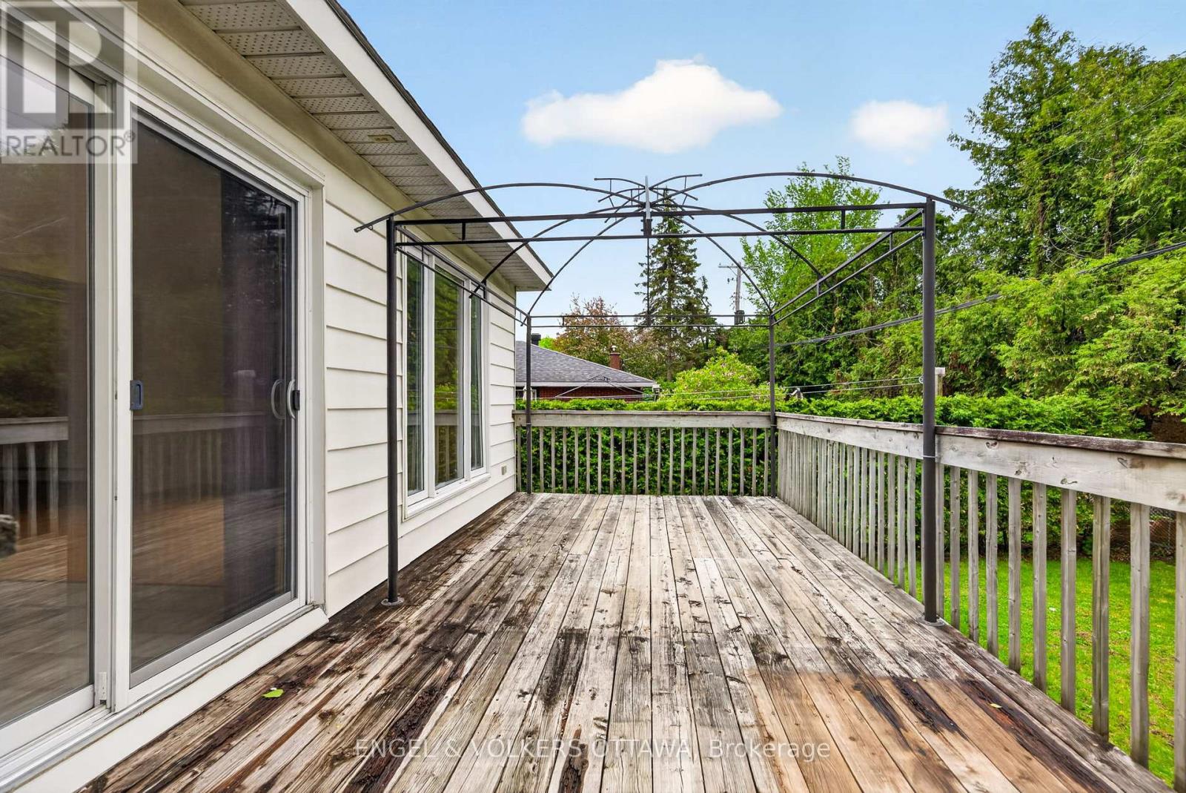


$689,900
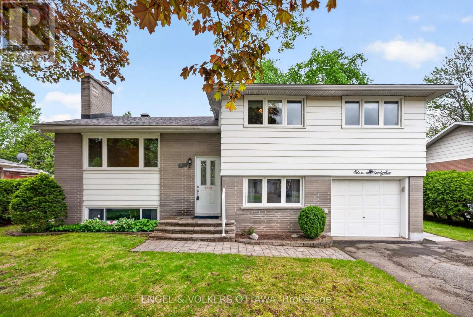
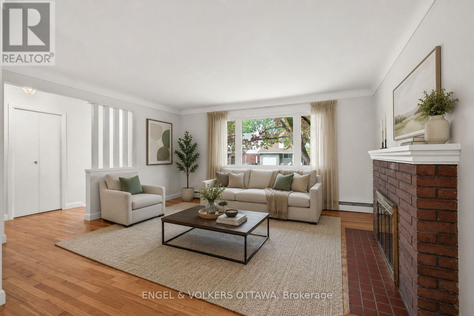
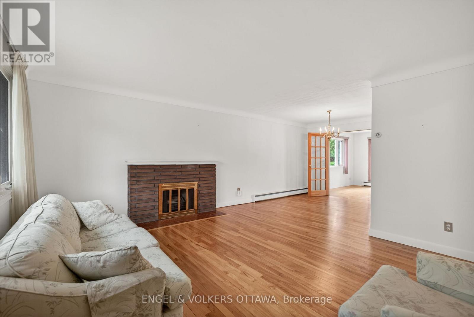
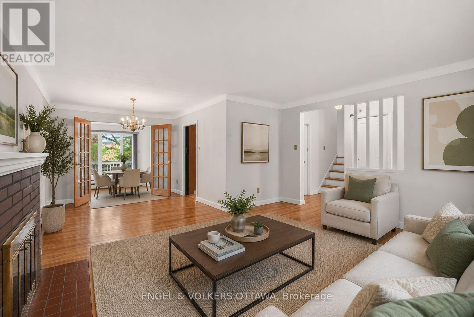
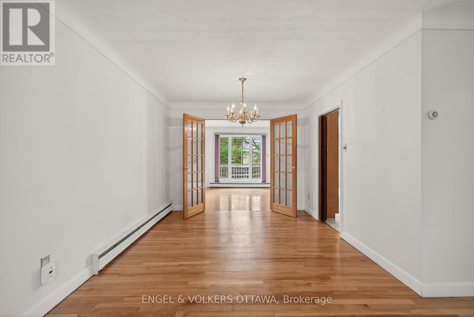
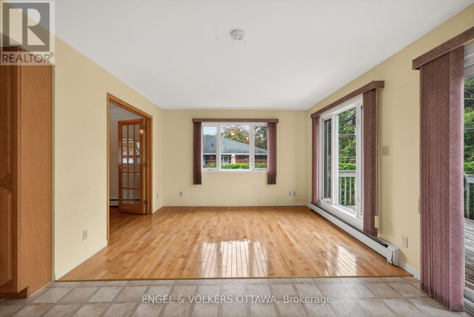
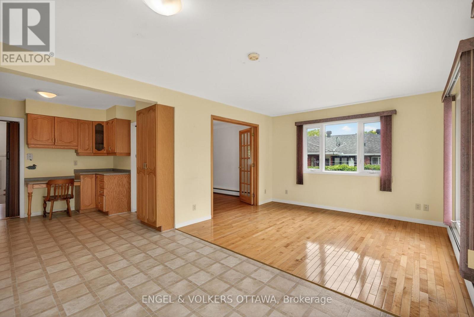
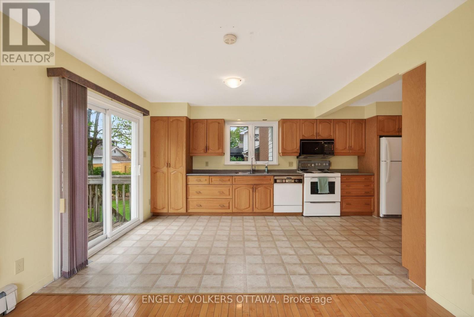
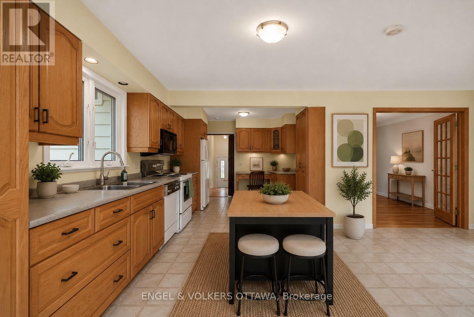
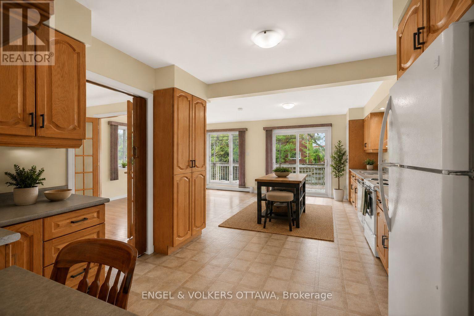
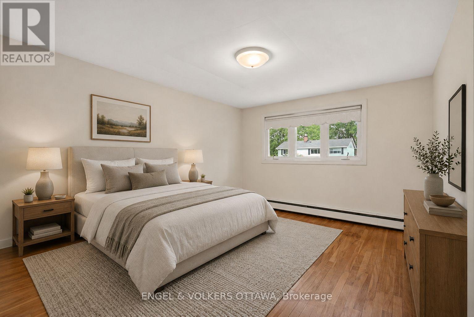
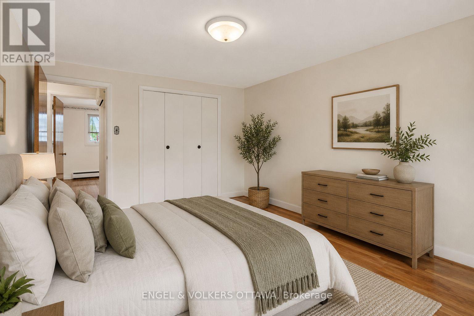
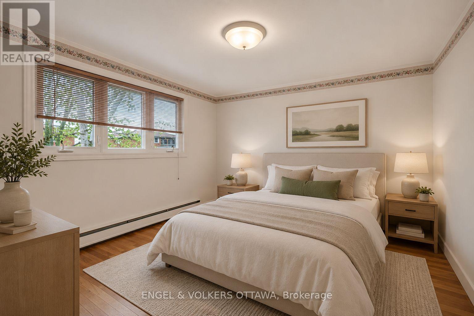
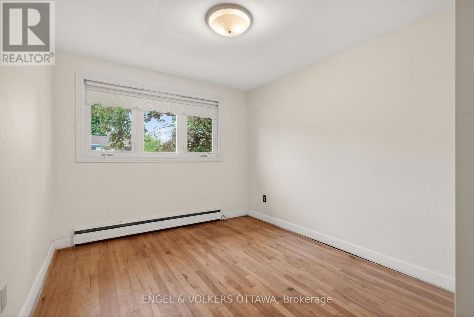
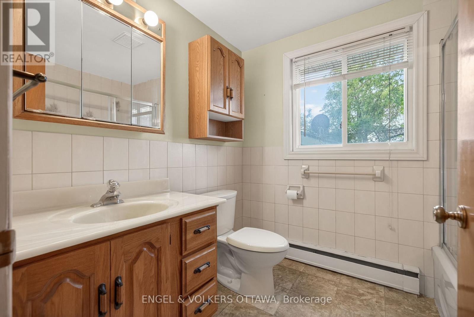
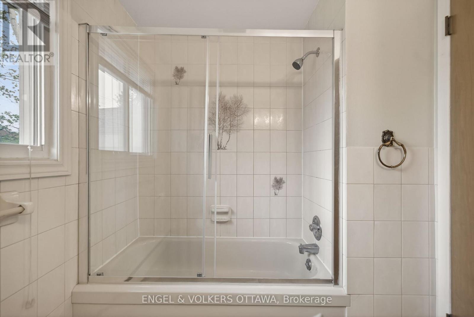
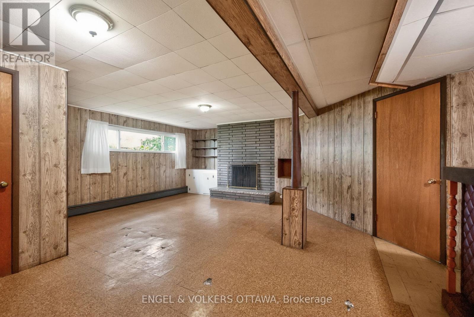
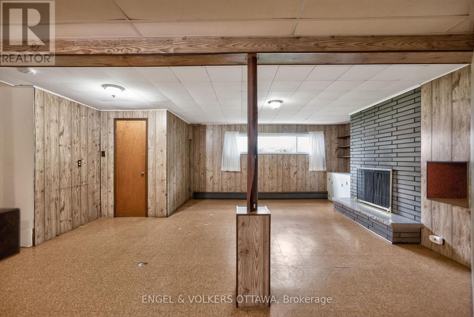
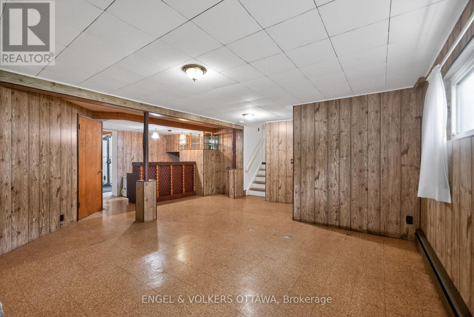
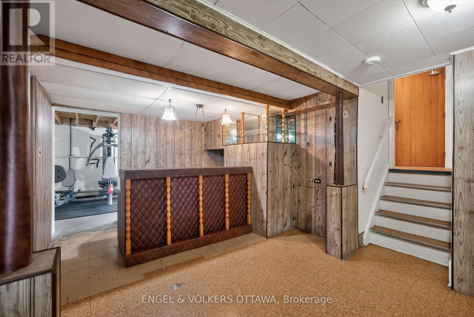
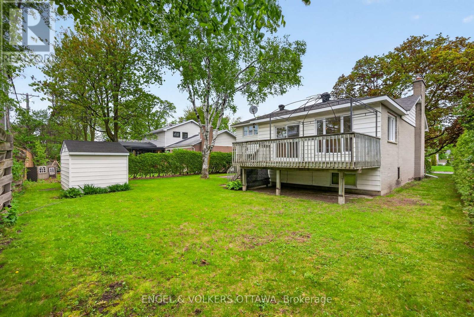
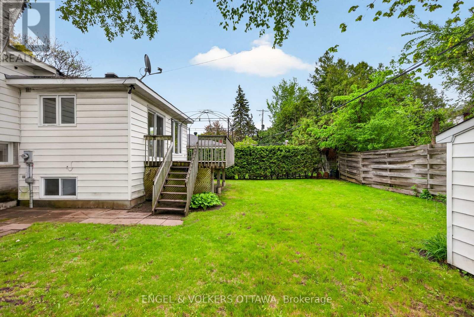
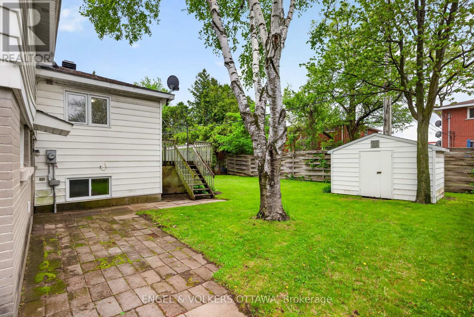
Nestled in Copeland Park, this spacious split-level home is ideal for families, multi-generational living, or professionals seeking flexible work-from-home potential. The property's split-level design and direct outdoor access to the lower level make it ideal for an in-law suite! The main level features hardwood flooring, large windows, and a classic brick wood-burning fireplace. The living area flows into the formal dining area, while the eat-in kitchen offers extensive oak cabinetry, generous counter space, a built-in desk nook, and an adjoining breakfast area with sliding patio doors leading directly to the rear deck. The main floor also includes three bedrooms with ample closet space, and a 3-piece bathroom with an oak vanity and tiled tub and shower surround. The finished lower level holds a lot of potential, with a large recreation room that has its own wood-burning fireplace, an additional bedroom and a rough-in for a bathroom. This level has multiple storage areas, including both a traditional storage area and a cold storage area. Outside, the standout feature is the property's size. The 66' x 97' lot offers ample opportunity to expand the current deck or add landscaping, while still leaving plenty of room for greenspace, including mature hedging and multiple established trees already on the property. Located close to parks, schools, shopping, transit, Algonquin College, the Experimental Farm, and access to Highway 417, this home combines the comfort and tranquillity of a mature residential neighbourhood with outstanding central convenience! (id:44758)
房源概要
| MLS® Number | X13211730 |
| 房源类型 | 民宅 |
| 社区名字 | 5405 - Copeland Park |
| 附近的便利设施 | 公园, 公共交通, 学校 |
| 社区特征 | 社区活动中心, School Bus |
| 特征 | 无地毯 |
| 总车位 | 5 |
| 结构 | Deck, 棚 |
详 情
| 浴室 | 2 |
| 地上卧房 | 3 |
| 地下卧室 | 1 |
| 总卧房 | 4 |
| 公寓设施 | Fireplace(s) |
| 赠送家电包括 | Garage Door Opener Remote(s), Water Heater, 洗碗机, 烘干机, Hood 电扇, 微波炉, Storage Shed, 炉子, 洗衣机, 窗帘, 冰箱 |
| 地下室进展 | 部分完成 |
| 地下室类型 | Partial (partially Finished) |
| 施工种类 | 独立屋 |
| Construction Style Split Level | Sidesplit |
| 空调 | Wall Unit |
| 外墙 | 砖, 乙烯基壁板 |
| 壁炉 | 有 |
| Fireplace Total | 2 |
| 地基类型 | 混凝土浇筑 |
| 客人卫生间(不包含洗浴) | 1 |
| 供暖方式 | 天然气 |
| 内部尺寸 | 1500 - 2000 Sqft |
| 类型 | 独立屋 |
| 设备间 | 市政供水 |
车 位
| 附加车库 | |
| Garage |
土地
| 英亩数 | 无 |
| 土地便利设施 | 公园, 公共交通, 学校 |
| 污水道 | Sanitary Sewer |
| 土地深度 | 97 Ft ,6 In |
| 土地宽度 | 66 Ft |
| 不规则大小 | 66 X 97.5 Ft |
房 间
| 楼 层 | 类 型 | 长 度 | 宽 度 | 面 积 |
|---|---|---|---|---|
| Lower Level | 卧室 | 2.65 m | 4.06 m | 2.65 m x 4.06 m |
| Lower Level | Exercise Room | 6.11 m | 3.54 m | 6.11 m x 3.54 m |
| Lower Level | 浴室 | 1.41 m | 1.79 m | 1.41 m x 1.79 m |
| Lower Level | 洗衣房 | 3.24 m | 1.79 m | 3.24 m x 1.79 m |
| Lower Level | 娱乐,游戏房 | 5.61 m | 7.09 m | 5.61 m x 7.09 m |
| 一楼 | 门厅 | 1.17 m | 1.09 m | 1.17 m x 1.09 m |
| 一楼 | 客厅 | 4.59 m | 4.17 m | 4.59 m x 4.17 m |
| 一楼 | 餐厅 | 3.01 m | 2.96 m | 3.01 m x 2.96 m |
| 一楼 | Eating Area | 3.11 m | 3.49 m | 3.11 m x 3.49 m |
| 一楼 | 厨房 | 3.15 m | 6.46 m | 3.15 m x 6.46 m |
| 一楼 | 浴室 | 2.75 m | 1.79 m | 2.75 m x 1.79 m |
| 一楼 | 卧室 | 3.19 m | 3.1 m | 3.19 m x 3.1 m |
| 一楼 | 第二卧房 | 2.99 m | 4.06 m | 2.99 m x 4.06 m |
| 一楼 | 主卧 | 3.19 m | 4.06 m | 3.19 m x 4.06 m |
https://www.realtor.ca/real-estate/29822113/1166-castle-hill-crescent-ottawa-5405-copeland-park

The trademarks REALTOR®, REALTORS®, and the REALTOR® logo are controlled by The Canadian Real Estate Association (CREA) and identify real estate professionals who are members of CREA. The trademarks MLS®, Multiple Listing Service® and the associated logos are owned by The Canadian Real Estate Association (CREA) and identify the quality of services provided by real estate professionals who are members of CREA. The trademark DDF® is owned by The Canadian Real Estate Association (CREA) and identifies CREA's Data Distribution Facility (DDF®)
Ottawa Real Estate Board
Engel & Volkers Ottawa
June 08 2026 11:56:48
