
117 Canyon Drive Ottawa, Ontario K0A 2H0



$764,900
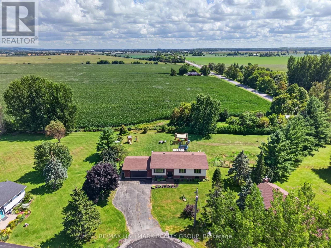
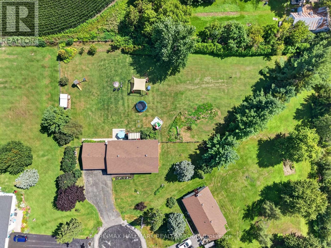
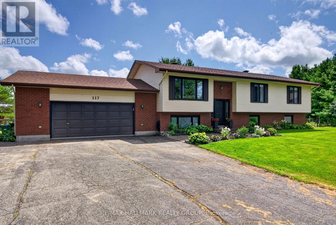
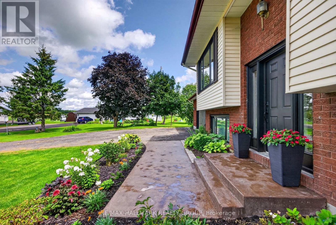
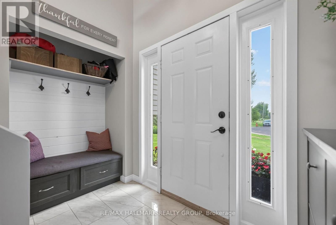
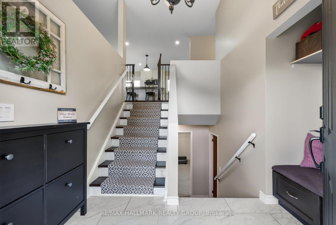
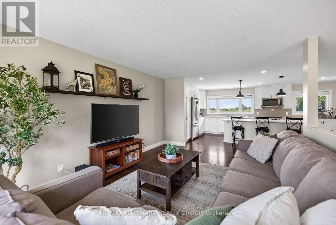
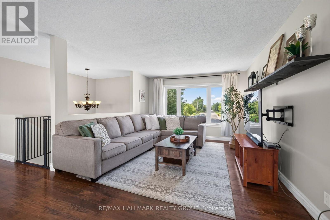
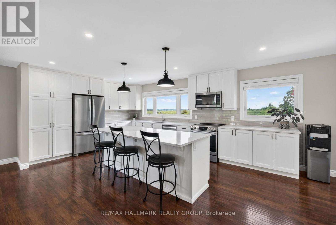
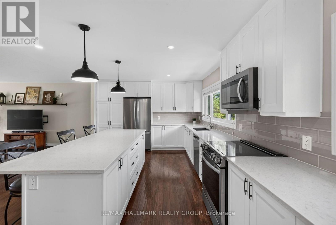
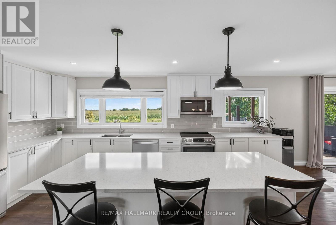
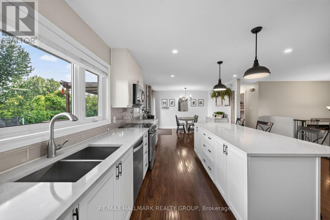
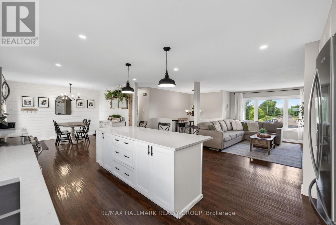
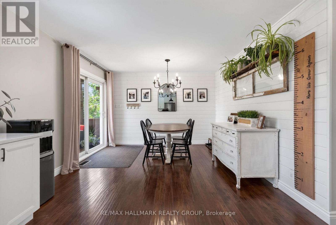
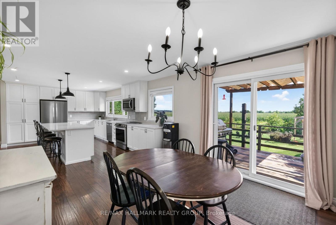
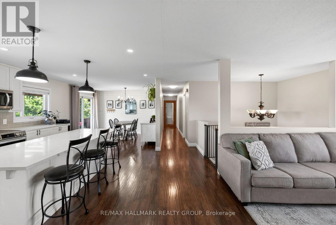
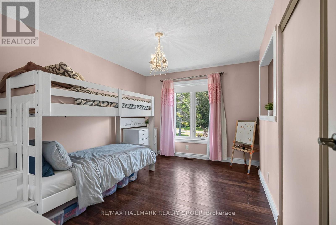
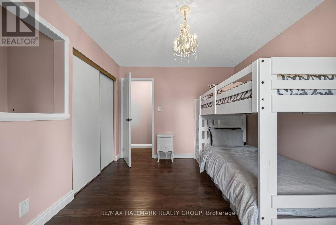
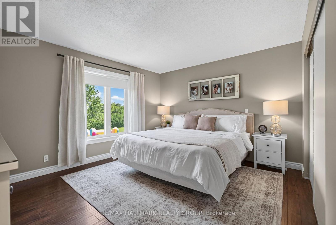
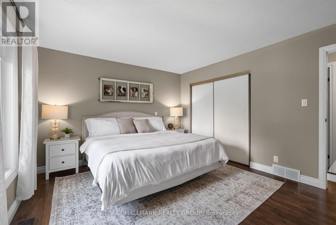
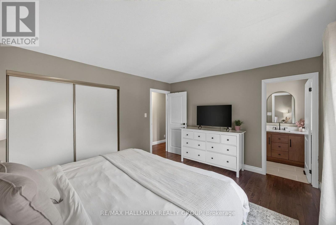
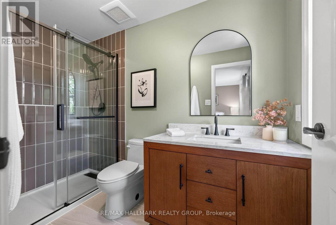
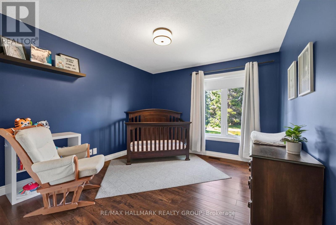
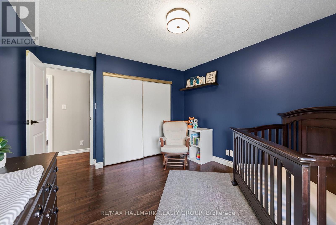
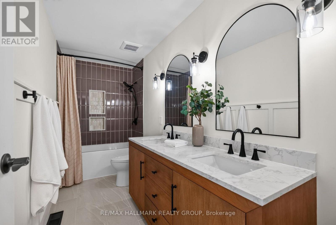
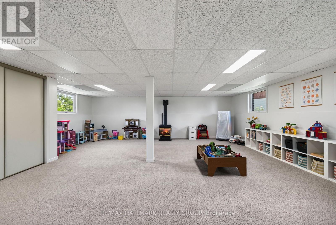
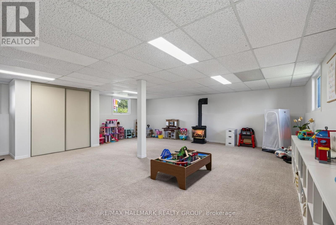
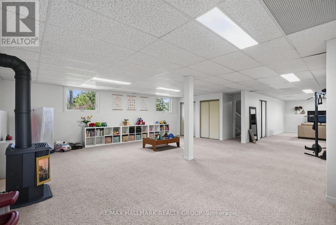
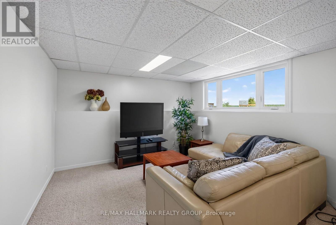
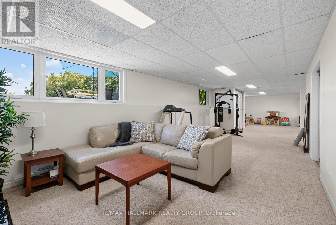
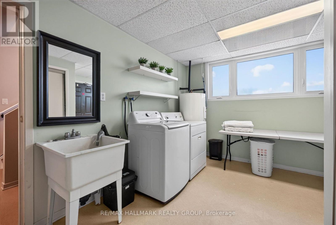
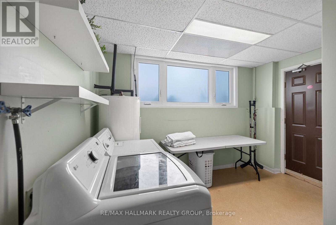
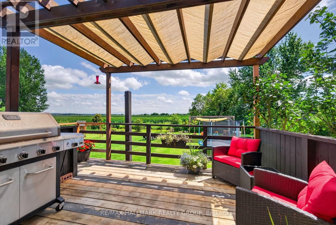
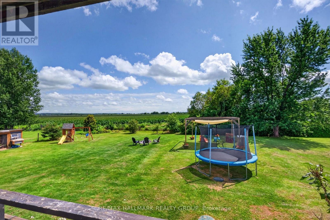
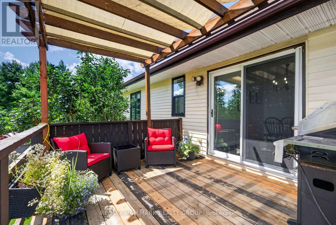
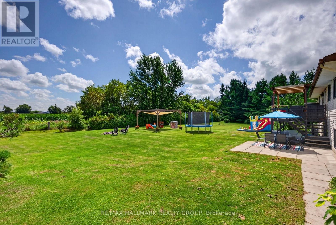
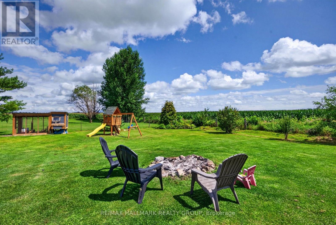
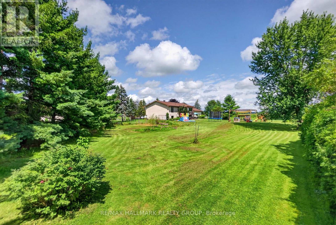
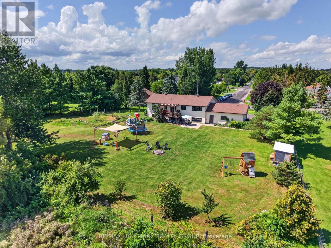
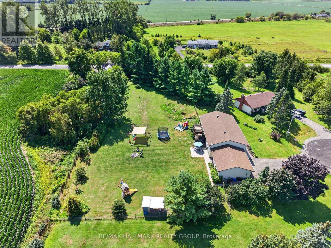
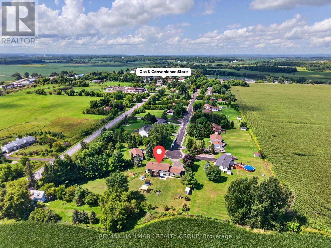
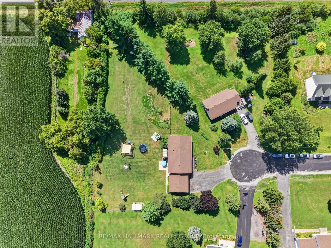
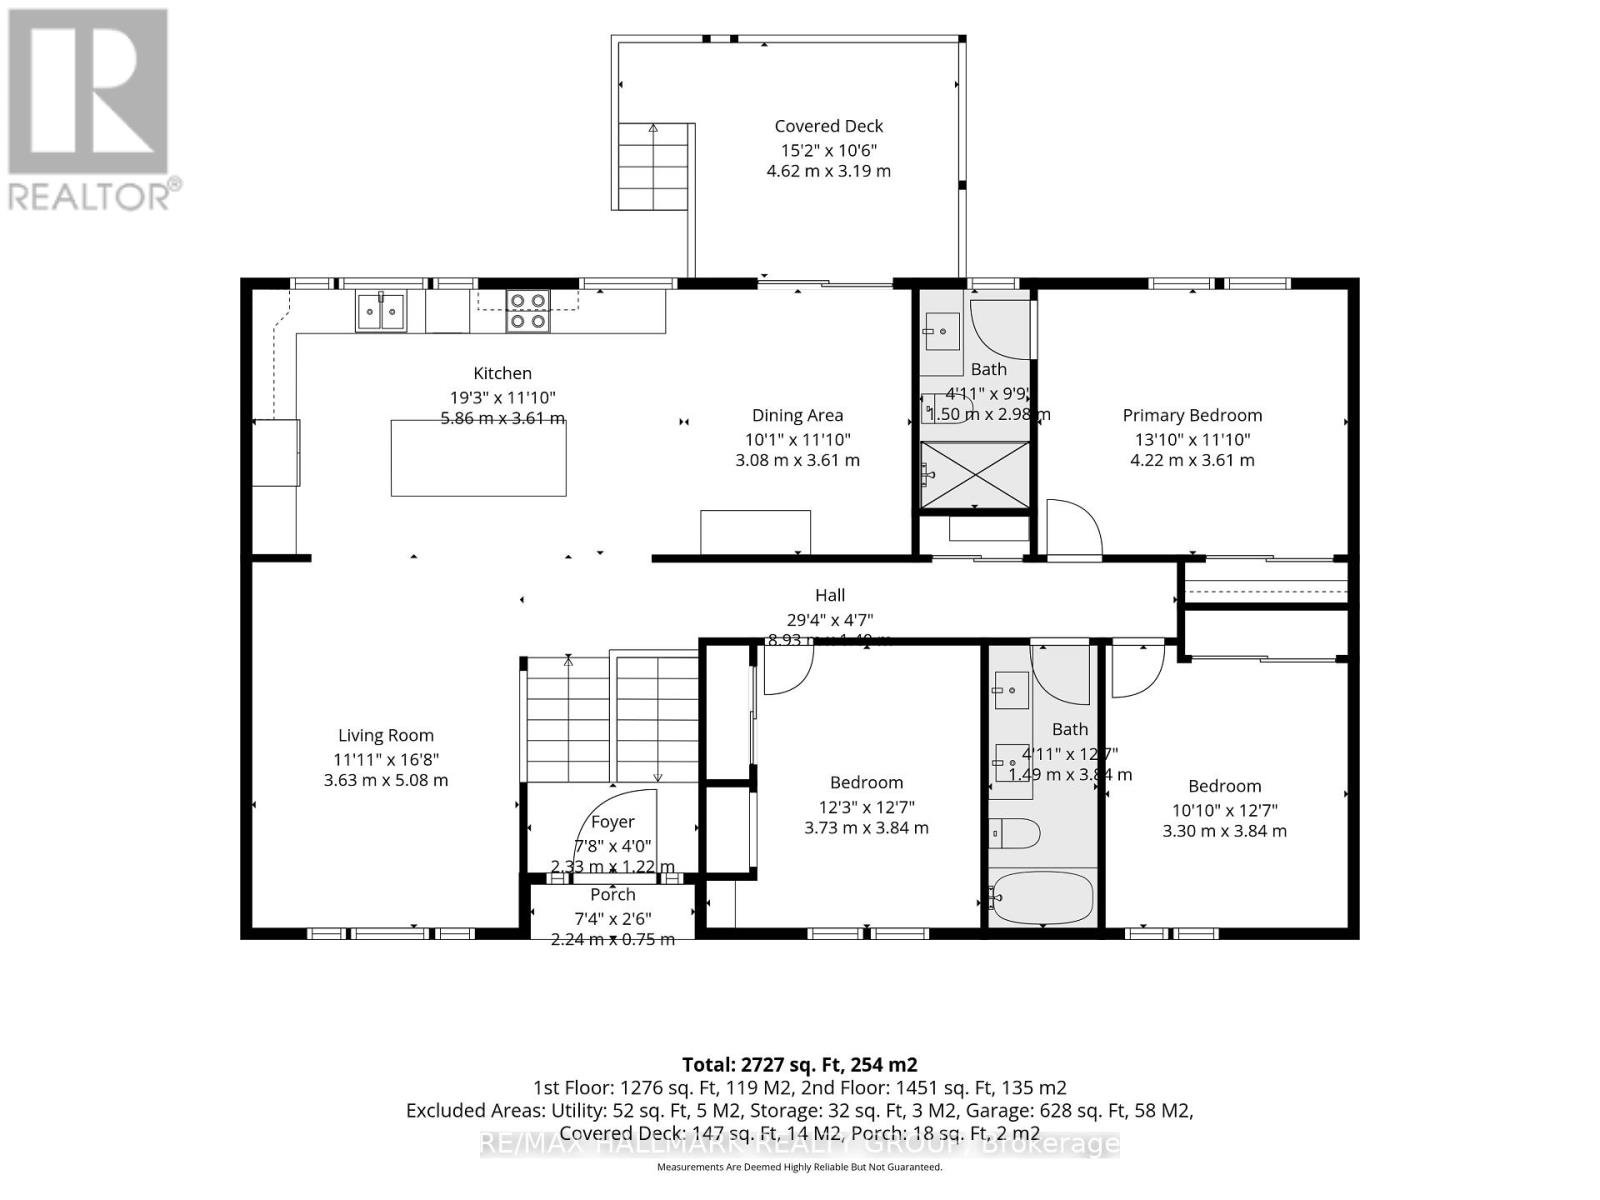
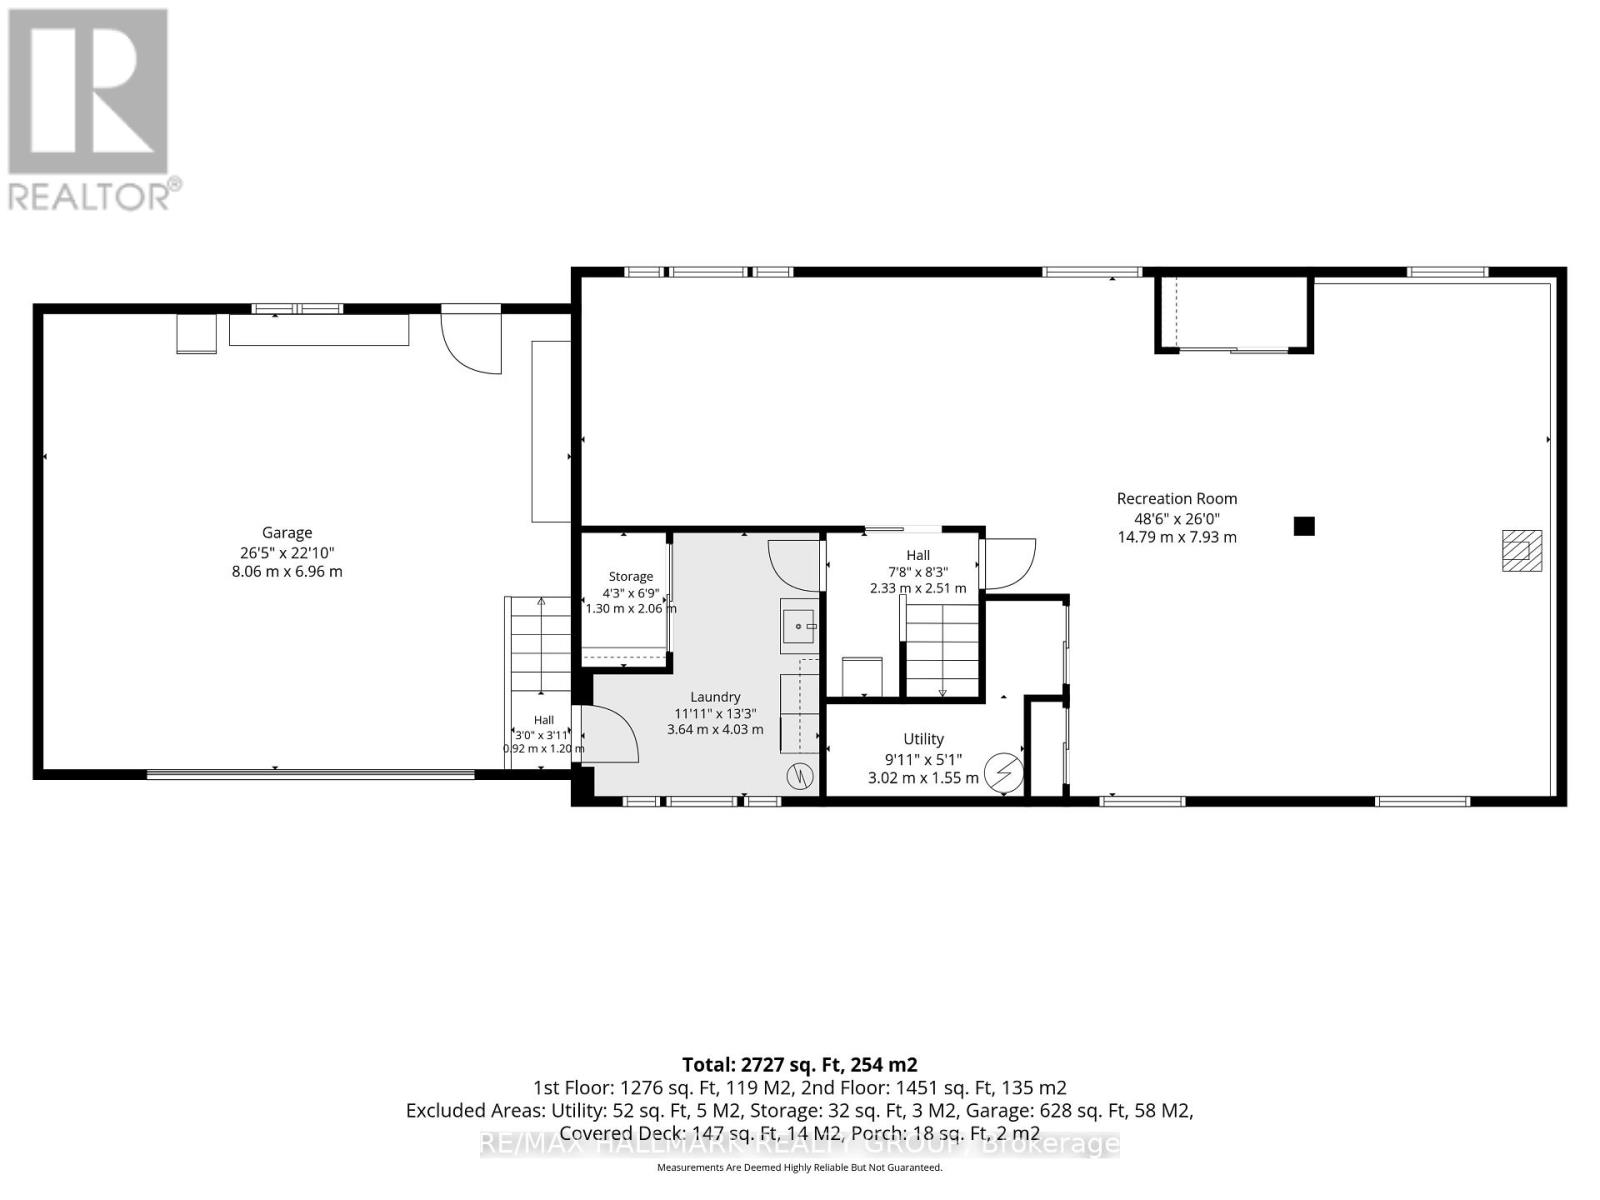
Welcome to 117 Canyon Drive in the beautiful community of Kinburn! This 3 bedroom, 2 full bathroom Hi-ranch home offers plenty of living space and thoughtful modern updates throughout. Set on an impressive pie shaped lot at the end of a cul-de-sac, this property has an abundance of outdoor space. Step inside to bright, open and inviting living spaces. At the heart of the home is the stunning kitchen with extended cabinetry, sleek quartz countertops, stainless appliances and a huge centre island with plenty of counter and storage space. The main level offers 3 generous sized rooms and 2 stunning bathrooms nicely designed and recently renovated. The lower level adds tons of valuable living space and maintains a bright and inviting feel. Freshly painted throughout the recreation area features large windows and a cozy gas fireplace. Open to your imagination this area could easily accommodate a fourth bedroom, home gym, office, media room or whatever best suits your lifestyle. The space is completed with a laundry/mud room with convenient direct access to the oversized 2 car garage. Outside you'll find a spacious south facing and private backyard with no rear neighbours. Relax on the covered deck, entertain friends and family, or spend summer days enjoying the yard. Whether you're gardening, hosting, or simply looking for a peaceful place to unwind, this backyard offers you your own private slice of country living. See Feature Sheet attached for full list of recent updates! Some notables: Septic system 2018, Water treatment - Iron ,UV 2018, Windows 2018, Roof Shingles 2019, Heat Pump 2024 (id:44758)
房源概要
| MLS® Number | X13701504 |
| 房源类型 | 民宅 |
| 社区名字 | 9404 - Fitzroy Ward (South East) |
| 设备类型 | Propane Tank, 热水器 |
| 特征 | Cul-de-sac, Gazebo |
| 总车位 | 8 |
| 租赁设备类型 | Propane Tank, 热水器 |
| 结构 | Deck, Patio(s) |
详 情
| 浴室 | 2 |
| 地上卧房 | 3 |
| 总卧房 | 3 |
| Age | 31 To 50 Years |
| 公寓设施 | Fireplace(s) |
| 赠送家电包括 | Garage Door Opener Remote(s), Water Treatment, 洗碗机, 烘干机, Garage Door Opener, Hood 电扇, 微波炉, Play Structure, 炉子, 洗衣机, 冰箱 |
| 地下室进展 | 已装修 |
| 地下室类型 | 全完工 |
| 施工种类 | 独立屋 |
| Construction Style Split Level | Sidesplit |
| 空调 | 中央空调 |
| 外墙 | 砖, 乙烯基壁板 |
| 壁炉 | 有 |
| Fireplace Total | 1 |
| 地基类型 | 水泥 |
| 供暖方式 | Propane |
| 供暖类型 | 压力热风 |
| 内部尺寸 | 1500 - 2000 Sqft |
| 类型 | 独立屋 |
| 设备间 | Drilled Well |
车 位
| 附加车库 | |
| Garage | |
| 入内式车位 |
土地
| 英亩数 | 无 |
| 围栏类型 | Fully Fenced, Fenced Yard |
| 污水道 | Septic System |
| 土地深度 | 185 Ft |
| 土地宽度 | 110 Ft |
| 不规则大小 | 110 X 185 Ft |
房 间
| 楼 层 | 类 型 | 长 度 | 宽 度 | 面 积 |
|---|---|---|---|---|
| Lower Level | 家庭房 | 7.128 m | 3.804 m | 7.128 m x 3.804 m |
| Lower Level | 娱乐,游戏房 | 7.928 m | 6.653 m | 7.928 m x 6.653 m |
| 一楼 | 客厅 | 5.08 m | 3.606 m | 5.08 m x 3.606 m |
| 一楼 | 厨房 | 5.725 m | 3.802 m | 5.725 m x 3.802 m |
| 一楼 | 餐厅 | 3.675 m | 3.301 m | 3.675 m x 3.301 m |
| 一楼 | 卧室 | 3.788 m | 3.788 m | 3.788 m x 3.788 m |
| 一楼 | 第二卧房 | 3.816 m | 3.333 m | 3.816 m x 3.333 m |
| 一楼 | 浴室 | 3.805 m | 1.498 m | 3.805 m x 1.498 m |
| 一楼 | 主卧 | 4.192 m | 3.643 m | 4.192 m x 3.643 m |
| 一楼 | 浴室 | 3.028 m | 1.503 m | 3.028 m x 1.503 m |
https://www.realtor.ca/real-estate/30184835/117-canyon-drive-ottawa-9404-fitzroy-ward-south-east

The trademarks REALTOR®, REALTORS®, and the REALTOR® logo are controlled by The Canadian Real Estate Association (CREA) and identify real estate professionals who are members of CREA. The trademarks MLS®, Multiple Listing Service® and the associated logos are owned by The Canadian Real Estate Association (CREA) and identify the quality of services provided by real estate professionals who are members of CREA. The trademark DDF® is owned by The Canadian Real Estate Association (CREA) and identifies CREA's Data Distribution Facility (DDF®)
Ottawa Real Estate Board
RE/MAX Hallmark Realty Group
August 22 2026 06:52:54
