
117 Fairmont Avenue Ottawa, Ontario K1Y 1X7


$1,249,900
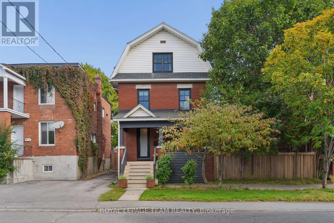
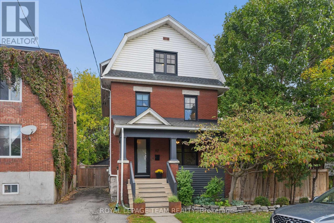
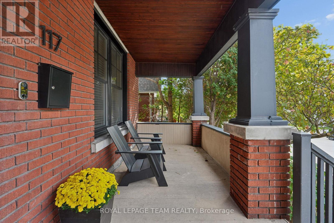
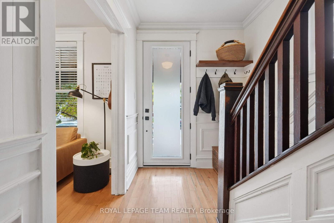
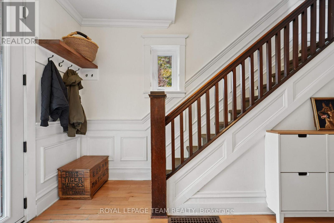
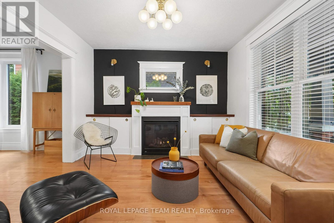
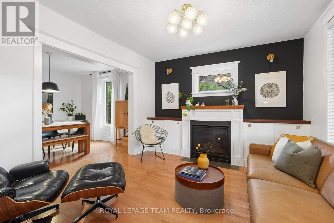
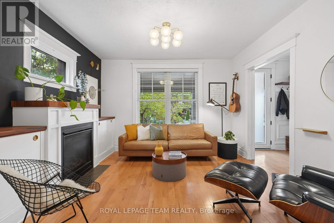
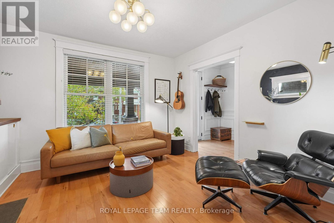
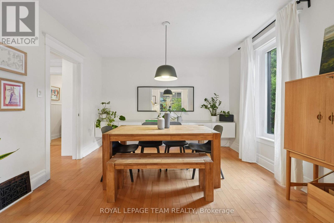
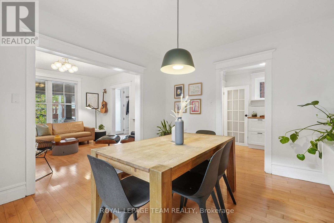
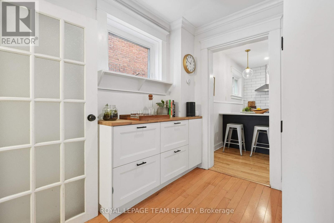
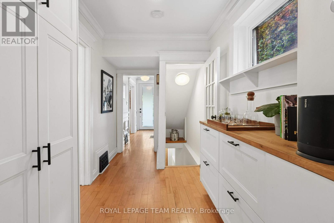
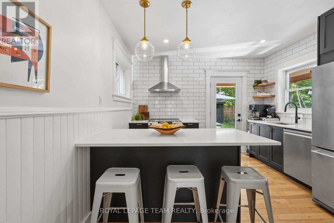
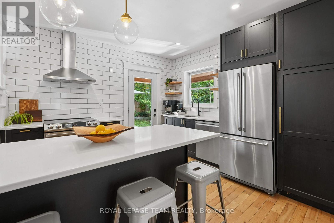
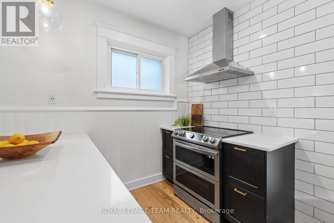
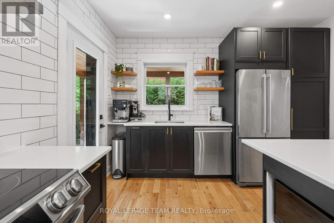
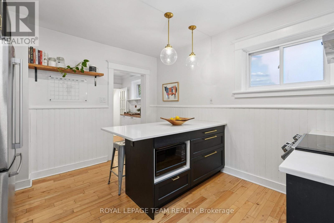
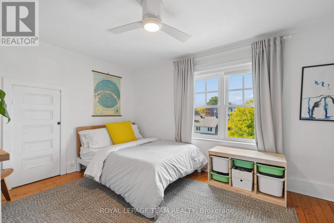
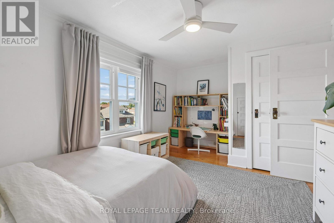
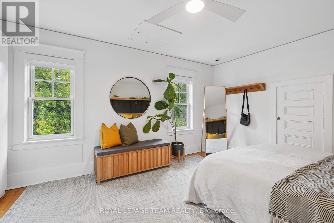
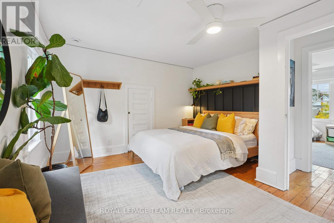
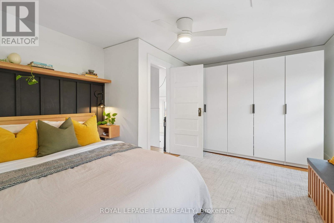
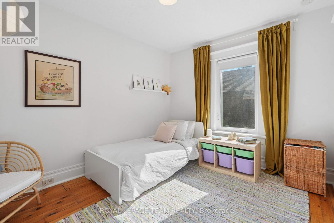
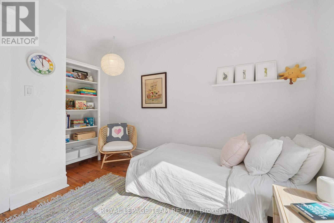
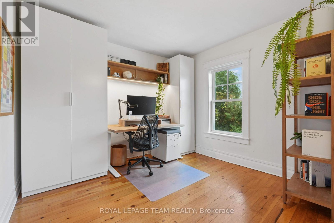
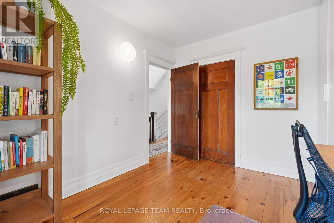
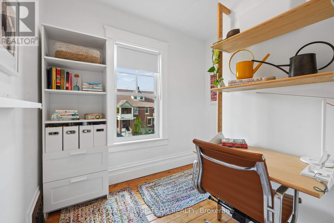
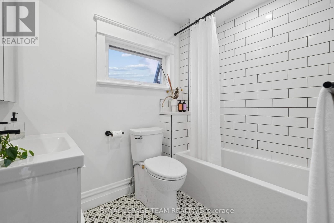
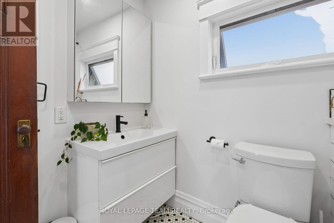
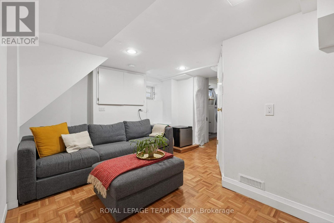
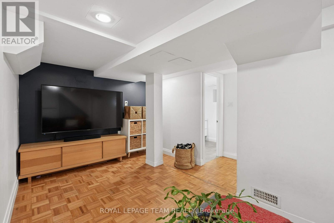
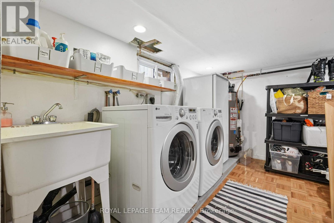
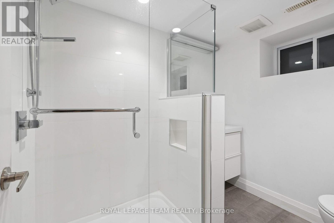
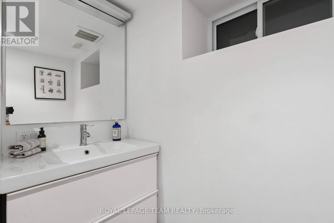
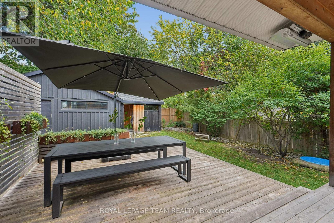
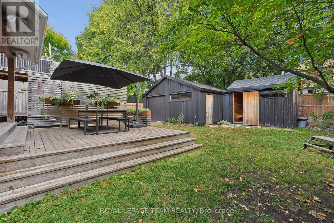
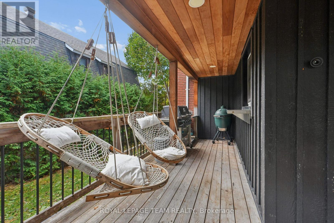
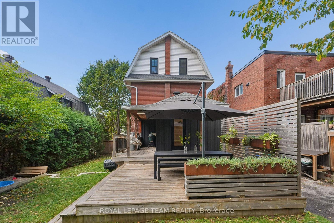
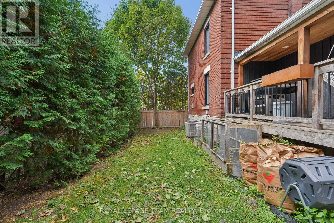
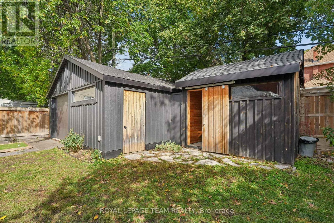
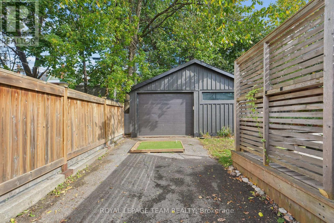
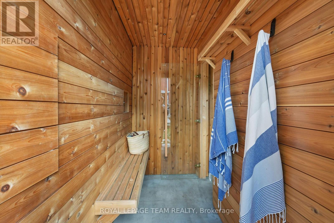
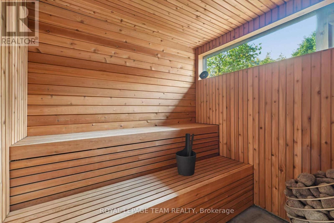
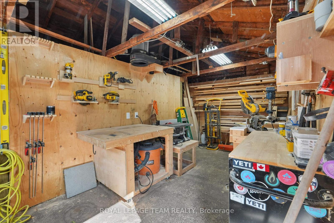
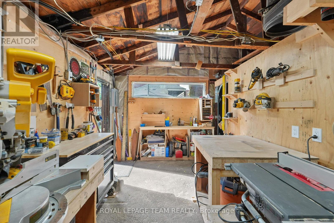
Welcome to 117 Fairmont Avenue, a charming 3-storey red-brick detached home on a large lot in the heart of Hintonburg, blending timeless character with modern updates and a private backyard oasis. Offering 4 bedrooms, a separate office space, 2 full baths, plus a finished lower level, this home showcases original woodwork, wainscoting, crown moulding and a wood staircase. The living room features a gas fireplace and custom walnut-topped built-ins, flowing into a bright dining room. A butler's pantry leads to the renovated kitchen with quartz counters, black shaker cabinetry, ceiling-height subway tile, a double-oven range and peninsula seating. The second floor offers 2 bedrooms, an office space and a renovated 4-piece bath. The third floor features a spacious primary bedroom with built-in wardrobes and a generous fourth bedroom. The finished lower level adds a rec room, 3-piece bath, laundry and storage. The large, private backyard is treed and fully fenced, ideal for entertaining and enjoying a quiet outdoor retreat in the city, with a covered deck featuring cedar ceilings and overhead heaters, a spacious lower deck with privacy screening, mature cedar hedging and a spa-like cedar electric sauna with a separate change room. The detached garage accommodates one vehicle or storage alongside a separate, fully powered workspace. Notable updates include kitchen and upstairs bathroom renovations (2018), basement bathroom installation (2016/2017), natural gas furnace (2018), copper water service line (2019) and large window replacements (2022). In 2025, the stone foundation was maintained and repointed, the rear addition was re-parged and the cast iron main drain stack was replaced with ABS. Central air conditioning adds comfort. Enjoy a walkable urban lifestyle close to cafés, restaurants, grocery stores, shops, parks, schools, Hintonburg, Chinatown, Little Italy, public transit and downtown Ottawa. *Public Open House: Thurs, Oct 15, 2026 - 4:00 pm - 6:00 pm. (id:44758)
Open House
此属性有开放式房屋!
4:00 pm
结束于:6:00 pm
房源概要
| MLS® Number | X14028838 |
| 房源类型 | 民宅 |
| 社区名字 | 4203 - Hintonburg |
| 附近的便利设施 | 学校 |
| 设备类型 | 热水器 |
| 总车位 | 3 |
| 租赁设备类型 | 热水器 |
详 情
| 浴室 | 2 |
| 地上卧房 | 4 |
| 总卧房 | 4 |
| 公寓设施 | Fireplace(s) |
| 赠送家电包括 | 洗碗机, 烘干机, Hood 电扇, 微波炉, Sauna, 炉子, 洗衣机, 冰箱 |
| 地下室进展 | 已装修 |
| 地下室类型 | 全完工 |
| 施工种类 | 独立屋 |
| 空调 | 中央空调 |
| 外墙 | 砖, 乙烯基壁板 |
| 壁炉 | 有 |
| Fireplace Total | 1 |
| 地基类型 | 石 |
| 供暖方式 | 天然气 |
| 供暖类型 | 压力热风 |
| 储存空间 | 3 |
| 内部尺寸 | 1500 - 2000 Sqft |
| 类型 | 独立屋 |
| 设备间 | 市政供水 |
车 位
| Detached Garage | |
| Garage |
土地
| 英亩数 | 无 |
| 土地便利设施 | 学校 |
| 污水道 | Sanitary Sewer |
| 土地深度 | 98 Ft ,3 In |
| 土地宽度 | 50 Ft |
| 不规则大小 | 50 X 98.3 Ft |
房 间
| 楼 层 | 类 型 | 长 度 | 宽 度 | 面 积 |
|---|---|---|---|---|
| 二楼 | 浴室 | 1.71 m | 2.36 m | 1.71 m x 2.36 m |
| 二楼 | Office | 2.12 m | 2.58 m | 2.12 m x 2.58 m |
| 二楼 | 第二卧房 | 3.21 m | 3.05 m | 3.21 m x 3.05 m |
| 二楼 | 第三卧房 | 2.96 m | 3.87 m | 2.96 m x 3.87 m |
| 三楼 | Bedroom 4 | 3.11 m | 4.6 m | 3.11 m x 4.6 m |
| 三楼 | 主卧 | 3.7 m | 4.4 m | 3.7 m x 4.4 m |
| 地下室 | 娱乐,游戏房 | 4.55 m | 5.12 m | 4.55 m x 5.12 m |
| 地下室 | 洗衣房 | 4.09 m | 3.26 m | 4.09 m x 3.26 m |
| 地下室 | 设备间 | 1.14 m | 2.29 m | 1.14 m x 2.29 m |
| 地下室 | 浴室 | 2.18 m | 1.94 m | 2.18 m x 1.94 m |
| 一楼 | 门厅 | 1.93 m | 3.4 m | 1.93 m x 3.4 m |
| 一楼 | 客厅 | 3.63 m | 3.4 m | 3.63 m x 3.4 m |
| 一楼 | Workshop | 5.69 m | 5.83 m | 5.69 m x 5.83 m |
| 一楼 | 餐厅 | 3.63 m | 3.4 m | 3.63 m x 3.4 m |
| 一楼 | 厨房 | 3.49 m | 3.76 m | 3.49 m x 3.76 m |
https://www.realtor.ca/real-estate/30396880/117-fairmont-avenue-ottawa-4203-hintonburg

The trademarks REALTOR®, REALTORS®, and the REALTOR® logo are controlled by The Canadian Real Estate Association (CREA) and identify real estate professionals who are members of CREA. The trademarks MLS®, Multiple Listing Service® and the associated logos are owned by The Canadian Real Estate Association (CREA) and identify the quality of services provided by real estate professionals who are members of CREA. The trademark DDF® is owned by The Canadian Real Estate Association (CREA) and identifies CREA's Data Distribution Facility (DDF®)
Ottawa Real Estate Board
Royal LePage Team Realty
October 15 2026 05:22:34
