
117 Templeton Court North Grenville, Ontario K0G 1J0


$969,969
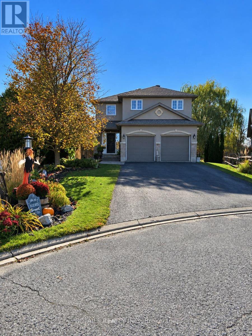
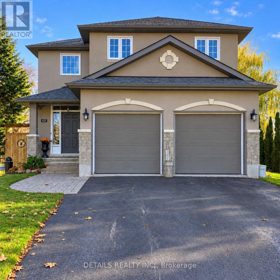
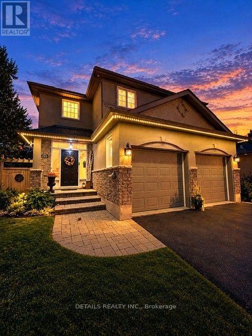
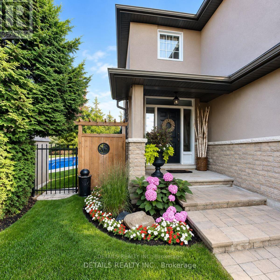
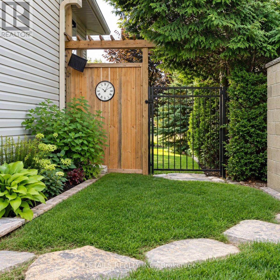
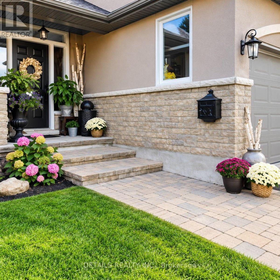
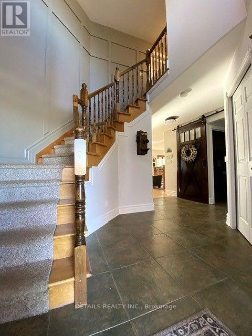
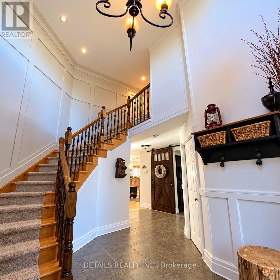
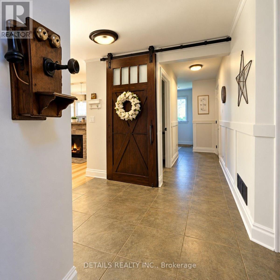
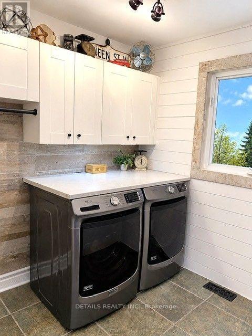
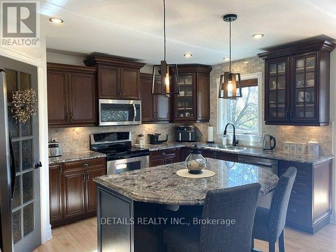
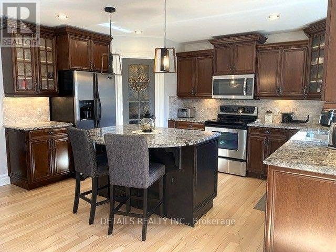
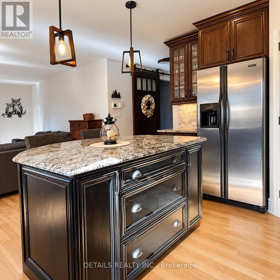
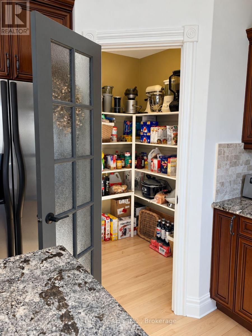
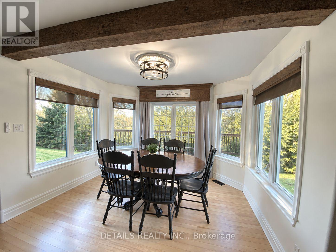
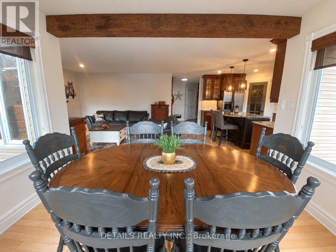
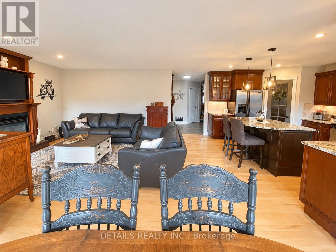
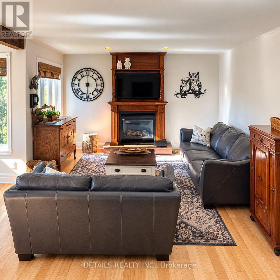
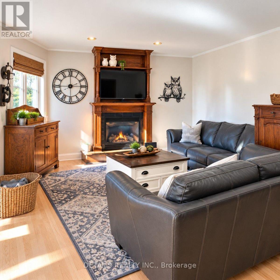
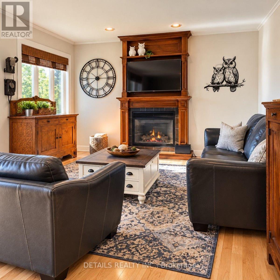
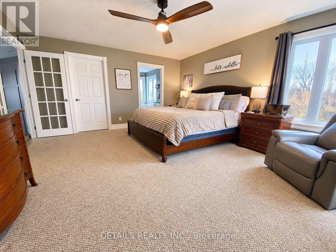
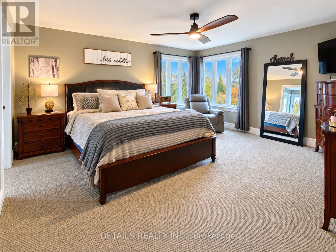
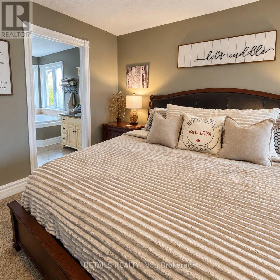
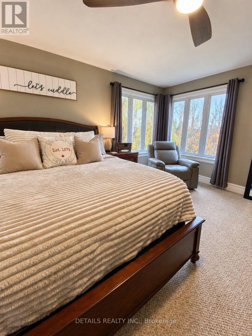
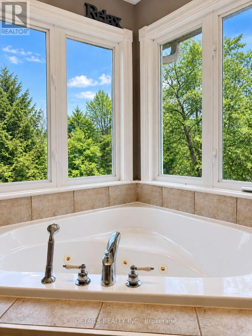
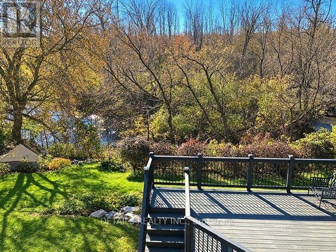
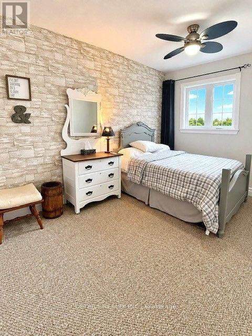
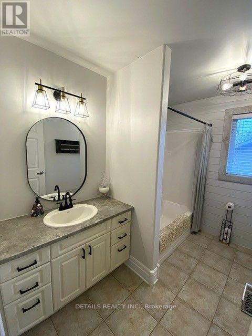
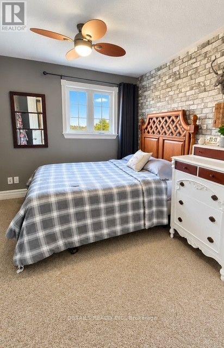
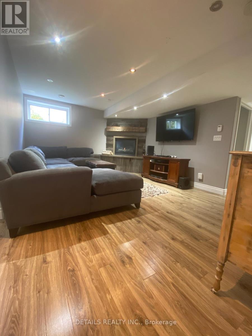
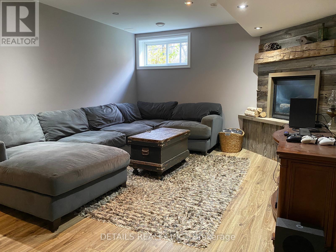
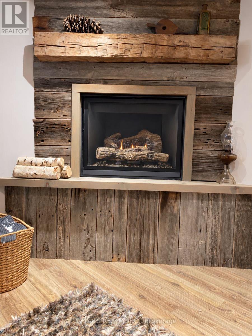
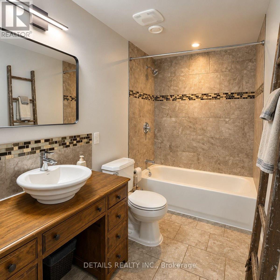
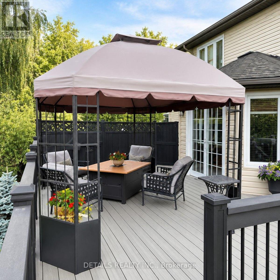
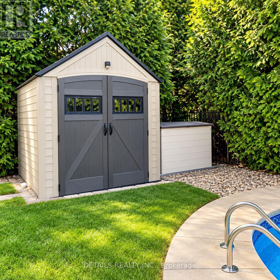
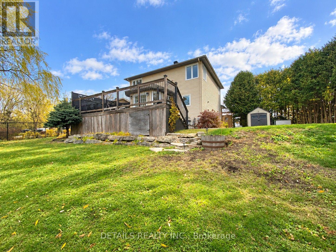
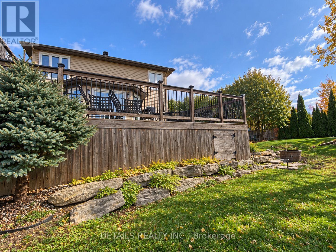
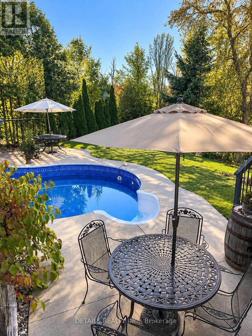
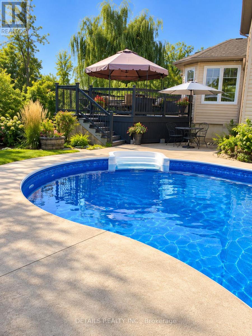
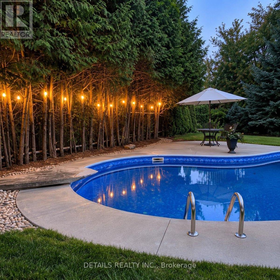
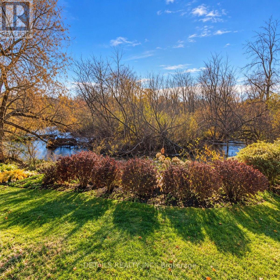
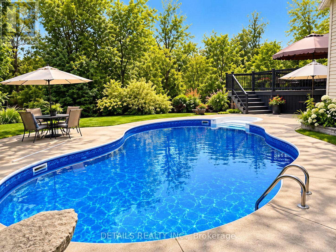
STOP THE CAR! **CUSTOM-BUILT SHOWSTOPPER | FIRST TIME OFFERED FOR SALE!** This is the 1 your clients have been waitng for - Discover exceptional craftsmanship in this beautifully maintained 3+1 bedroom, 4-bathroom custom-built home! Located at the end of a cul-de-sac so there's virtually no traffic, perfect for young kids to play basketball, hockey etc: plus it backs onto Barnes Creek, and it's right in town! You'll enjoy a private setting with the added bonus of being within walking distance to nearly all of Kemptville's amenities. The chef-inspired cherry kitchen features premium granite countertops, tiled backsplash, under-cabinet lighting, oversized island, walk-in pantry, stainless steel appliances, new lighting and a brand-new faucet. The grand vaulted entry, hardwood staircase, porcelain tile, two natural gas fireplaces and main-floor laundry add convenience, warmth and character to every room. The oversized (15' x 17' ) primary bedroom offers a walk-in closet, 60-inch ceiling fan and ensuite with jetted tub surrounded by windows that overlook the rear yard and Barnes creek. The finished basement includes a fourth bedroom, additional living space, fireplace and a 4-piece bathroom. Enjoy a fully fenced, completely private and beautifully landscaped backyard with inground pool, expansive deck, gas BBQ hook up, two additional patios and garden shed. The deck is wired for a future hot tub, so bring your tub and you're ready to relax. Bonus heated 2 car garage with shelving and inside entry to the mud/laundry room. **Recent Updates:** Roof (2020), pool liner (2023), pool filter and pump (2024), main-floor windows (2024), most of the home professionally painted (2026), refinished hardwood floors (2026) and new LED lighting throughout (2026). Conveniently located minutes from Highway 416, Walmart, schools and everyday amenities. **A rare opportunity to own a custom-built home never before offered for sale!** (id:44758)
Open House
此属性有开放式房屋!
2:00 pm
结束于:4:00 pm
房源概要
| MLS® Number | X14133596 |
| 房源类型 | 民宅 |
| 社区名字 | 801 - Kemptville |
| 社区特征 | School Bus |
| 设备类型 | 热水器 |
| 特征 | Cul-de-sac, 树木繁茂的地区, Irregular Lot Size, Conservation/green Belt, Sump Pump |
| 总车位 | 6 |
| 泳池类型 | Inground Pool |
| 租赁设备类型 | 热水器 |
| 结构 | Patio(s), Porch, Deck, 棚 |
详 情
| 浴室 | 4 |
| 地上卧房 | 3 |
| 地下卧室 | 1 |
| 总卧房 | 4 |
| Age | 16 To 30 Years |
| 公寓设施 | Fireplace(s) |
| 赠送家电包括 | Garage Door Opener Remote(s), Water Softener, 洗碗机, 烘干机, Garage Door Opener, Hood 电扇, 微波炉, Storage Shed, 炉子, 洗衣机, 窗帘, 冰箱 |
| 地下室进展 | 已装修 |
| 地下室类型 | N/a (finished) |
| 施工种类 | 独立屋 |
| 空调 | Central Air Conditioning, 换气机 |
| 外墙 | 灰泥, 石 |
| Fire Protection | Controlled Entry, Smoke Detectors |
| 壁炉 | 有 |
| Fireplace Total | 2 |
| Flooring Type | Hardwood |
| 地基类型 | 混凝土浇筑 |
| 客人卫生间(不包含洗浴) | 1 |
| 供暖方式 | 天然气 |
| 供暖类型 | 压力热风 |
| 储存空间 | 2 |
| 内部尺寸 | 1500 - 2000 Sqft |
| 类型 | 独立屋 |
| 设备间 | 市政供水 |
车 位
| 附加车库 | |
| Garage | |
| 入内式车位 |
土地
| 英亩数 | 无 |
| 围栏类型 | Fenced Yard |
| Landscape Features | Landscaped |
| 污水道 | Sanitary Sewer |
| 土地深度 | 114 Ft ,9 In |
| 土地宽度 | 44 Ft ,7 In |
| 不规则大小 | 44.6 X 114.8 Ft ; See Realtor Remarks |
| 地表水 | River/stream |
| 规划描述 | R1 |
房 间
| 楼 层 | 类 型 | 长 度 | 宽 度 | 面 积 |
|---|---|---|---|---|
| 二楼 | 浴室 | 2.74 m | 6 m | 2.74 m x 6 m |
| 二楼 | 主卧 | 4.57 m | 5.18 m | 4.57 m x 5.18 m |
| 二楼 | 浴室 | 3.66 m | 1.83 m | 3.66 m x 1.83 m |
| 二楼 | 第二卧房 | 3.35 m | 3.66 m | 3.35 m x 3.66 m |
| 二楼 | 第三卧房 | 3.35 m | 3.66 m | 3.35 m x 3.66 m |
| 地下室 | 家庭房 | 4.57 m | 3.66 m | 4.57 m x 3.66 m |
| 地下室 | Exercise Room | 3.66 m | 3.05 m | 3.66 m x 3.05 m |
| 地下室 | Bedroom 4 | 2.74 m | 2.74 m | 2.74 m x 2.74 m |
| 地下室 | 浴室 | 2.74 m | 1.52 m | 2.74 m x 1.52 m |
| 一楼 | 门厅 | 3.75 m | 3.11 m | 3.75 m x 3.11 m |
| 一楼 | 餐厅 | 3.78 m | 2.74 m | 3.78 m x 2.74 m |
| 一楼 | 客厅 | 4.6 m | 16.3 m | 4.6 m x 16.3 m |
| 一楼 | 厨房 | 5.18 m | 12 m | 5.18 m x 12 m |
| 一楼 | 洗衣房 | 2.01 m | 2.35 m | 2.01 m x 2.35 m |
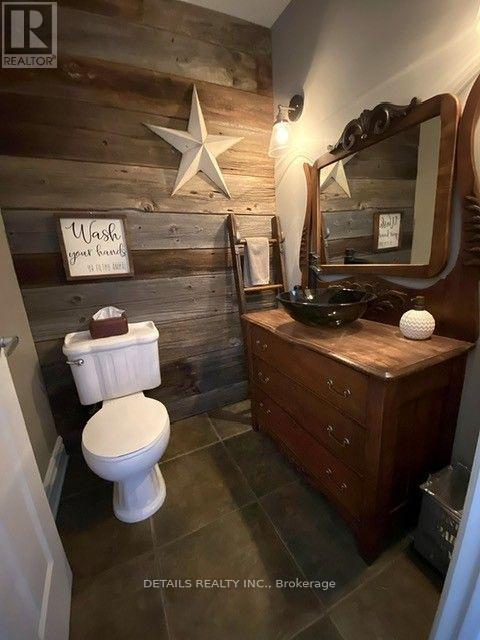
| 一楼 | Partial Bathroom | 1.52 m | 1.43 m | 1.52 m x 1.43 m |
https://www.realtor.ca/real-estate/30462773/117-templeton-court-north-grenville-801-kemptville

The trademarks REALTOR®, REALTORS®, and the REALTOR® logo are controlled by The Canadian Real Estate Association (CREA) and identify real estate professionals who are members of CREA. The trademarks MLS®, Multiple Listing Service® and the associated logos are owned by The Canadian Real Estate Association (CREA) and identify the quality of services provided by real estate professionals who are members of CREA. The trademark DDF® is owned by The Canadian Real Estate Association (CREA) and identifies CREA's Data Distribution Facility (DDF®)
Ottawa Real Estate Board
Details Realty Inc.
October 30 2026 07:53:50
