
1170 Ambercrest Street Ottawa, Ontario K1J 1B2


$798,800
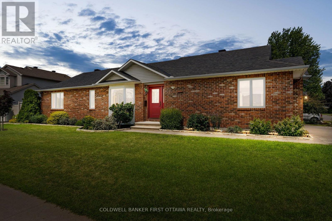
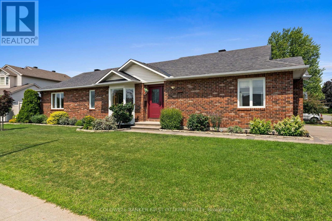
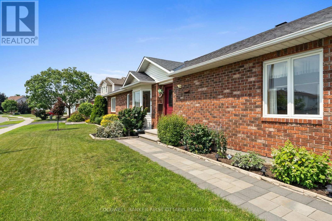
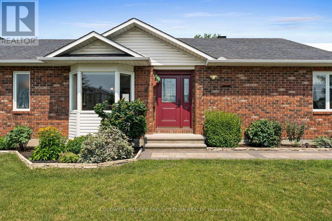
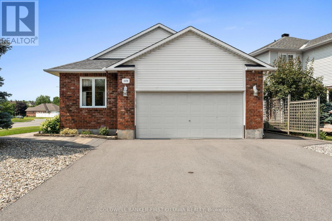
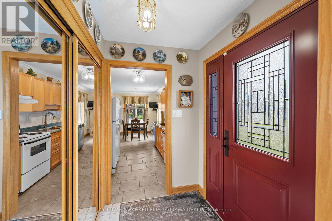
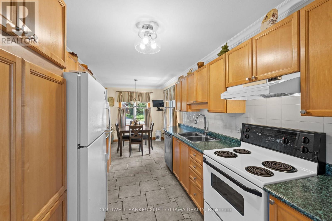
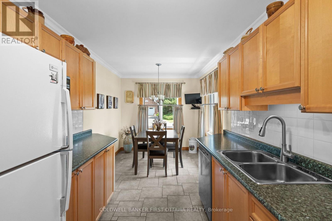
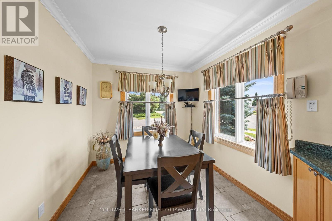
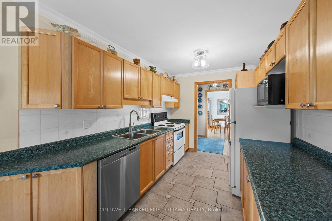
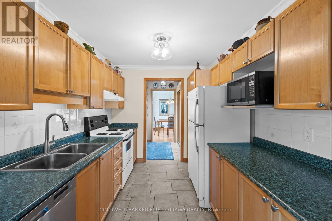
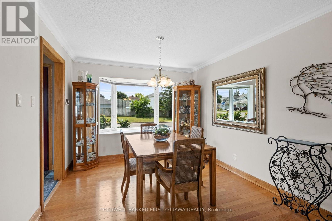
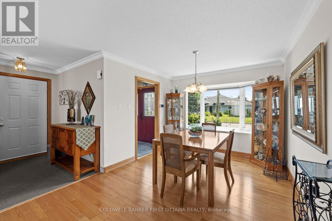
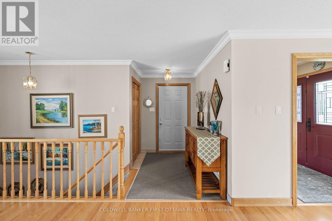
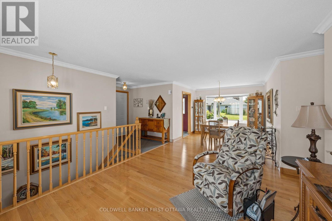
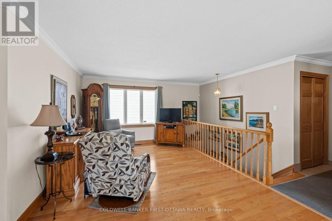
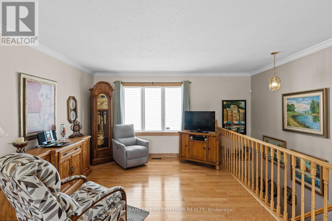
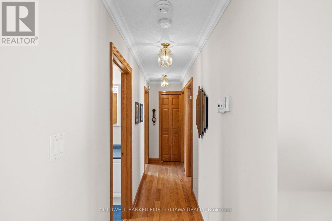
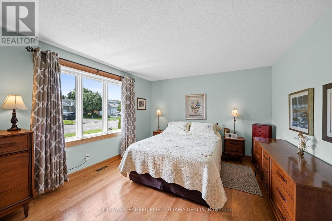
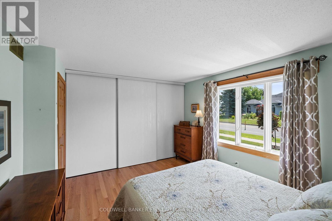
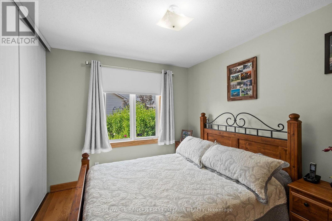
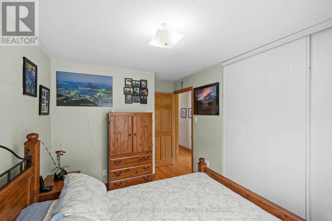
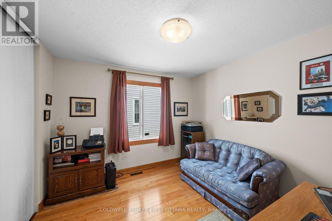
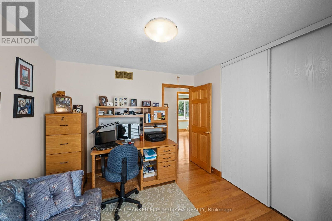
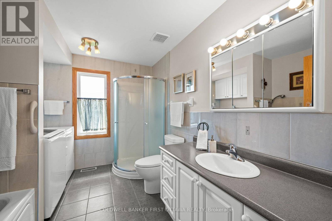
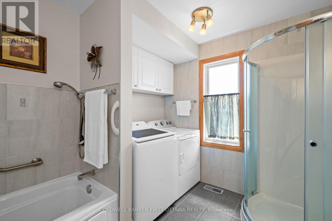
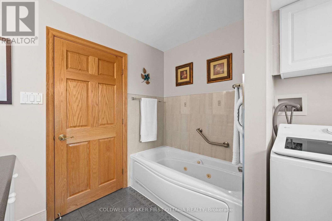
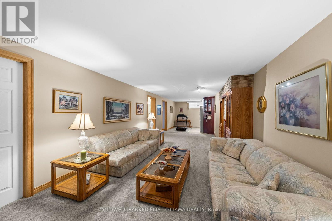
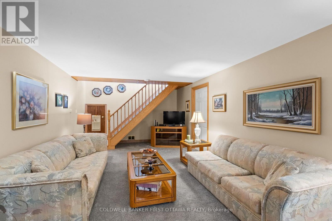
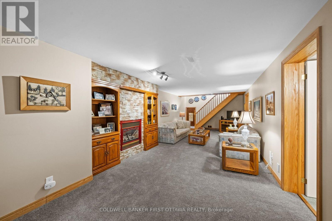
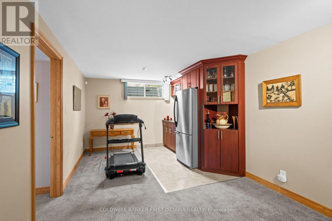
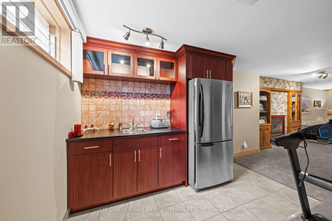
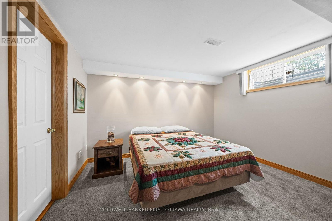
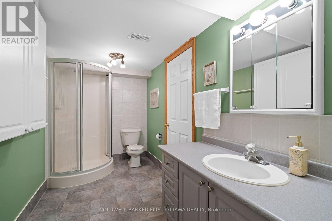
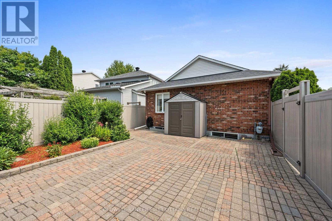
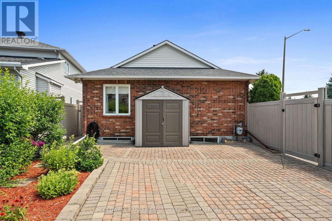
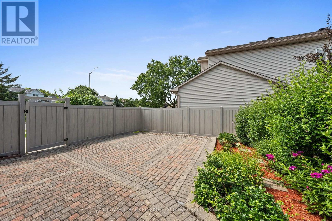
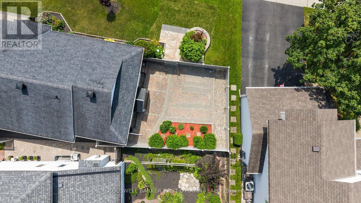
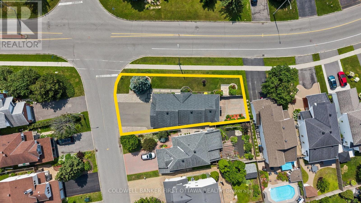
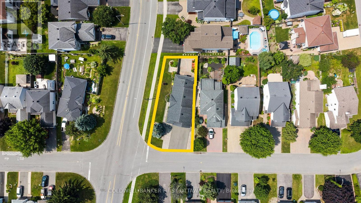
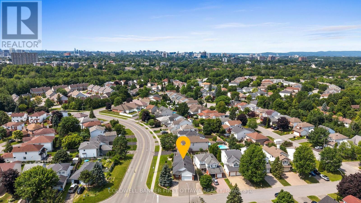
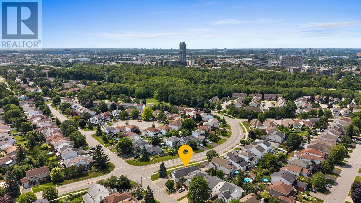
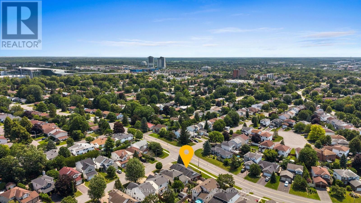
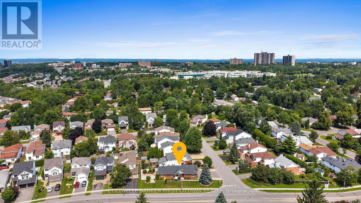
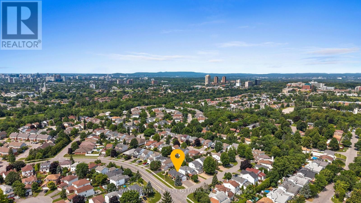
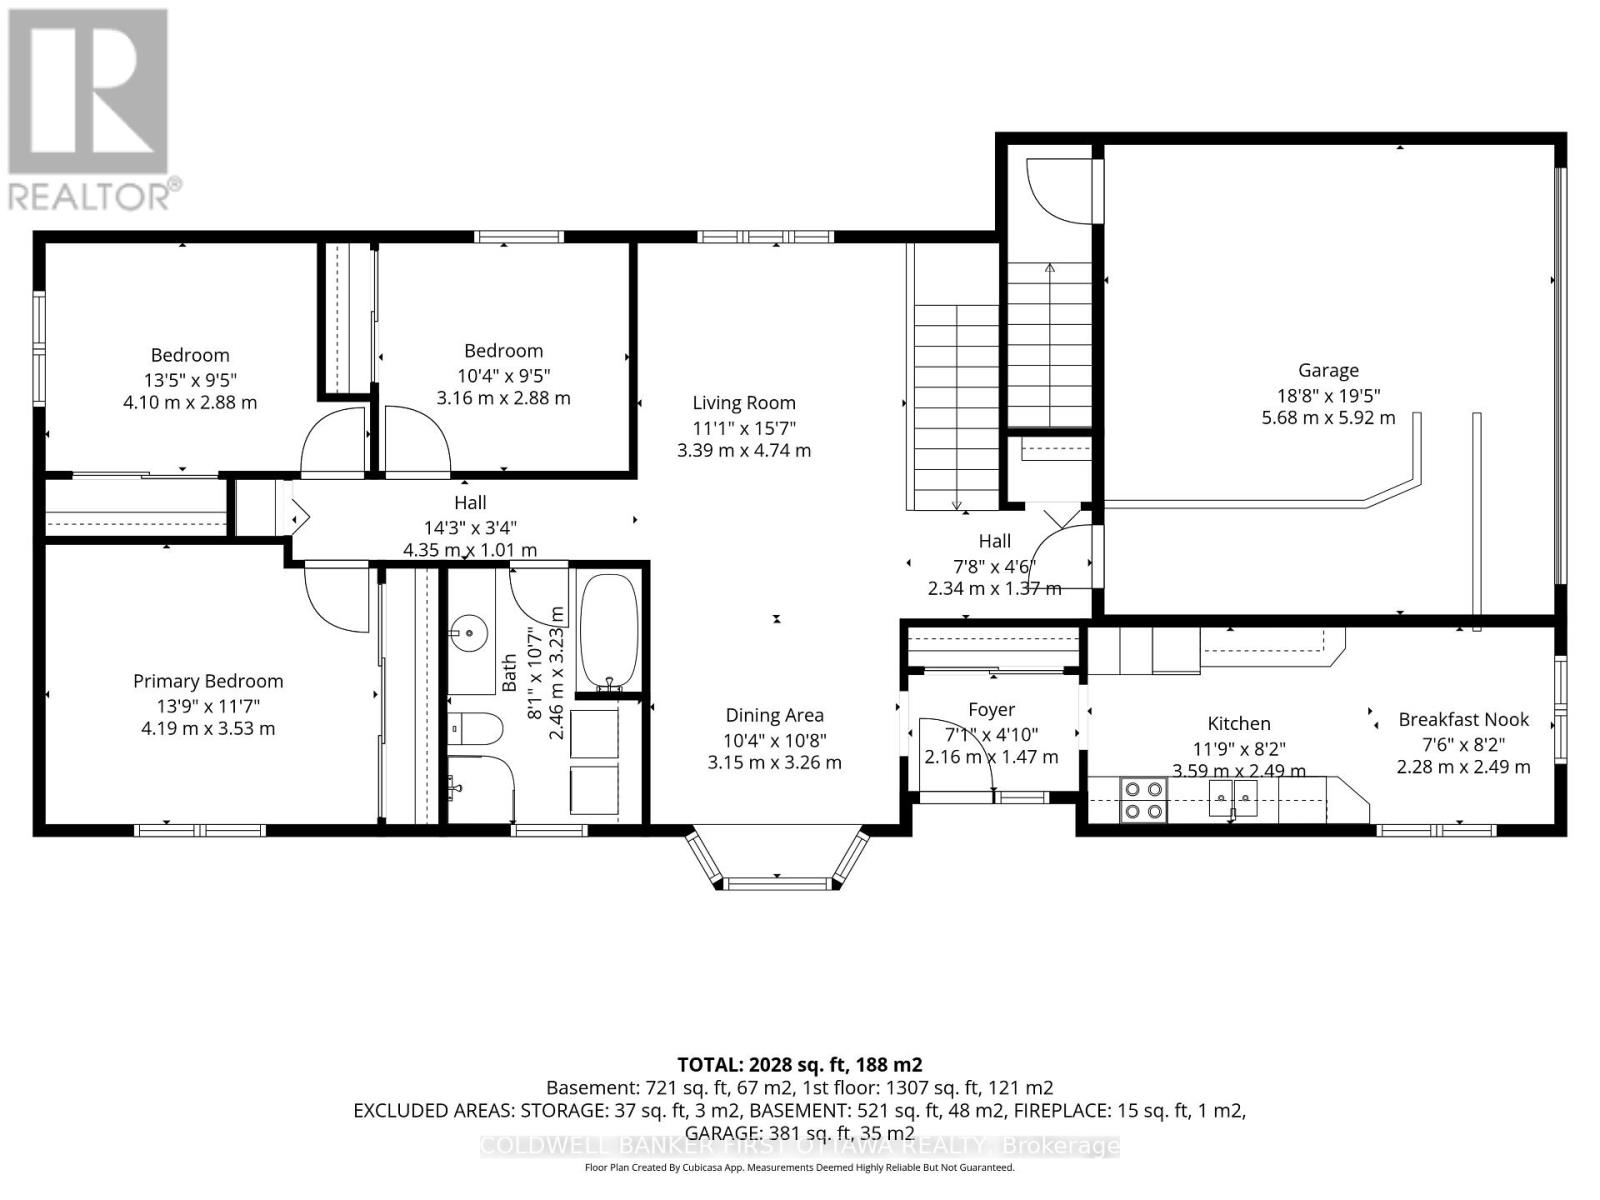
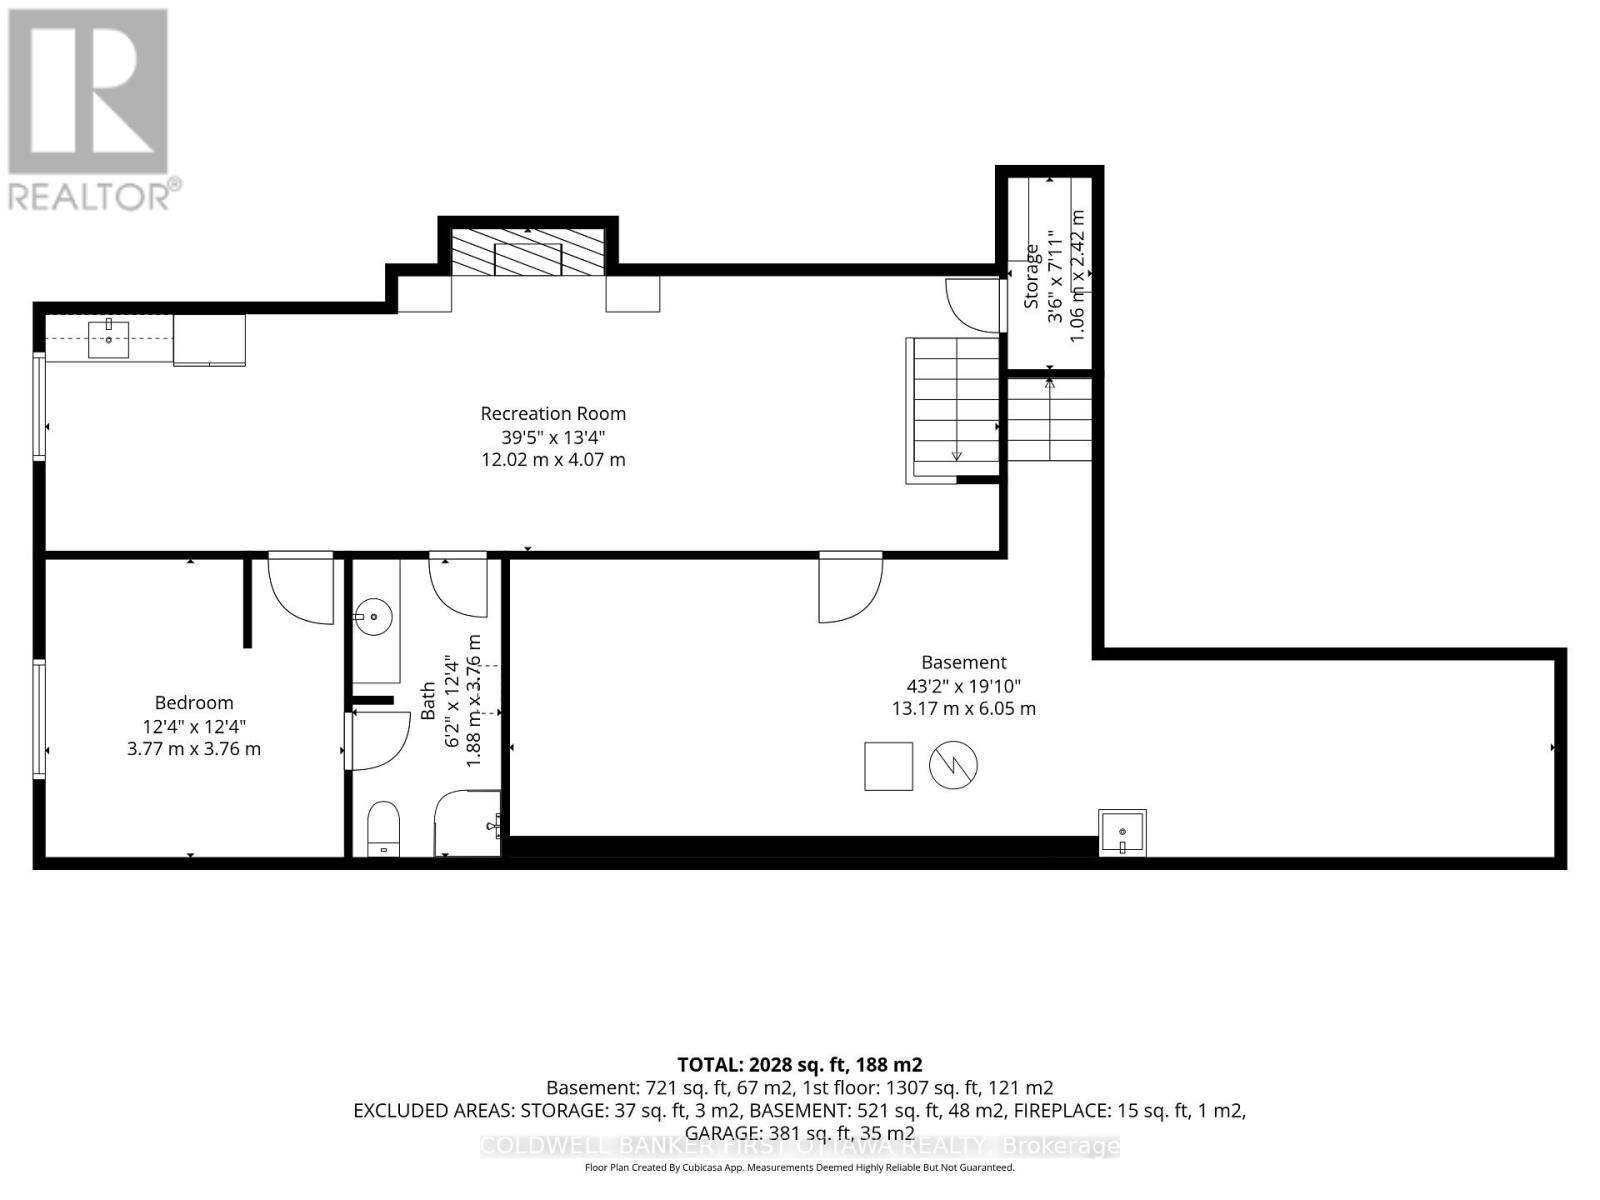
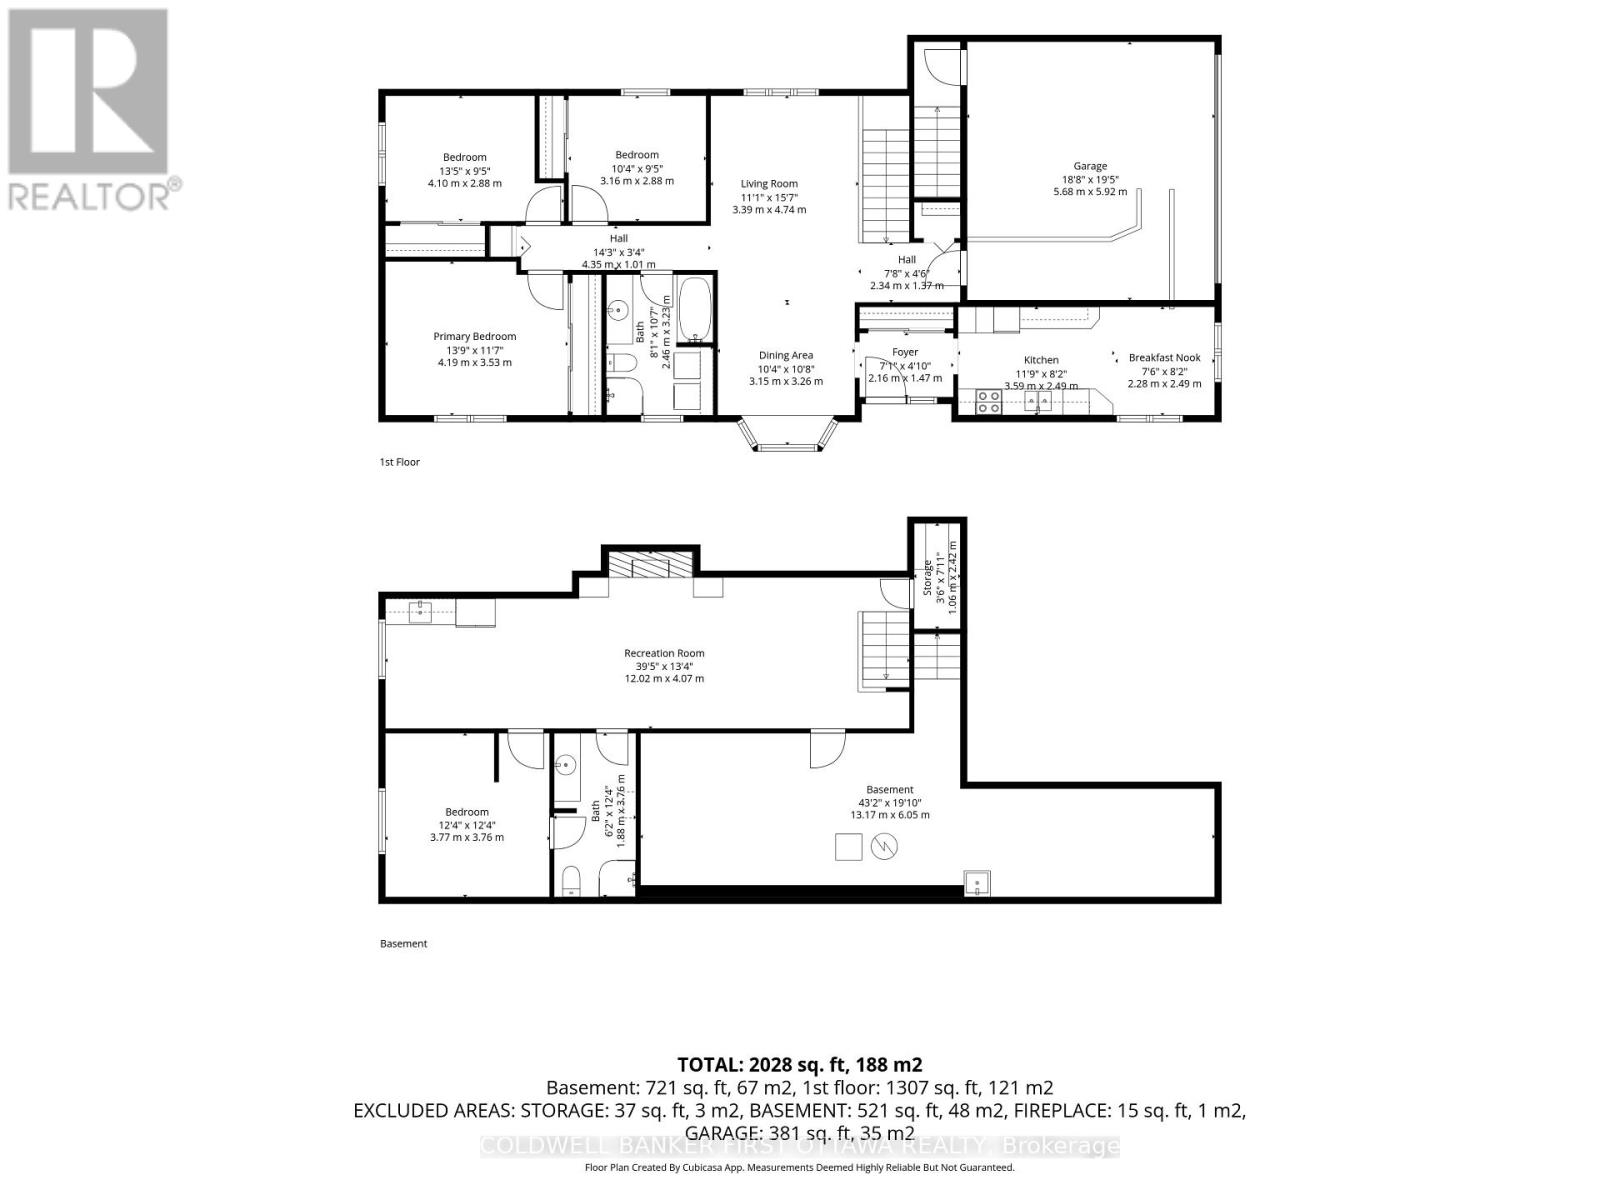
Well-maintained original-owner all-brick 3+1 Bed, 2 Bath bungalow built by Woodfield Homes in 1996 w/ a finished basement on a generous 61.48' x 113.83' lot in the Carson Grove community. Many Updates: Washer+Microwave (26'), Garage LED Lights & Sensor Lights (26'), All windows caulked (26'), LL carpet (26'), Furnace & Central A/C (w/ parts & labour 12 yr warranty) (24'), Kitchen dbl sink + Faucet (23') PVC Fencing (21'), Hardwood floors, trim, front door & driveway (20').The foyer feat. a custom front door, double closet & convenient access to the bright main lvl. The spacious living & dining rms showcase hardwood floors, a bay window, updated light fixture & tons of natural light. The functional kitchen offers tiled floors, pantry w/ extensive cabinetry, eating area, double sink & faucet, along w/ LG dishwasher, Whirlpool stove & Maytag fridge. The main lvl feat. 3 well-sized beds incl. a primary retreat w/ hardwood floors, wall2wall closet w/ multi. shelves & oak window trim, + a full bath w/ whirlpool tub, separate shower, vanity & convenient washer + dryer. Finished LL provides add'l lvng space feat. a spacious rec rm w/ gas fpl, stone surround, built-in cabinetry & thermostat-controlled fan. Enjoy entertaining w/ a Kitchenette & tile backsplash, along w/ a 4th bed, cheater 3 pc bath, workshop rm & tons of excellent storage w/ direct access to the garage. The attached 20'x20' heated garage offers interior access, accessible ramp entry into the home, LL & yard access, so convenient. Enjoy the oversized lot feat. all-brick exterior, upd. oversized asphalt driveway, interlock walkway, interlocked flower beds, mature tree, river rock landscaping & PVC fencing w/ gate access. The pvt. side yard provides outdoor living space w/ interlock patio, perfect for relaxing & entertaining. Shopping, dining & services conveniently located along Oglive, Montreal & St. Laurent roads, incl. St. Laurent & Gloucester Shopping Centres. Steps to parks/school. Easy access to HWY 417. (id:44758)
Open House
此属性有开放式房屋!
2:00 pm
结束于:4:00 pm
房源概要
| MLS® Number | X13815264 |
| 房源类型 | 民宅 |
| 社区名字 | 2202 - Carson Grove |
| 附近的便利设施 | 礼拜场所, 公共交通, 公园, 学校 |
| 社区特征 | 社区活动中心 |
| 特征 | Wheelchair Access, 无地毯 |
| 总车位 | 5 |
| 结构 | Patio(s), 棚 |
详 情
| 浴室 | 2 |
| 地上卧房 | 3 |
| 地下卧室 | 1 |
| 总卧房 | 4 |
| 公寓设施 | Fireplace(s) |
| 赠送家电包括 | Water Heater, Garage Door Opener Remote(s), Central Vacuum, Blinds, 洗碗机, 烘干机, Garage Door Opener, 微波炉, Storage Shed, 炉子, 洗衣机, 冰箱 |
| 建筑风格 | 平房 |
| 地下室进展 | 已装修 |
| 地下室功能 | Separate Entrance |
| 地下室类型 | Full, N/a (finished), N/a |
| 施工种类 | 独立屋 |
| 空调 | 中央空调 |
| 外墙 | 砖 |
| 壁炉 | 有 |
| Fireplace Total | 1 |
| 地基类型 | 混凝土 |
| 供暖方式 | 天然气 |
| 供暖类型 | 压力热风 |
| 储存空间 | 1 |
| 内部尺寸 | 1100 - 1500 Sqft |
| 类型 | 独立屋 |
| 设备间 | 市政供水 |
车 位
| 附加车库 | |
| Garage | |
| 入内式车位 |
土地
| 英亩数 | 无 |
| 围栏类型 | Fully Fenced, Fenced Yard |
| 土地便利设施 | 宗教场所, 公共交通, 公园, 学校 |
| Landscape Features | Landscaped |
| 污水道 | Sanitary Sewer |
| 土地深度 | 113 Ft ,9 In |
| 土地宽度 | 61 Ft ,6 In |
| 不规则大小 | 61.5 X 113.8 Ft |
| 规划描述 | R1w |
房 间
| 楼 层 | 类 型 | 长 度 | 宽 度 | 面 积 |
|---|---|---|---|---|
| 地下室 | 娱乐,游戏房 | 12.02 m | 4.07 m | 12.02 m x 4.07 m |
| 地下室 | 卧室 | 3.77 m | 3.76 m | 3.77 m x 3.76 m |
| 地下室 | 浴室 | 1.88 m | 3.76 m | 1.88 m x 3.76 m |
| 地下室 | 设备间 | 13.17 m | 6.05 m | 13.17 m x 6.05 m |
| 一楼 | 门厅 | 2.16 m | 1.47 m | 2.16 m x 1.47 m |
| 一楼 | 厨房 | 3.59 m | 2.49 m | 3.59 m x 2.49 m |
| 一楼 | Eating Area | 2.28 m | 2.49 m | 2.28 m x 2.49 m |
| 一楼 | 客厅 | 3.39 m | 4.74 m | 3.39 m x 4.74 m |
| 一楼 | 餐厅 | 3.15 m | 3.26 m | 3.15 m x 3.26 m |
| 一楼 | 浴室 | 2.46 m | 3.26 m | 2.46 m x 3.26 m |
| 一楼 | 主卧 | 4.19 m | 3.53 m | 4.19 m x 3.53 m |
| 一楼 | 卧室 | 4.1 m | 2.88 m | 4.1 m x 2.88 m |
| 一楼 | 卧室 | 3.16 m | 2.88 m | 3.16 m x 2.88 m |
| 一楼 | 其它 | 5.68 m | 5.92 m | 5.68 m x 5.92 m |
https://www.realtor.ca/real-estate/30312612/1170-ambercrest-street-ottawa-2202-carson-grove

The trademarks REALTOR®, REALTORS®, and the REALTOR® logo are controlled by The Canadian Real Estate Association (CREA) and identify real estate professionals who are members of CREA. The trademarks MLS®, Multiple Listing Service® and the associated logos are owned by The Canadian Real Estate Association (CREA) and identify the quality of services provided by real estate professionals who are members of CREA. The trademark DDF® is owned by The Canadian Real Estate Association (CREA) and identifies CREA's Data Distribution Facility (DDF®)
Ottawa Real Estate Board
Coldwell Banker First Ottawa Realty
September 22 2026 09:23:53
