
11711 Breezewood Avenue South Dundas, Ontario K0C 1X0


$599,000
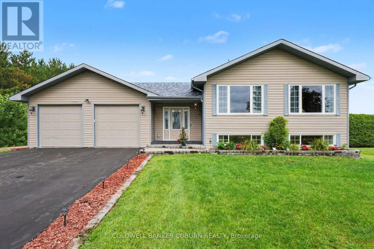
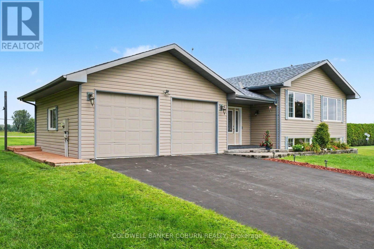
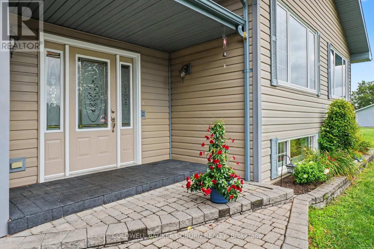
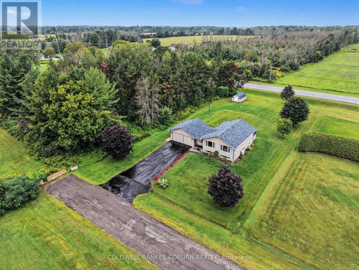
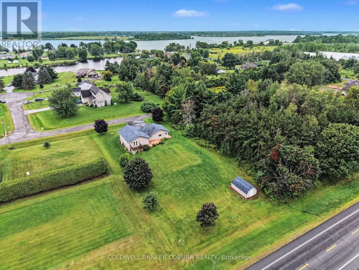
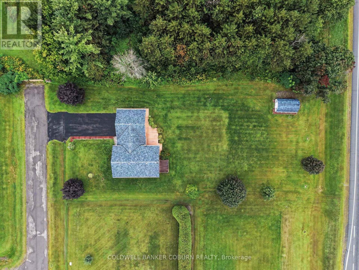
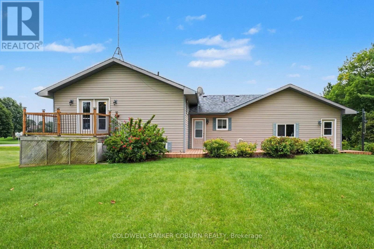
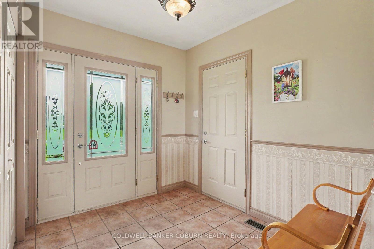
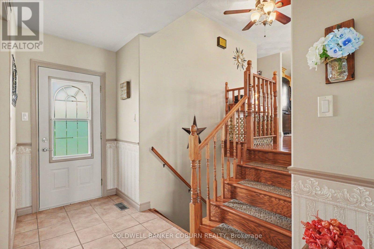
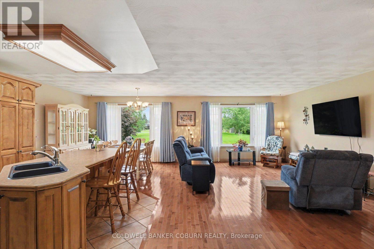
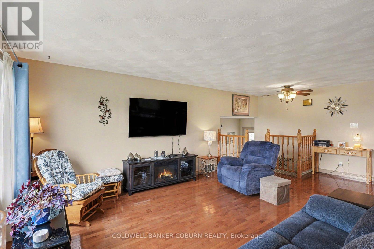
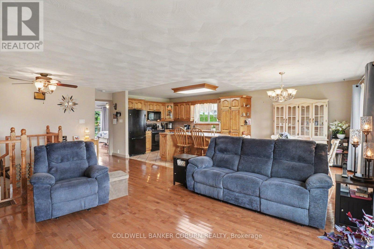
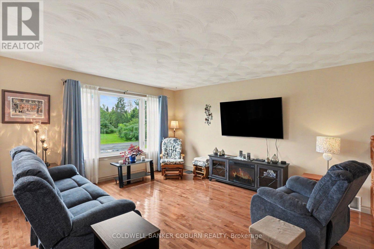
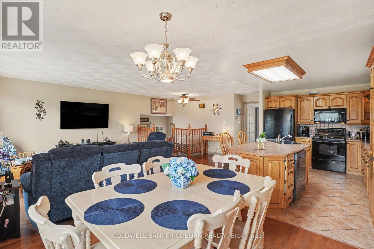
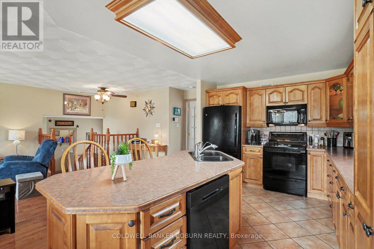
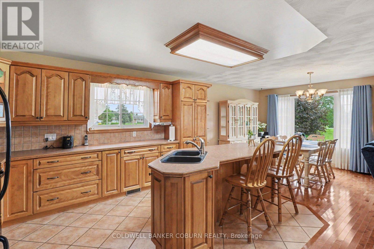
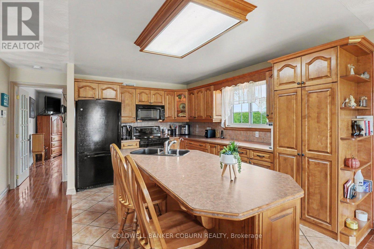
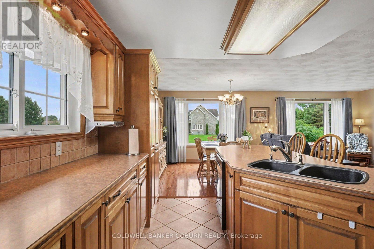
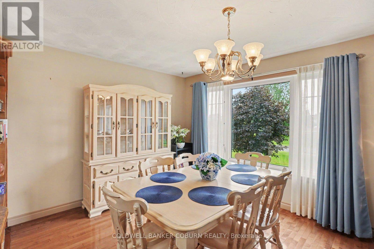
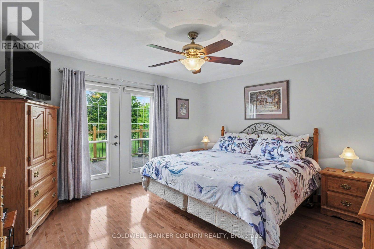
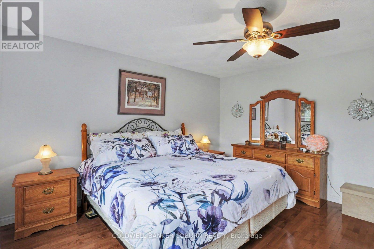
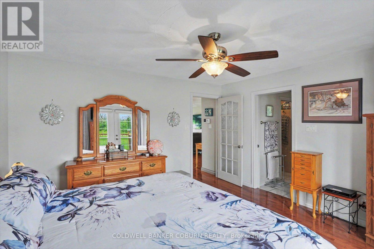
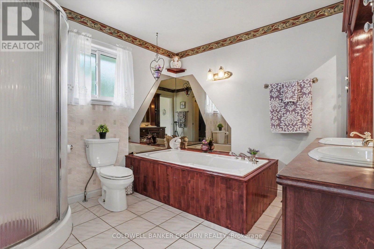
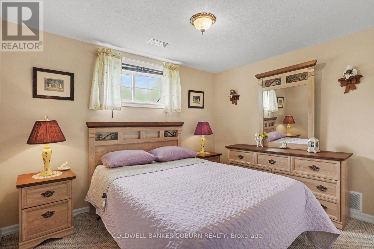
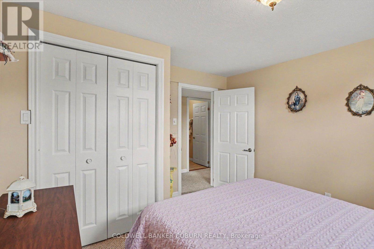
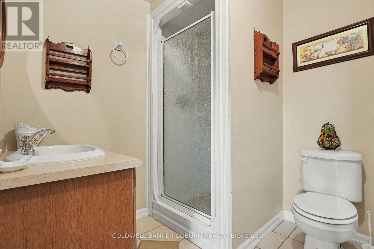
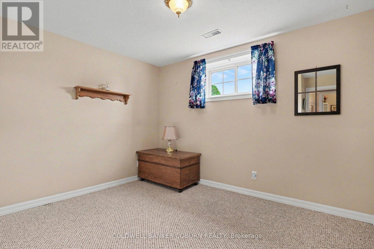
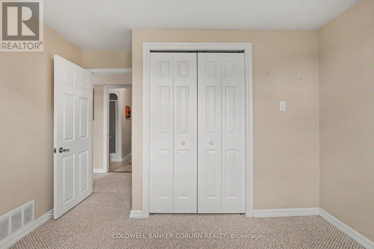
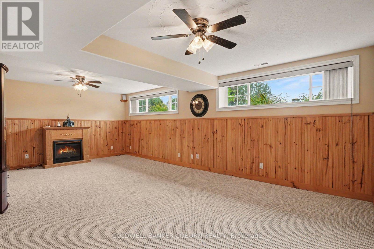
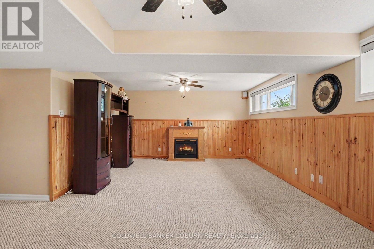
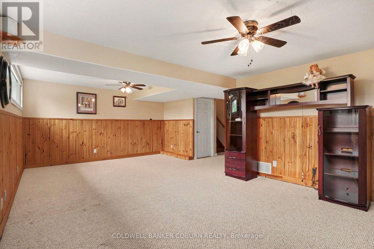
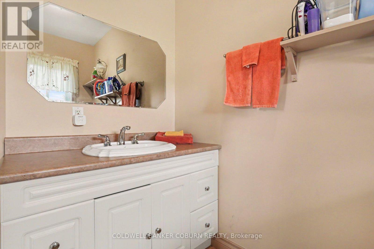
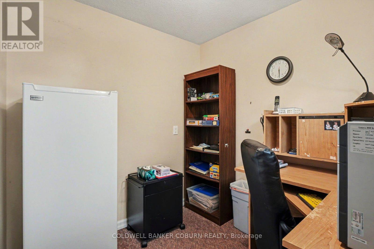
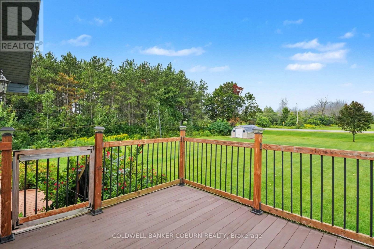
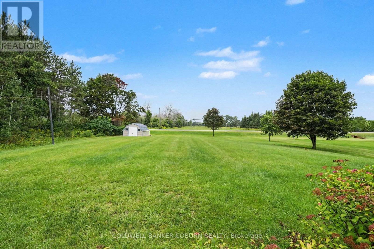
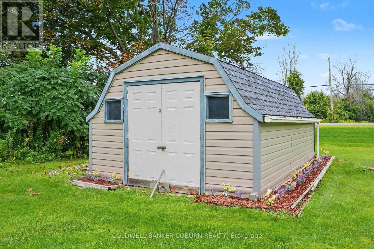
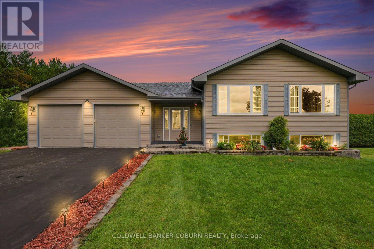
Beautiful, extremely well-cared-for, custom- built property with an exclusive-use waterfront licence providing access to the St. Lawrence River! This 3-bedroom, 2-bathroom home offers plenty of space for the whole family and is located in a wonderful community just steps from the river and minutes from town. Step inside the spacious foyer and head upstairs to the bright, open-concept kitchen, living and dining area, featuring hardwood flooring, maple cabinetry and plenty of room for entertaining. The primary bedroom is also located on this level and offers a large ensuite and walk-in closet. The lower level provides a great space for the kids or growing family, with plenty of room to relax and play, along with 2 additional bedrooms, an office/den and a second bathroom. The utility level offers excellent storage, including cold storage, while keeping the home's mechanicals neatly tucked away. With a thoughtful layout, generous living space and exclusive-use waterfront access to the St. Lawrence River, this is a property that offers both comfort and lifestyle. Come take a look - you won't want to miss it! (id:44758)
房源概要
| MLS® Number | X13699050 |
| 房源类型 | 民宅 |
| 社区名字 | 703 - South Dundas (Matilda) Twp |
| 设备类型 | 没有 |
| 总车位 | 8 |
| 租赁设备类型 | 没有 |
详 情
| 浴室 | 2 |
| 地上卧房 | 1 |
| 地下卧室 | 2 |
| 总卧房 | 3 |
| Age | 16 To 30 Years |
| 赠送家电包括 | Water Softener, 洗碗机, 烘干机, 微波炉, 炉子, 洗衣机, 冰箱 |
| 地下室进展 | 已装修 |
| 地下室类型 | 全完工 |
| 施工种类 | 独立屋 |
| Construction Style Split Level | Sidesplit |
| 空调 | 中央空调 |
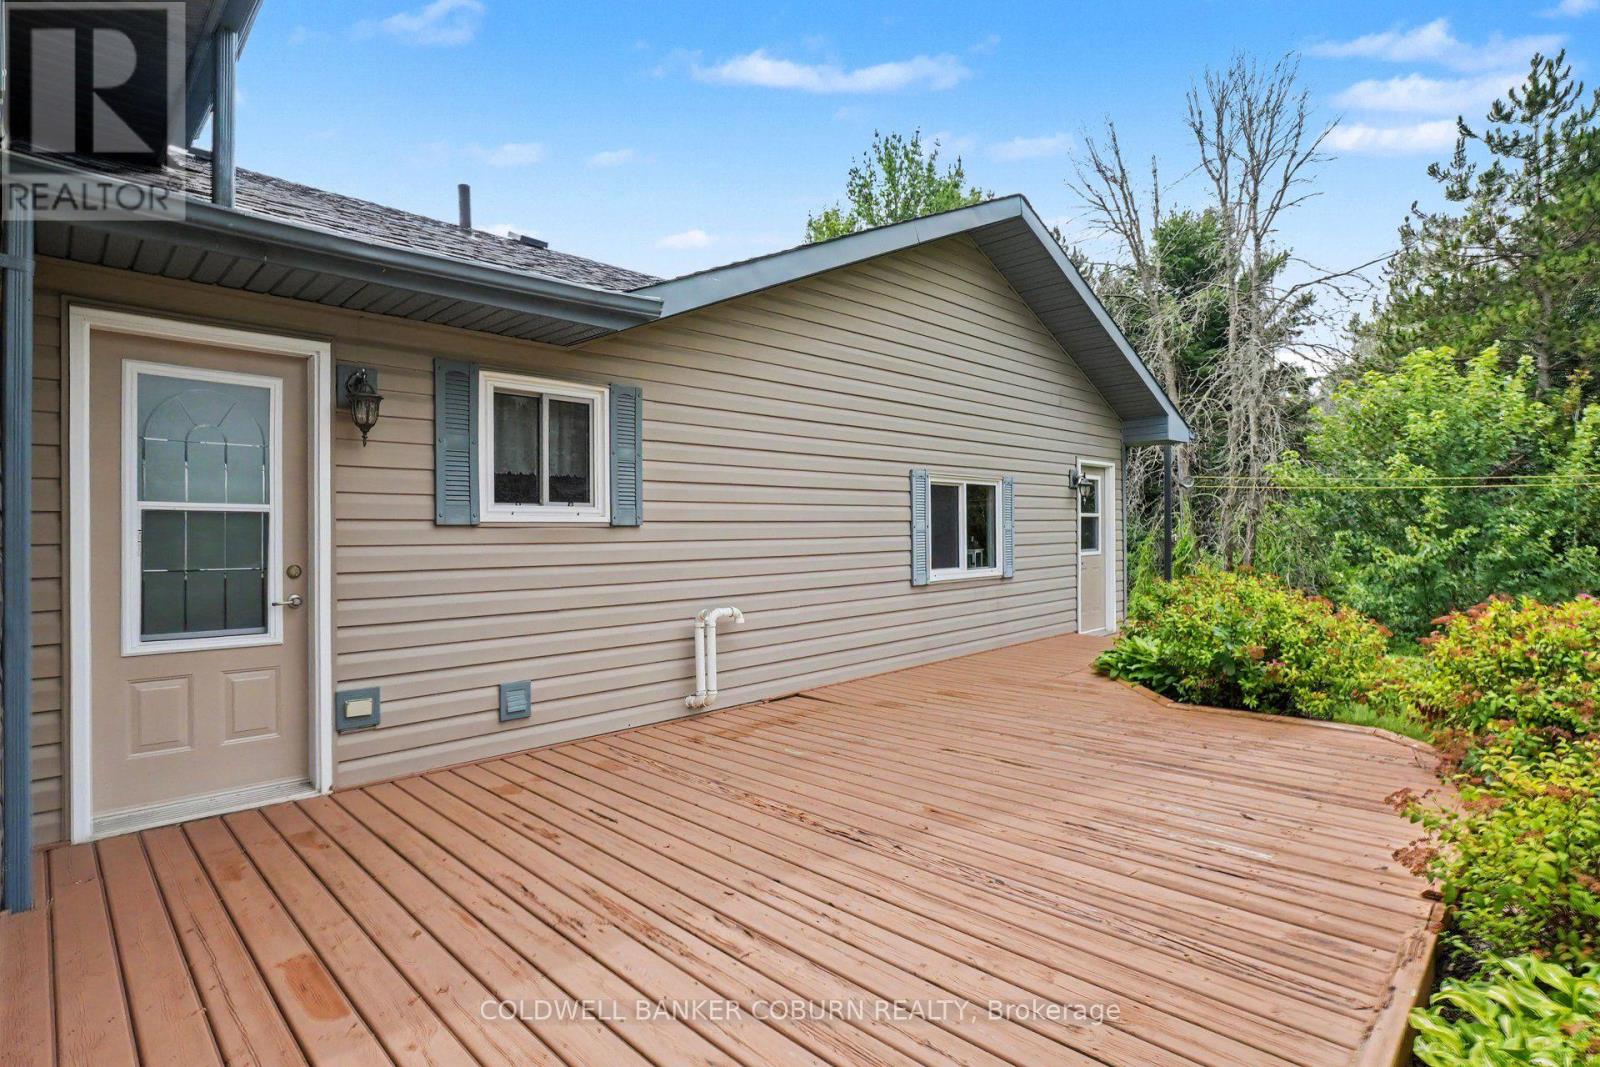
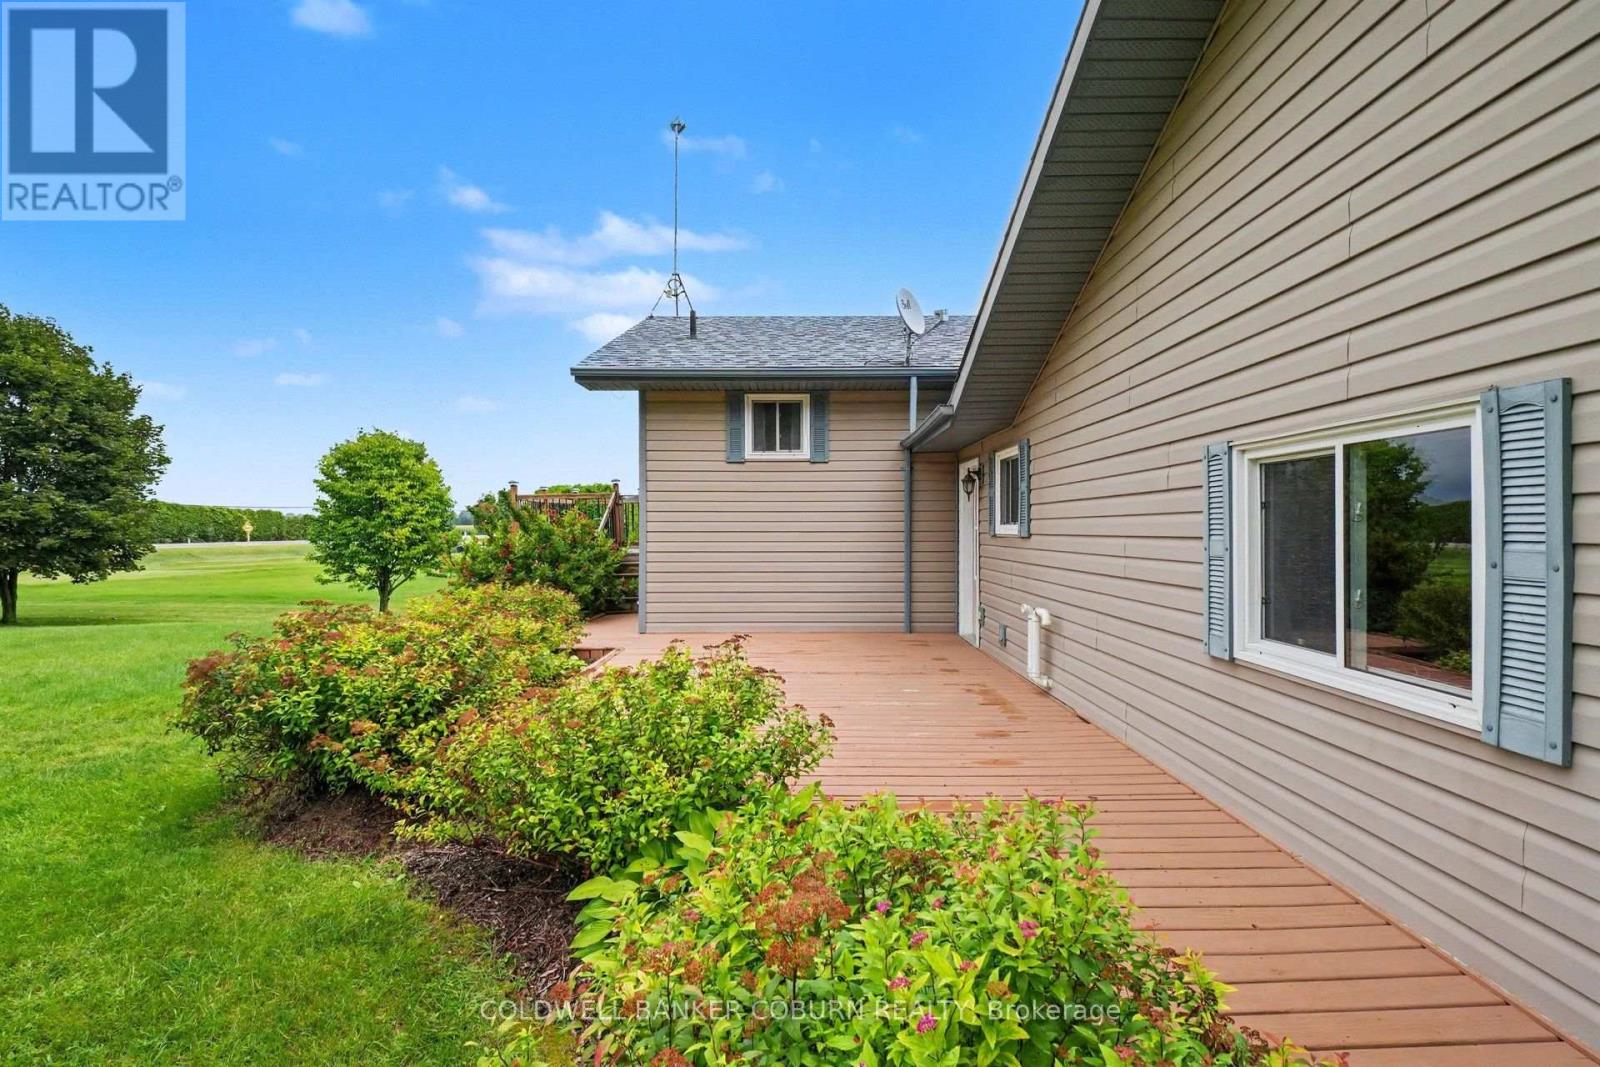
| 外墙 | 乙烯基壁板 |
| 地基类型 | 混凝土浇筑 |
| 供暖方式 | 天然气 |
| 供暖类型 | 压力热风 |
| 内部尺寸 | 1100 - 1500 Sqft |
| 类型 | 独立屋 |
车 位
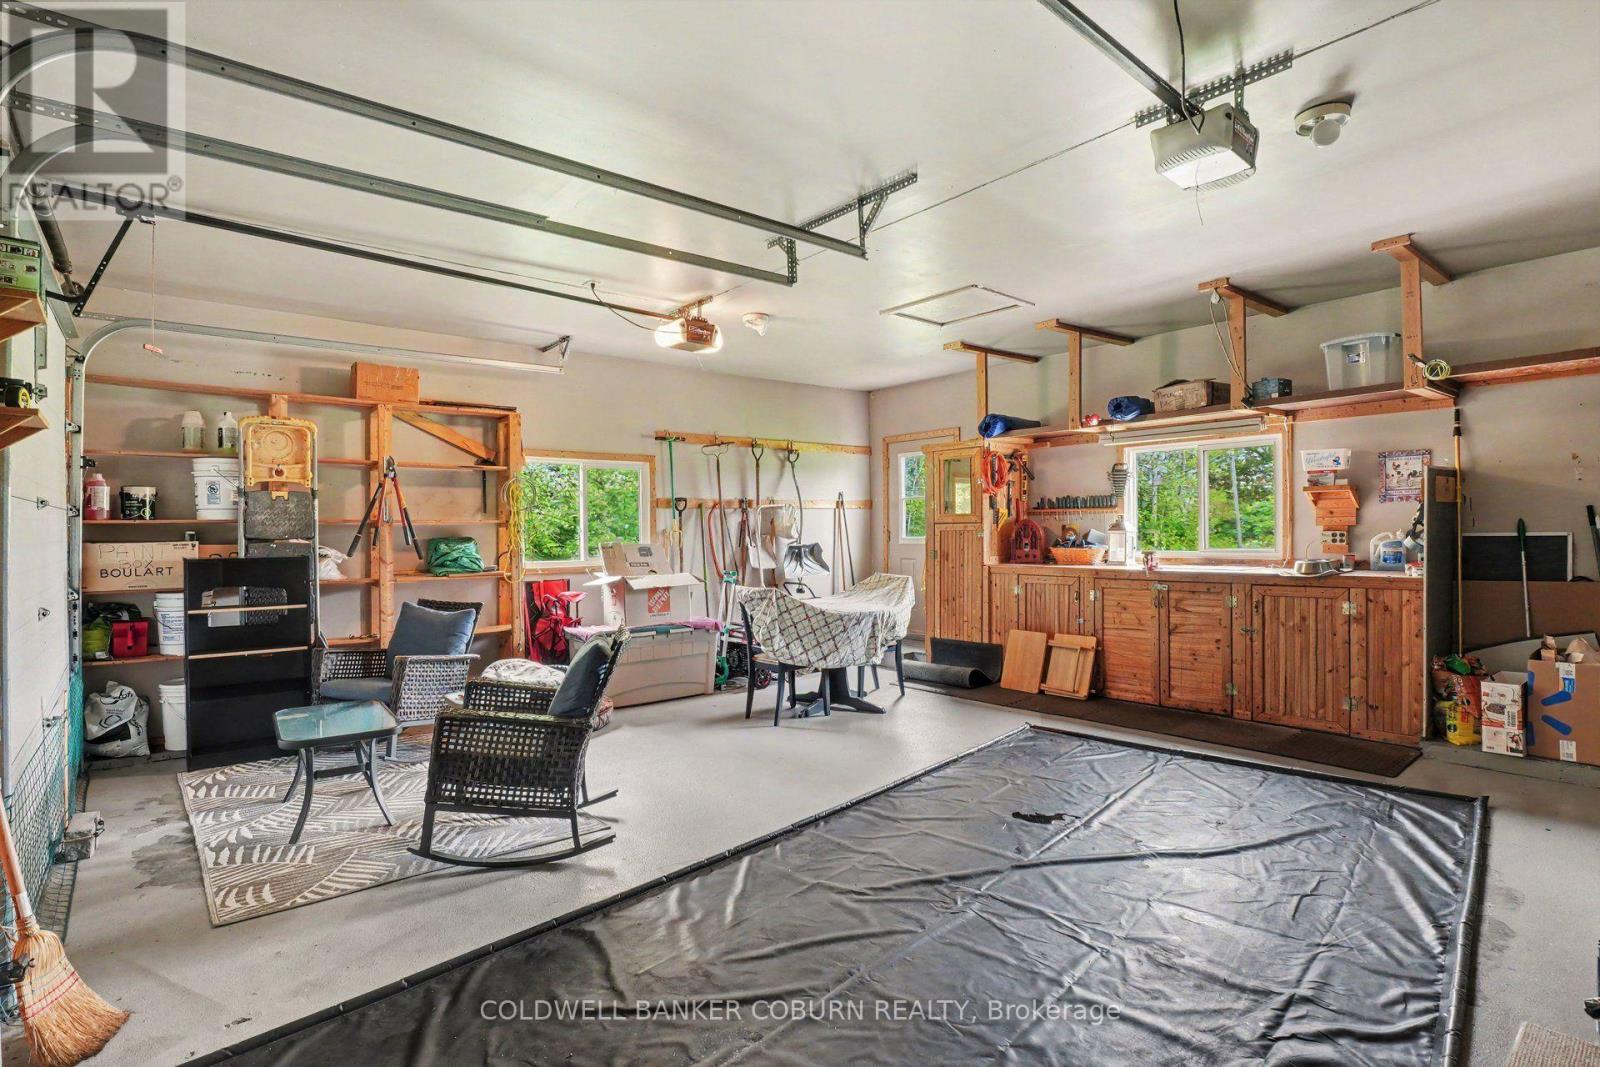
| 附加车库 | |
| Garage | |
| 入内式车位 |
土地
| 英亩数 | 无 |
| 污水道 | Septic System |
| 土地深度 | 229 Ft ,2 In |
| 土地宽度 | 113 Ft ,9 In |
| 不规则大小 | 113.8 X 229.2 Ft |
| 规划描述 | Resdential |
房 间
| 楼 层 | 类 型 | 长 度 | 宽 度 | 面 积 |
|---|---|---|---|---|
| Lower Level | 卧室 | 3.4 m | 3.33 m | 3.4 m x 3.33 m |
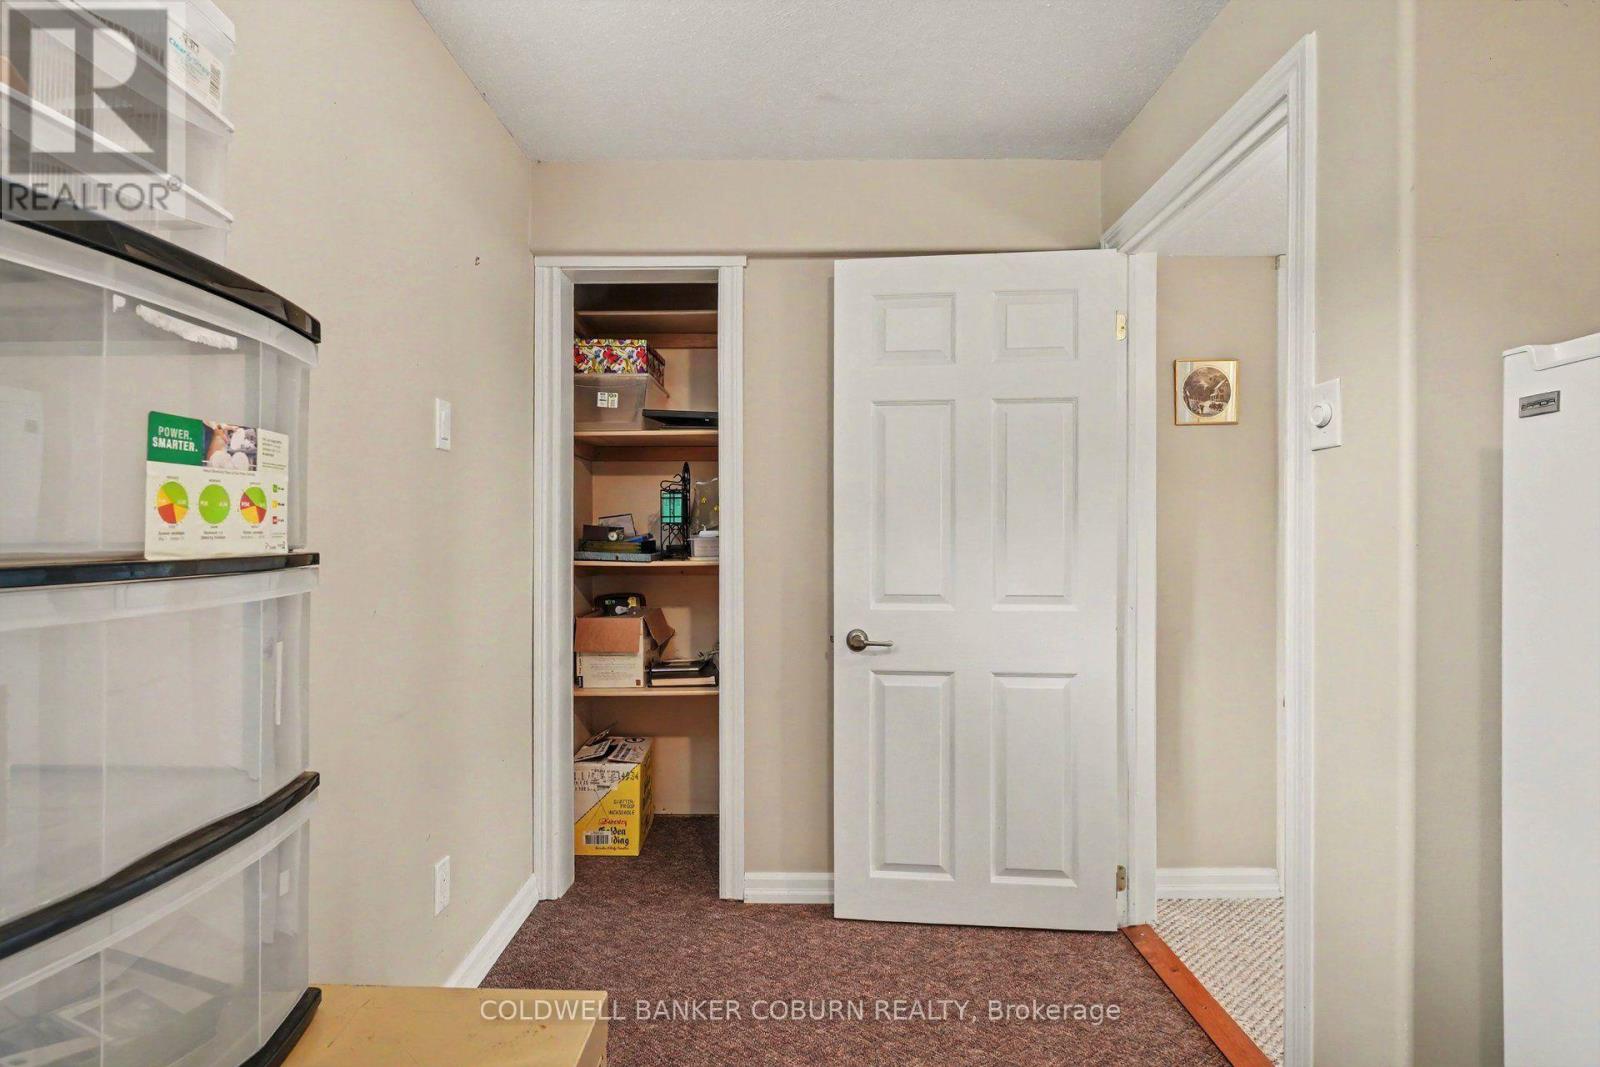
| Lower Level | 衣帽间 | 3.12 m | 2.41 m | 3.12 m x 2.41 m |
| Lower Level | 家庭房 | 6.63 m | 4.17 m | 6.63 m x 4.17 m |
| Lower Level | 卧室 | 3.4 m | 3.2 m | 3.4 m x 3.2 m |
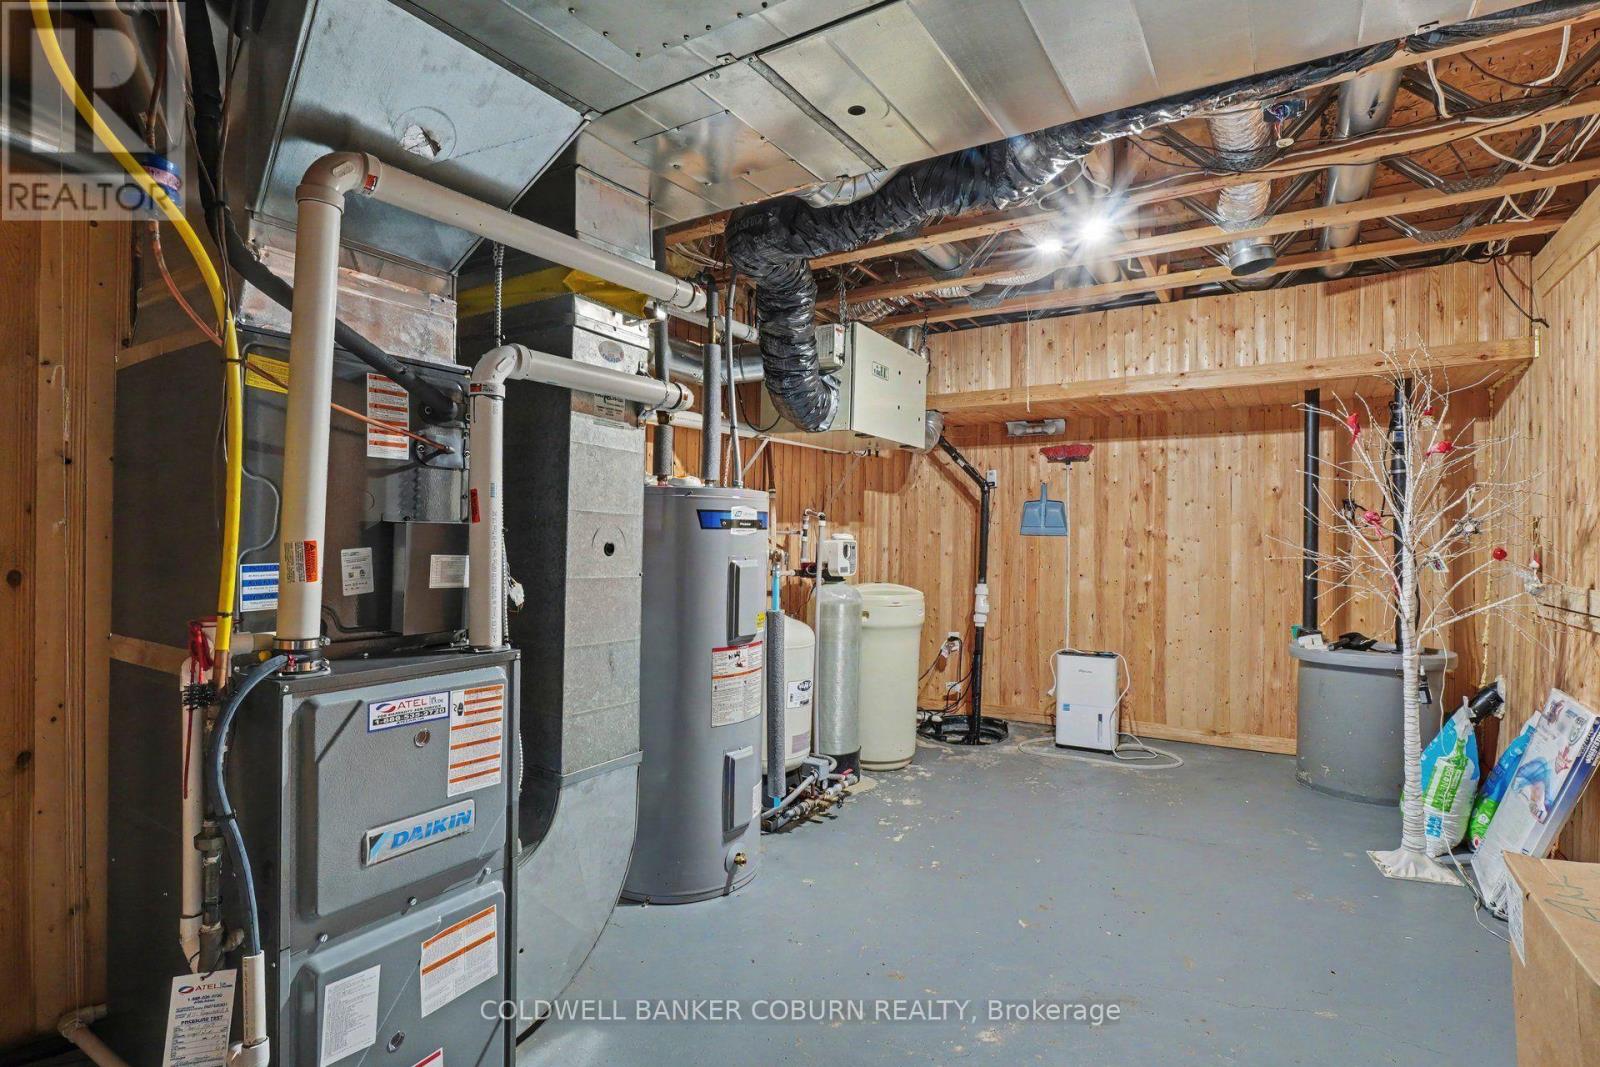
| Sub-basement | 设备间 | 2.85 m | 5.35 m | 2.85 m x 5.35 m |
| Sub-basement | Cold Room | 2.85 m | 5.35 m | 2.85 m x 5.35 m |
| Upper Level | 客厅 | 4.1 m | 7.54 m | 4.1 m x 7.54 m |
| Upper Level | 餐厅 | 3.35 m | 3.09 m | 3.35 m x 3.09 m |
| Upper Level | 厨房 | 1.22 m | 4.45 m | 1.22 m x 4.45 m |
| Upper Level | 主卧 | 4.24 m | 4.34 m | 4.24 m x 4.34 m |
| Upper Level | 浴室 | 3.28 m | 3.25 m | 3.28 m x 3.25 m |
| Upper Level | 其它 | 0.3 m | 1.85 m | 0.3 m x 1.85 m |
| 一楼 | 门厅 | 2.55 m | 2.83 m | 2.55 m x 2.83 m |
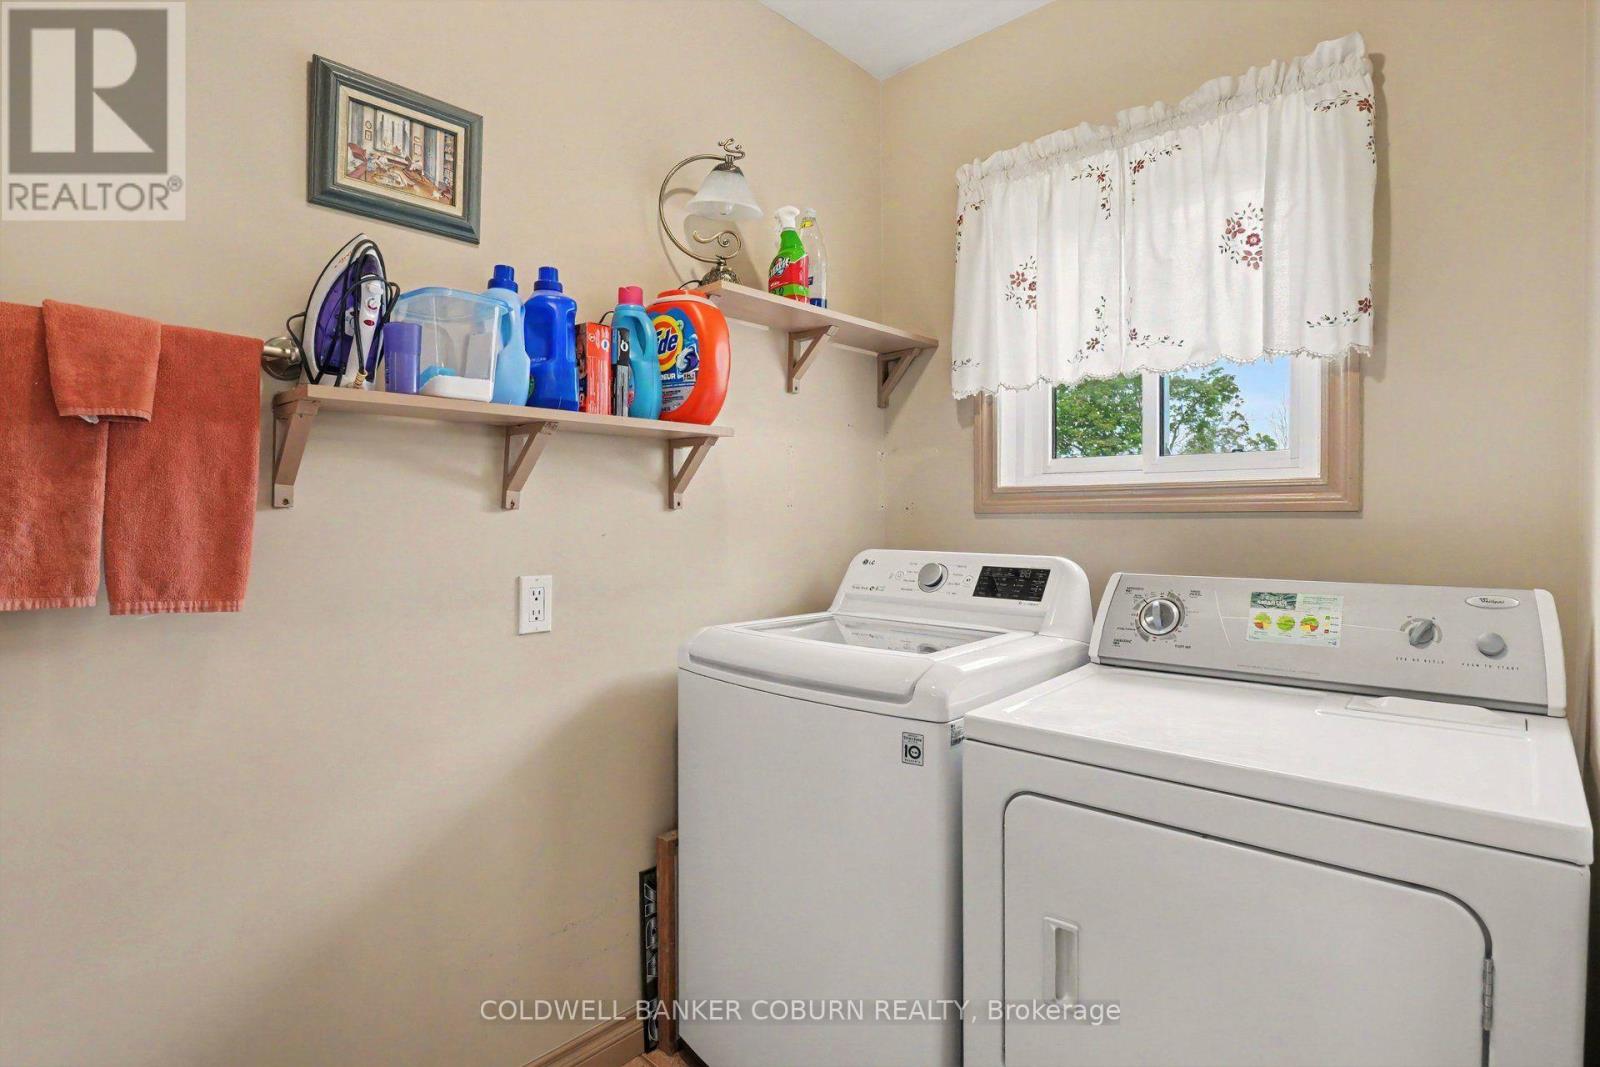
| 一楼 | 洗衣房 | 1.75 m | 2.74 m | 1.75 m x 2.74 m |

The trademarks REALTOR®, REALTORS®, and the REALTOR® logo are controlled by The Canadian Real Estate Association (CREA) and identify real estate professionals who are members of CREA. The trademarks MLS®, Multiple Listing Service® and the associated logos are owned by The Canadian Real Estate Association (CREA) and identify the quality of services provided by real estate professionals who are members of CREA. The trademark DDF® is owned by The Canadian Real Estate Association (CREA) and identifies CREA's Data Distribution Facility (DDF®)
Ottawa Real Estate Board
Coldwell Banker Coburn Realty
August 21 2026 12:53:03
