
1173 Barrett Chute Road Greater Madawaska, Ontario K0J 1H0


$2,599,900
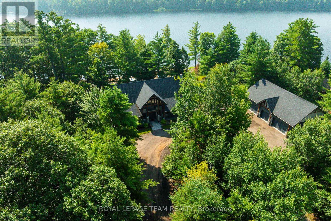
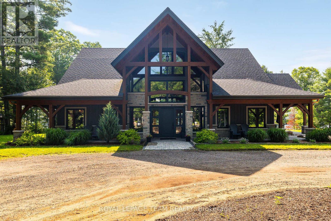
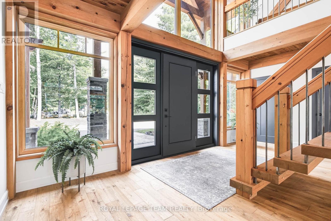
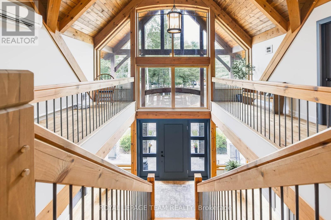
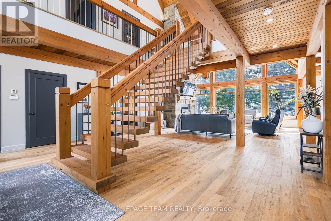
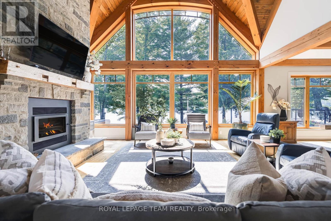
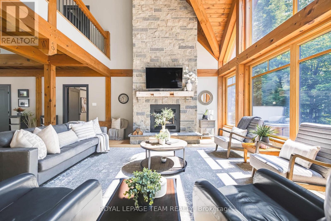
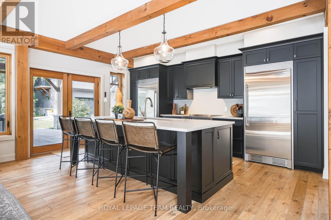
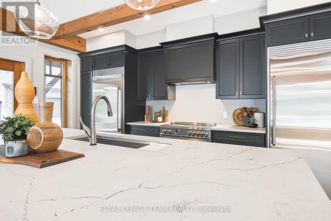
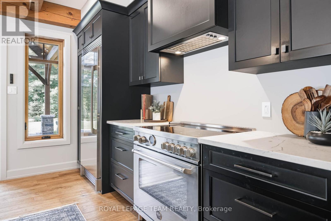
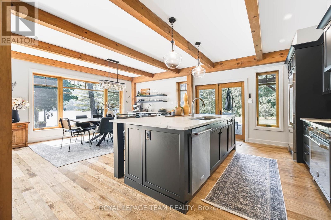
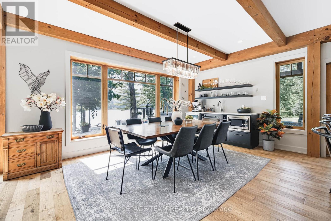
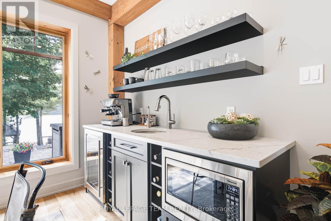
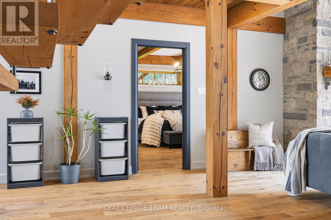
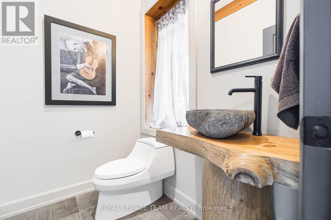
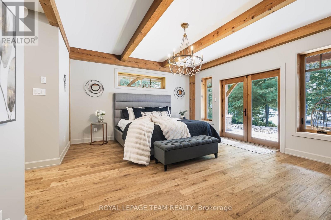
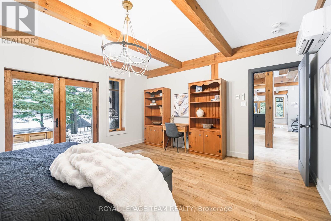
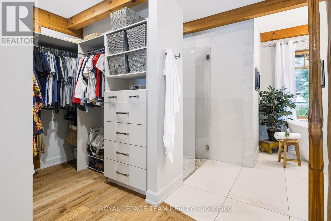
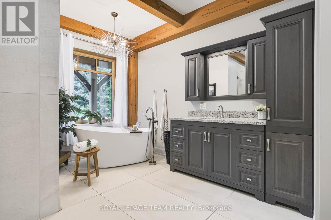
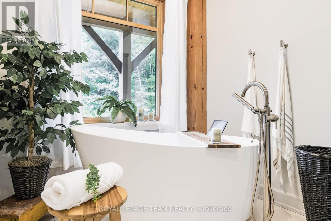
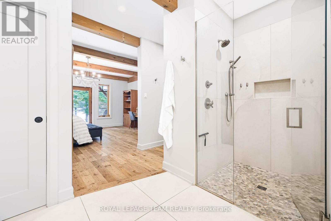
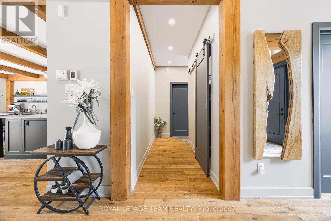
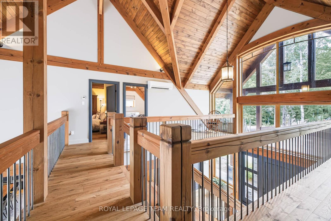
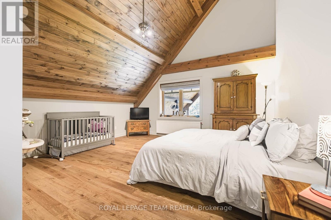
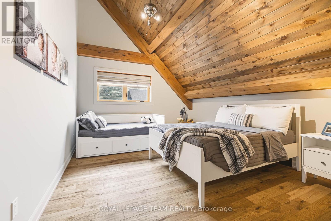
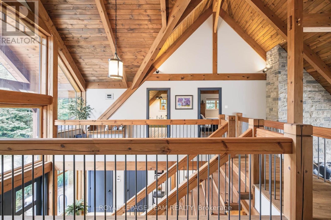
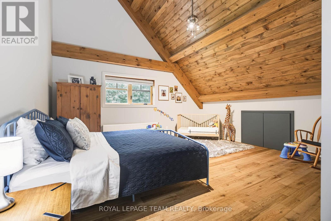
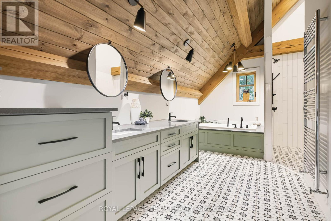
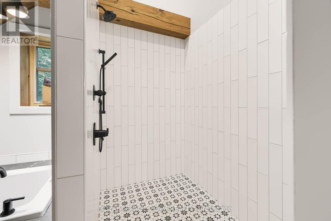
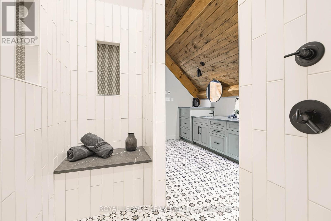
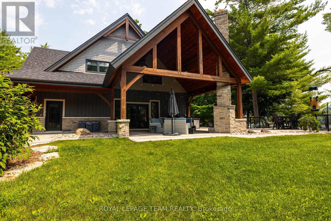
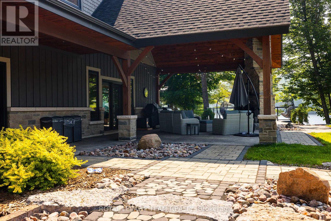
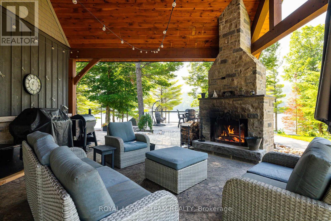
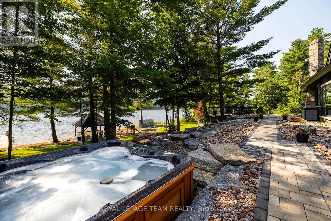
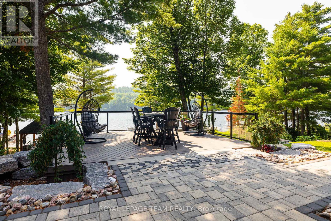
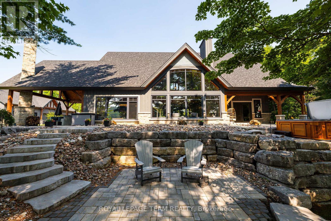
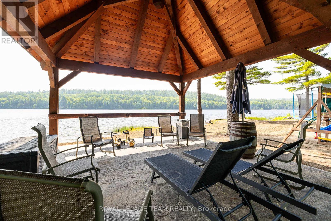
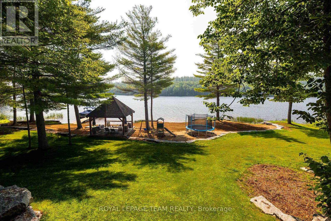
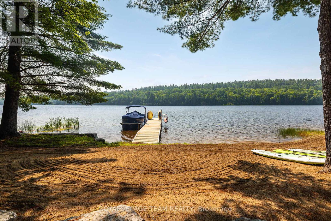
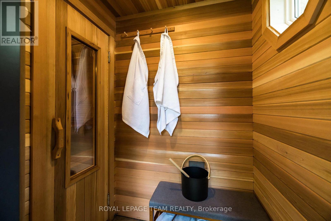
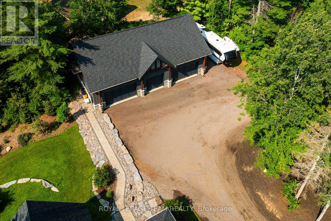
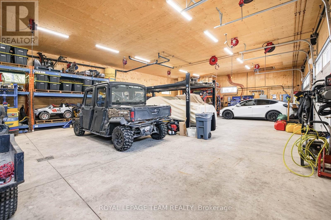
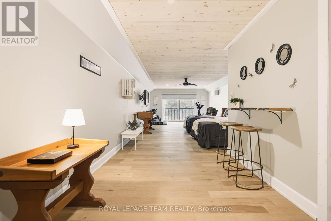
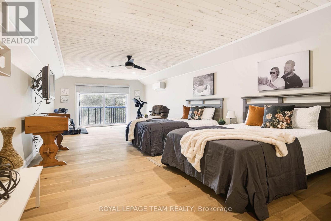
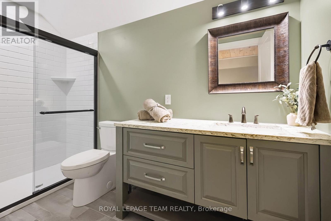
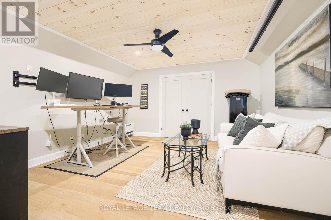
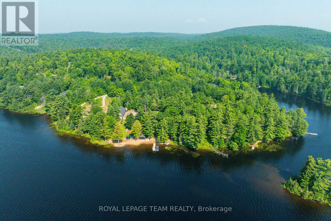
Welcome to an extraordinary waterfront retreat, privately positioned on 2.36 acres of treed land with 284 feet of frontage along the tranquil Madawaska River. Custom-built with attention to detail, this four-bedroom, four-bathroom residence blends refined luxury with timeless timber-frame character. Inside, soaring ceilings, exposed pine timber framing and engineered oak flooring create an inviting atmosphere. The living room features a dramatic wood-burning fireplace, while radiant in-floor heating ensures comfort. The chef-inspired kitchen showcases quartz countertops, high-end appliances, an oversized undermount sink and workspace for meals and entertaining. A wet bar in the dining room adds an elevated touch. The main-floor primary suite offers a private escape with a spacious walk-in closet and four-piece ensuite. Three additional bedrooms provide ample space for family and guests. The property also features a detached, heated three-car garage with a finished loft above, complete with a three-piece bathroom and walkout to a private deck. This versatile space is ideal for guests, a home office, fitness studio, games room or entertaining. Step outside and experience a four-season recreational paradise. The picturesque waterfront is perfect for swimming, fishing, boating, kayaking and tubing, while the sandy beach area offers a wonderful space for children to play. An outdoor seating area with a wood-burning fireplace creates a spectacular setting for evenings under the stars. Relax in the hot tub, unwind in the sauna or enjoy the peaceful surroundings and river views. Crown land across the river enhances privacy, offering a natural backdrop with no neighbouring homes in sight. Proximity to Calabogie Peaks, local ATV trails and Calabogie Motorsports Park makes this property ideal for year-round adventure. This property offers a private, luxurious cottage lifestyle and is beautifully finished for creating lasting memories. (id:44758)
房源概要
| MLS® Number | X13589774 |
| 房源类型 | 民宅 |
| 社区名字 | 542 - Greater Madawaska |
| 附近的便利设施 | 近高尔夫球场, Ski Area |
| 社区特征 | Fishing |
| Easement | Easement |
| 特征 | 树木繁茂的地区, Irregular Lot Size, Sauna |
| 总车位 | 15 |
| 结构 | Deck, Patio(s), Outbuilding, Dock |
| View Type | View Of Water, Direct Water View |
| Water Front Name | Madawaska River |
| 湖景类型 | Waterfront On River |
详 情
| 浴室 | 4 |
| 地上卧房 | 4 |
| 总卧房 | 4 |
| Age | 6 To 15 Years |
| 公寓设施 | Fireplace(s) |
| 赠送家电包括 | Hot Tub, Water Softener, Water Treatment, Garage Door Opener Remote(s), 报警系统, 洗碗机, 烘干机, Freezer, Garage Door Opener, Hood 电扇, 微波炉, Sauna, 炉子, 洗衣机, 窗帘, 冰箱 |
| 地下室类型 | 没有 |
| 施工种类 | 独立屋 |
| 空调 | Wall Unit |
| 外墙 | 石, 木头 |
| Fire Protection | 报警系统, Monitored Alarm, Security System |
| 壁炉 | 有 |
| Fireplace Total | 2 |
| 地基类型 | 混凝土浇筑 |
| 客人卫生间(不包含洗浴) | 1 |
| 供暖方式 | 电, Propane |
| 供暖类型 | 地暖 |
| 储存空间 | 2 |
| 内部尺寸 | 3000 - 3500 Sqft |
| 类型 | 独立屋 |
| Utility Power | Generator |
车 位
| Detached Garage | |
| Garage | |
| R V |
土地
| 入口类型 | Public Road, Private Docking |
| 英亩数 | 有 |
| 土地便利设施 | 近高尔夫球场, Ski Area |
| Landscape Features | Landscaped, Lawn Sprinkler |
| 污水道 | Septic System |
| 土地深度 | 383 Ft ,2 In |
| 土地宽度 | 284 Ft ,1 In |
| 不规则大小 | 284.1 X 383.2 Ft |
房 间
| 楼 层 | 类 型 | 长 度 | 宽 度 | 面 积 |
|---|---|---|---|---|
| 二楼 | 浴室 | 3.13 m | 1.24 m | 3.13 m x 1.24 m |
| 二楼 | 卧室 | 5 m | 3.4 m | 5 m x 3.4 m |
| 二楼 | 第二卧房 | 4.9 m | 4.88 m | 4.9 m x 4.88 m |
| 二楼 | 第三卧房 | 4.9 m | 4.9 m | 4.9 m x 4.9 m |
| 二楼 | Loft | 16.5 m | 4 m | 16.5 m x 4 m |
| 一楼 | 餐厅 | 7.3 m | 5.2 m | 7.3 m x 5.2 m |
| 一楼 | 门厅 | 3.04 m | 1 m | 3.04 m x 1 m |
| 一楼 | 客厅 | 5.8 m | 4.3 m | 5.8 m x 4.3 m |
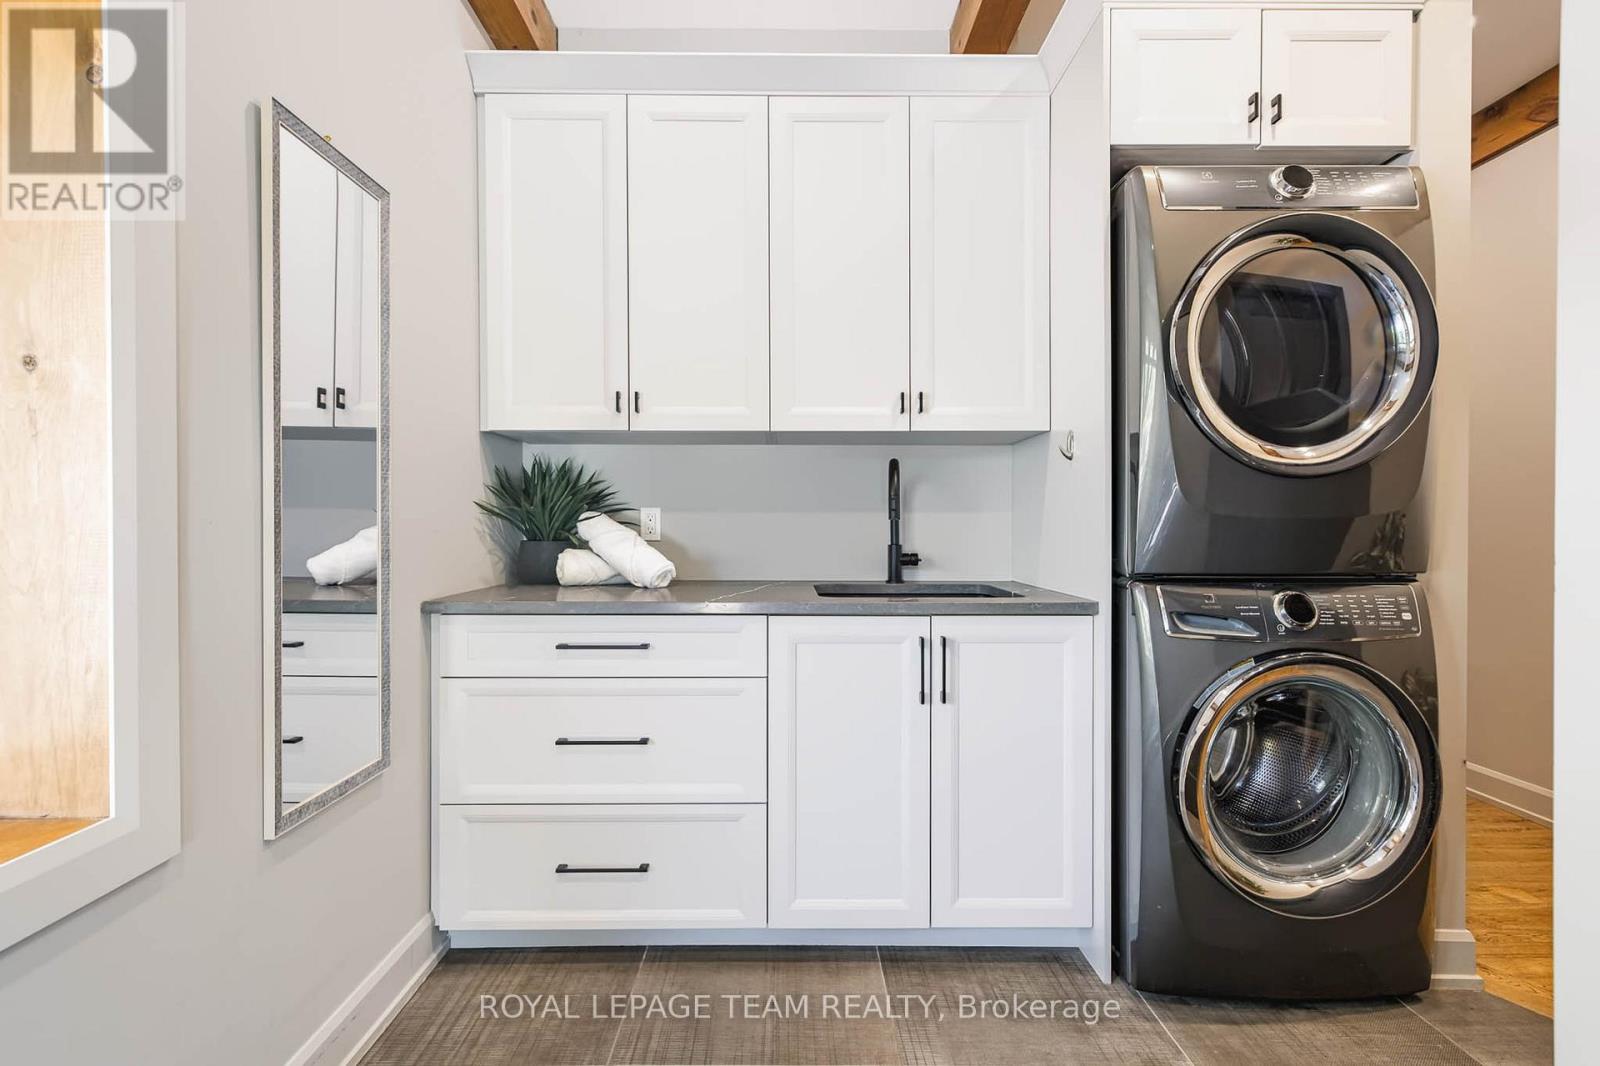
| 一楼 | 洗衣房 | 3.1 m | 2.4 m | 3.1 m x 2.4 m |
| 一楼 | 浴室 | 1.6 m | 1.5 m | 1.6 m x 1.5 m |
| 一楼 | 主卧 | 4.9 m | 4.3 m | 4.9 m x 4.3 m |
| 一楼 | 浴室 | 4 m | 3.4 m | 4 m x 3.4 m |

The trademarks REALTOR®, REALTORS®, and the REALTOR® logo are controlled by The Canadian Real Estate Association (CREA) and identify real estate professionals who are members of CREA. The trademarks MLS®, Multiple Listing Service® and the associated logos are owned by The Canadian Real Estate Association (CREA) and identify the quality of services provided by real estate professionals who are members of CREA. The trademark DDF® is owned by The Canadian Real Estate Association (CREA) and identifies CREA's Data Distribution Facility (DDF®)
Ottawa Real Estate Board
Royal LePage Team Realty
July 21 2026 07:23:26
