
118 Brock Street E Merrickville-Wolford, Ontario K0G 1N0


$679,900
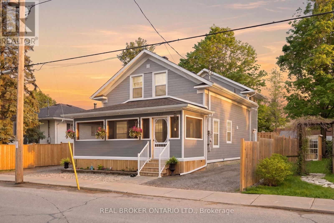
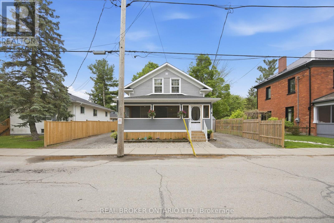
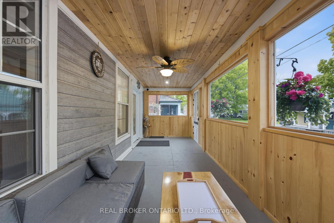
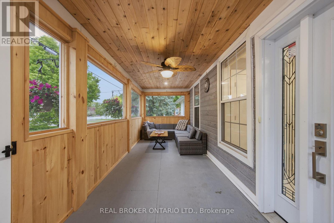
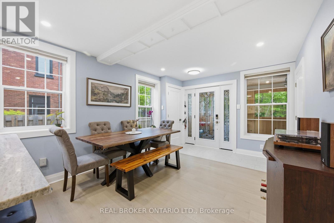
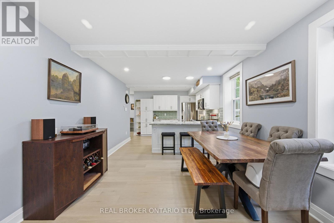
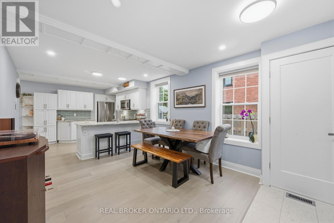
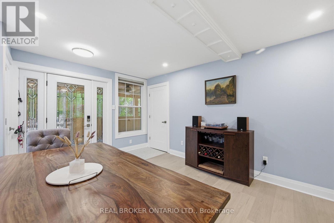
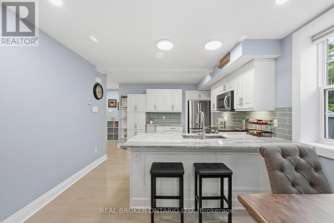
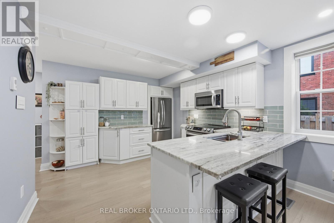
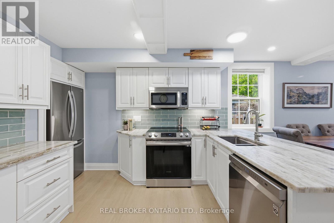
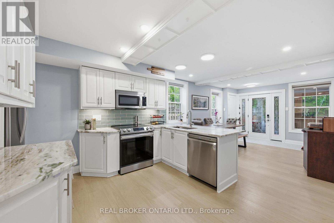
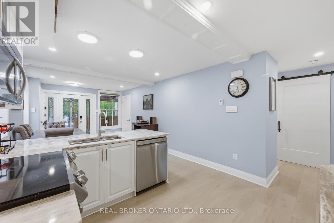
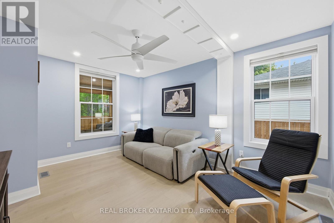
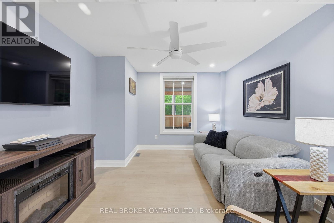
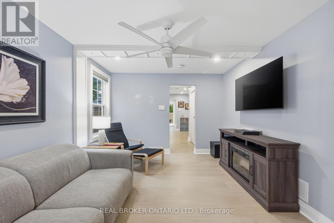
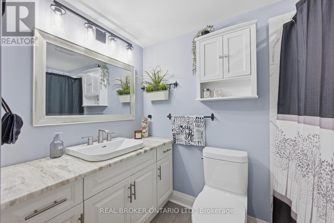
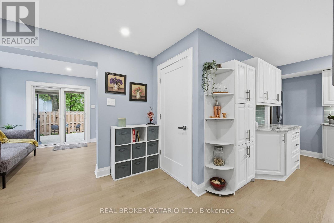
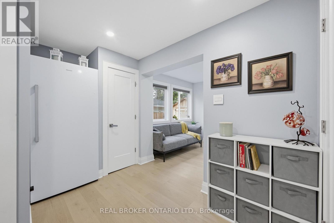
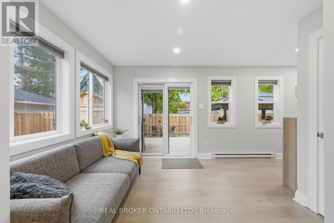
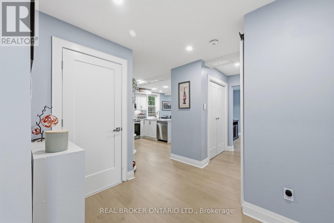
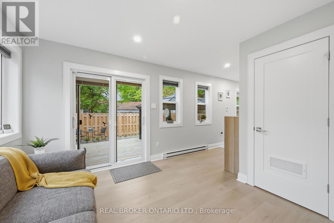
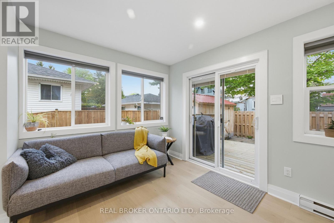
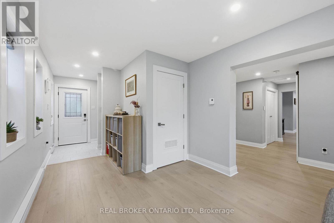
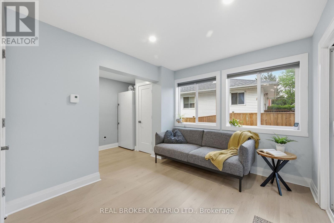
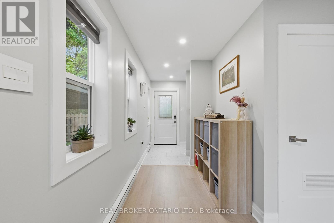
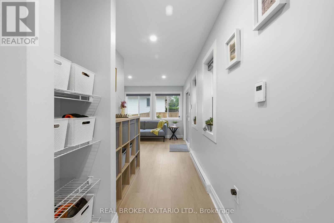
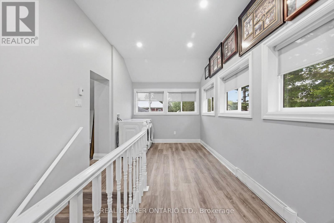
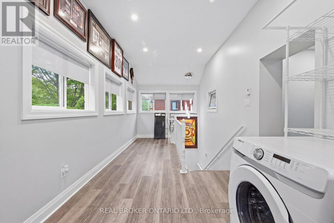
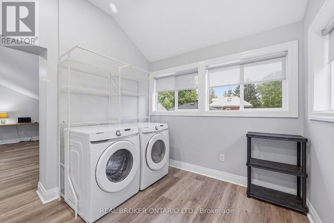
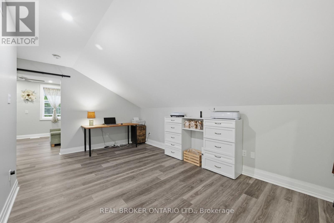
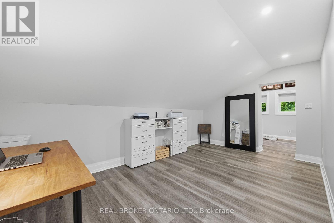
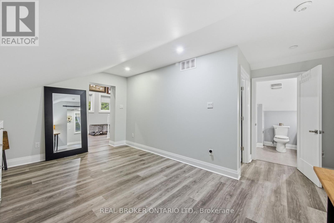
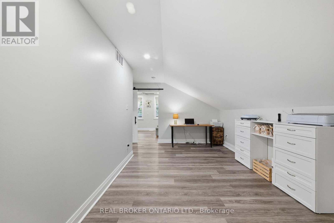
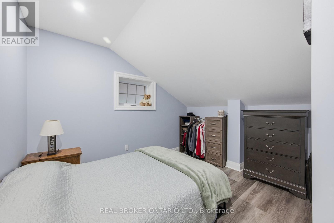
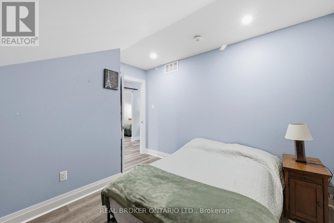
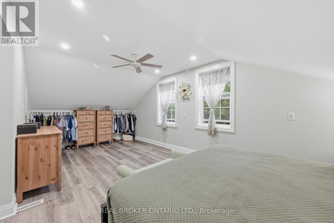
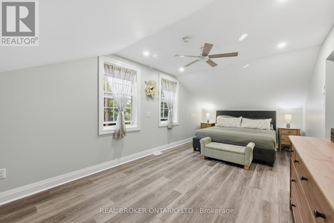
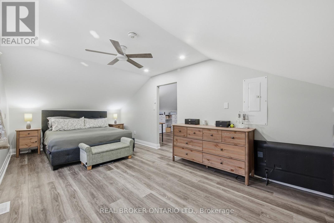
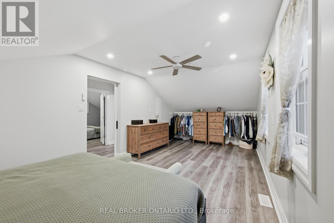
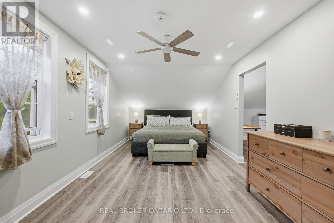
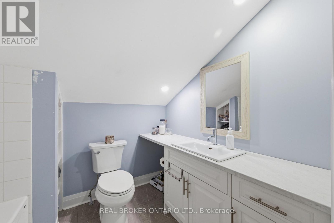
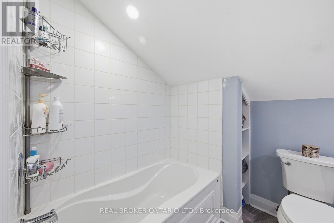
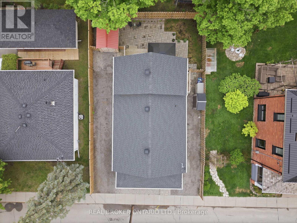
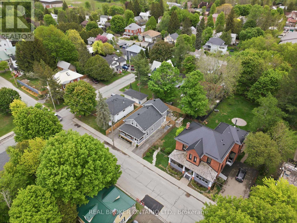
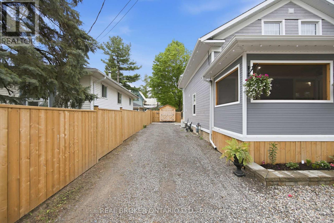
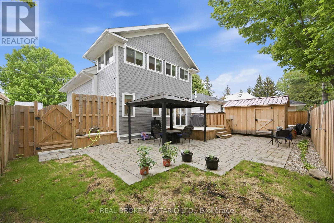
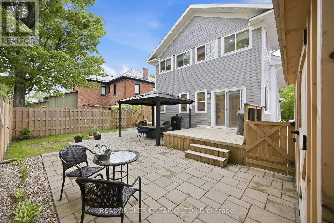
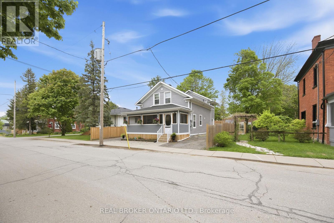
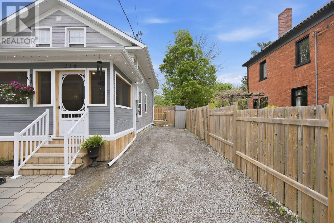
This is an exceptional opportunity to own a beautiful & completely renovated home in the heart of Merrickville. Thoughtfully converted to a spacious single family dwelling, with permits obtained, inspected & closed, this ~1,700 sq ft, 2-storey home blends historic charm with modern high-end finishes throughout. Featuring 3 bedrooms, 2 full bathrooms, quartz countertops, and stylish flooring, every detail has been carefully considered. The main level offers a welcoming screened in front porch overlooking the neighbourhood, perfect for soaking in the vibrant energy of one of Ontario's most beloved villages. The fully fenced, low-maintenance backyard with deck is an entertainer's dream! With a newer roof, windows, furnace & A/C (all approx. 5 years), natural gas forced air heat, central air, and municipal water & sewer, all the big ticket items are done. With 6 parking spaces and a prime location right in the heart of the action, this turn-key home is ready for its next chapter, whether you're looking to put down roots in a thriving community or capitalize on the constant foot traffic for a home-based business. This one is all about the turn key opportunity and the lifestyle that comes with Merrickville. Don't miss this one! (id:44758)
房源概要
| MLS® Number | X13176364 |
| 房源类型 | 民宅 |
| 社区名字 | 804 - Merrickville |
| 特征 | 无地毯 |
| 总车位 | 6 |
详 情
| 浴室 | 2 |
| 地上卧房 | 3 |
| 总卧房 | 3 |
| 赠送家电包括 | 洗碗机, 烘干机, 微波炉, 炉子, 洗衣机, 窗帘, 冰箱 |
| 地下室类型 | 没有 |
| 施工种类 | 独立屋 |
| 空调 | 中央空调 |
| 地基类型 | 石 |
| 供暖方式 | 天然气 |
| 供暖类型 | 压力热风 |
| 储存空间 | 2 |
| 内部尺寸 | 1500 - 2000 Sqft |
| 类型 | 独立屋 |
| 设备间 | 市政供水 |
车 位
| 没有车库 |
土地
| 英亩数 | 无 |
| 污水道 | Sanitary Sewer |
| 土地深度 | 83 Ft |
| 土地宽度 | 50 Ft |
| 不规则大小 | 50 X 83 Ft ; None |
房 间
| 楼 层 | 类 型 | 长 度 | 宽 度 | 面 积 |
|---|---|---|---|---|
| 二楼 | 浴室 | 1.94 m | 2.47 m | 1.94 m x 2.47 m |
| 二楼 | 洗衣房 | 6.9 m | 2.81 m | 6.9 m x 2.81 m |
| 二楼 | Office | 4.84 m | 5.42 m | 4.84 m x 5.42 m |
| 二楼 | 主卧 | 6.9 m | 3.32 m | 6.9 m x 3.32 m |
| 二楼 | 卧室 | 3.48 m | 3.69 m | 3.48 m x 3.69 m |
| 一楼 | Sunroom | 6.89 m | 2.81 m | 6.89 m x 2.81 m |
| 一楼 | 其它 | 2.2 m | 0.99 m | 2.2 m x 0.99 m |
| 一楼 | 厨房 | 3.52 m | 3.83 m | 3.52 m x 3.83 m |
| 一楼 | 餐厅 | 3.41 m | 4.1 m | 3.41 m x 4.1 m |
| 一楼 | 卧室 | 3.38 m | 4.3 m | 3.38 m x 4.3 m |
| 一楼 | 浴室 | 1.56 m | 2.48 m | 1.56 m x 2.48 m |
https://www.realtor.ca/real-estate/29807742/118-brock-street-e-merrickville-wolford-804-merrickville

The trademarks REALTOR®, REALTORS®, and the REALTOR® logo are controlled by The Canadian Real Estate Association (CREA) and identify real estate professionals who are members of CREA. The trademarks MLS®, Multiple Listing Service® and the associated logos are owned by The Canadian Real Estate Association (CREA) and identify the quality of services provided by real estate professionals who are members of CREA. The trademark DDF® is owned by The Canadian Real Estate Association (CREA) and identifies CREA's Data Distribution Facility (DDF®)
Ottawa Real Estate Board
Real Broker Ontario Ltd.
June 09 2026 01:25:05
