
1185 Cobden Road Ottawa, Ontario K2C 2Z4


$699,000
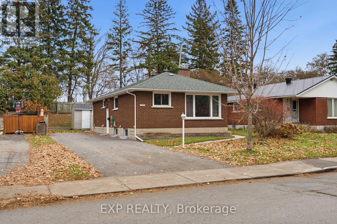
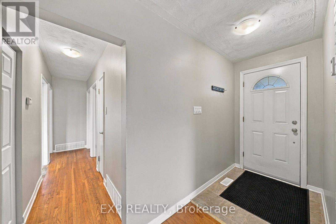
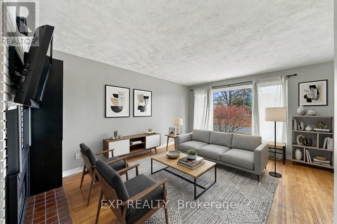
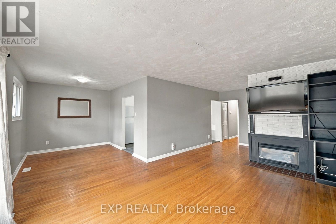
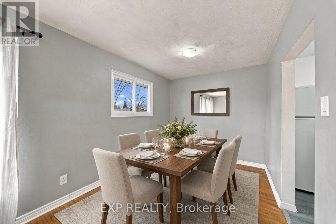
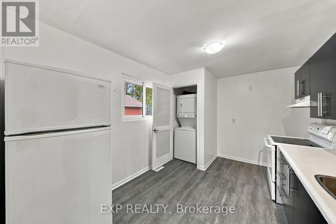
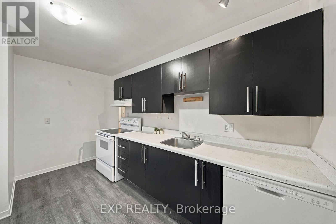
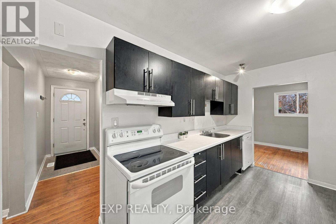
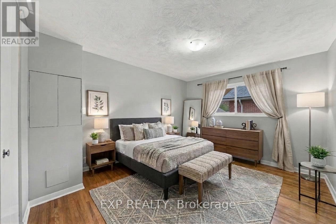
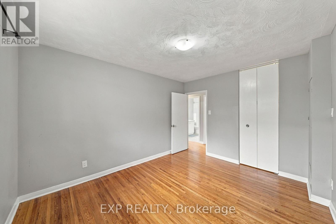
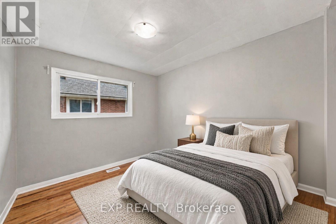
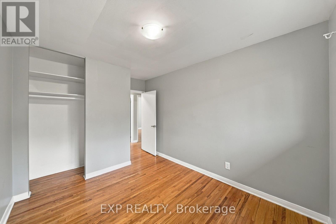
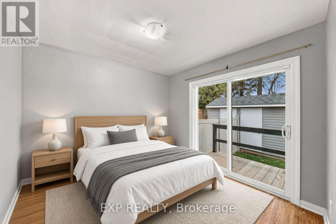
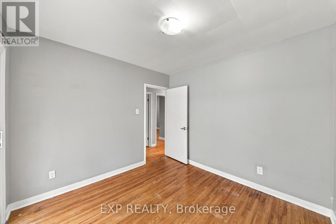
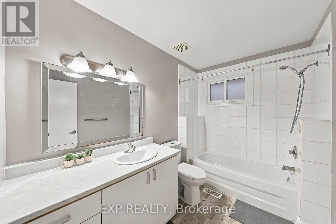
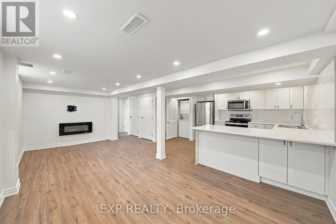
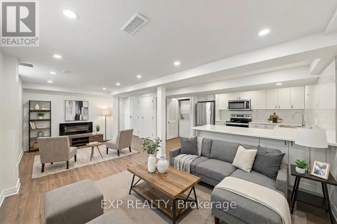
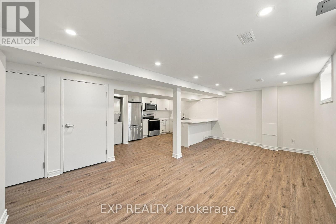
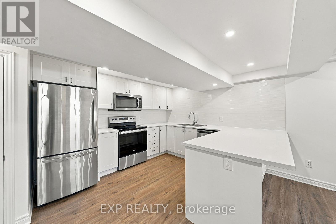
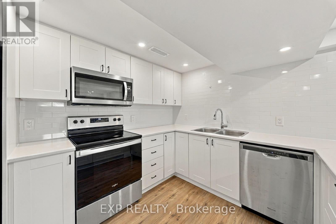
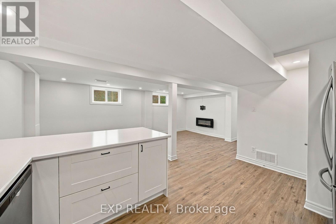
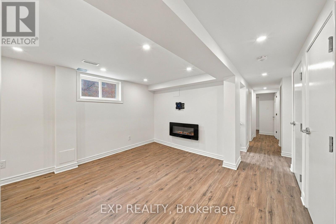
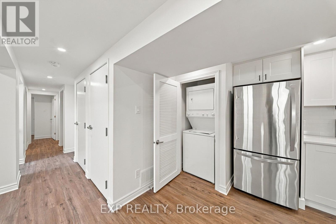
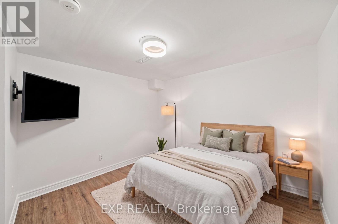
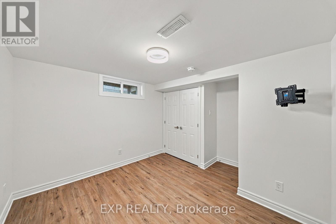
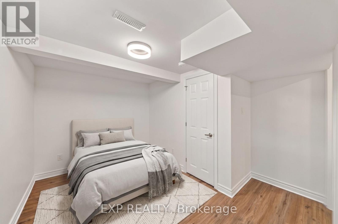
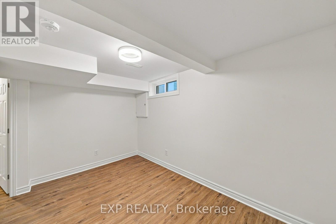
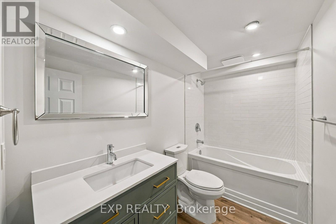
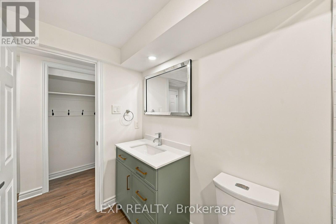
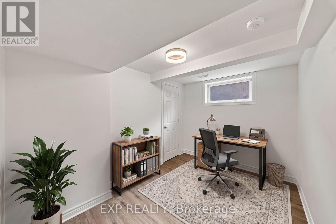
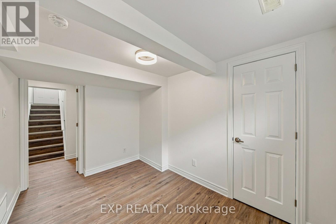
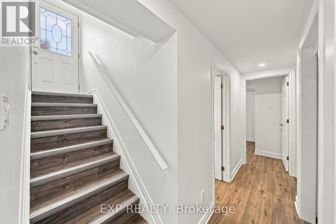
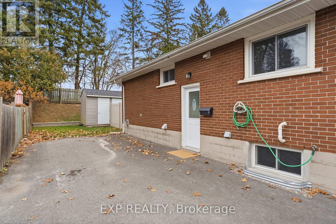
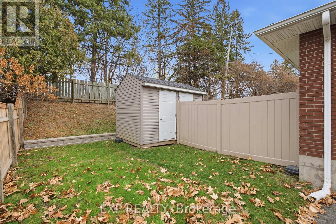
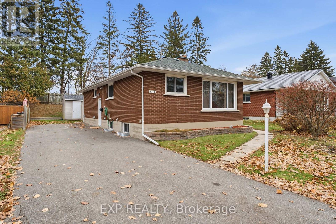
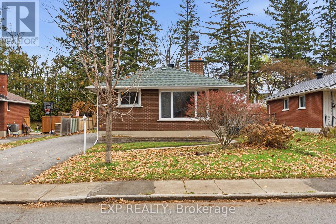
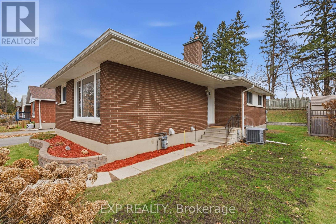
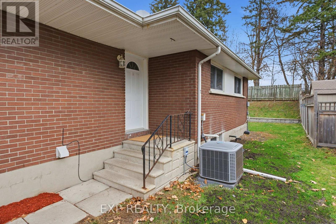
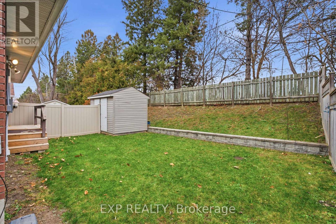
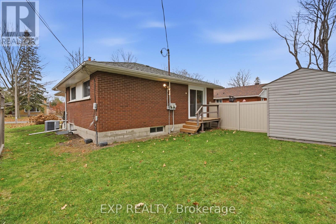
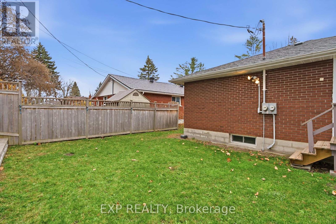
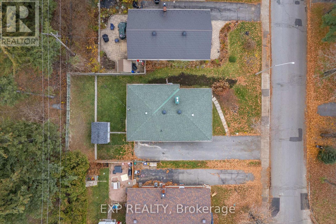
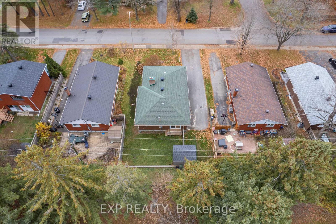
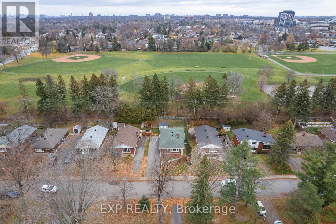
Live in one unit and rent the other, or rent out both! Welcome to 1185 Cobden Road, a Campeau-built brick bungalow set on a 100 x 50 ft lot backing onto Pinecrest Park. This home offers a fully legal secondary dwelling unit with separate entrances, separate hydro meters, and in-unit laundry in both units. The main-level unit features hardwood floors, three bedrooms, a full bathroom, and a large kitchen that opens to the living and dining areas, where a gas fireplace makes it easy to settle in on cold Ottawa evenings. A patio door leads out to the deck and backyard, offering the perfect spot to relax and enjoy warm summer days. Downstairs, the professionally built legal secondary dwelling unit offers three additional bedrooms, its own bathroom, a large modern kitchen with stainless steel appliances, an open living area, and a second fireplace. Outside, a fence creates a dedicated yard for each unit, and the two-door shed is partitioned so both units get their own storage. The extra-wide driveway accommodates 6 to 8 vehicles. Backing onto Pinecrest Park, the property offers convenient access to the park from the backyard, with the potential to add a gate to the existing fence. Just steps from the Pinecrest Recreation Complex and close to the IKEA plaza, College Square, Algonquin College, Big Rig, Bridgehead, the 417, and the upcoming Iris LRT station, this location keeps everything you need within easy reach. With both units vacant, possession is flexible, and N3C zoning adds future multiplex redevelopment potential. This is a home that gives you options today and room to grow tomorrow! (id:44758)
Open House
此属性有开放式房屋!
2:00 pm
结束于:4:00 pm
房源概要
| MLS® Number | X14176160 |
| 房源类型 | Multi-family |
| 社区名字 | 6303 - Queensway Terrace South/Ridgeview |
| 附近的便利设施 | 公共交通 |
| 总车位 | 8 |
详 情
| 浴室 | 2 |
| 地上卧房 | 3 |
| 地下卧室 | 3 |
| 总卧房 | 6 |
| 公寓设施 | Fireplace(s) |
| 赠送家电包括 | 洗碗机, 烘干机, Two 洗衣机s, 冰箱 |
| 建筑风格 | 平房 |
| 地下室进展 | 已装修 |
| 地下室类型 | 全完工 |
| 空调 | 中央空调 |
| 外墙 | 砖 |
| 壁炉 | 有 |
| Fireplace Total | 2 |
| 地基类型 | 水泥 |
| 供暖方式 | 天然气 |
| 供暖类型 | 压力热风 |
| 储存空间 | 1 |
| 内部尺寸 | 1100 - 1500 Sqft |
| 类型 | Duplex |
| 设备间 | 市政供水 |
车 位
| 没有车库 |
土地
| 英亩数 | 无 |
| 围栏类型 | Fenced Yard |
| 土地便利设施 | 公共交通 |
| 污水道 | Sanitary Sewer |
| 土地深度 | 100 M |
| 土地宽度 | 52 M |
| 不规则大小 | 52 X 100 M |
| 规划描述 | 住宅 |
房 间
| 楼 层 | 类 型 | 长 度 | 宽 度 | 面 积 |
|---|---|---|---|---|
| Lower Level | 第二卧房 | 3.43 m | 3.71 m | 3.43 m x 3.71 m |
| Lower Level | 第三卧房 | 2.39 m | 3.45 m | 2.39 m x 3.45 m |
| Lower Level | 厨房 | 4.44 m | 3.28 m | 4.44 m x 3.28 m |
| Lower Level | 客厅 | 4.32 m | 2.92 m | 4.32 m x 2.92 m |
| Lower Level | 餐厅 | 2.16 m | 2.92 m | 2.16 m x 2.92 m |
| Lower Level | 设备间 | 2.16 m | 2.36 m | 2.16 m x 2.36 m |
| Lower Level | 浴室 | 1.5 m | 2.79 m | 1.5 m x 2.79 m |
| Lower Level | 主卧 | 3.25 m | 3.96 m | 3.25 m x 3.96 m |
| 一楼 | 主卧 | 3.2 m | 3.91 m | 3.2 m x 3.91 m |
| 一楼 | 第二卧房 | 3.02 m | 3 m | 3.02 m x 3 m |
| 一楼 | 第三卧房 | 2.79 m | 3.91 m | 2.79 m x 3.91 m |
| 一楼 | 厨房 | 4.01 m | 3 m | 4.01 m x 3 m |
| 一楼 | 客厅 | 5.46 m | 3.4 m | 5.46 m x 3.4 m |
| 一楼 | 餐厅 | 2.67 m | 3.1 m | 2.67 m x 3.1 m |
| 一楼 | 洗衣房 | 1.12 m | 0.97 m | 1.12 m x 0.97 m |
| 一楼 | 卧室 | 1.35 m | 3.43 m | 1.35 m x 3.43 m |
设备间
| Natural Gas Available | 可用 |

The trademarks REALTOR®, REALTORS®, and the REALTOR® logo are controlled by The Canadian Real Estate Association (CREA) and identify real estate professionals who are members of CREA. The trademarks MLS®, Multiple Listing Service® and the associated logos are owned by The Canadian Real Estate Association (CREA) and identify the quality of services provided by real estate professionals who are members of CREA. The trademark DDF® is owned by The Canadian Real Estate Association (CREA) and identifies CREA's Data Distribution Facility (DDF®)
Ottawa Real Estate Board
Exp Realty
November 12 2026 09:24:09
