
1185 Lichen Avenue Ottawa, Ontario K4A 4A6


$629,900
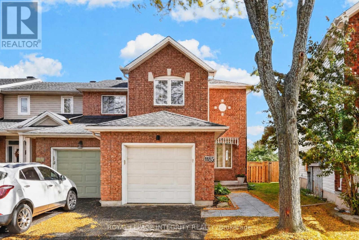
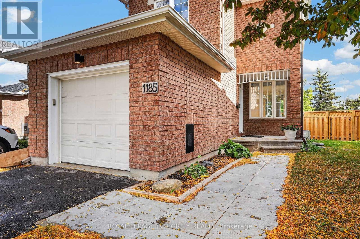
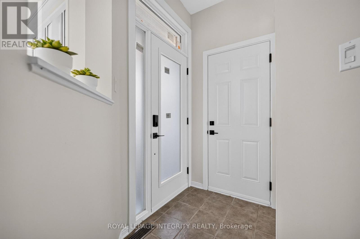
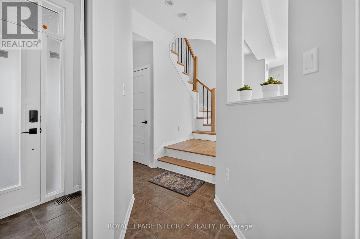
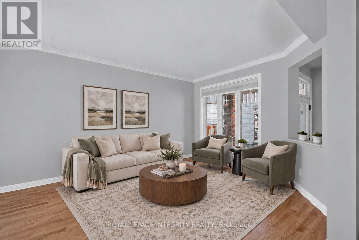
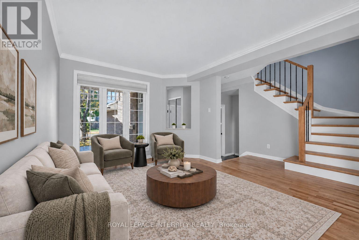
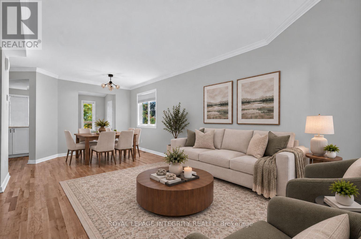
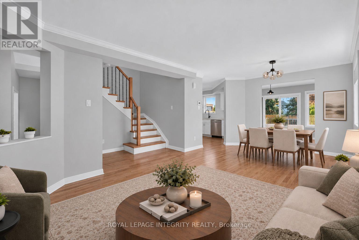
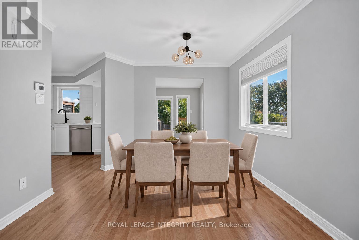
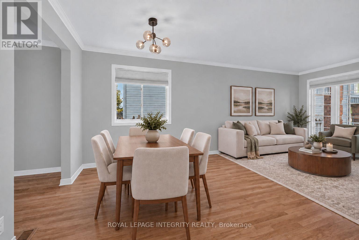
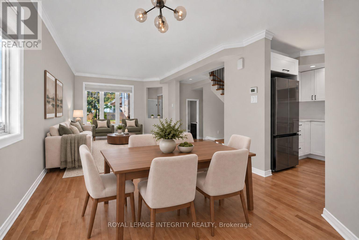
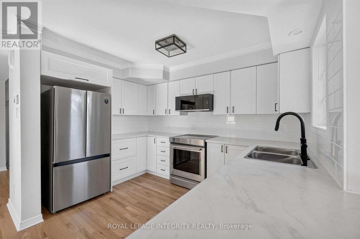
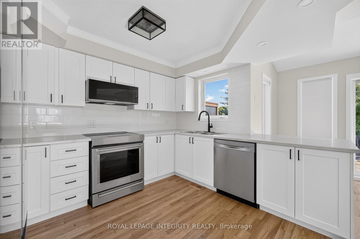
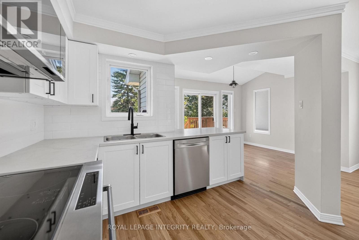
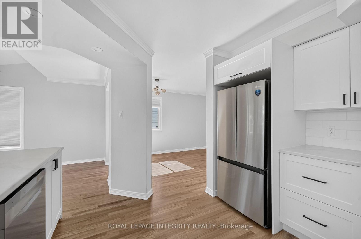
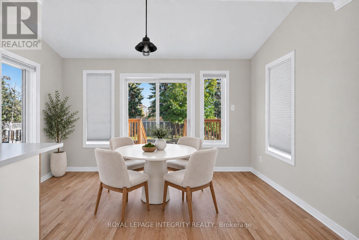
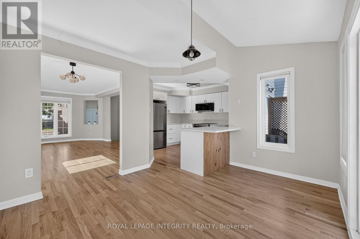
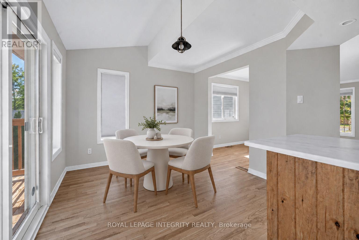
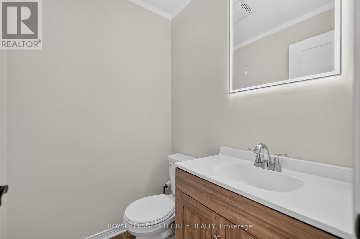
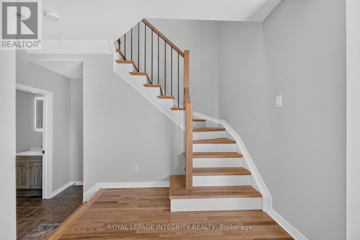
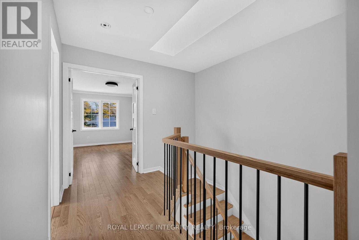
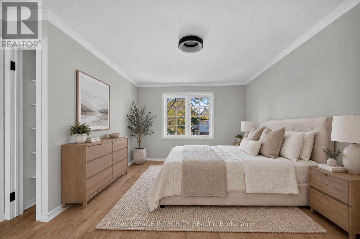
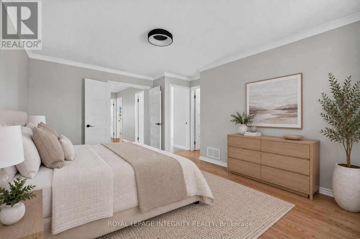
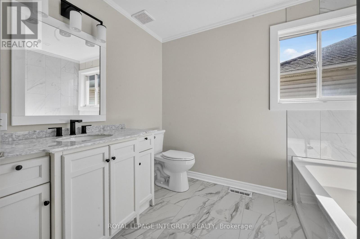
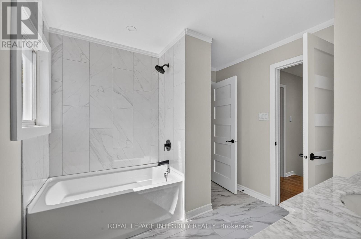
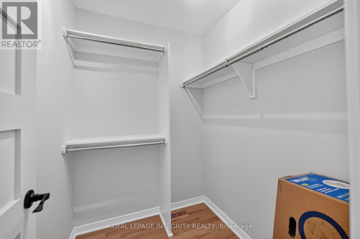
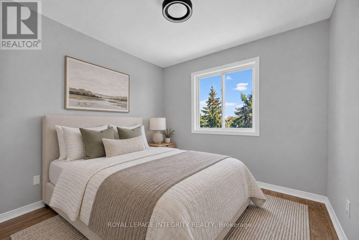
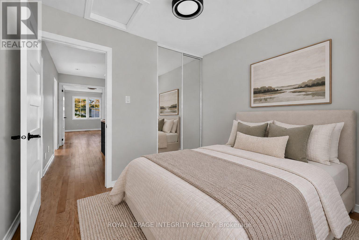
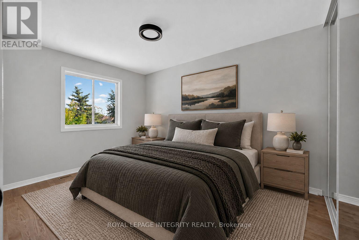
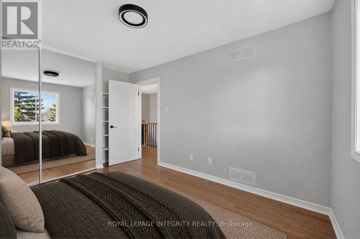
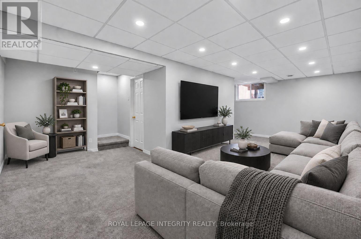
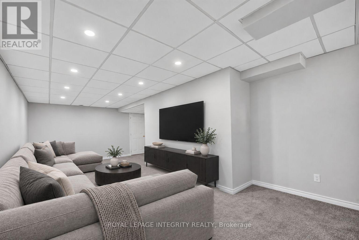
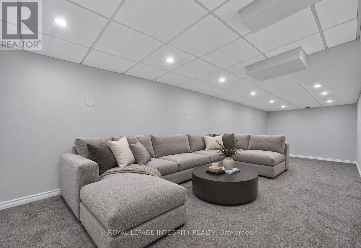
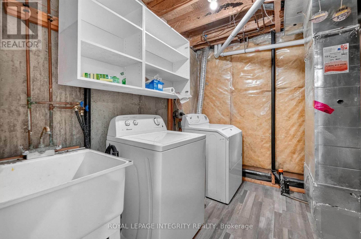
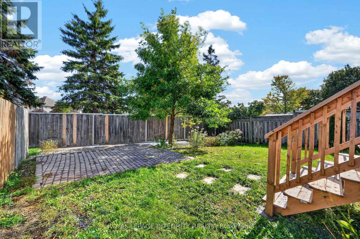
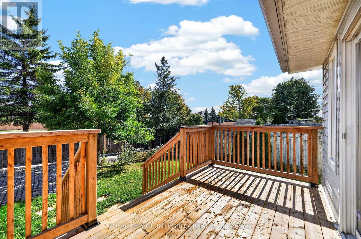
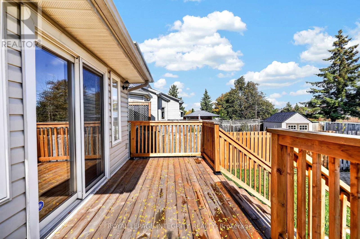
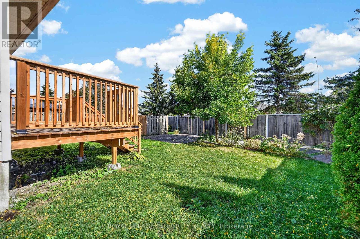
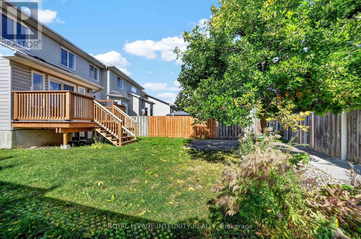
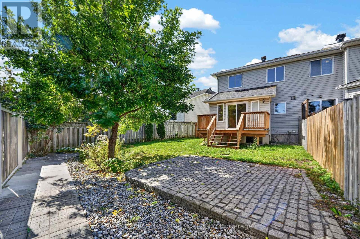
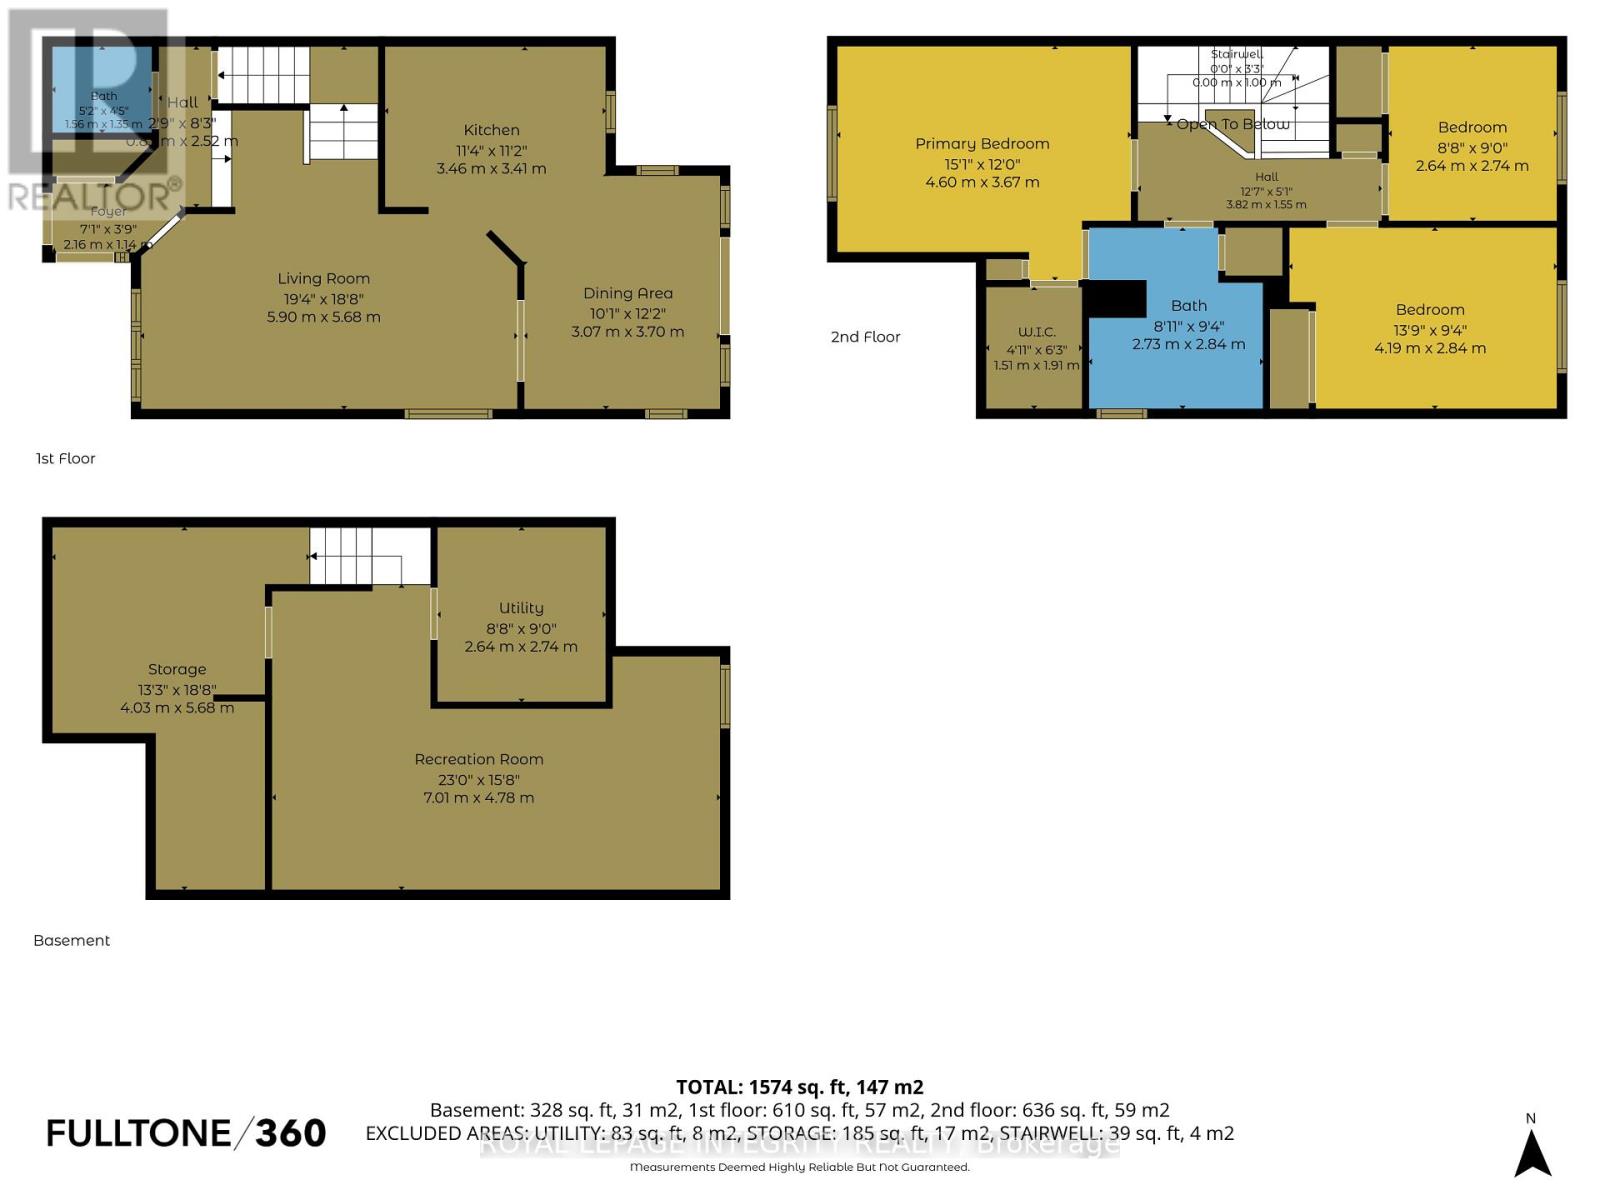
Welcome to 1185 Lichen Avenue - a beautifully updated END UNIT 3 bedroom, 2 bathroom townhome situated on a large pie-shaped lot with NO REAR NEIGHBOURS! Beautiful curb appeal and a brick façade welcome you into the bright foyer with a large closet and garage access, offering your first glimpse of the gleaming hardwood floors that flow throughout the main and second levels. At the front of the home, the spacious living and dining areas are filled with natural light and seamlessly connect to the renovated kitchen featuring white cabinetry, subway tile backsplash, black fixtures, stainless steel appliances, ample cabinet and counter space, and a window above the sink overlooking the backyard. At the rear, the gorgeous eating area features vaulted ceilings and patio doors leading to the fully fenced backyard, complete with a great-sized deck for BBQing, interlock patio and plenty of green space for kids and pets! A convenient renovated partial bathroom completes the main level. Upstairs, the spacious primary bedroom features a walk-in closet and a cheater door to the full bathroom with a beautiful vanity and tiled tub/shower combo. Two additional generously sized bedrooms provide plenty of space for family, guests or a home office. The finished basement offers a versatile family room, dedicated laundry area and plenty of storage. Amazing location just steps to schools, parks and Portobello Plaza, and only minutes from all the amenities along Innes Road. Simply move in and enjoy! *SOME PICTURES ARE VIRTUALLY STAGED* (id:44758)
Open House
此属性有开放式房屋!
2:00 pm
结束于:4:00 pm
房源概要
| MLS® Number | X13870846 |
| 房源类型 | 民宅 |
| 社区名字 | 1118 - Avalon East |
| 设备类型 | 热水器 |
| 总车位 | 3 |
| 租赁设备类型 | 热水器 |
详 情
| 浴室 | 2 |
| 地上卧房 | 3 |
| 总卧房 | 3 |
| Age | 16 To 30 Years |
| 赠送家电包括 | 洗碗机, 烘干机, Hood 电扇, 微波炉, 炉子, 洗衣机, 冰箱 |
| 地下室进展 | 已装修 |
| 地下室类型 | 全完工 |
| 施工种类 | 附加的 |
| 空调 | 中央空调 |
| 外墙 | 砖, 乙烯基壁板 |
| 地基类型 | 混凝土浇筑 |
| 客人卫生间(不包含洗浴) | 1 |
| 供暖方式 | 天然气 |
| 供暖类型 | 压力热风 |
| 储存空间 | 2 |
| 内部尺寸 | 1100 - 1500 Sqft |
| 类型 | 联排别墅 |
| 设备间 | 市政供水 |
车 位
| Garage |
土地
| 英亩数 | 无 |
| 污水道 | Sanitary Sewer |
| 土地深度 | 116 Ft ,8 In |
| 土地宽度 | 16 Ft ,1 In |
| 不规则大小 | 16.1 X 116.7 Ft |
房 间
| 楼 层 | 类 型 | 长 度 | 宽 度 | 面 积 |
|---|---|---|---|---|
| 二楼 | 主卧 | 4.6 m | 3.67 m | 4.6 m x 3.67 m |
| 二楼 | 浴室 | 2.73 m | 2.84 m | 2.73 m x 2.84 m |
| 二楼 | 卧室 | 4.19 m | 2.84 m | 4.19 m x 2.84 m |
| 二楼 | 卧室 | 2.64 m | 2.74 m | 2.64 m x 2.74 m |
| 地下室 | 设备间 | 2.64 m | 2.74 m | 2.64 m x 2.74 m |
| 地下室 | 其它 | 4.03 m | 5.68 m | 4.03 m x 5.68 m |
| 地下室 | 娱乐,游戏房 | 7.01 m | 4.78 m | 7.01 m x 4.78 m |
| 一楼 | 门厅 | 2.16 m | 1.14 m | 2.16 m x 1.14 m |
| 一楼 | 浴室 | 1.56 m | 1.34 m | 1.56 m x 1.34 m |
| 一楼 | 客厅 | 5.9 m | 5.68 m | 5.9 m x 5.68 m |
| 一楼 | 厨房 | 3.46 m | 3.41 m | 3.46 m x 3.41 m |
| 一楼 | 餐厅 | 3.07 m | 3.7 m | 3.07 m x 3.7 m |
设备间
| 有线电视 | 已安装 |
| 配电箱 | 已安装 |
| 污水道 | 已安装 |
https://www.realtor.ca/real-estate/30416426/1185-lichen-avenue-ottawa-1118-avalon-east

The trademarks REALTOR®, REALTORS®, and the REALTOR® logo are controlled by The Canadian Real Estate Association (CREA) and identify real estate professionals who are members of CREA. The trademarks MLS®, Multiple Listing Service® and the associated logos are owned by The Canadian Real Estate Association (CREA) and identify the quality of services provided by real estate professionals who are members of CREA. The trademark DDF® is owned by The Canadian Real Estate Association (CREA) and identifies CREA's Data Distribution Facility (DDF®)
Ottawa Real Estate Board
Royal LePage Integrity Realty
October 18 2026 07:22:46
