
119 Felicity Crescent Ottawa, Ontario K1W 0C3


$924,900
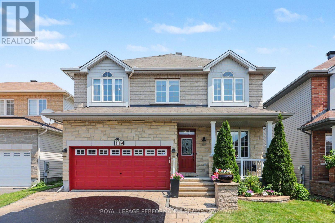
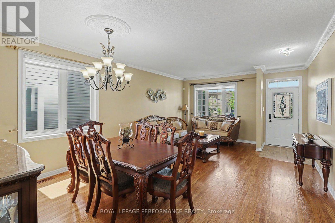
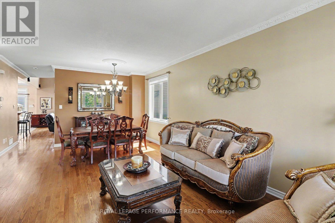
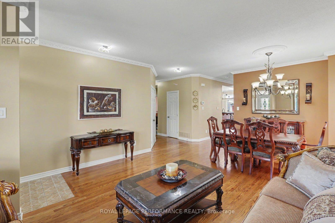
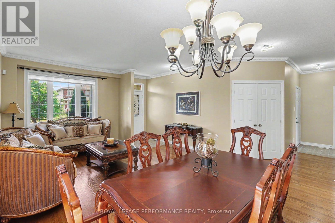
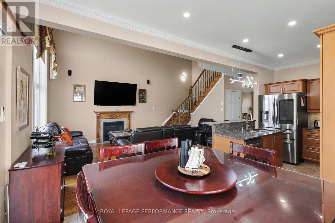
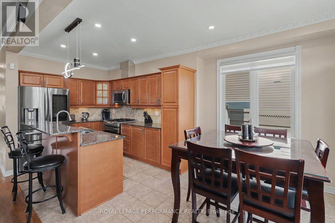
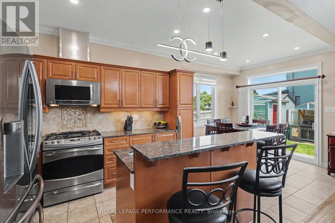
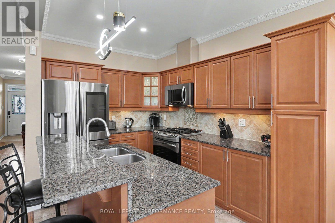
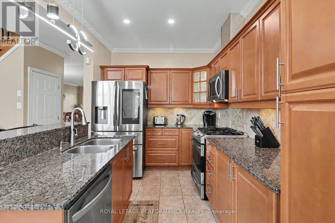
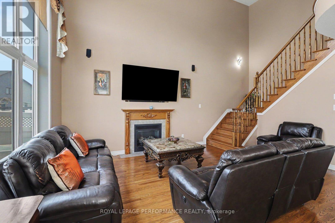
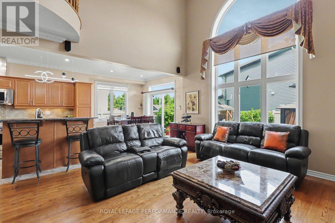
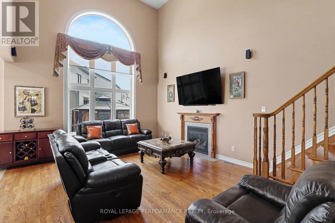
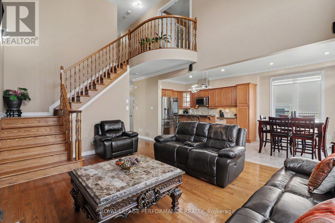
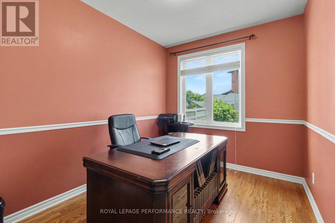
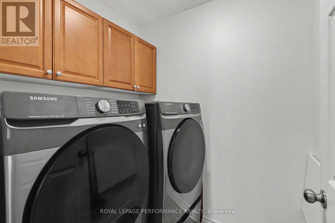
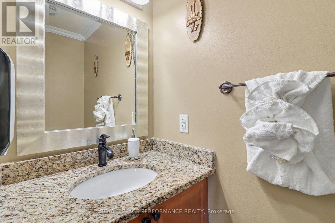
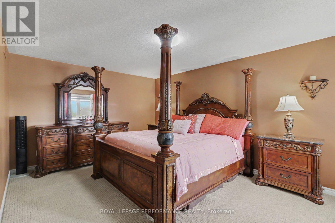
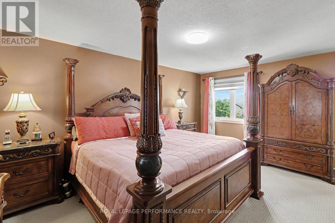
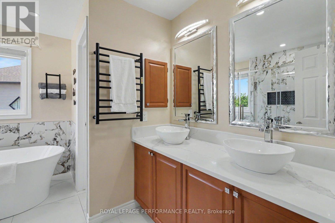
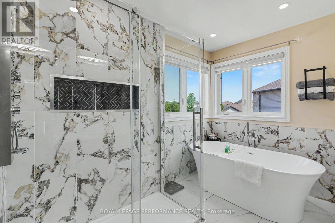
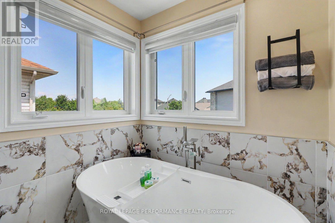
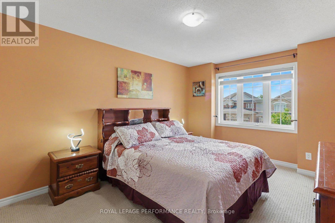
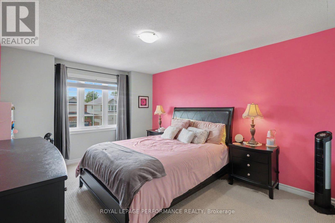
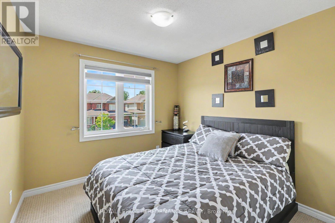
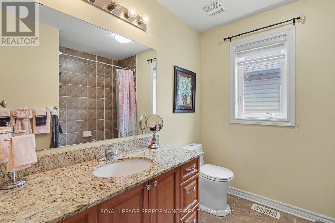
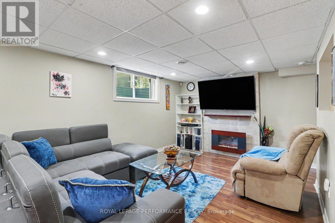
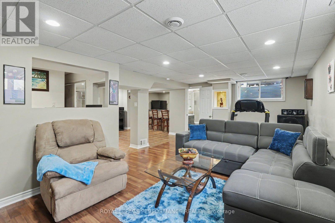
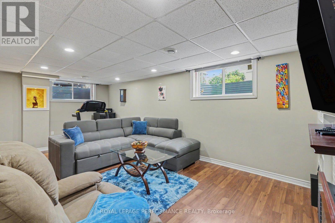
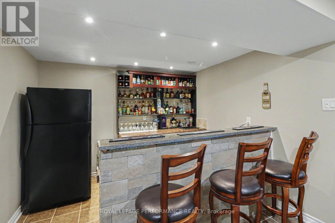
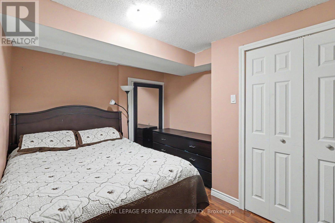
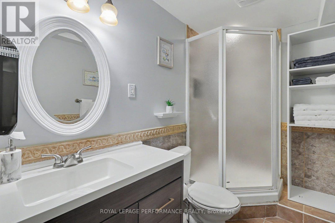
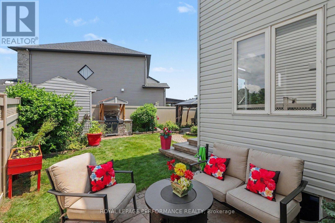
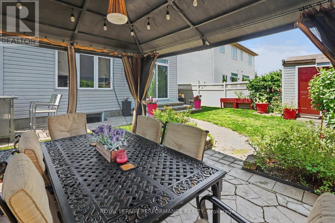
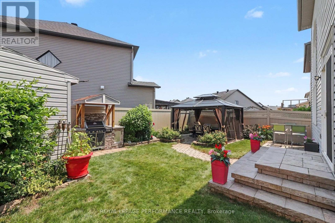
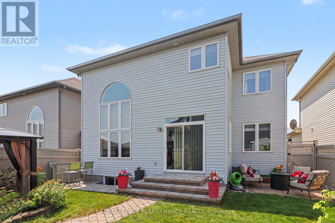
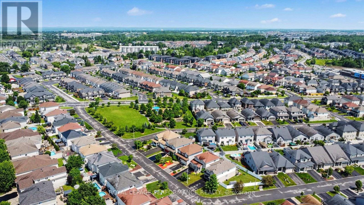
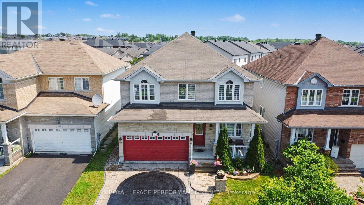
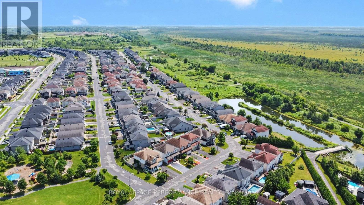
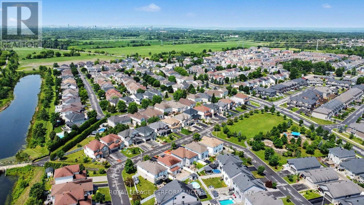
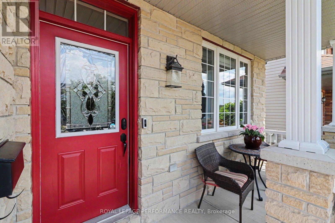
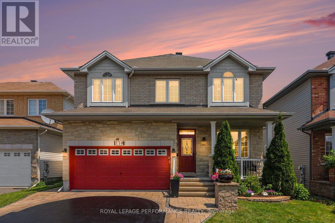
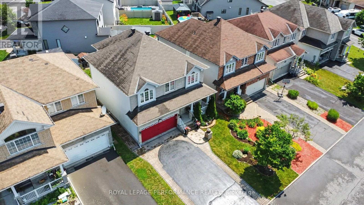
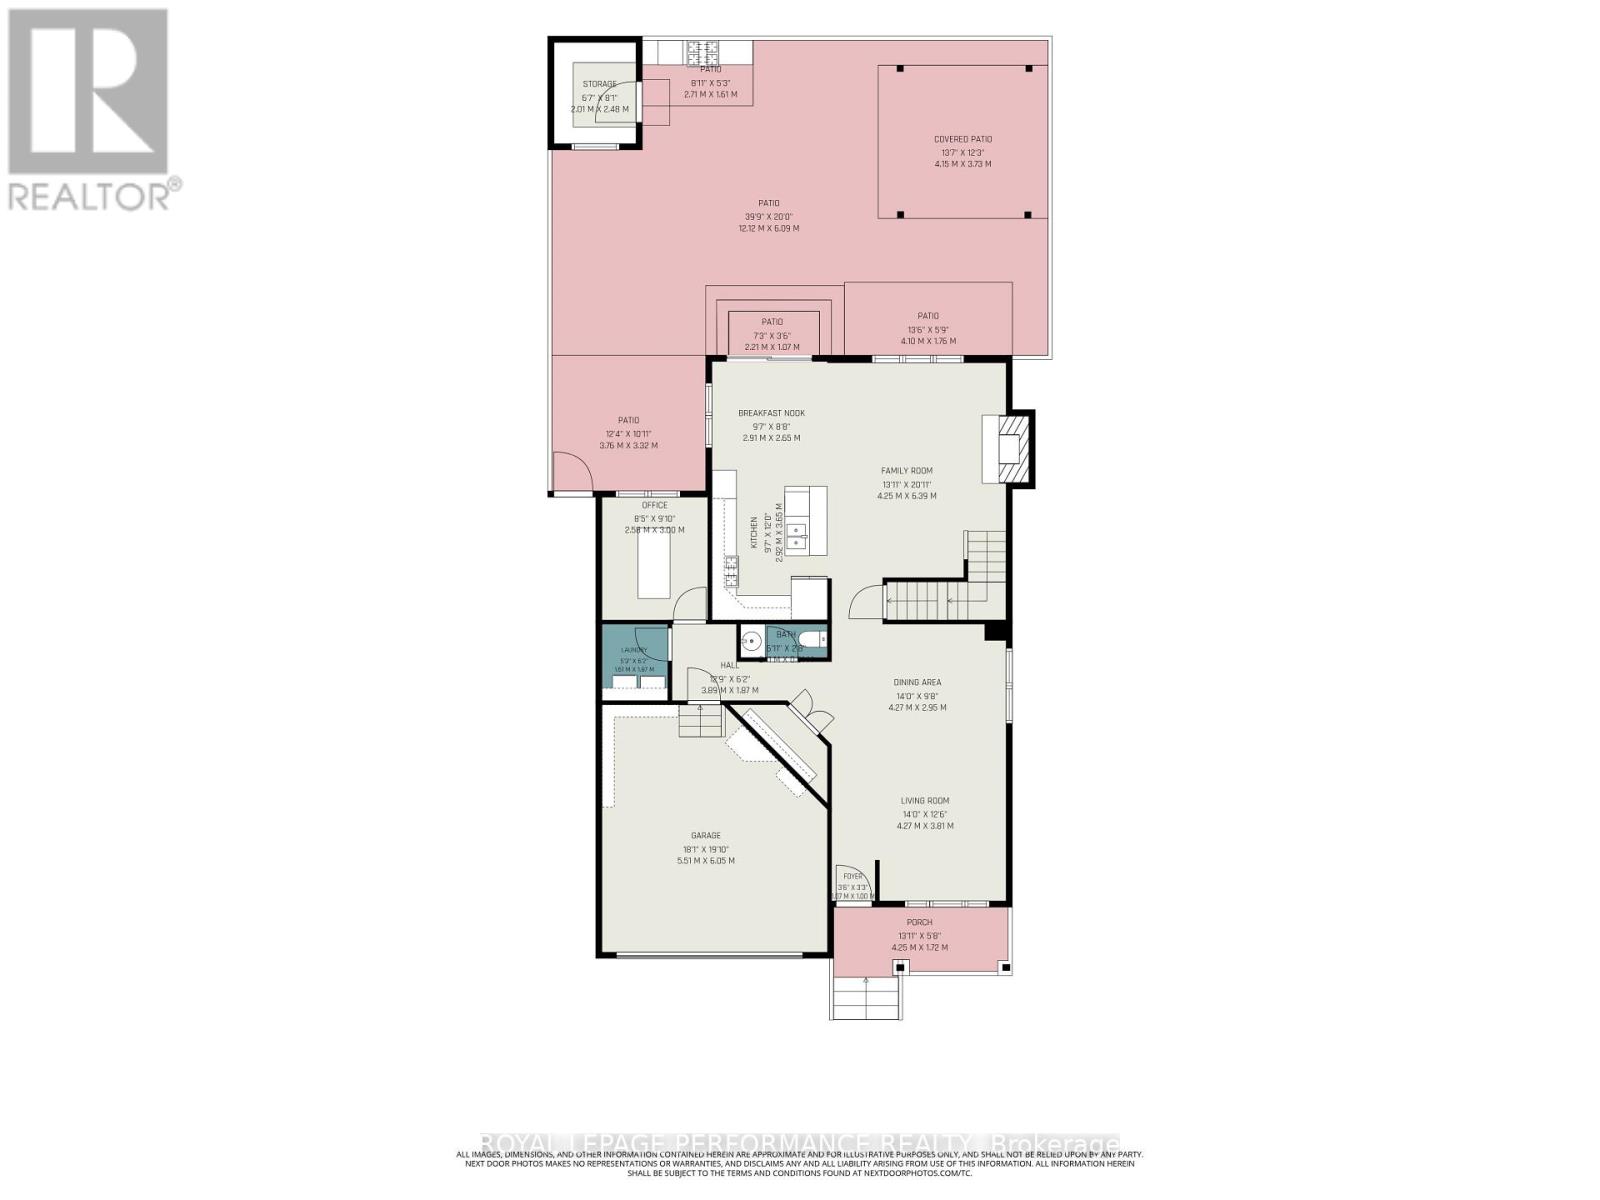
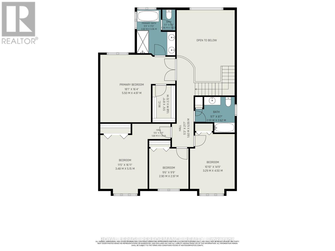
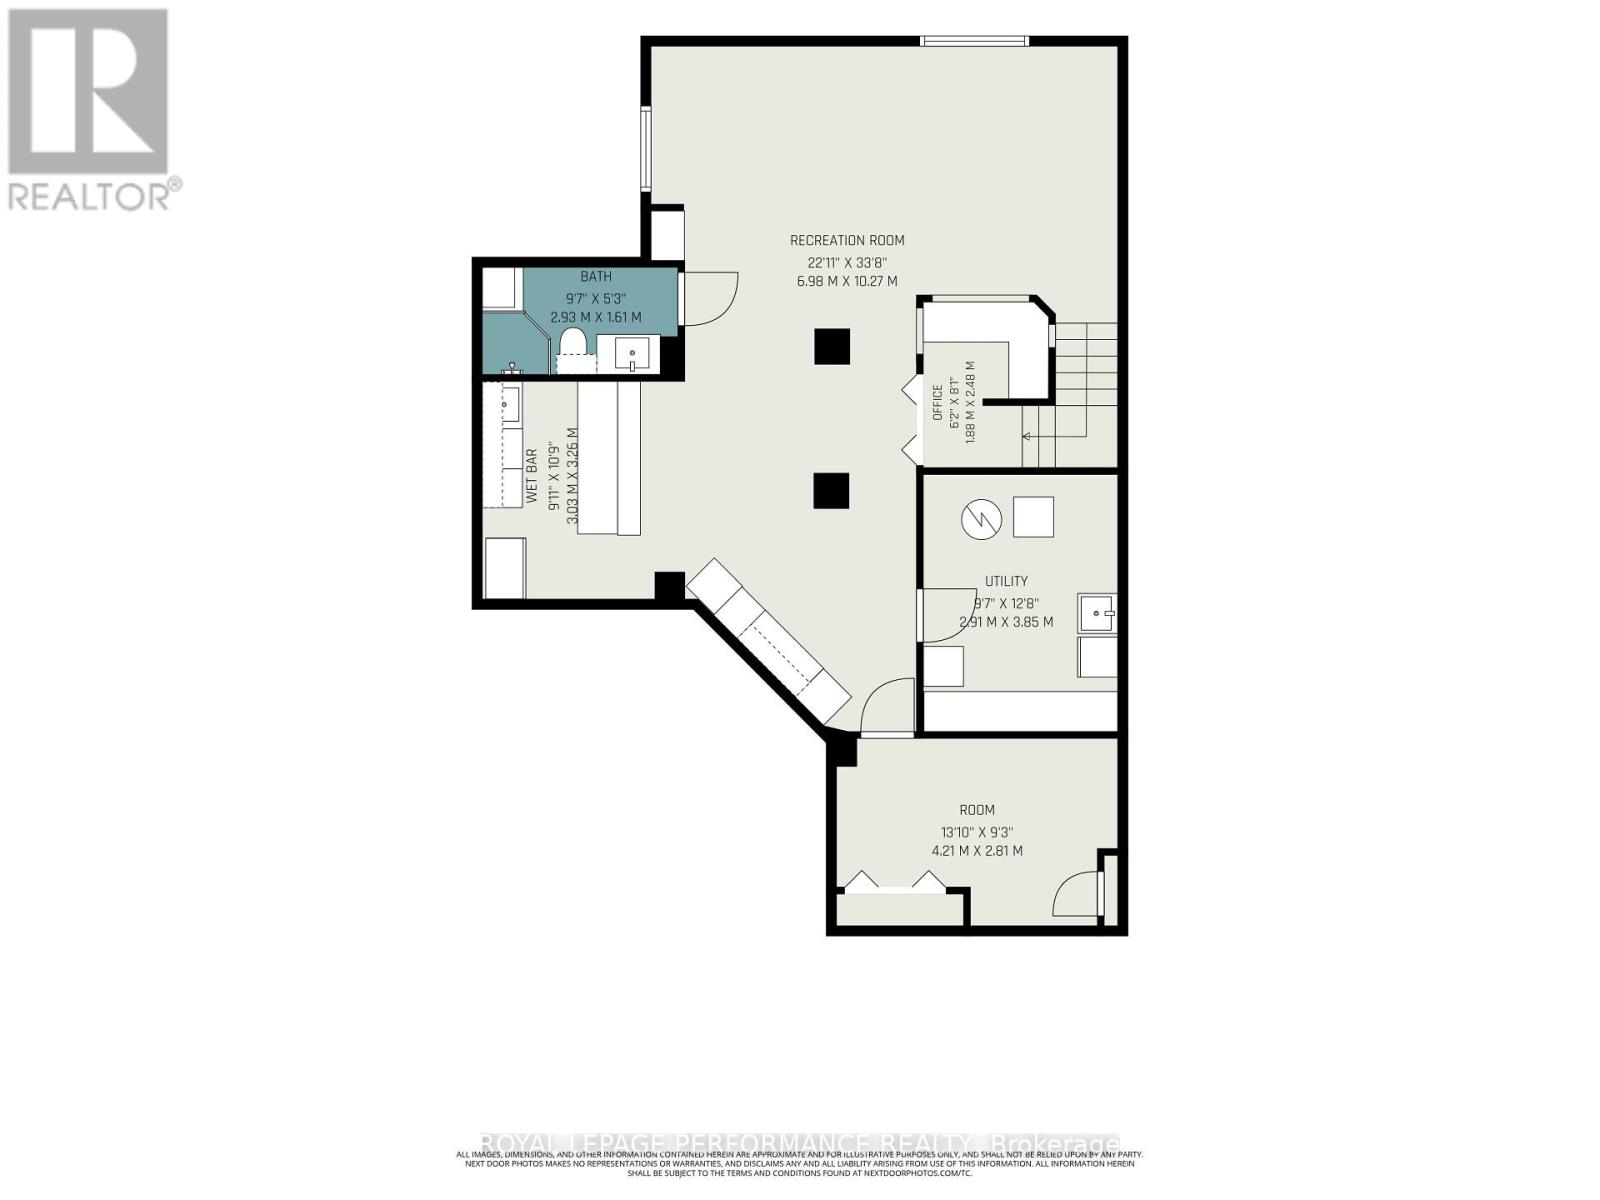
DISTINGUISHED ELEGANCE & LUXURIOUSLY APPOINTED, this Stunning 4-bedroom, 3.5-bath residence offers approximately 3,440 sq. ft. of beautifully finished living space, blending quality w/modern luxury. Nestled in a sought-after location just steps to Fountainhead Park & Goose Lake, this remarkable home showcases true pride of ownership w/premium finishes & thoughtful updates throughout. The inviting main level features hardwood flooring & ceramic tile, a formal open-concept living & dining room, private office, powder room, convenient main-flr laundry (washer & dryer 2024) & inside access to the double garage. The spectacular open-to-above family room is filled w/natural light from its picturesque window w/motorized blinds & showcases a cozy gas fireplace while flowing seamlessly into the beautifully Kitchen. This beautifully appointed space features GRANITE countertops, a raised breakfast bar, stylish backsplash, modern cabinetry, pot lights, smart lighting, intricate crown mouldings (2024), premium appliances including a gas stove(2019), high-end refrigerator(2023) & a bright breakfast area w/patio doors leading to the private backyard. The hardwood staircase leads to an impressive primary retreat w/a walk-in closet & RENOVARED magnificent spa-inspired ensuite(2024) w/QUARTZ counters, double vanity, freestanding soaker tub & an exquisite glass shower w/luxurious finishes. Three additional ample sized bedrooms & a full bathroom complete the upper level. The finished basement is equally impressive, offering laminate floors, oversized windows, pot lights, a stylish wet bar, a beautiful 3-piece bath, office nook & den. Outside, enjoy a thoughtfully landscaped front(2021) & backyard(2022) featuring a patio, outdoor BBQ kitchen, garden shed, flower beds, permanent exterior holiday lighting, plus it's designed for greater privacy as the backyard overlooks the side of the adjacent home! A truly exceptional home where luxury & quality come together perfectly. (id:44758)
房源概要
| MLS® Number | X13578106 |
| 房源类型 | 民宅 |
| 社区名字 | 2013 - Mer Bleue/Bradley Estates/Anderson Park |
| 附近的便利设施 | 公园, 公共交通 |
| 设备类型 | 热水器 |
| 特征 | Lane, Lighting |
| 总车位 | 6 |
| 租赁设备类型 | 热水器 |
| 结构 | Patio(s), 棚 |
详 情
| 浴室 | 4 |
| 地上卧房 | 4 |
| 总卧房 | 4 |
| 公寓设施 | Fireplace(s) |
| 赠送家电包括 | Barbeque, Garage Door Opener Remote(s), 洗碗机, 烘干机, 微波炉, Gas 炉子(s), 洗衣机, 窗帘, 冰箱 |
| 地下室进展 | 已装修 |
| 地下室类型 | N/a (finished) |
| 施工种类 | 独立屋 |
| 空调 | 中央空调 |
| 外墙 | 砖, 乙烯基壁板 |
| 壁炉 | 有 |
| Fireplace Total | 2 |
| Flooring Type | Hardwood |
| 地基类型 | 混凝土浇筑 |
| 客人卫生间(不包含洗浴) | 1 |
| 供暖方式 | 天然气 |
| 供暖类型 | 压力热风 |
| 储存空间 | 2 |
| 内部尺寸 | 2500 - 3000 Sqft |
| 类型 | 独立屋 |
| 设备间 | 市政供水 |
车 位
| 附加车库 | |
| Garage | |
| 入内式车位 |
土地
| 英亩数 | 无 |
| 围栏类型 | Fully Fenced, Fenced Yard |
| 土地便利设施 | 公园, 公共交通 |
| Landscape Features | Landscaped |
| 污水道 | Sanitary Sewer |
| 土地深度 | 101 Ft ,8 In |
| 土地宽度 | 41 Ft ,3 In |
| 不规则大小 | 41.3 X 101.7 Ft |
| 地表水 | 湖泊/池塘 |
房 间
| 楼 层 | 类 型 | 长 度 | 宽 度 | 面 积 |
|---|---|---|---|---|
| 二楼 | 浴室 | 2.82 m | 3.36 m | 2.82 m x 3.36 m |
| 二楼 | 第二卧房 | 3.48 m | 5.15 m | 3.48 m x 5.15 m |
| 二楼 | 第三卧房 | 3.29 m | 4.5 m | 3.29 m x 4.5 m |
| 二楼 | Bedroom 4 | 2.9 m | 2.97 m | 2.9 m x 2.97 m |
| 二楼 | 浴室 | 2.91 m | 2.62 m | 2.91 m x 2.62 m |
| 二楼 | 主卧 | 5.5 m | 4.97 m | 5.5 m x 4.97 m |
| Lower Level | 娱乐,游戏房 | 6.98 m | 10.27 m | 6.98 m x 10.27 m |
| Lower Level | 衣帽间 | 4.21 m | 2.81 m | 4.21 m x 2.81 m |
| Lower Level | 其它 | 3.03 m | 3.26 m | 3.03 m x 3.26 m |
| Lower Level | 浴室 | 2.93 m | 1.61 m | 2.93 m x 1.61 m |
| Lower Level | Office | 1.88 m | 2.48 m | 1.88 m x 2.48 m |
| Lower Level | 设备间 | 2.91 m | 3.85 m | 2.91 m x 3.85 m |
| 一楼 | 客厅 | 4.27 m | 3.81 m | 4.27 m x 3.81 m |
| 一楼 | 餐厅 | 4.27 m | 2.95 m | 4.27 m x 2.95 m |
| 一楼 | 厨房 | 2.92 m | 3.65 m | 2.92 m x 3.65 m |
| 一楼 | Eating Area | 2.91 m | 2.65 m | 2.91 m x 2.65 m |
| 一楼 | 家庭房 | 4.25 m | 6.39 m | 4.25 m x 6.39 m |
| 一楼 | Office | 2.58 m | 3 m | 2.58 m x 3 m |
| 一楼 | 浴室 | 2.11 m | 0.81 m | 2.11 m x 0.81 m |
| 一楼 | 洗衣房 | 1.61 m | 1.87 m | 1.61 m x 1.87 m |
| 一楼 | 门厅 | 1.07 m | 1 m | 1.07 m x 1 m |

The trademarks REALTOR®, REALTORS®, and the REALTOR® logo are controlled by The Canadian Real Estate Association (CREA) and identify real estate professionals who are members of CREA. The trademarks MLS®, Multiple Listing Service® and the associated logos are owned by The Canadian Real Estate Association (CREA) and identify the quality of services provided by real estate professionals who are members of CREA. The trademark DDF® is owned by The Canadian Real Estate Association (CREA) and identifies CREA's Data Distribution Facility (DDF®)
Ottawa Real Estate Board
Royal LePage Performance Realty
September 14 2026 07:22:36
