
119 Frank Street Ottawa, Ontario K2P 0X3


$1,150,000
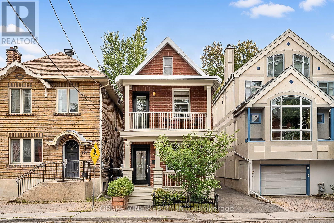
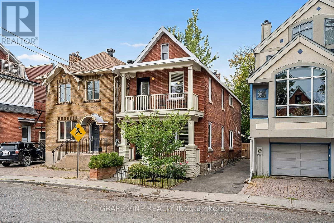
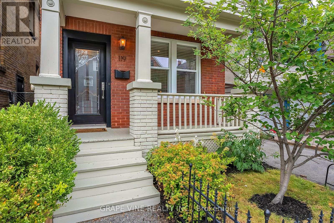
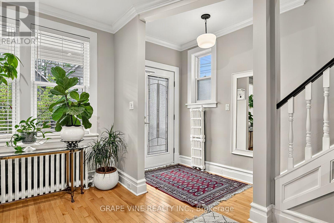
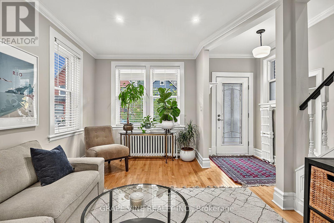
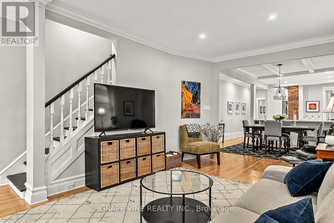
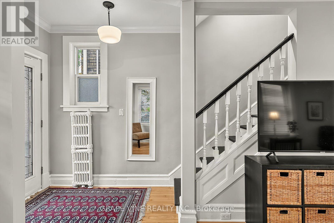
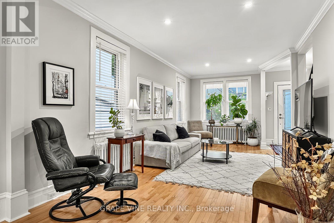
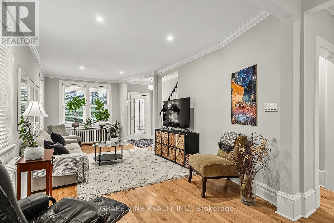
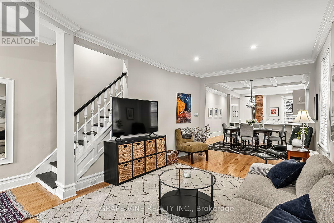
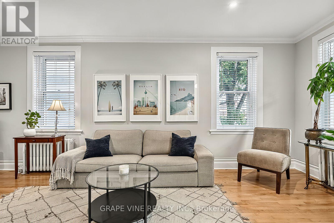
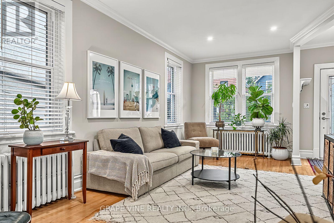
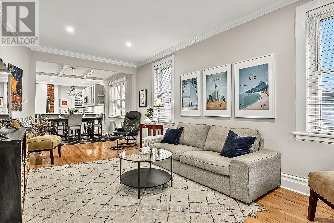
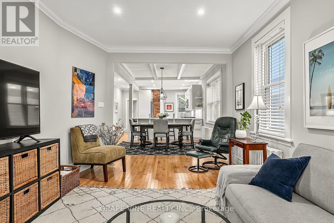
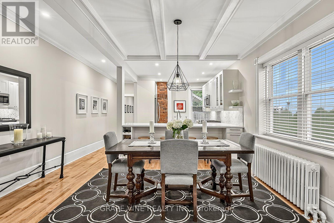
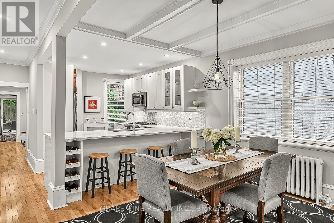
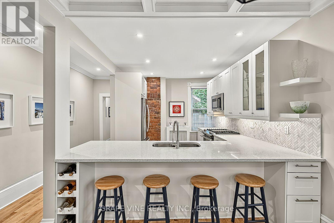
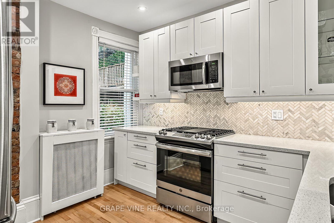
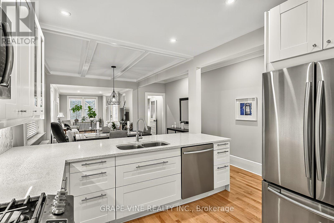
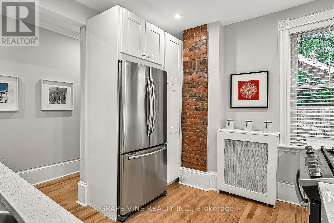
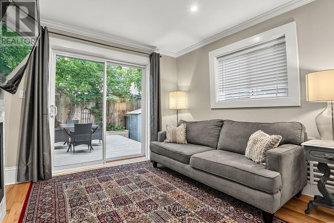
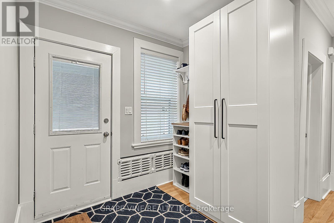
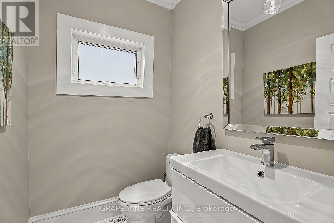
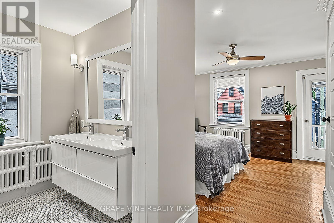
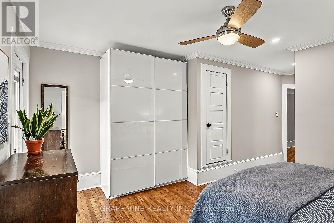
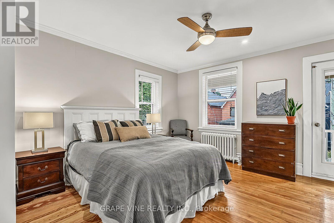
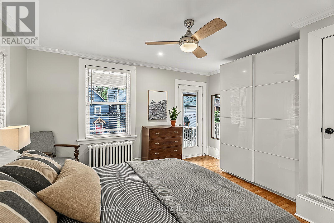
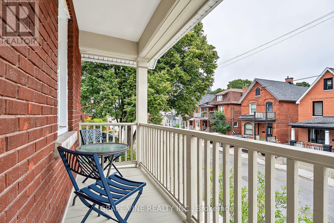
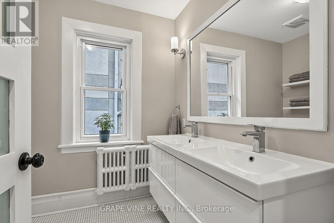
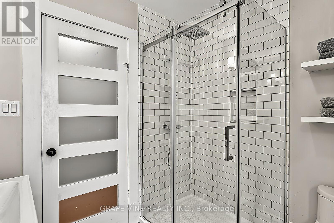
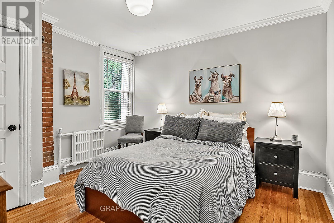
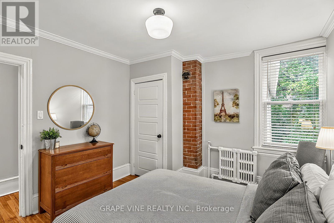
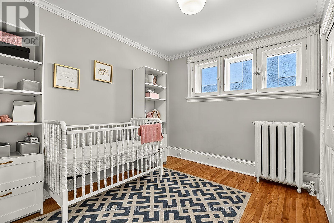
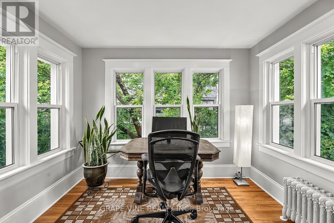
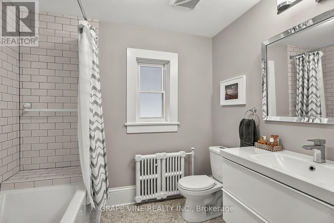
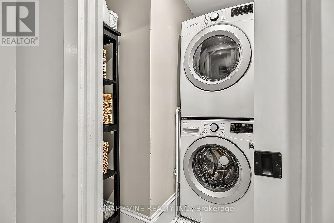
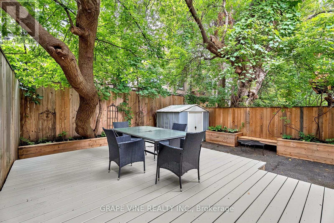
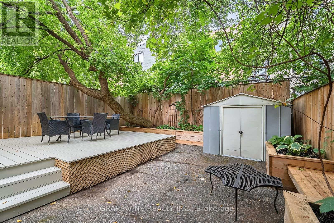
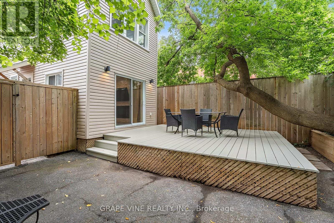
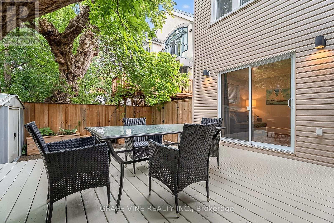
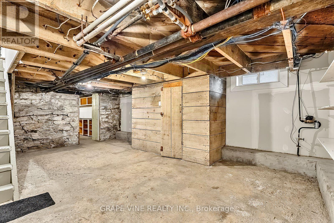
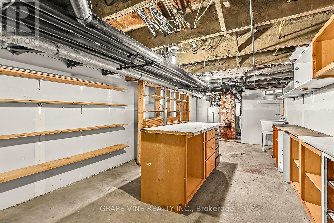
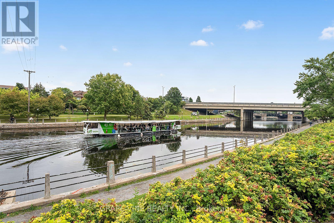
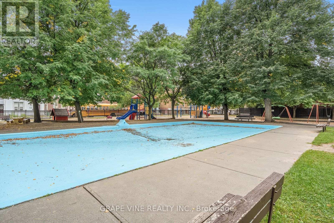
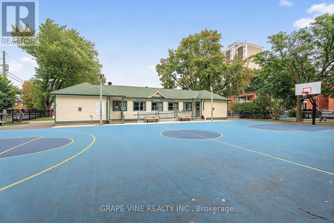
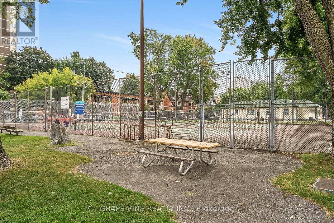
Fully updated detached brick century home in prime Golden Triangle location. Character of tall ceilings, crown moldings, and high baseboards paired with thoughtful modern updates throughout. The open concept living room, dining room, kitchen is a standout feature, with excellent sight lines, tons of windows and southern exposure. Bright white kitchen features stainless steel appliances, gas range, marble backsplash, and quartz counters with seating for four. Spacious powder room nicely tucked away plus a practical mudroom off the driveway provide added convenience. Bonus family room with gas fireplace framed by a marble surround and patio doors opening onto a large deck and low-maintenance, fully fenced backyard - a private, quiet and green urban retreat. Upstairs, you'll find four bedrooms, including a spacious primary suite with modern en-suite bath and private covered balcony. Three additional bedrooms offer generous proportions, each with its own closet. The rear bedroom, surrounded by windows on three sides and overlooking the trees, makes an inspiring home office or bright fourth bedroom. A second spacious full bath with marble floors and deep soaker tub, plus a convenient laundry closet, complete the second level. Dry basement offers excellent storage and workshop space. Private driveway accommodates multiple vehicles, a rare and valuable feature in the Golden Triangle. Peace of mind comes with newer roof, windows, plumbing and electrical (200 amps). Enjoy an unbeatable lifestyle with the Rideau Canal, Elgin Street, parks and playgrounds all just steps away, plus easy highway access and the convenience of walking to work. A beautiful, move-in-ready century home in one of Ottawa's most coveted neighborhoods. (id:44758)
房源概要
| MLS® Number | X13735064 |
| 房源类型 | 民宅 |
| 社区名字 | 4104 - Ottawa Centre/Golden Triangle |
| 总车位 | 4 |
| 结构 | Deck, 棚 |
详 情
| 浴室 | 3 |
| 地上卧房 | 4 |
| 总卧房 | 4 |
| 公寓设施 | Fireplace(s) |
| 赠送家电包括 | Blinds, 洗碗机, 烘干机, 微波炉, Storage Shed, 炉子, 洗衣机, 冰箱 |
| 地下室进展 | 已完成 |
| 地下室类型 | Full (unfinished) |
| 施工种类 | 独立屋 |
| 空调 | 没有 |
| 外墙 | 砖 |
| 壁炉 | 有 |
| Fireplace Total | 1 |
| 地基类型 | 混凝土, 石 |
| 客人卫生间(不包含洗浴) | 1 |
| 供暖方式 | 天然气 |
| 供暖类型 | 地暖 |
| 储存空间 | 2 |
| 内部尺寸 | 2000 - 2500 Sqft |
| 类型 | 独立屋 |
| 设备间 | 市政供水 |
车 位
| 没有车库 |
土地
| 英亩数 | 无 |
| 围栏类型 | Fully Fenced, Fenced Yard |
| 污水道 | Sanitary Sewer |
| 土地深度 | 99 Ft |
| 土地宽度 | 24 Ft |
| 不规则大小 | 24 X 99 Ft |
房 间
| 楼 层 | 类 型 | 长 度 | 宽 度 | 面 积 |
|---|---|---|---|---|
| 二楼 | Bedroom 4 | 3.63 m | 3.35 m | 3.63 m x 3.35 m |
| 二楼 | 浴室 | 2.41 m | 1.98 m | 2.41 m x 1.98 m |
| 二楼 | 洗衣房 | 1.86 m | 0.88 m | 1.86 m x 0.88 m |
| 二楼 | 主卧 | 4.24 m | 3.81 m | 4.24 m x 3.81 m |
| 二楼 | 浴室 | 2.41 m | 2.13 m | 2.41 m x 2.13 m |
| 二楼 | 第二卧房 | 3.29 m | 3.26 m | 3.29 m x 3.26 m |
| 二楼 | 第三卧房 | 3.17 m | 3.08 m | 3.17 m x 3.08 m |
| 地下室 | 其它 | 6.16 m | 4.08 m | 6.16 m x 4.08 m |
| 地下室 | 其它 | 6.28 m | 3.38 m | 6.28 m x 3.38 m |
| 一楼 | 客厅 | 6.49 m | 3.35 m | 6.49 m x 3.35 m |
| 一楼 | 餐厅 | 4.24 m | 3.35 m | 4.24 m x 3.35 m |
| 一楼 | 厨房 | 3.69 m | 3.08 m | 3.69 m x 3.08 m |
| 一楼 | 家庭房 | 3.11 m | 3.05 m | 3.11 m x 3.05 m |
| 一楼 | Mud Room | 3.08 m | 2.41 m | 3.08 m x 2.41 m |
| 一楼 | Partial Bathroom | 1.8 m | 1.25 m | 1.8 m x 1.25 m |

The trademarks REALTOR®, REALTORS®, and the REALTOR® logo are controlled by The Canadian Real Estate Association (CREA) and identify real estate professionals who are members of CREA. The trademarks MLS®, Multiple Listing Service® and the associated logos are owned by The Canadian Real Estate Association (CREA) and identify the quality of services provided by real estate professionals who are members of CREA. The trademark DDF® is owned by The Canadian Real Estate Association (CREA) and identifies CREA's Data Distribution Facility (DDF®)
Ottawa Real Estate Board
Grape Vine Realty Inc.
September 02 2026 04:52:56
