
1190 Maple Avenue Ottawa, Ontario K4M 1J6


$975,000
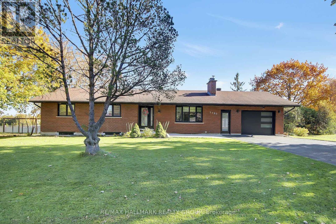
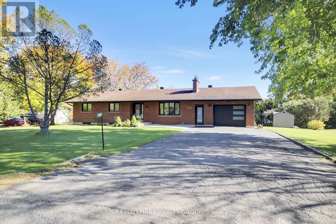
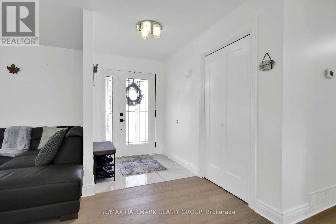
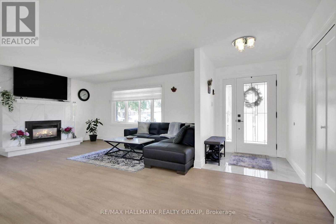
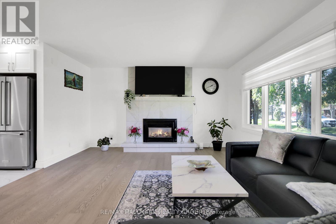
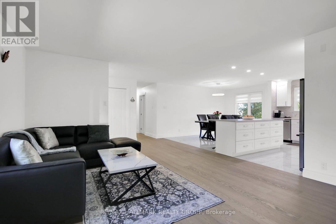
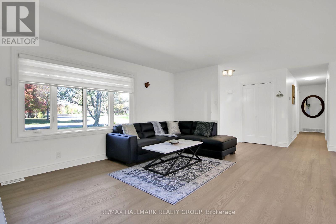
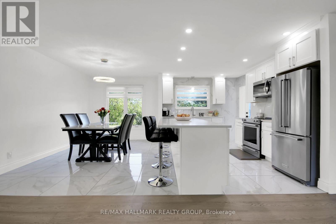
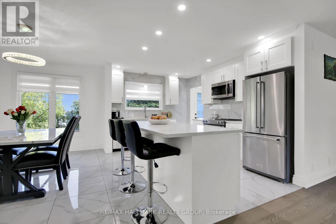
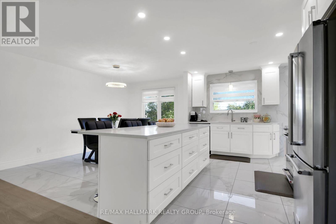
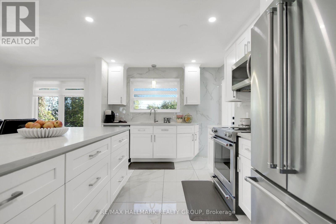
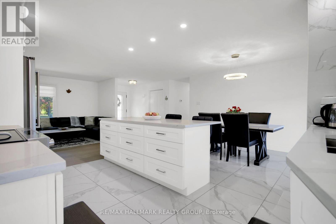
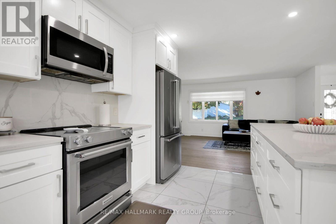
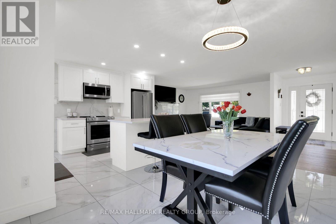
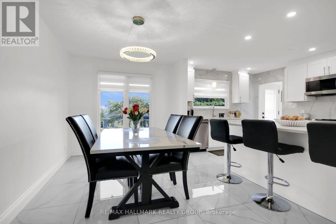
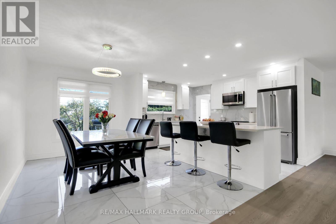
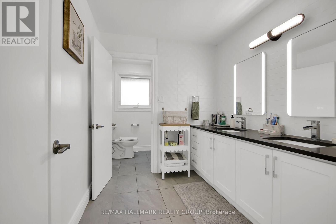
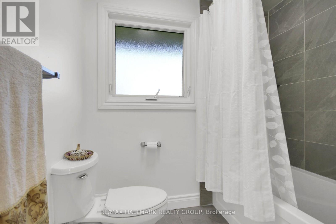
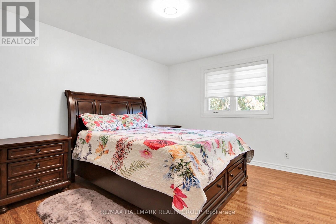
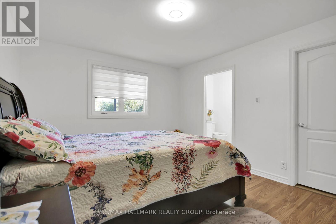
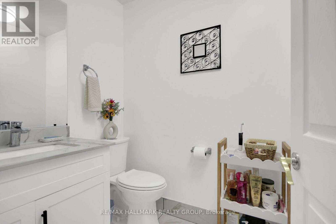
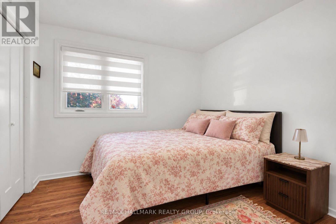
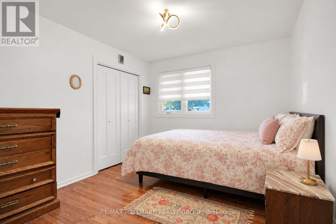
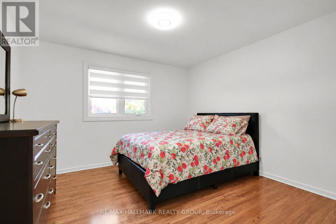
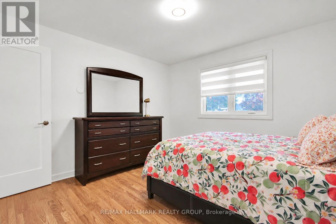
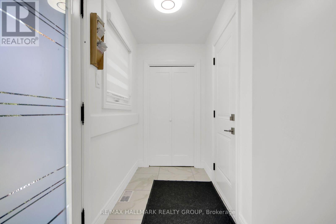
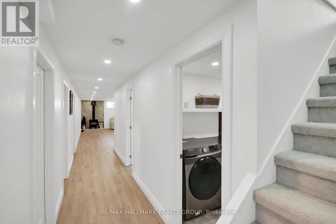
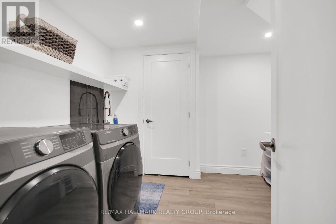
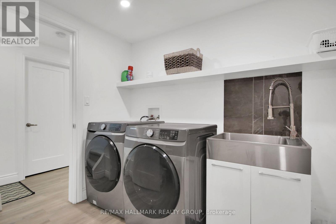
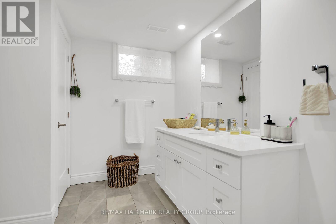
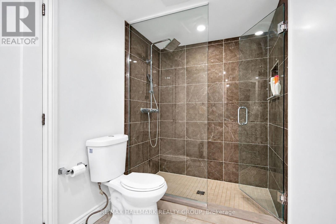
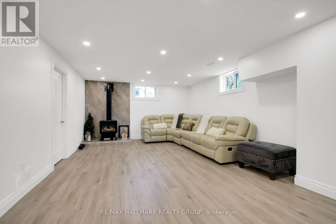
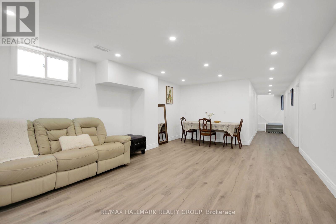
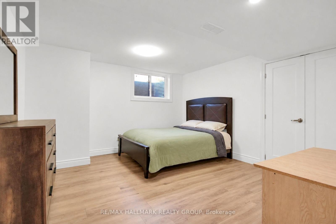
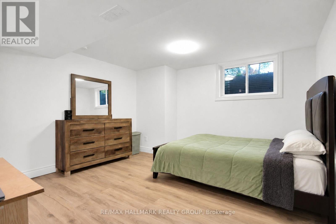
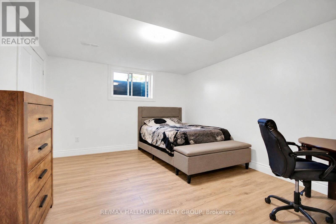
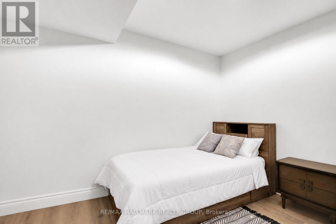
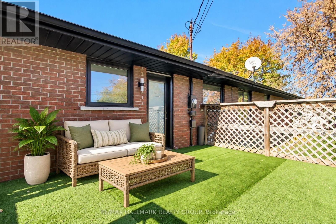
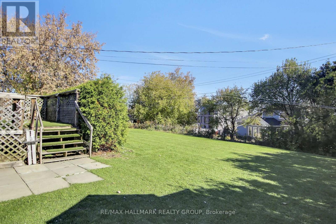
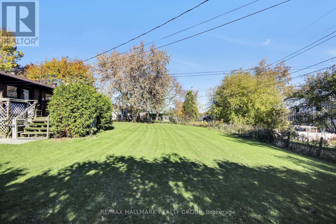
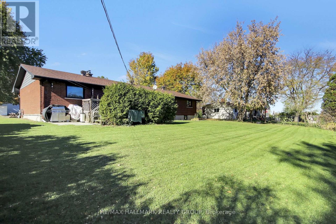
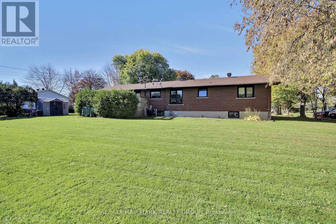
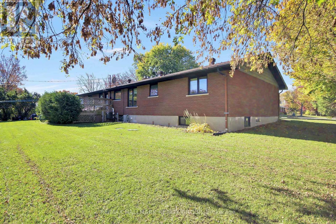
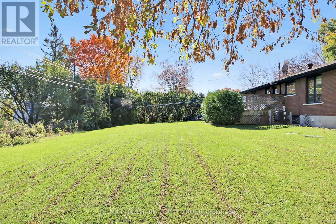
*OPEN HOUSE: Sunday, November 1st, 2:00-4:00 PM* Rare opportunity in the desirable community of Manotick, steps from shopping, restaurants, public transit, and quick access to Highway 416. This detached 5-bedroom home sits on an oversized 115 x 130 ft lot and showcases timeless brick construction accented with updated black windows and doors. The main level features a bright, open-concept layout with hardwood flooring, a modern eat-in kitchen with white cabinetry, quartz countertops, a large centre island with breakfast seating, stainless steel appliances, modern tile flooring and backsplash, and a spacious adjoining dining area. The primary bedroom features a convenient ensuite and a walk-in closet with built-in storage. Two additional well-sized bedrooms and a beautifully updated full bathroom with double vanities complete the main level, with laminate flooring throughout all three bedrooms. The lower level expands your living space with two bedrooms, a versatile bonus room perfect for a home office, a full 3-pc bathroom with a glass-enclosed walk-in shower, and a rough-in for a future kitchen. A convenient side entrance from the garage and rear deck provides direct access to the basement, offering excellent potential for an in-law suite, multigenerational living, or future rental income. The expansive backyard is an absolute private oasis, equipped with a large deck, natural gas BBQ, and a perfect stretch of beautifully maintained green space surrounded by mature trees and hedges, plus a convenient utility shed. The oversized driveway provides ample parking, along with an attached garage and dedicated door for direct inside entry. Complemented by clean modern finishes throughout, this home is entirely move-in ready. Close to schools, shopping, and transit, it's perfectly situated to meet all your needs. Don't miss the opportunity to make this stunning property your next home! (id:44758)
Open House
此属性有开放式房屋!
2:00 pm
结束于:4:00 pm
房源概要
| MLS® Number | X14115626 |
| 房源类型 | 民宅 |
| 社区名字 | 8002 - Manotick Village & Manotick Estates |
| 附近的便利设施 | 近高尔夫球场, 公园, 公共交通, 礼拜场所, 学校 |
| 社区特征 | 社区活动中心 |
| 特征 | Lighting, Paved Yard, Sump Pump |
| 总车位 | 7 |
| 结构 | Deck, 棚 |
详 情
| 浴室 | 3 |
| 地上卧房 | 3 |
| 地下卧室 | 2 |
| 总卧房 | 5 |
| 公寓设施 | Fireplace(s) |
| 赠送家电包括 | Water Heater, Water Purifier, Water Softener, Water Treatment, 洗碗机, 烘干机, 微波炉, 炉子, 洗衣机, 冰箱 |
| 建筑风格 | 平房 |
| 地下室进展 | 已装修 |
| 地下室功能 | Separate Entrance |
| 地下室类型 | Full, N/a (finished), N/a |
| 施工种类 | 独立屋 |
| 空调 | 中央空调 |
| 外墙 | 砖 |
| 壁炉 | 有 |
| Fireplace Total | 2 |
| Flooring Type | Tile, Laminate, Hardwood |
| 地基类型 | 混凝土浇筑 |
| 客人卫生间(不包含洗浴) | 1 |
| 供暖方式 | 天然气 |
| 供暖类型 | 压力热风 |
| 储存空间 | 1 |
| 内部尺寸 | 1100 - 1500 Sqft |
| 类型 | 独立屋 |
车 位
| 附加车库 | |
| Garage | |
| 入内式车位 |
土地
| 英亩数 | 无 |
| 土地便利设施 | 近高尔夫球场, 公园, 公共交通, 宗教场所, 学校 |
| 污水道 | Septic System |
| 土地深度 | 130 Ft |
| 土地宽度 | 115 Ft ,4 In |
| 不规则大小 | 115.4 X 130 Ft |
房 间
| 楼 层 | 类 型 | 长 度 | 宽 度 | 面 积 |
|---|---|---|---|---|
| 地下室 | Bedroom 5 | 4.29 m | 3.622 m | 4.29 m x 3.622 m |
| 地下室 | 浴室 | 2.655 m | 3.501 m | 2.655 m x 3.501 m |
| 地下室 | Office | 3.662 m | 2.783 m | 3.662 m x 2.783 m |
| 地下室 | 娱乐,游戏房 | 4.26 m | 7.481 m | 4.26 m x 7.481 m |
| 地下室 | 洗衣房 | 2.794 m | 2.914 m | 2.794 m x 2.914 m |
| 地下室 | 设备间 | 3.799 m | 3 m | 3.799 m x 3 m |
| 地下室 | Bedroom 4 | 4.285 m | 3.841 m | 4.285 m x 3.841 m |
| 一楼 | 门厅 | 3.053 m | 1.64 m | 3.053 m x 1.64 m |
| 一楼 | 客厅 | 4.29 m | 5.03 m | 4.29 m x 5.03 m |
| 一楼 | 厨房 | 4.134 m | 3.117 m | 4.134 m x 3.117 m |
| 一楼 | 餐厅 | 4.055 m | 2.63 m | 4.055 m x 2.63 m |
| 一楼 | 浴室 | 4.253 m | 2.155 m | 4.253 m x 2.155 m |
| 一楼 | 主卧 | 3.503 m | 4.246 m | 3.503 m x 4.246 m |
| 一楼 | 浴室 | 1.5 m | 1.805 m | 1.5 m x 1.805 m |
| 一楼 | 第二卧房 | 3.49 m | 3.49 m | 3.49 m x 3.49 m |
| 一楼 | 第三卧房 | 3.486 m | 3.009 m | 3.486 m x 3.009 m |

The trademarks REALTOR®, REALTORS®, and the REALTOR® logo are controlled by The Canadian Real Estate Association (CREA) and identify real estate professionals who are members of CREA. The trademarks MLS®, Multiple Listing Service® and the associated logos are owned by The Canadian Real Estate Association (CREA) and identify the quality of services provided by real estate professionals who are members of CREA. The trademark DDF® is owned by The Canadian Real Estate Association (CREA) and identifies CREA's Data Distribution Facility (DDF®)
Ottawa Real Estate Board
RE/MAX Hallmark Realty Group
October 26 2026 01:23:17
