
1196 400 Route Russell, Ontario K0A 1W0


$969,900
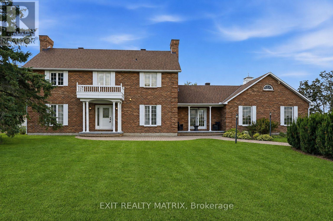
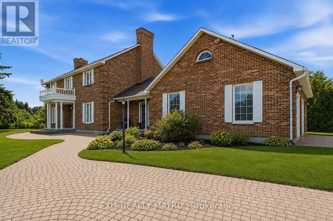
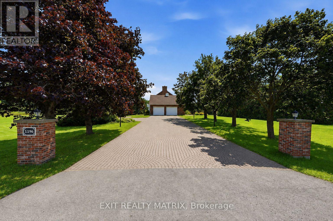
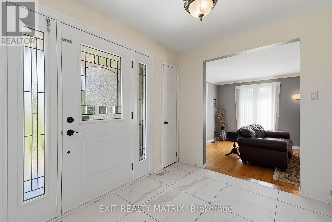
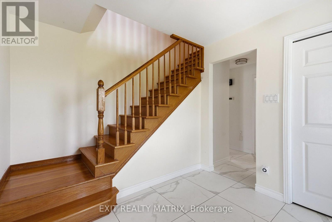
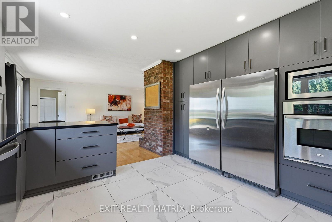
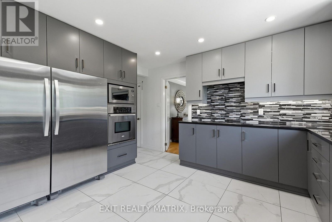
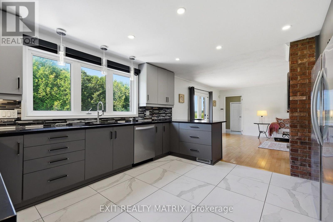
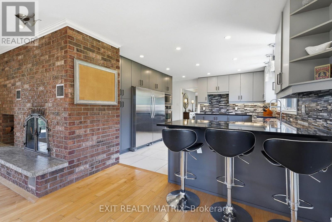
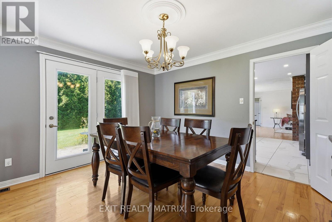
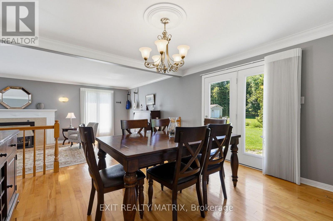
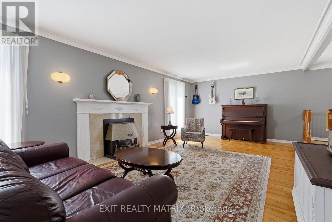
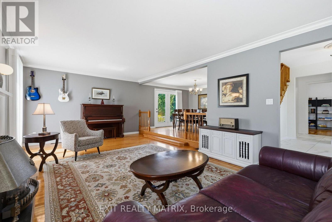
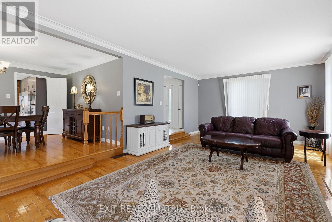
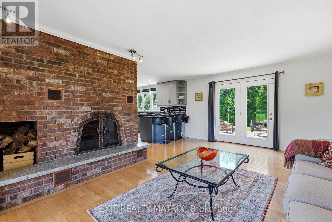
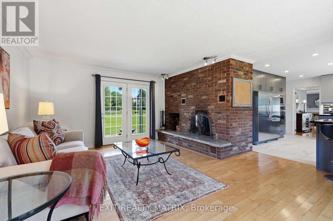
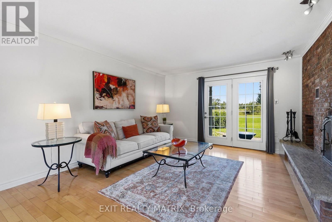
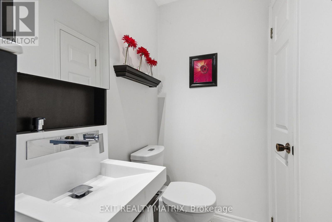
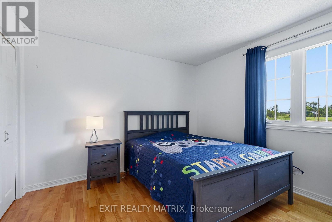
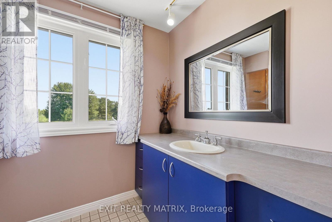
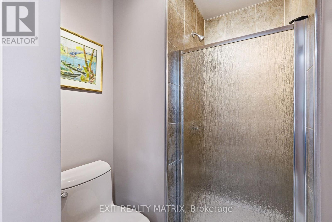
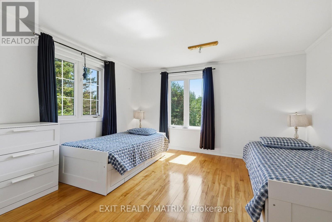
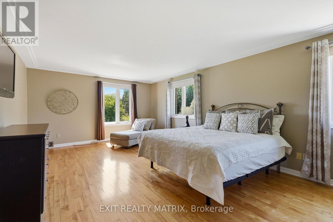
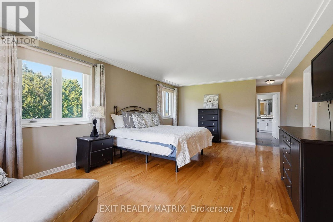
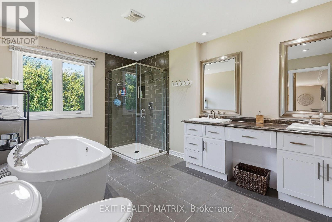
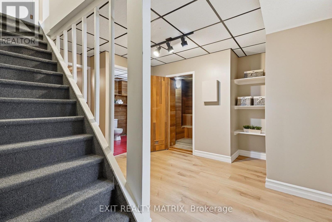
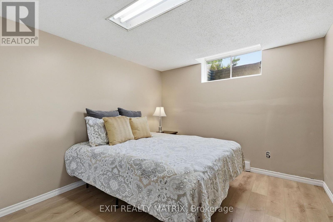
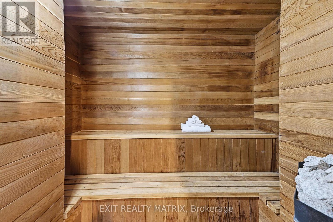
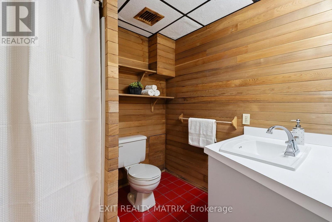
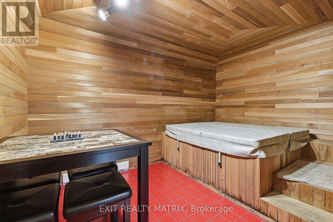
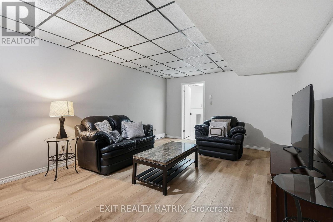
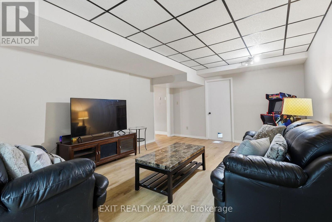
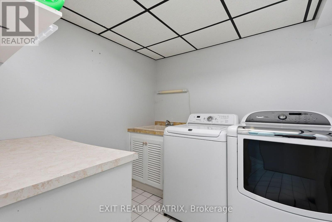
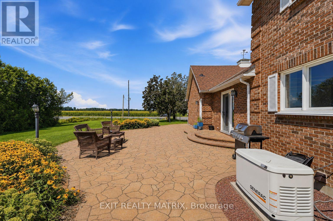
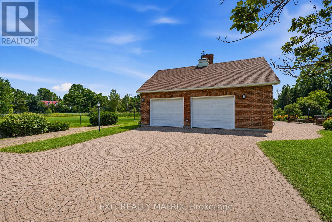
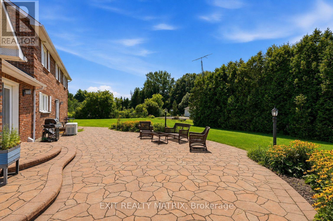
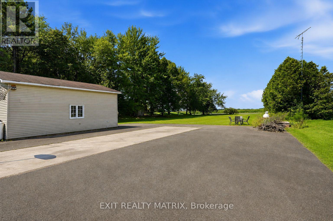
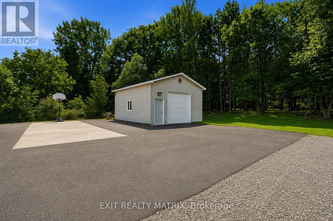
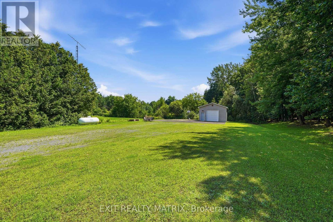
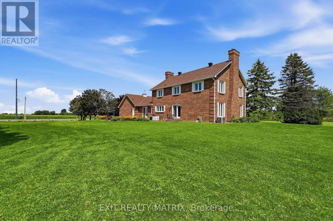
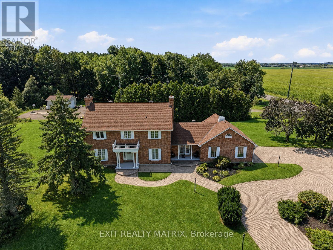
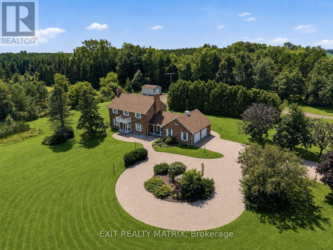
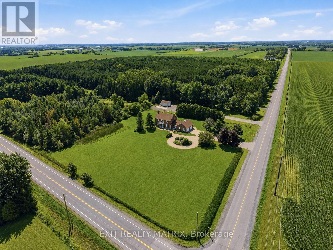
SPACE, PRIVACY AND COUNTRY LIVING JUST MINUTES FROM EMBRUN! Set on 2.88 acres, this spacious two-storey home offers 3+1 bedrooms, 4 bathrooms and an impressive amount of living space inside and out. The main level features hardwood flooring throughout, a bright open-concept kitchen with quartz countertops, two separate living areas with two fireplaces, and a dedicated home office. Upstairs, hardwood flooring continues throughout, along with a convenient laundry area and three spacious bedrooms. The primary suite offers a relaxing retreat with a beautiful ensuite complete with a soaker tub and glass shower. The finished basement provides even more room to enjoy with a rec room, additional bedroom, bathroom with shower, plus an indoor hot tub and sauna. Outside, a heated attached garage is complemented by a heated detached shop with its own separate entrance, offering fantastic space for hobbies, projects or additional storage. Recent updates include a new basement bedroom and flooring (2026), furnace (2023), hot water tank (2020) and Generac generator (2020). Enjoy the peace and privacy of your own acreage while remaining just minutes from Embrun Village and everyday amenities. (id:44758)
房源概要
| MLS® Number | X13848836 |
| 房源类型 | 民宅 |
| 社区名字 | 603 - Russell Twp |
| 附近的便利设施 | 学校, 礼拜场所 |
| 社区特征 | School Bus |
| 特征 | Lighting |
| 总车位 | 16 |
| View Type | View |
详 情
| 浴室 | 4 |
| 地上卧房 | 3 |
| 地下卧室 | 1 |
| 总卧房 | 4 |
| 公寓设施 | Fireplace(s) |
| 赠送家电包括 | Water Heater, 洗碗机, 烘干机, 炉子, Two 洗衣机s, Water Treatment, 冰箱 |
| 地下室进展 | 已装修 |
| 地下室类型 | 全完工 |
| 施工种类 | 独立屋 |
| 空调 | 中央空调 |
| 外墙 | 砖 |
| 壁炉 | 有 |
| Fireplace Total | 2 |
| 地基类型 | 水泥 |
| 客人卫生间(不包含洗浴) | 1 |
| 供暖方式 | Propane |
| 供暖类型 | 压力热风 |
| 储存空间 | 2 |
| 内部尺寸 | 3000 - 3500 Sqft |
| 类型 | 独立屋 |
| 设备间 | Drilled Well |
车 位
| 附加车库 | |
| Garage |
土地
| 英亩数 | 有 |
| 土地便利设施 | 学校, 宗教场所 |
| Landscape Features | Landscaped |
| 污水道 | Septic System |
| 土地深度 | 425 Ft |
| 土地宽度 | 300 Ft |
| 不规则大小 | 300 X 425 Ft ; 0 |
| 规划描述 | 住宅 |
房 间
| 楼 层 | 类 型 | 长 度 | 宽 度 | 面 积 |
|---|---|---|---|---|
| 二楼 | 第三卧房 | 2.99 m | 4.06 m | 2.99 m x 4.06 m |
| 二楼 | 主卧 | 7.04 m | 4 m | 7.04 m x 4 m |
| 二楼 | 第二卧房 | 4.01 m | 4.06 m | 4.01 m x 4.06 m |
| 二楼 | 浴室 | 3.95 m | 1.94 m | 3.95 m x 1.94 m |
| Lower Level | 娱乐,游戏房 | 5.97 m | 4.01 m | 5.97 m x 4.01 m |
| Lower Level | Bedroom 4 | 3.33 m | 3.06 m | 3.33 m x 3.06 m |
| Lower Level | 其它 | 4.14 m | 4.05 m | 4.14 m x 4.05 m |
| Lower Level | 洗衣房 | 2.36 m | 2.21 m | 2.36 m x 2.21 m |
| Lower Level | 设备间 | 3.33 m | 5 m | 3.33 m x 5 m |
| Lower Level | 设备间 | 4.67 m | 5.71 m | 4.67 m x 5.71 m |
| Lower Level | 其它 | 2.24 m | 1.99 m | 2.24 m x 1.99 m |
| Lower Level | 浴室 | 2.04 m | 2.14 m | 2.04 m x 2.14 m |
| 一楼 | 门厅 | 2.82 m | 2.41 m | 2.82 m x 2.41 m |
| 一楼 | 客厅 | 8.16 m | 4 m | 8.16 m x 4 m |
| 一楼 | 厨房 | 4.14 m | 4.11 m | 4.14 m x 4.11 m |
| 一楼 | 家庭房 | 4.77 m | 5.71 m | 4.77 m x 5.71 m |
| 一楼 | Partial Bathroom | 1.94 m | 1.05 m | 1.94 m x 1.05 m |
| 一楼 | Office | 2.98 m | 4.06 m | 2.98 m x 4.06 m |
| 一楼 | 餐厅 | 3.6 m | 4 m | 3.6 m x 4 m |
设备间
| 有线电视 | 可用 |
https://www.realtor.ca/real-estate/30349691/1196-400-route-russell-603-russell-twp

The trademarks REALTOR®, REALTORS®, and the REALTOR® logo are controlled by The Canadian Real Estate Association (CREA) and identify real estate professionals who are members of CREA. The trademarks MLS®, Multiple Listing Service® and the associated logos are owned by The Canadian Real Estate Association (CREA) and identify the quality of services provided by real estate professionals who are members of CREA. The trademark DDF® is owned by The Canadian Real Estate Association (CREA) and identifies CREA's Data Distribution Facility (DDF®)
Ottawa Real Estate Board
Exit Realty Matrix
October 01 2026 03:53:41
