
12 Baslaw Drive Ottawa, Ontario K1G 5J8


$849,999
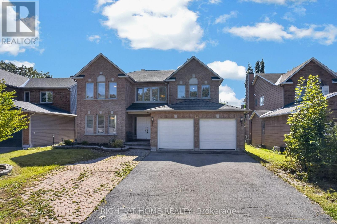
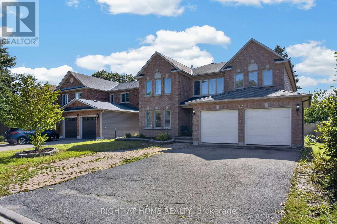
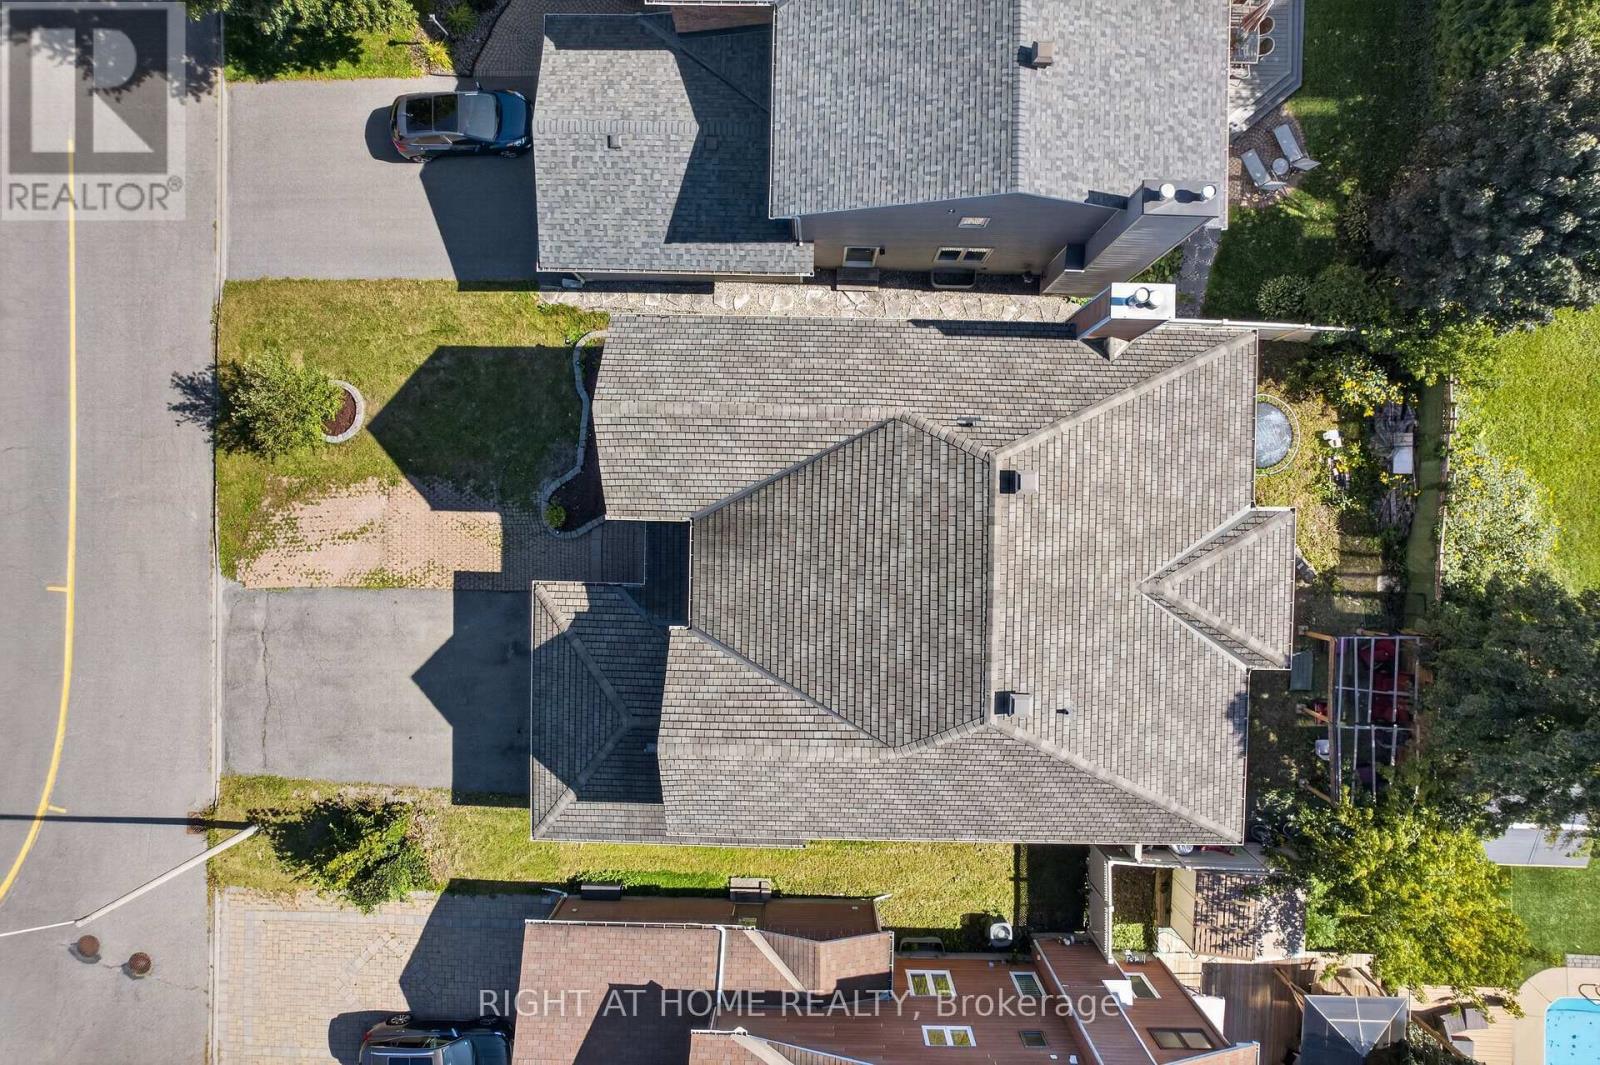
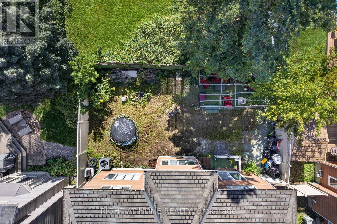
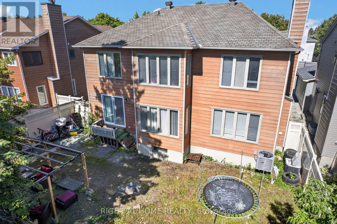
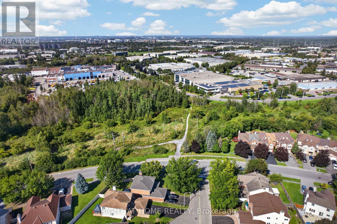
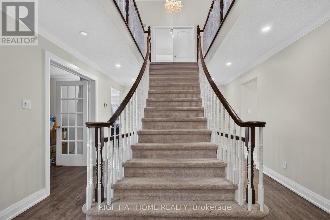
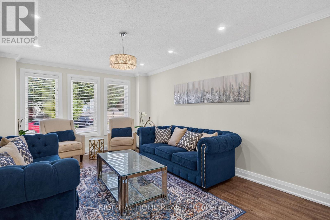
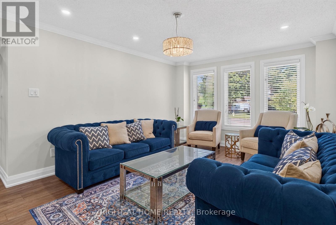
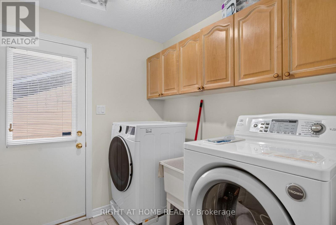
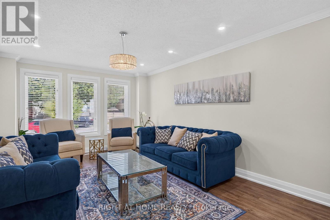
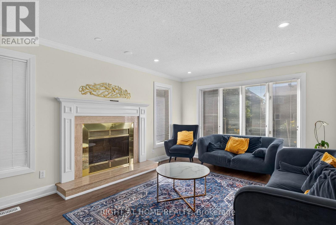
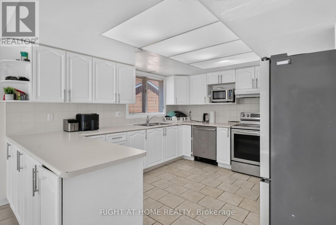
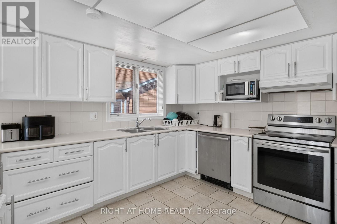
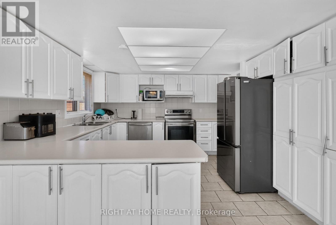
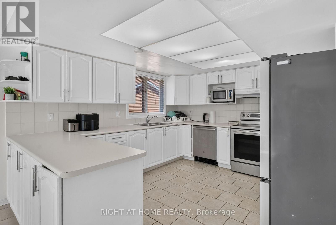
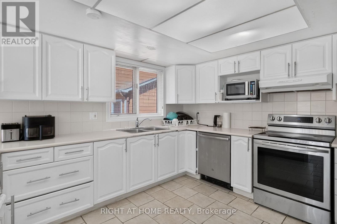
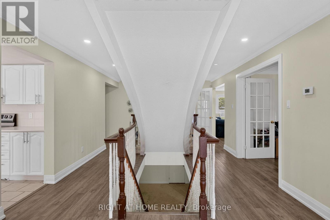
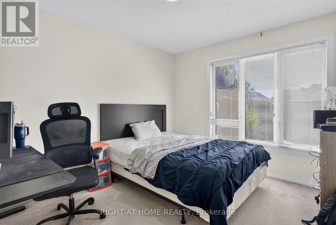
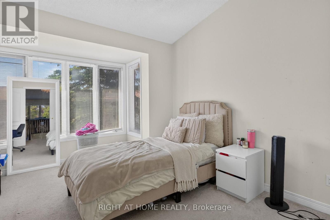
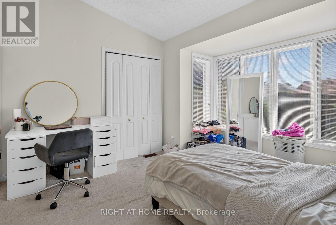
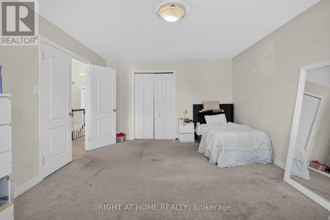
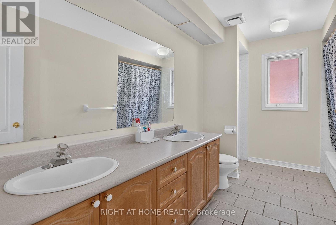
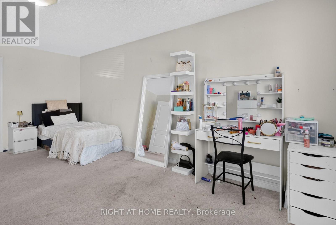
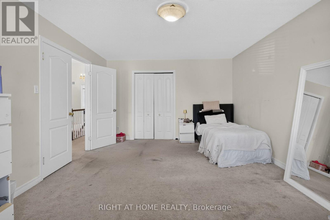
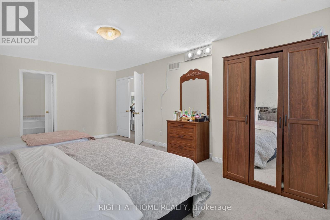
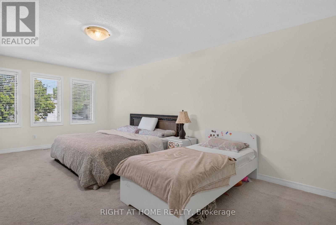
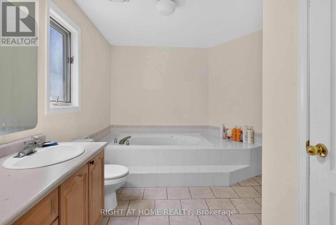
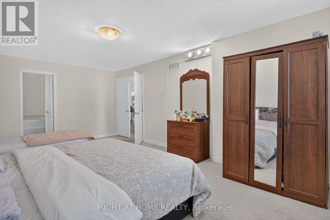
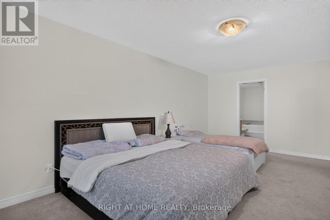
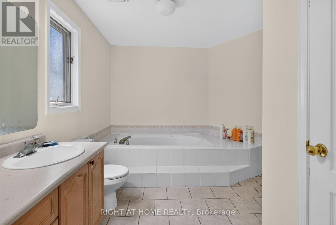
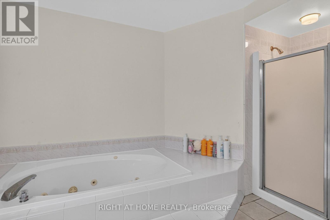
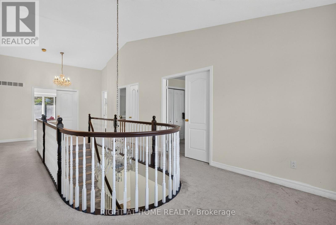
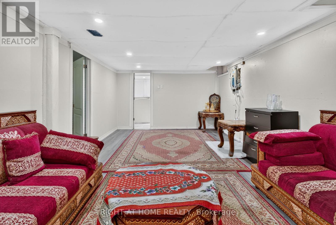
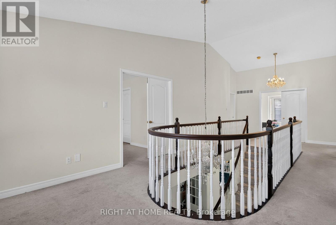
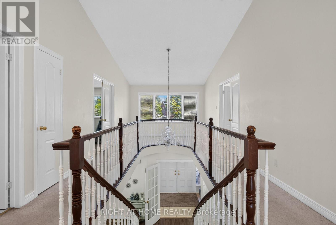
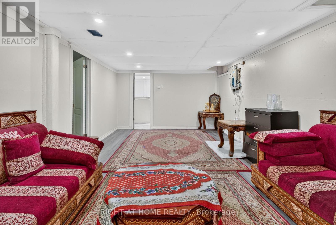
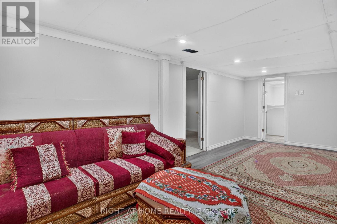
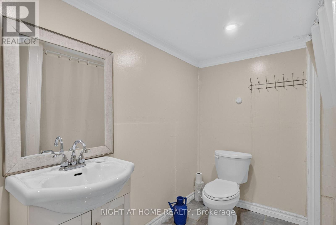
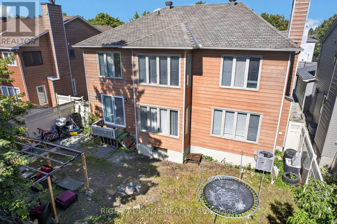
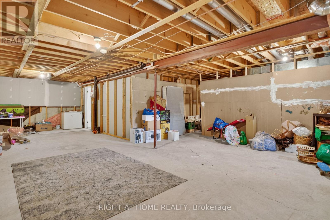
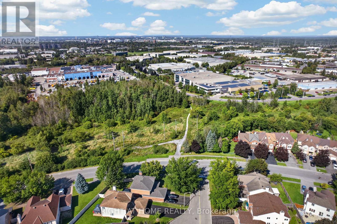
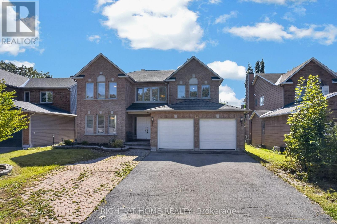
ATTENTION BUYERS & INVESTORS - PRICED WELL BELOW MARKET VALUE! ( MOTIVATED SELLER ) Elegant and spacious Richcraft "Queendale" model offering over 3,369 sq. ft. of living space as per MPAC. This home features 5 spacious bedrooms on the second level, including a large primary suite with luxurious ensuite featuring jetted tub and large walk-in closet.Main level boasts private office at front entrance, formal living and dining rooms, large kitchen with eating area, family room with fireplace, plus main floor laundry room with washer/dryer and convenient side entrance for added functionality. Fully fenced yard, double-car garage with parking for up to 6 vehicles. Updates include new laminate flooring installed over hardwood on main level (hardwood underneath in clean condition - laminate added for a modern look) pot lights, furnace and A/C (2 years old), and upgraded garage doors.Located in highly sought-after Hunt Club, close to schools, parks, green space and all amenities - an exceptional opportunity combining space, privacy and value! Add your personal touch and build equity in a fantastic neighbourhood.(48 hrs irrevocable on all offers) While this home could use some TLC, it is overall move-in ready and offers incredible sweat equity potential. *Priced to reflect condition required* - great equity potential. (id:44758)
房源概要
| MLS® Number | X13789224 |
| 房源类型 | 民宅 |
| 社区名字 | 3808 - Hunt Club Park |
| 设备类型 | 热水器 |
| 总车位 | 6 |
| 租赁设备类型 | 热水器 |
详 情
| 浴室 | 4 |
| 地上卧房 | 5 |
| 总卧房 | 5 |
| 公寓设施 | Fireplace(s) |
| 赠送家电包括 | Central Vacuum, 洗碗机, 烘干机, 炉子, 洗衣机, 冰箱 |
| 地下室进展 | 部分完成 |
| 地下室类型 | 全部完成 |
| 施工种类 | 独立屋 |
| 空调 | 中央空调 |
| 外墙 | 砖 |
| 壁炉 | 有 |
| Fireplace Total | 1 |
| 地基类型 | 混凝土 |
| 客人卫生间(不包含洗浴) | 1 |
| 供暖方式 | 天然气 |
| 供暖类型 | 压力热风 |
| 储存空间 | 2 |
| 内部尺寸 | 3000 - 3500 Sqft |
| 类型 | 独立屋 |
| 设备间 | 市政供水 |
车 位
| 附加车库 | |
| Garage |
土地
| 英亩数 | 无 |
| 污水道 | Sanitary Sewer |
| 土地深度 | 101 Ft ,8 In |
| 土地宽度 | 49 Ft ,10 In |
| 不规则大小 | 49.9 X 101.7 Ft |
| 规划描述 | Res |
房 间
| 楼 层 | 类 型 | 长 度 | 宽 度 | 面 积 |
|---|---|---|---|---|
| 二楼 | 主卧 | 6.29 m | 3.81 m | 6.29 m x 3.81 m |
| 二楼 | 卧室 | 5.51 m | 3.81 m | 5.51 m x 3.81 m |
| 二楼 | 卧室 | 4.8 m | 3.78 m | 4.8 m x 3.78 m |
| 二楼 | 卧室 | 4.31 m | 3.65 m | 4.31 m x 3.65 m |
| 二楼 | 卧室 | 3.63 m | 2.76 m | 3.63 m x 2.76 m |
| 一楼 | 客厅 | 5.63 m | 3.75 m | 5.63 m x 3.75 m |
| 一楼 | Eating Area | 3.39 m | 3.08 m | 3.39 m x 3.08 m |
| 一楼 | 门厅 | 2.71 m | 1.83 m | 2.71 m x 1.83 m |
| 一楼 | Office | 3.78 m | 3.37 m | 3.78 m x 3.37 m |
| 一楼 | 餐厅 | 4.64 m | 3.75 m | 4.64 m x 3.75 m |
| 一楼 | 家庭房 | 5.08 m | 3.37 m | 5.08 m x 3.37 m |
| 一楼 | 厨房 | 3.78 m | 3.68 m | 3.78 m x 3.68 m |
| 一楼 | 餐厅 | 3.14 m | 3.37 m | 3.14 m x 3.37 m |
https://www.realtor.ca/real-estate/30284870/12-baslaw-drive-ottawa-3808-hunt-club-park

The trademarks REALTOR®, REALTORS®, and the REALTOR® logo are controlled by The Canadian Real Estate Association (CREA) and identify real estate professionals who are members of CREA. The trademarks MLS®, Multiple Listing Service® and the associated logos are owned by The Canadian Real Estate Association (CREA) and identify the quality of services provided by real estate professionals who are members of CREA. The trademark DDF® is owned by The Canadian Real Estate Association (CREA) and identifies CREA's Data Distribution Facility (DDF®)
Ottawa Real Estate Board
Right At Home Realty
October 06 2026 01:52:23
