
12 Circle Drive S Rideau Lakes, Ontario K0G 1E0


$224,900
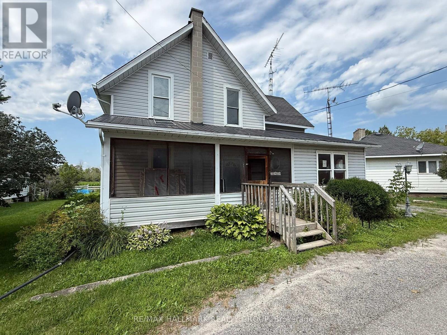
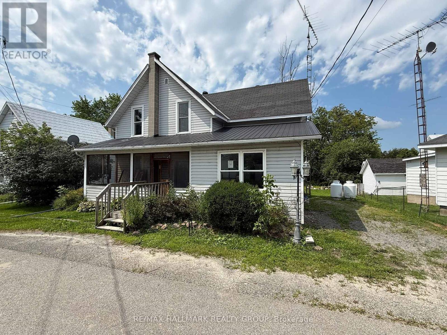
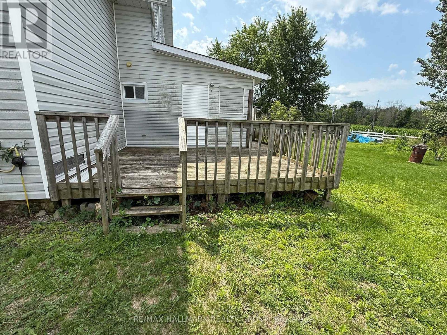
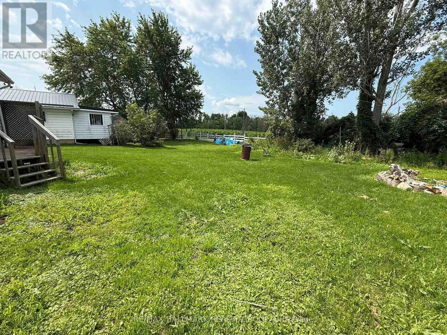
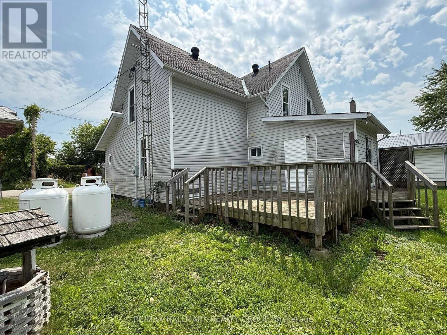
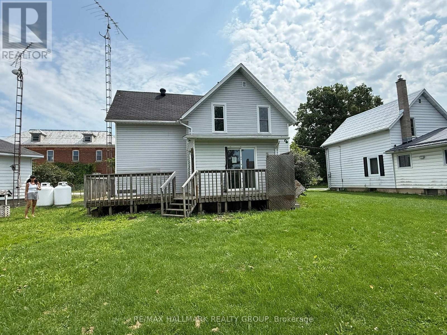
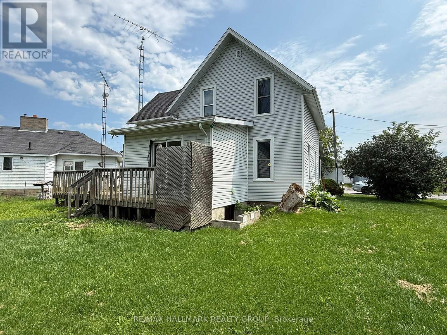
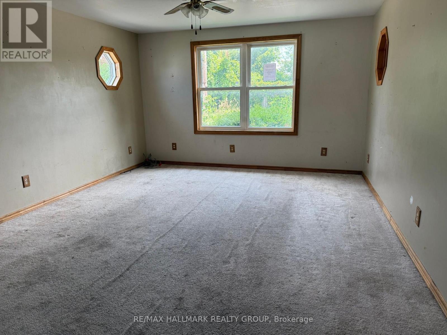
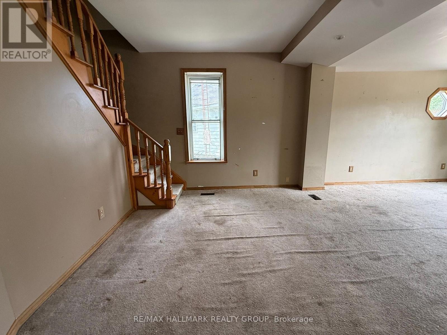
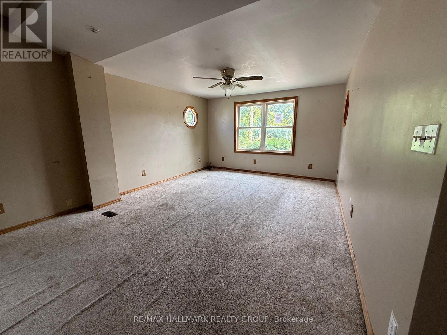
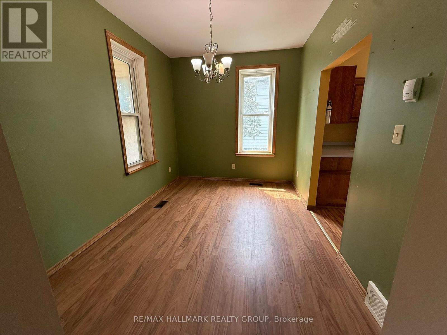
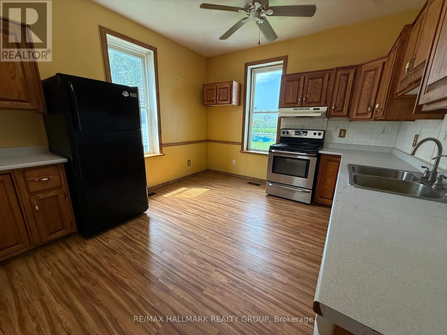
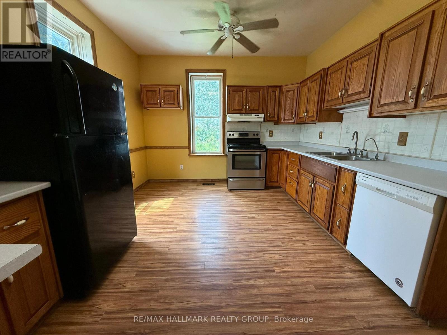
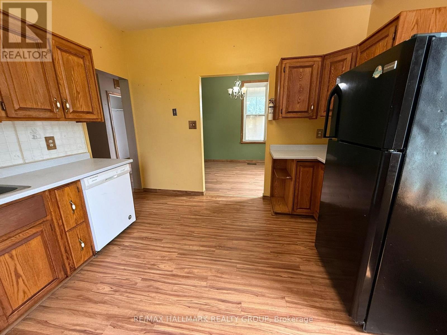
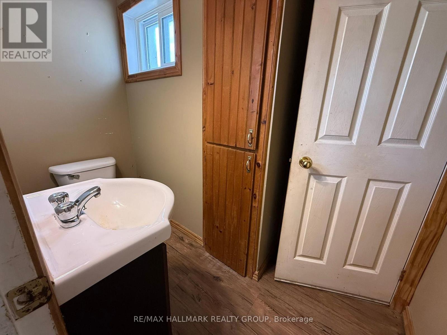
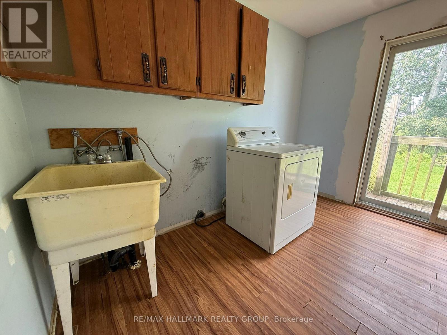
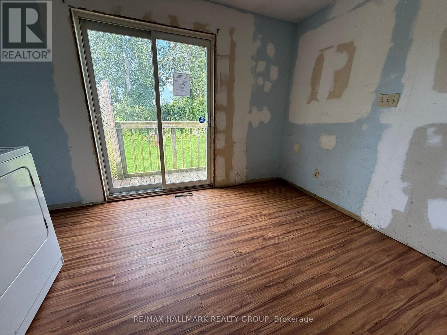
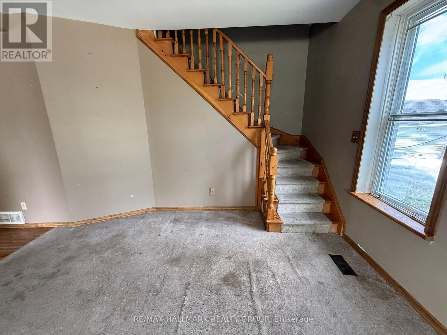
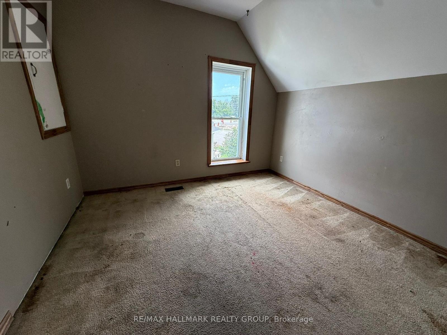
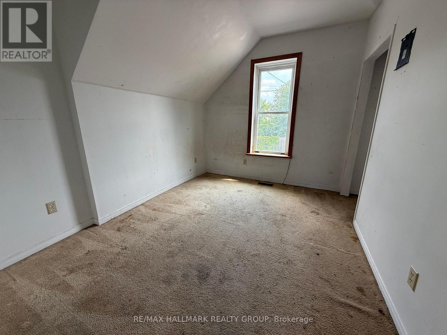
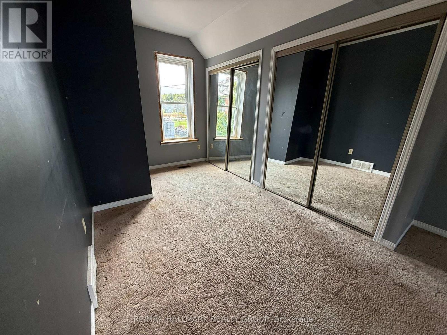
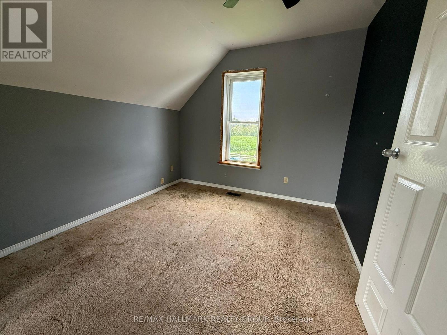
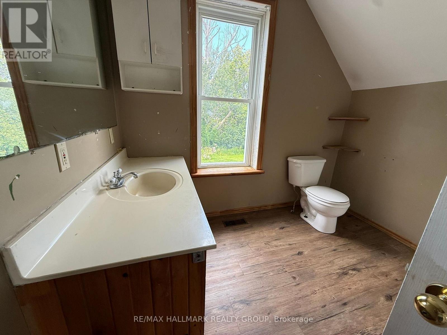
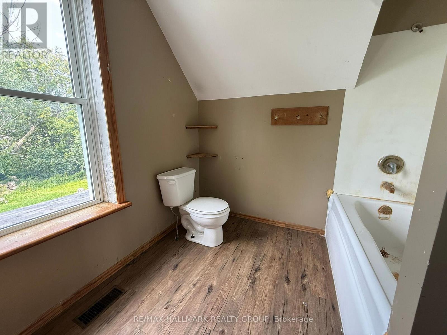
Space, potential and a Rideau Lakes location-an affordale offering. This detached two-storey home near Crosby offers approximately 1,616 sq. ft. of above-grade living space on a 69-by-120-foot lot. The layout includes a large living room, separate dining room, kitchen, main-floor laundry and powder room, plus three upstairs bedrooms and a full bathroom. Convenient access to Highway 15, with village amenities in Elgin and boating, fishing, parks and beaches throughout the surrounding Rideau Lakes area. Property is being sold under Power of Sale, in "as is" condition. (id:44758)
房源概要
| MLS® Number | X13819320 |
| 房源类型 | 民宅 |
| 社区名字 | 817 - Rideau Lakes (South Crosby) Twp |
| 总车位 | 2 |
| 结构 | Porch |
详 情
| 浴室 | 2 |
| 地上卧房 | 3 |
| 总卧房 | 3 |
| 地下室类型 | Crawl Space |
| 施工种类 | 独立屋 |
| 空调 | 没有 |
| 外墙 | 乙烯基壁板 |
| 地基类型 | 混凝土, 水泥, 石 |
| 客人卫生间(不包含洗浴) | 1 |
| 供暖方式 | Propane |
| 供暖类型 | 压力热风 |
| 储存空间 | 2 |
| 内部尺寸 | 1500 - 2000 Sqft |
| 类型 | 独立屋 |
车 位
| 没有车库 |
土地
| 英亩数 | 无 |
| 污水道 | Septic System |
| 土地深度 | 120 Ft |
| 土地宽度 | 69 Ft |
| 不规则大小 | 69 X 120 Ft |
| 规划描述 | 住宅 |
房 间
| 楼 层 | 类 型 | 长 度 | 宽 度 | 面 积 |
|---|---|---|---|---|
| 二楼 | 主卧 | 7.31 m | 3.04 m | 7.31 m x 3.04 m |
| 二楼 | 卧室 | 3.65 m | 2.74 m | 3.65 m x 2.74 m |
| 二楼 | 卧室 | 3.35 m | 2.89 m | 3.35 m x 2.89 m |
| 二楼 | 浴室 | 3 m | 3 m | 3 m x 3 m |
| 一楼 | 厨房 | 4.36 m | 3.65 m | 4.36 m x 3.65 m |
| 一楼 | 客厅 | 7.31 m | 4.11 m | 7.31 m x 4.11 m |
| 一楼 | 餐厅 | 3.65 m | 2.89 m | 3.65 m x 2.89 m |
| 一楼 | 洗衣房 | 3.65 m | 2.43 m | 3.65 m x 2.43 m |

The trademarks REALTOR®, REALTORS®, and the REALTOR® logo are controlled by The Canadian Real Estate Association (CREA) and identify real estate professionals who are members of CREA. The trademarks MLS®, Multiple Listing Service® and the associated logos are owned by The Canadian Real Estate Association (CREA) and identify the quality of services provided by real estate professionals who are members of CREA. The trademark DDF® is owned by The Canadian Real Estate Association (CREA) and identifies CREA's Data Distribution Facility (DDF®)
Ottawa Real Estate Board
RE/MAX Hallmark Realty Group
October 05 2026 01:23:26
