
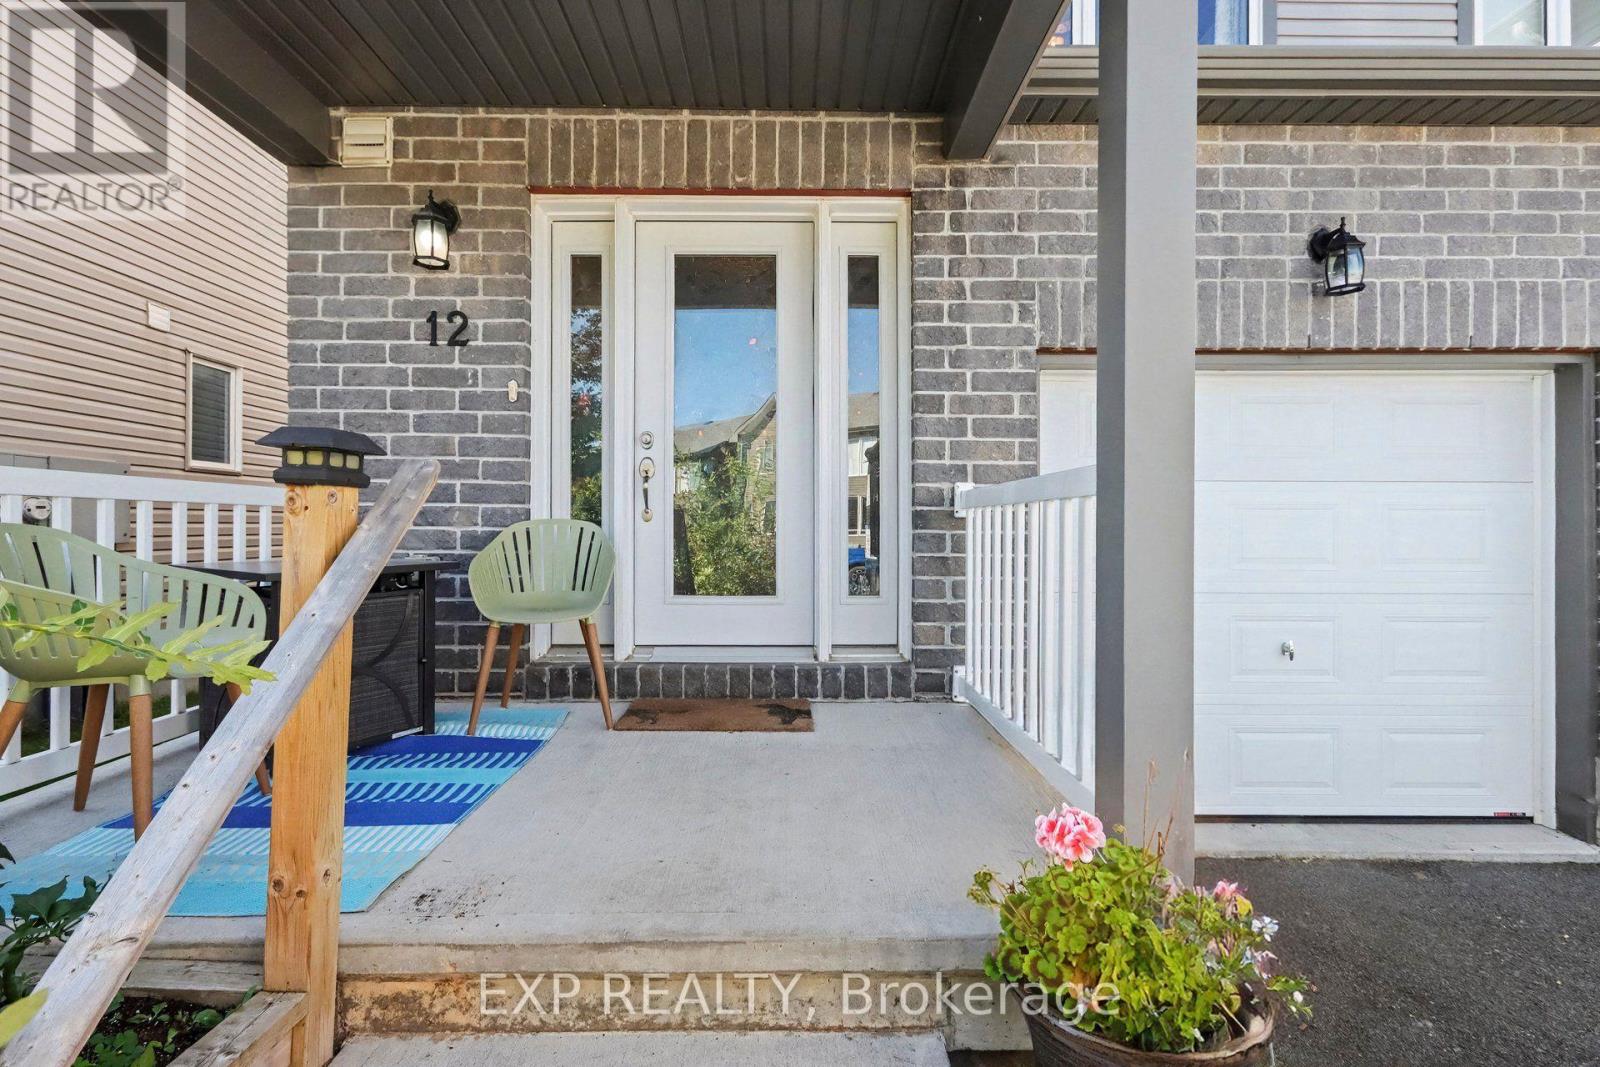
12 Code Crescent Carleton Place, Ontario K7C 0A4
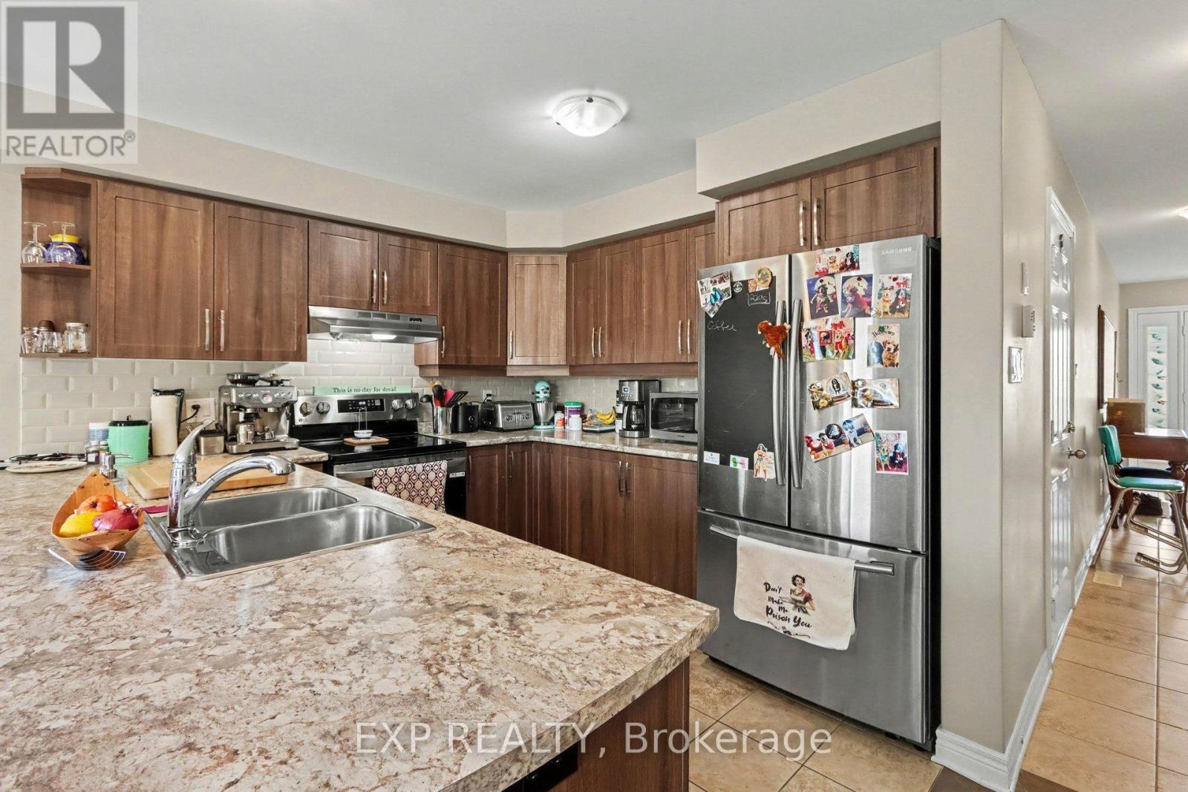
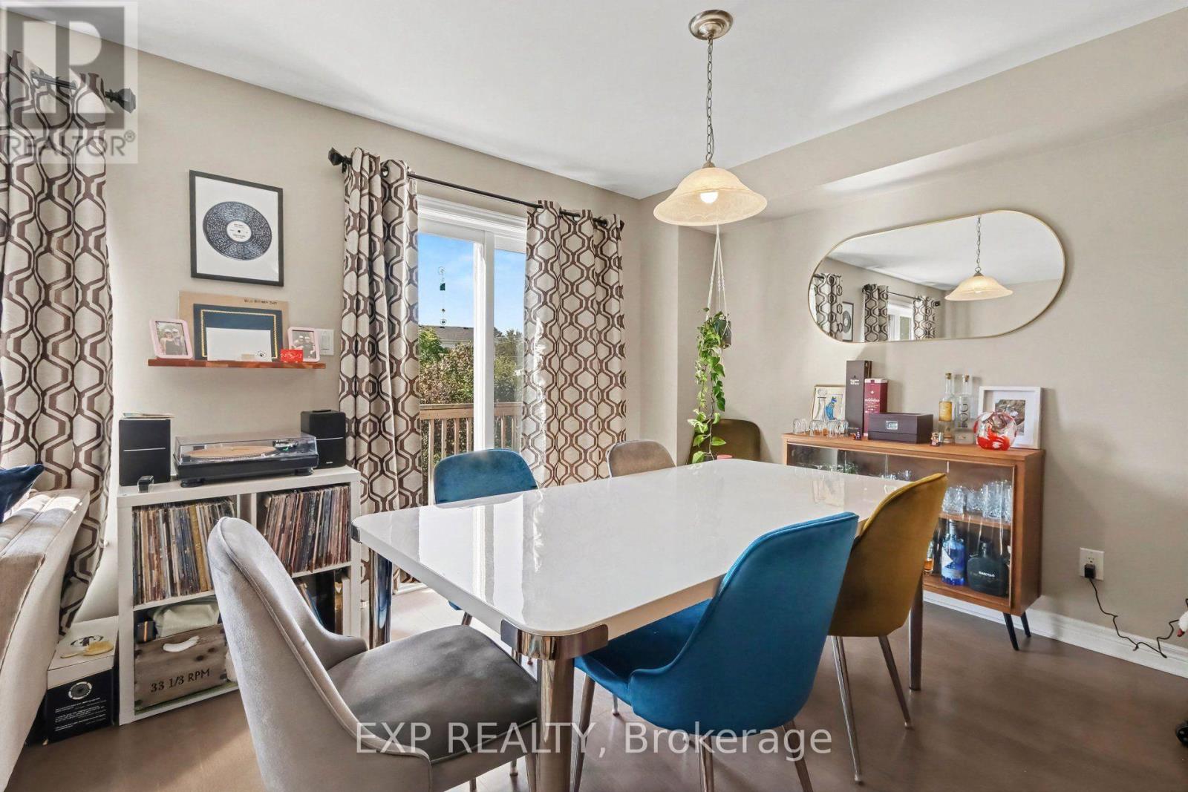
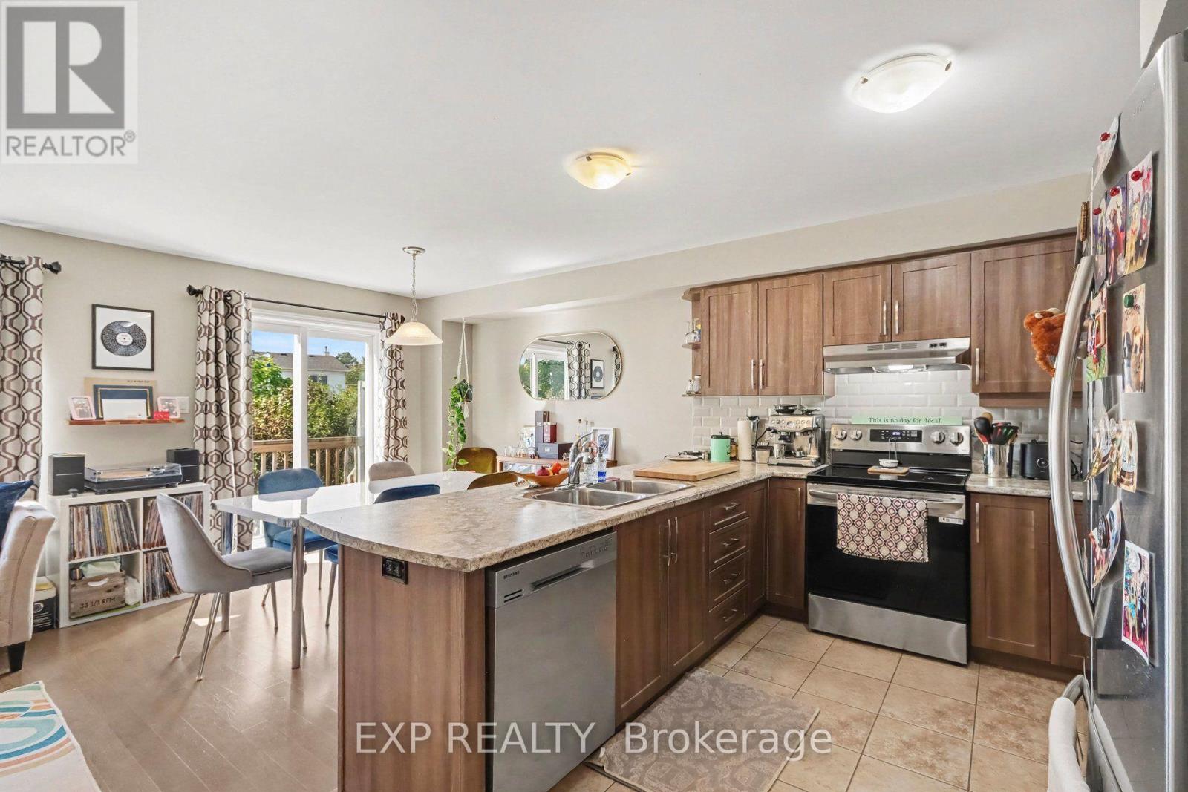
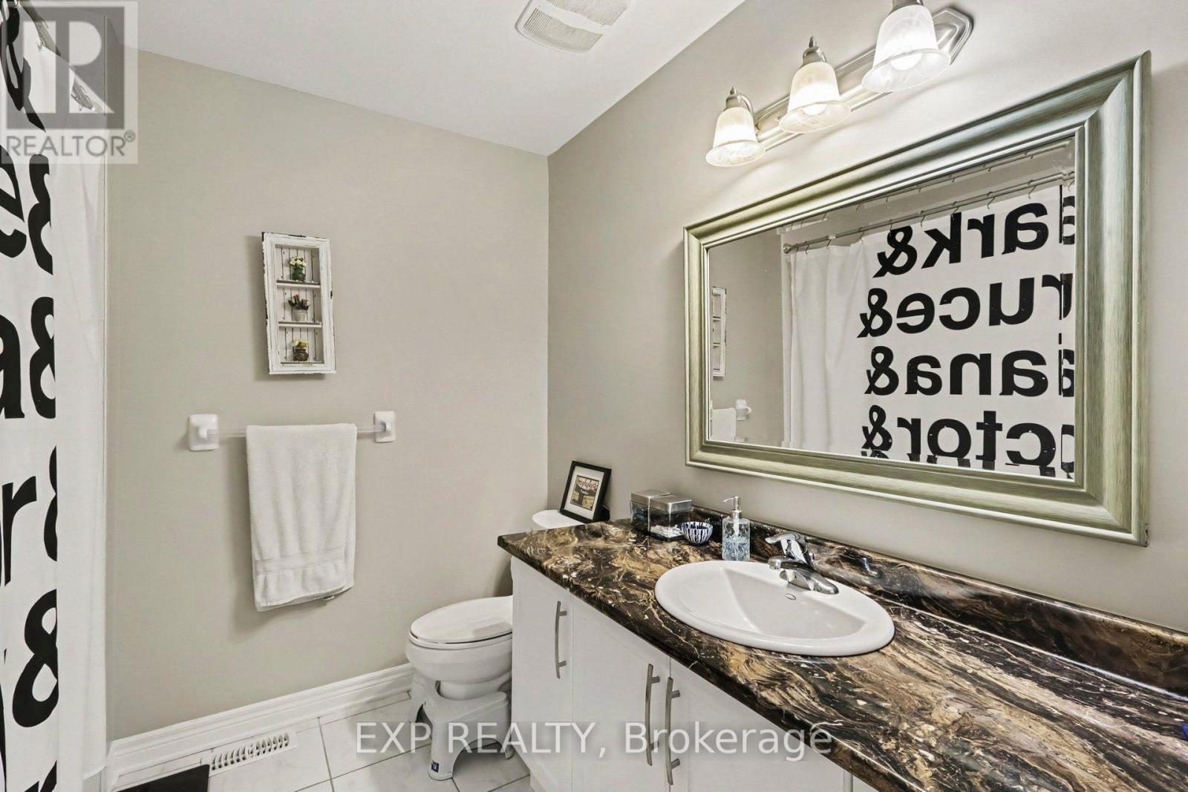


$519,000
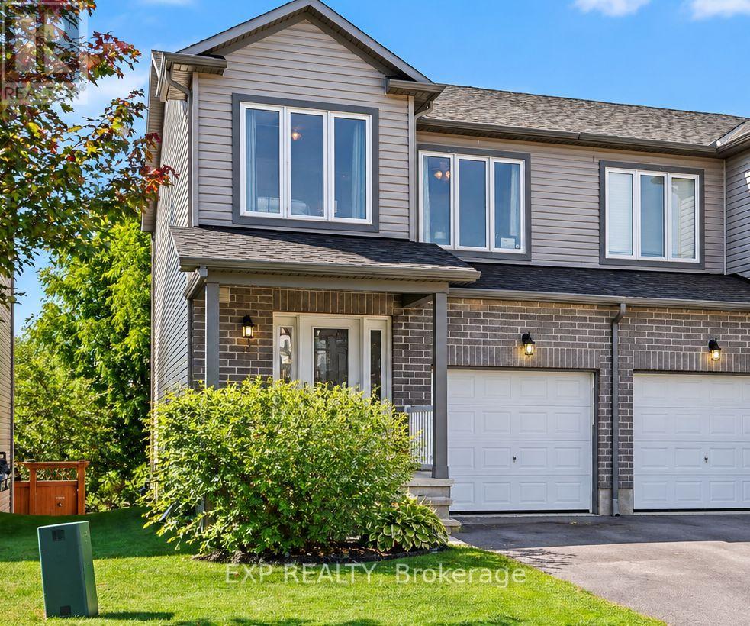
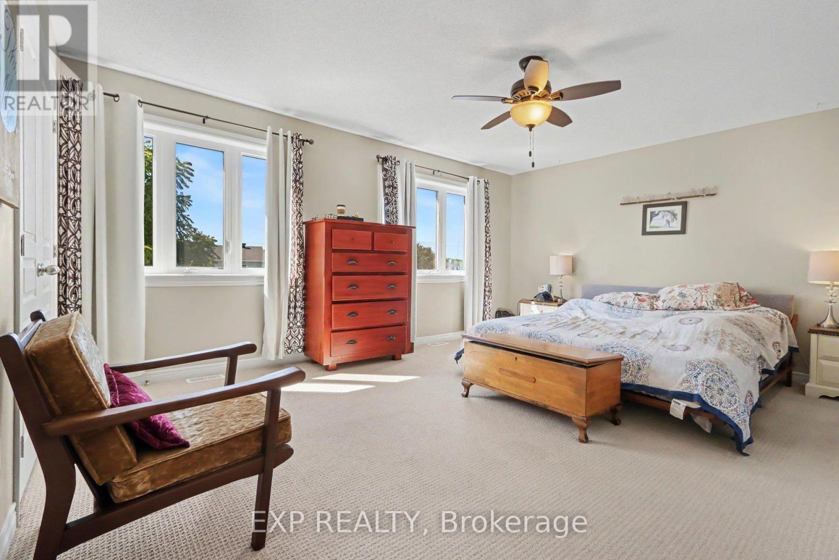
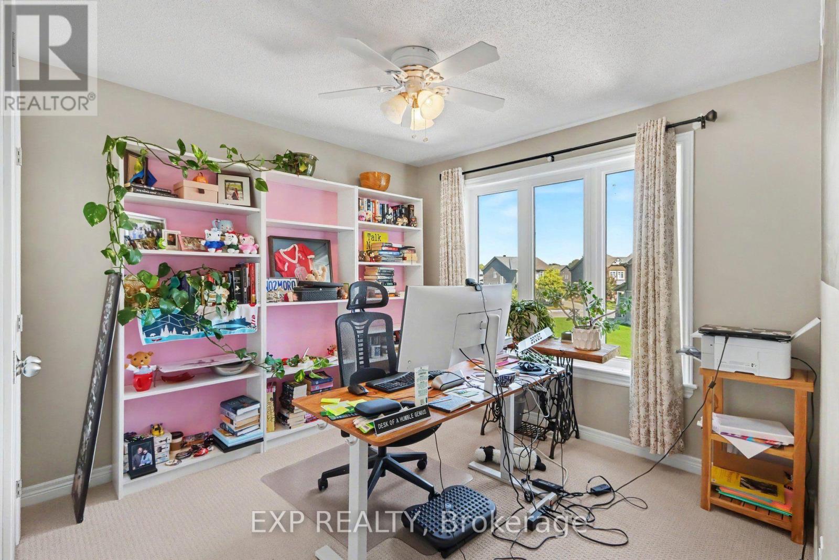
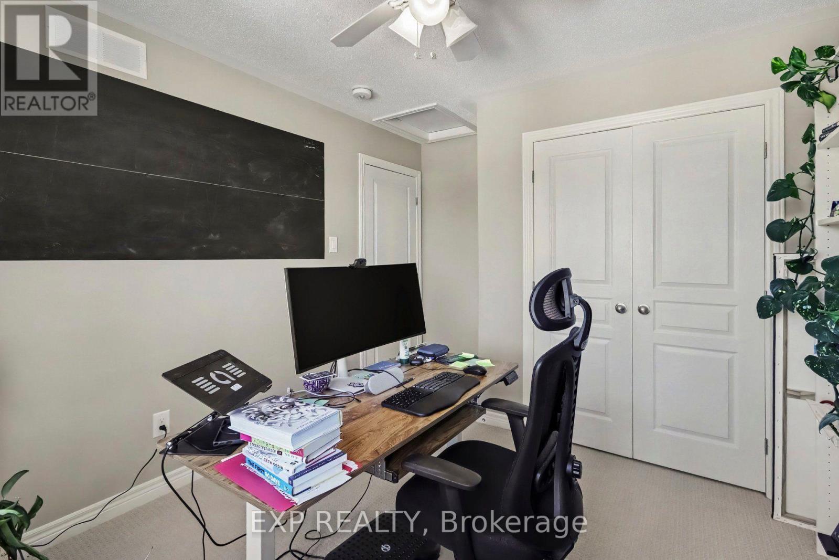
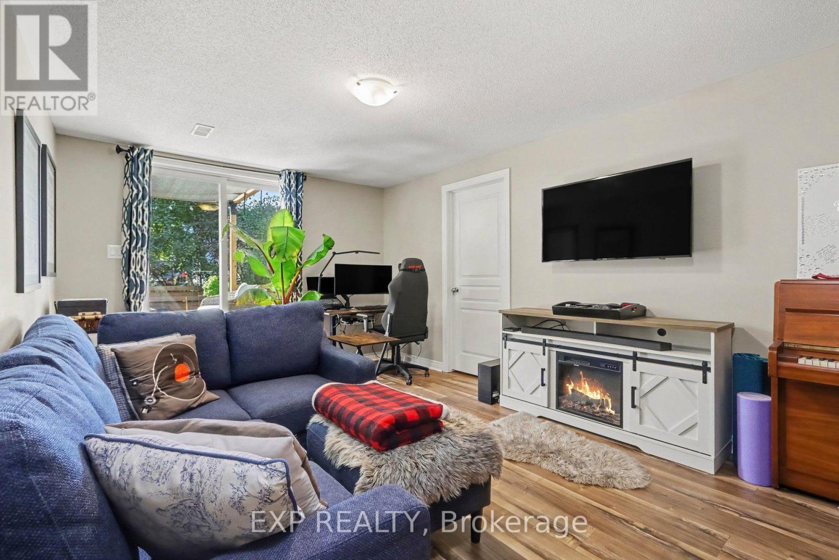
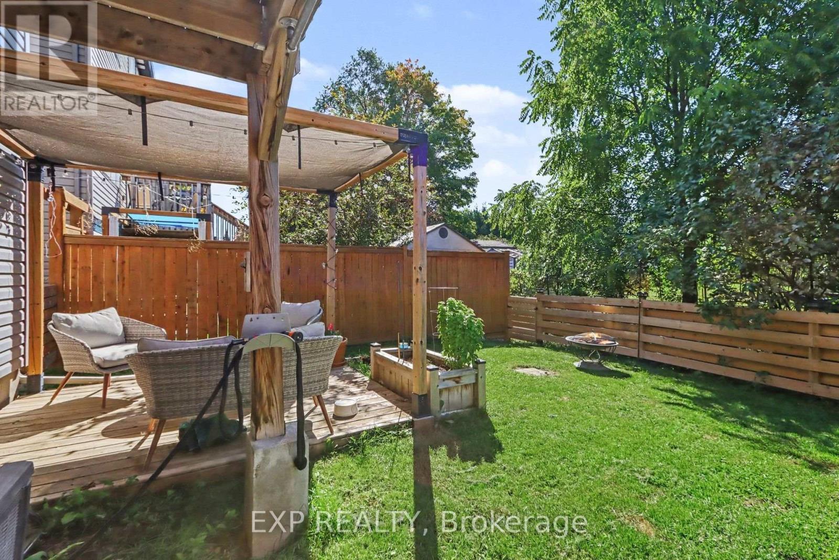
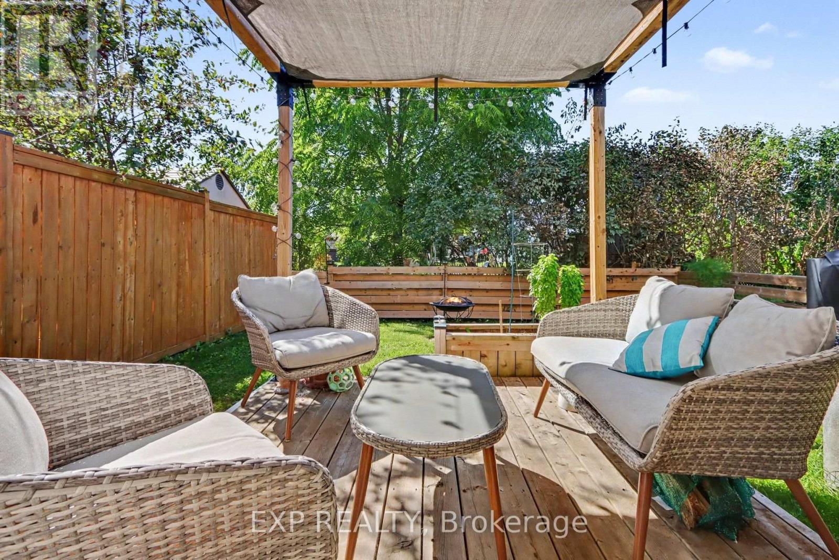
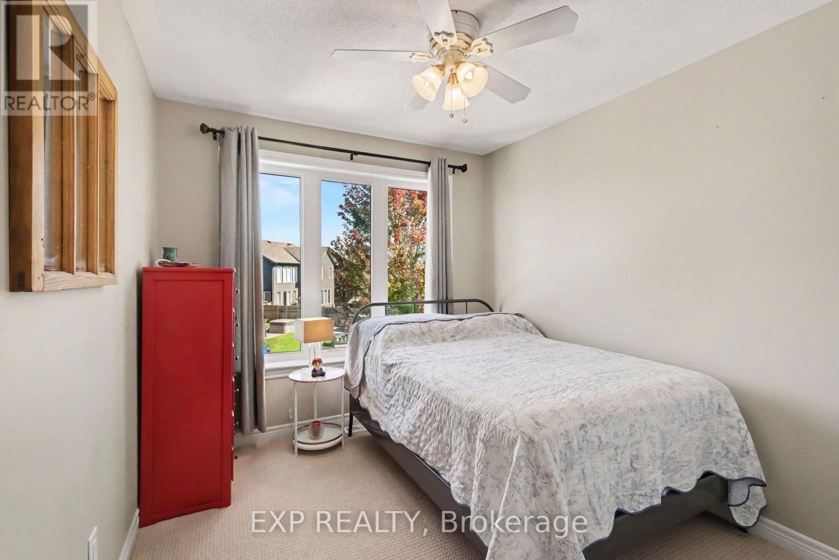
Here's an end unit that offers a little more flexibility than the typical townhouse - and a location that makes everyday life remarkably convenient. With 3 bedrooms, 2 bathrooms and a walkout basement, the layout provides options for families at different stages of life. The lower level's separate walkout makes it especially useful for older kids who want a little independence, a shift worker coming and going at different hours, visiting family or guests, or just extra living space away from the main floor. The location is another big part of the story. A 15 minute walk gets you to the best grocery store ever, Fresh-co, 14 minutes to the high school, or to Caldwell public school. In about 20 minutes, you can be downtown sitting out on a patio enjoying local pubs, and shops. Minutes' drive away, at the edge of town are so many big box stores you might never have to go to the city again. When it's time to get outside, Carleton Place offers lots of walking trails, a beach, splash pad and public boat launch, giving families plenty to enjoy close to home. If moving is already on your mind, here's some good news: a quick closing is available. Get settled into your new home before the snow arrives - because nobody wants moving day in the middle of the winter....24 Hour Irrevocable on offers. (id:44758)
房源概要
| MLS® Number | X13831318 |
| 房源类型 | 民宅 |
| 社区名字 | 909 - Carleton Place |
| 设备类型 | 热水器 - Gas, 热水器 |
| 总车位 | 3 |
| 租赁设备类型 | 热水器 - Gas, 热水器 |
详 情
| 浴室 | 2 |
| 地上卧房 | 3 |
| 总卧房 | 3 |
| Age | 6 To 15 Years |
| 赠送家电包括 | 烘干机, 炉子, 洗衣机, 冰箱 |
| 地下室功能 | Walk Out |
| 地下室类型 | N/a |
| 施工种类 | 附加的 |
| 空调 | Central Air Conditioning, 换气机 |
| 外墙 | 乙烯基壁板, 砖 |
| Flooring Type | Laminate |
| 地基类型 | 混凝土 |
| 客人卫生间(不包含洗浴) | 1 |
| 供暖方式 | 天然气 |
| 供暖类型 | 压力热风 |
| 储存空间 | 2 |
| 内部尺寸 | 1100 - 1500 Sqft |
| 类型 | 联排别墅 |
| 设备间 | 市政供水 |
车 位
| 附加车库 | |
| Garage |
土地
| 英亩数 | 无 |
| 围栏类型 | Fenced Yard |
| 污水道 | Sanitary Sewer |
| 土地深度 | 98 Ft ,10 In |
| 土地宽度 | 25 Ft ,3 In |
| 不规则大小 | 25.3 X 98.9 Ft |
房 间
| 楼 层 | 类 型 | 长 度 | 宽 度 | 面 积 |
|---|---|---|---|---|
| 二楼 | 主卧 | 5.6 m | 4.5 m | 5.6 m x 4.5 m |
| 二楼 | 卧室 | 3.32 m | 3.82 m | 3.32 m x 3.82 m |
| 二楼 | 卧室 | 2.81 m | 3.48 m | 2.81 m x 3.48 m |
| 二楼 | 浴室 | 3.32 m | 2.68 m | 3.32 m x 2.68 m |
| Lower Level | 设备间 | 2.32 m | 6.26 m | 2.32 m x 6.26 m |
| Lower Level | 其它 | 2.78 m | 7.09 m | 2.78 m x 7.09 m |
| Lower Level | 家庭房 | 3.63 m | 6.26 m | 3.63 m x 6.26 m |
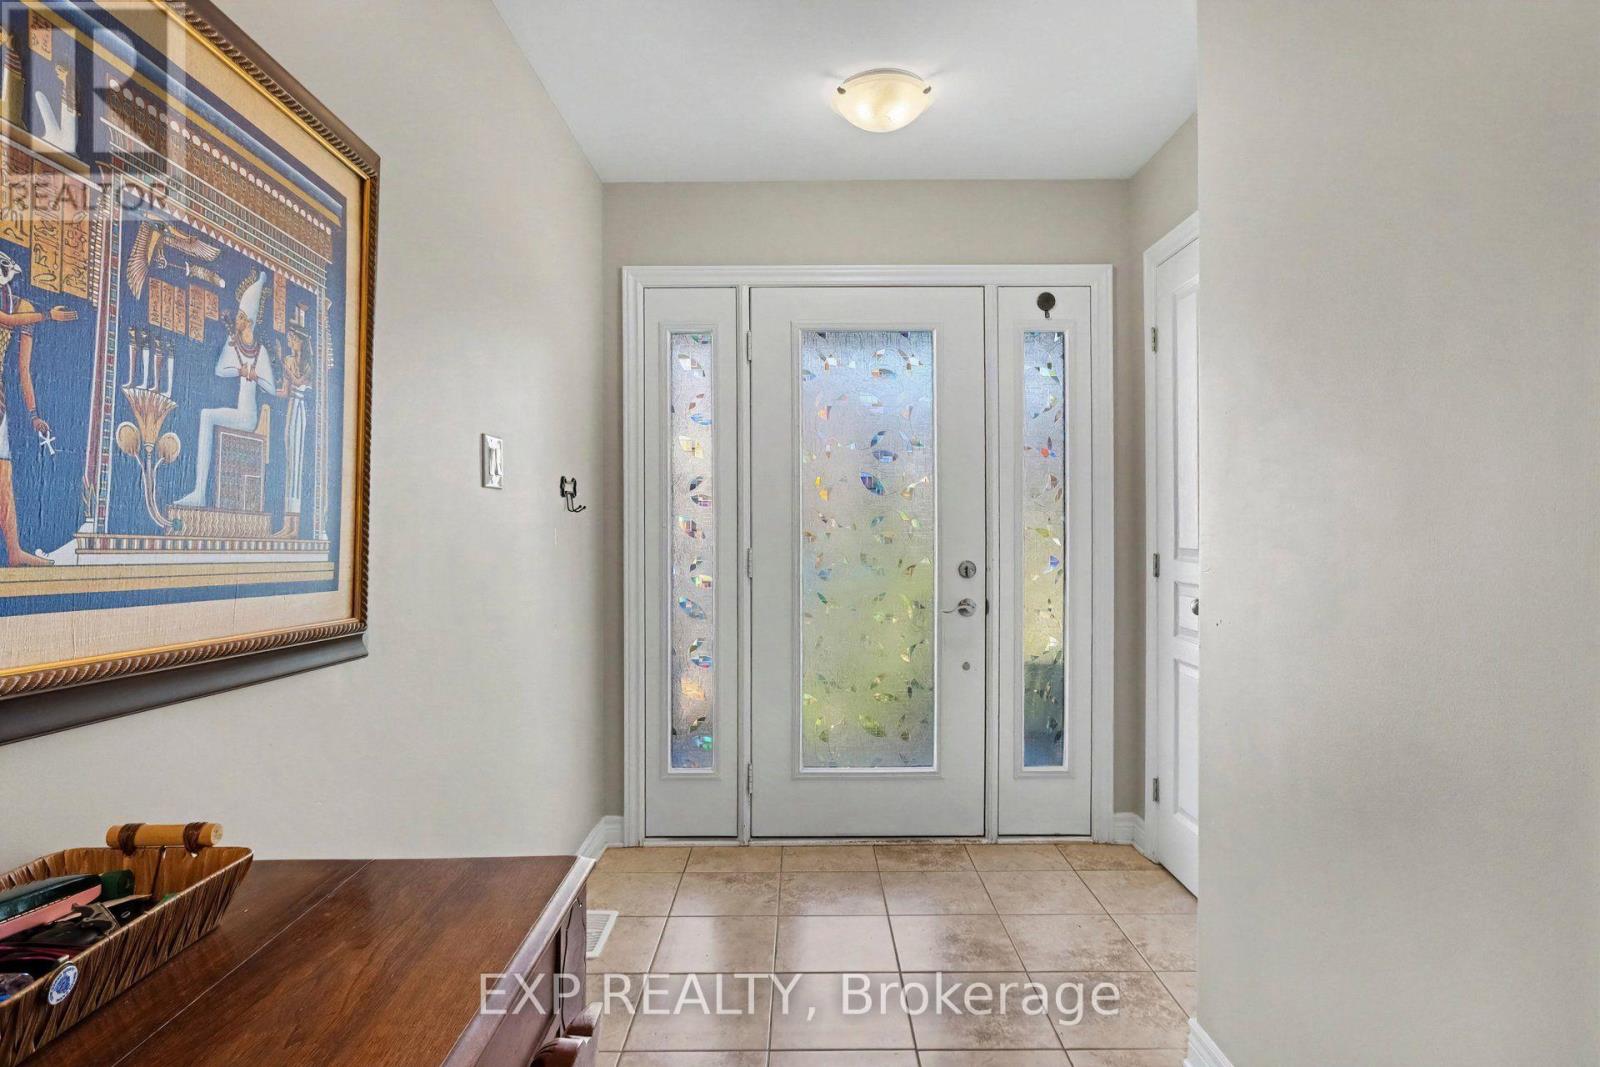
| 一楼 | 门厅 | 1.37 m | 2.06 m | 1.37 m x 2.06 m |
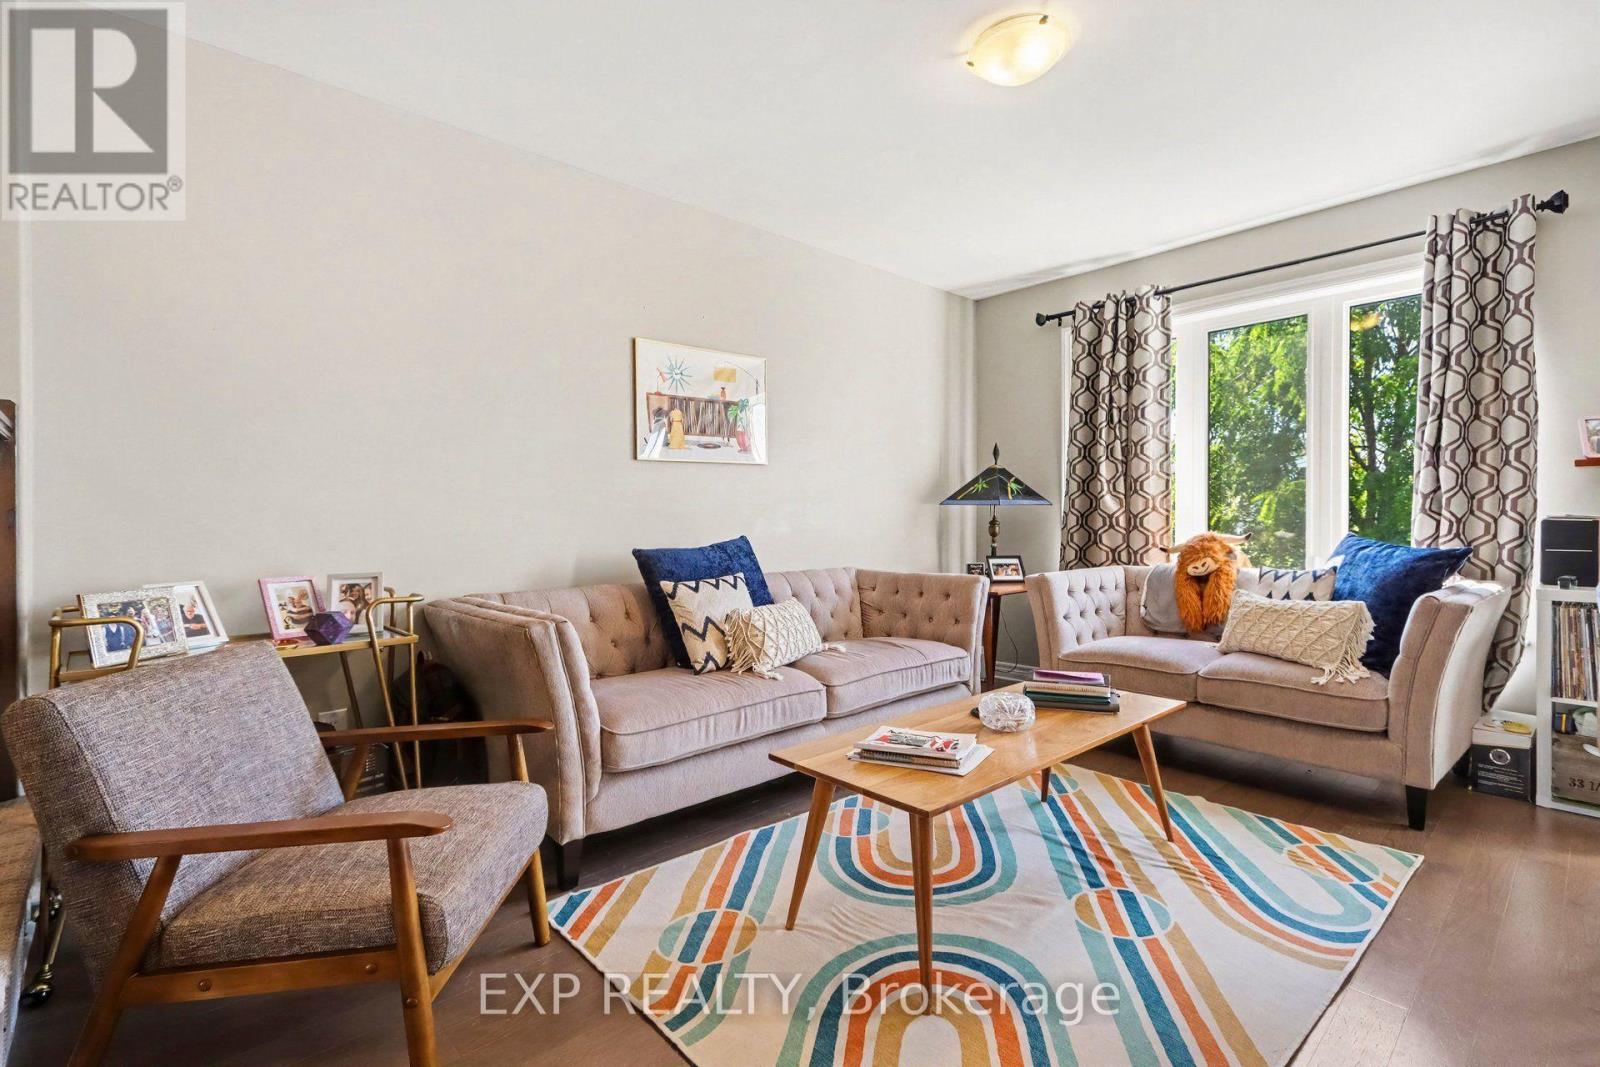
| 一楼 | 客厅 | 3.04 m | 4.72 m | 3.04 m x 4.72 m |
| 一楼 | 厨房 | 3.1 m | 3.15 m | 3.1 m x 3.15 m |
| 一楼 | 餐厅 | 3.1 m | 3.23 m | 3.1 m x 3.23 m |
| 一楼 | 浴室 | 1.04 m | 2.4 m | 1.04 m x 2.4 m |
设备间
| 配电箱 | 已安装 |
| 污水道 | 已安装 |
https://www.realtor.ca/real-estate/30331307/12-code-crescent-carleton-place-909-carleton-place

The trademarks REALTOR®, REALTORS®, and the REALTOR® logo are controlled by The Canadian Real Estate Association (CREA) and identify real estate professionals who are members of CREA. The trademarks MLS®, Multiple Listing Service® and the associated logos are owned by The Canadian Real Estate Association (CREA) and identify the quality of services provided by real estate professionals who are members of CREA. The trademark DDF® is owned by The Canadian Real Estate Association (CREA) and identifies CREA's Data Distribution Facility (DDF®)
Ottawa Real Estate Board
Greater Ottawa Realty Inc., Exp Realty
September 26 2026 02:24:27
