
12 John Sidney Crescent Ottawa, Ontario K2S 1J7



$679,999
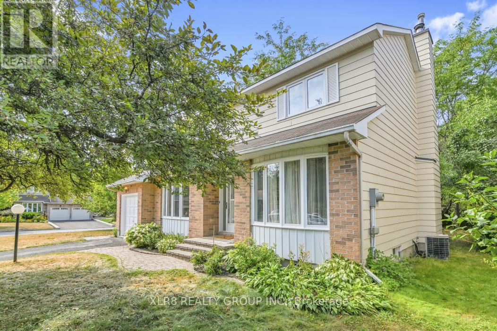
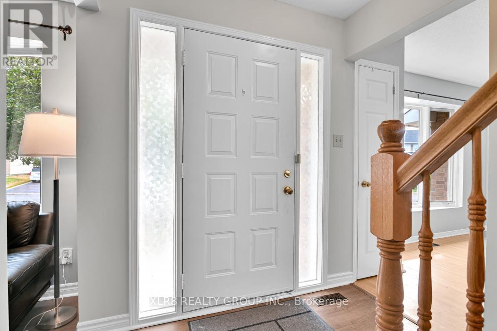
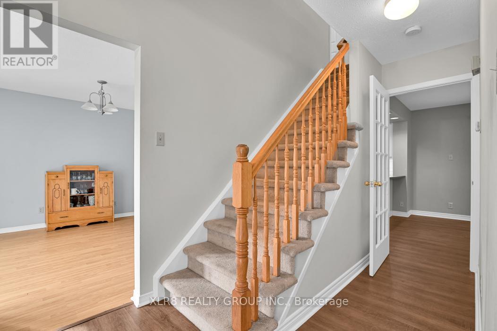
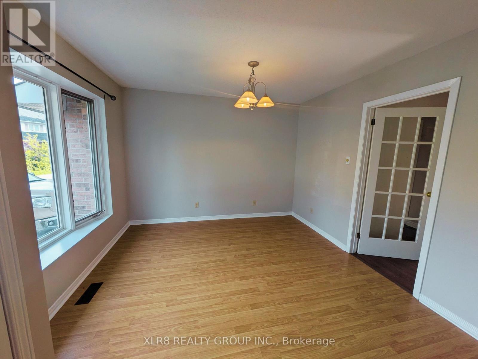
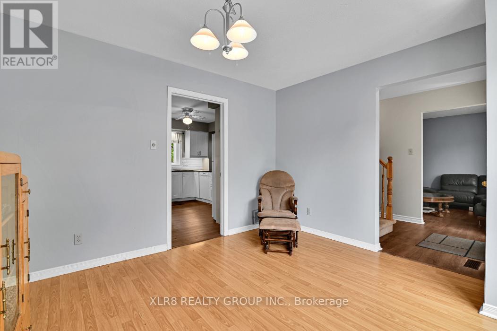
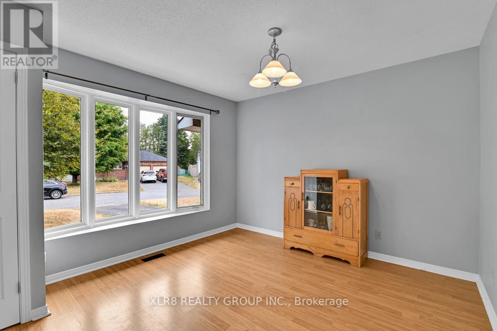
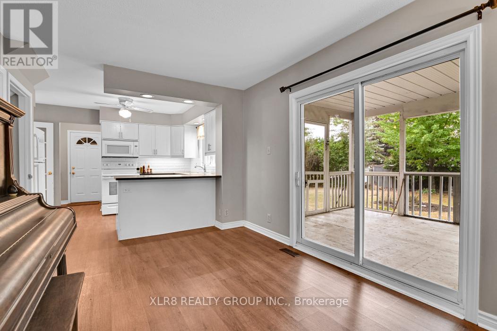
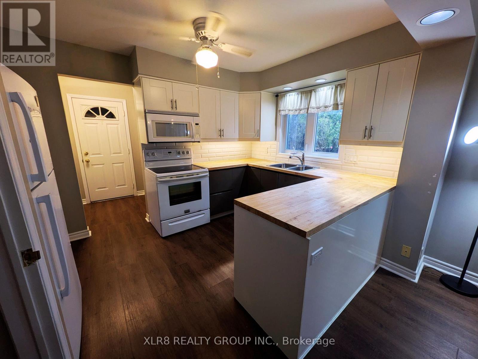
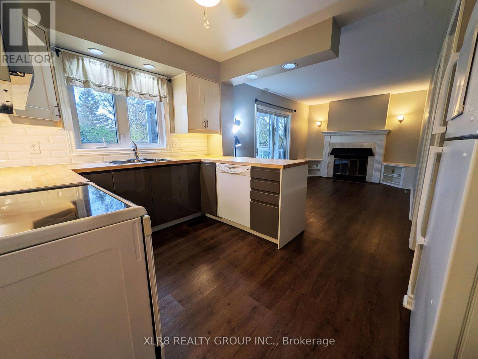
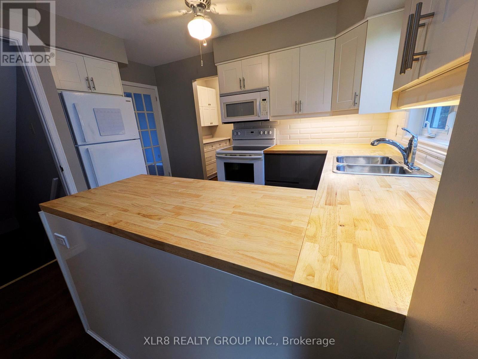
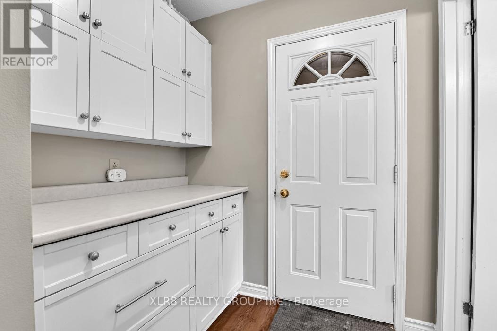
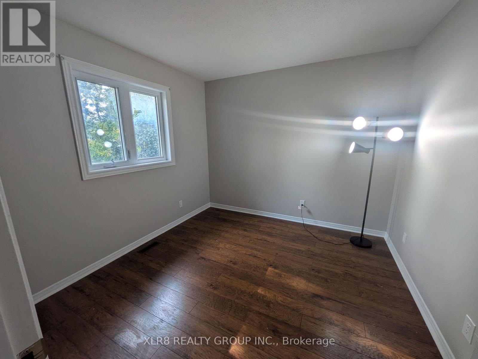
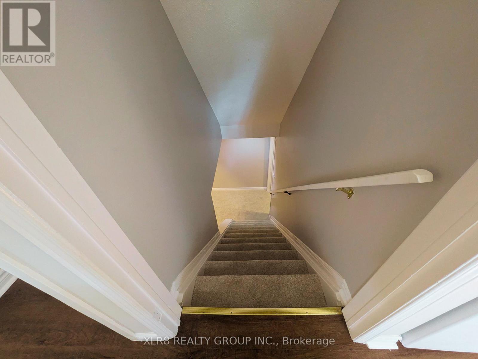
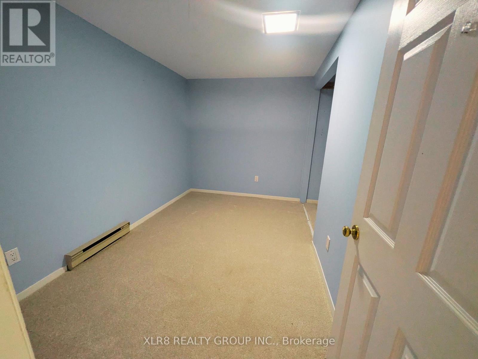
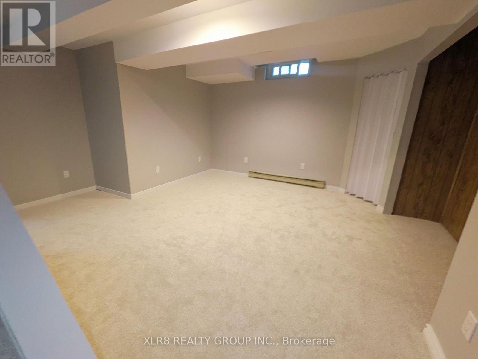
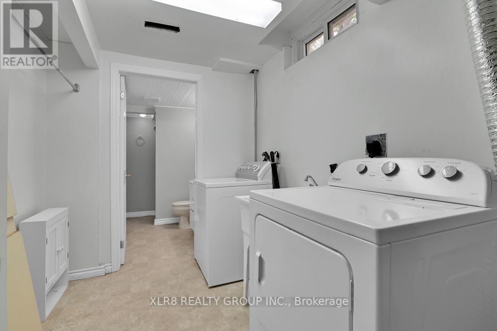
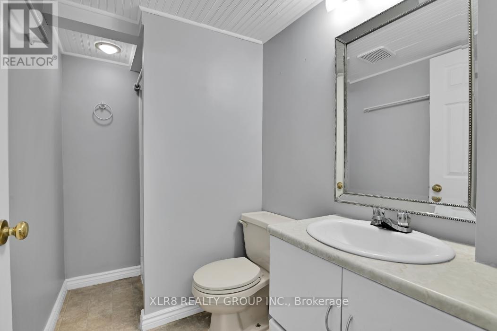
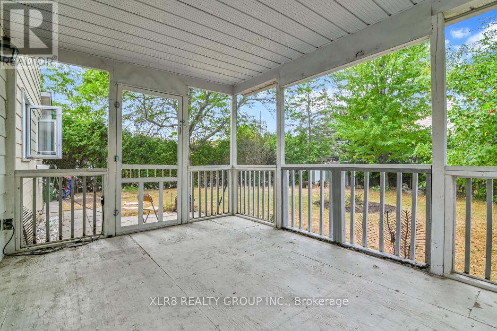
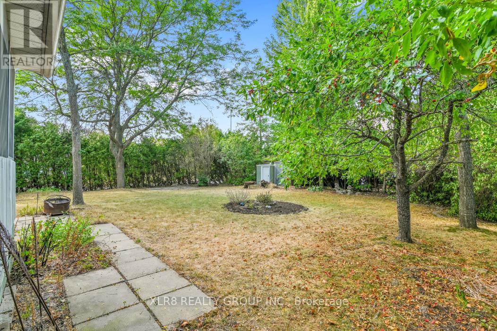
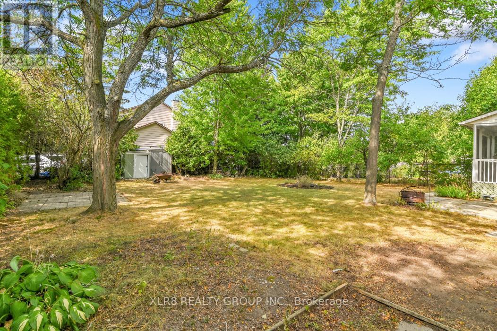
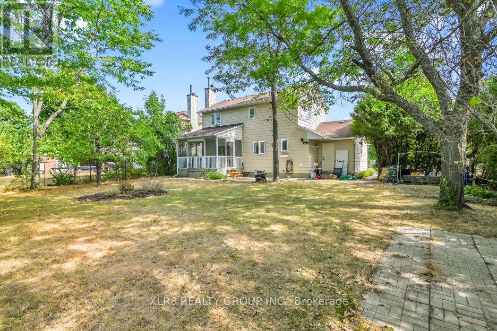
Welcome to 12 John Sidney Crescent, a sun-drenched corner lot where classic charm meets modern convenience. Situated on a sprawling lot in the heart of Stittsville, this beautiful 2-storey home is officially ready for its next chapter. The main level is designed for both busy mornings and quiet evenings, featuring a practical layout that includes a cozy family room anchored by a wood-burning fireplace, a formal dining area, and a refreshed, functional kitchen complete with a butler's pantry, a brand-new wood butcher block island, and updated lower cabinet doors and drawers. Step through to the home's true "wow" factor: a massive, enclosed sunroom that offers a private sanctuary overlooking your newly manicured, professionally landscaped backyard. Recent 2025-2026 Upgrades Include Kitchen Enhancements: Brand-new kitchen countertops (2026), a new wood butcher block island, and updated lower cabinet doors and drawers. Fresh Finishes: Brand-new carpeting throughout, fresh interior paint, and updated light fixtures and hardware. Mechanical & Exterior: New high-efficiency gas furnace (2026) , cleaned, inspected and serviced AC and Fireplace and a fully serviced garage door with replaced parts. Outdoor Care: Professionally manicured landscaping and a thoroughly refreshed interior ready for immediate possession. With a fully finished basement offering a versatile rec room, a 3-piece bath, and two additional flexible rooms (perfect for a home office or gym), there is no shortage of space. Located just steps from the Cardel Rec Centre, Sacred Heart School, public library, grocery, post office, and more, you're not just buying a home-you're buying into the vibrant Stittsville lifestyle. This home is vacant, meticulously updated, and ready for immediate possession! (id:44758)
房源概要
| MLS® Number | X13806604 |
| 房源类型 | 民宅 |
| 社区名字 | 8203 - Stittsville (South) |
| 总车位 | 2 |
| 结构 | 棚 |
详 情
| 浴室 | 3 |
| 地上卧房 | 3 |
| 总卧房 | 3 |
| 公寓设施 | Fireplace(s) |
| 赠送家电包括 | Water Meter, 洗碗机, 烘干机, 炉子, 洗衣机, 冰箱 |
| 地下室进展 | 已装修 |
| 地下室类型 | N/a (finished) |
| 施工种类 | 独立屋 |
| 空调 | 中央空调 |
| 外墙 | 砖, 铝壁板 |
| 壁炉 | 有 |
| Fireplace Total | 1 |
| 地基类型 | 混凝土 |
| 客人卫生间(不包含洗浴) | 1 |
| 供暖方式 | 天然气 |
| 供暖类型 | 压力热风 |
| 储存空间 | 2 |
| 内部尺寸 | 1500 - 2000 Sqft |
| 类型 | 独立屋 |
| 设备间 | 市政供水 |
车 位
| 附加车库 | |
| Garage |
土地
| 英亩数 | 无 |
| 污水道 | Sanitary Sewer |
| 土地深度 | 86 Ft ,1 In |
| 土地宽度 | 70 Ft |
| 不规则大小 | 70 X 86.1 Ft |
房 间
| 楼 层 | 类 型 | 长 度 | 宽 度 | 面 积 |
|---|---|---|---|---|
| 二楼 | 第三卧房 | 4.1148 m | 2.7737 m | 4.1148 m x 2.7737 m |
| 二楼 | 第二卧房 | 2.7767 m | 3.7186 m | 2.7767 m x 3.7186 m |
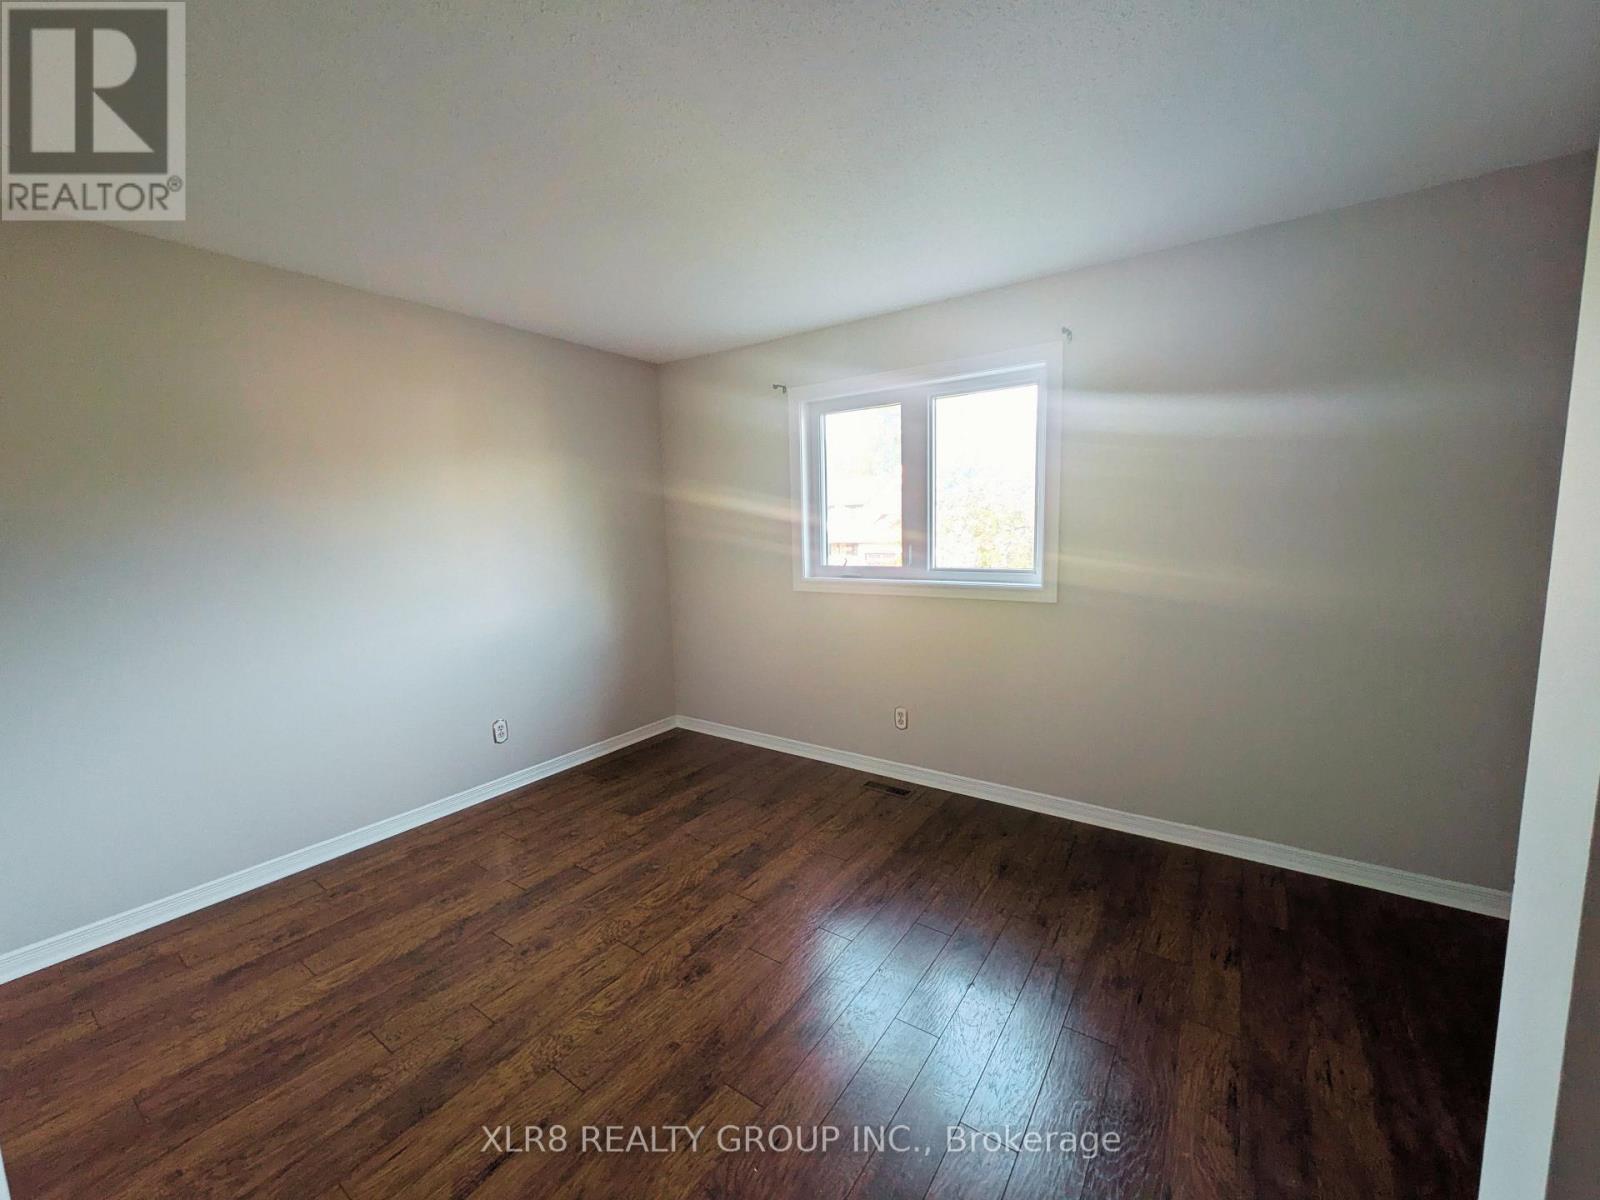
| 二楼 | 主卧 | 3.6881 m | 4.2977 m | 3.6881 m x 4.2977 m |
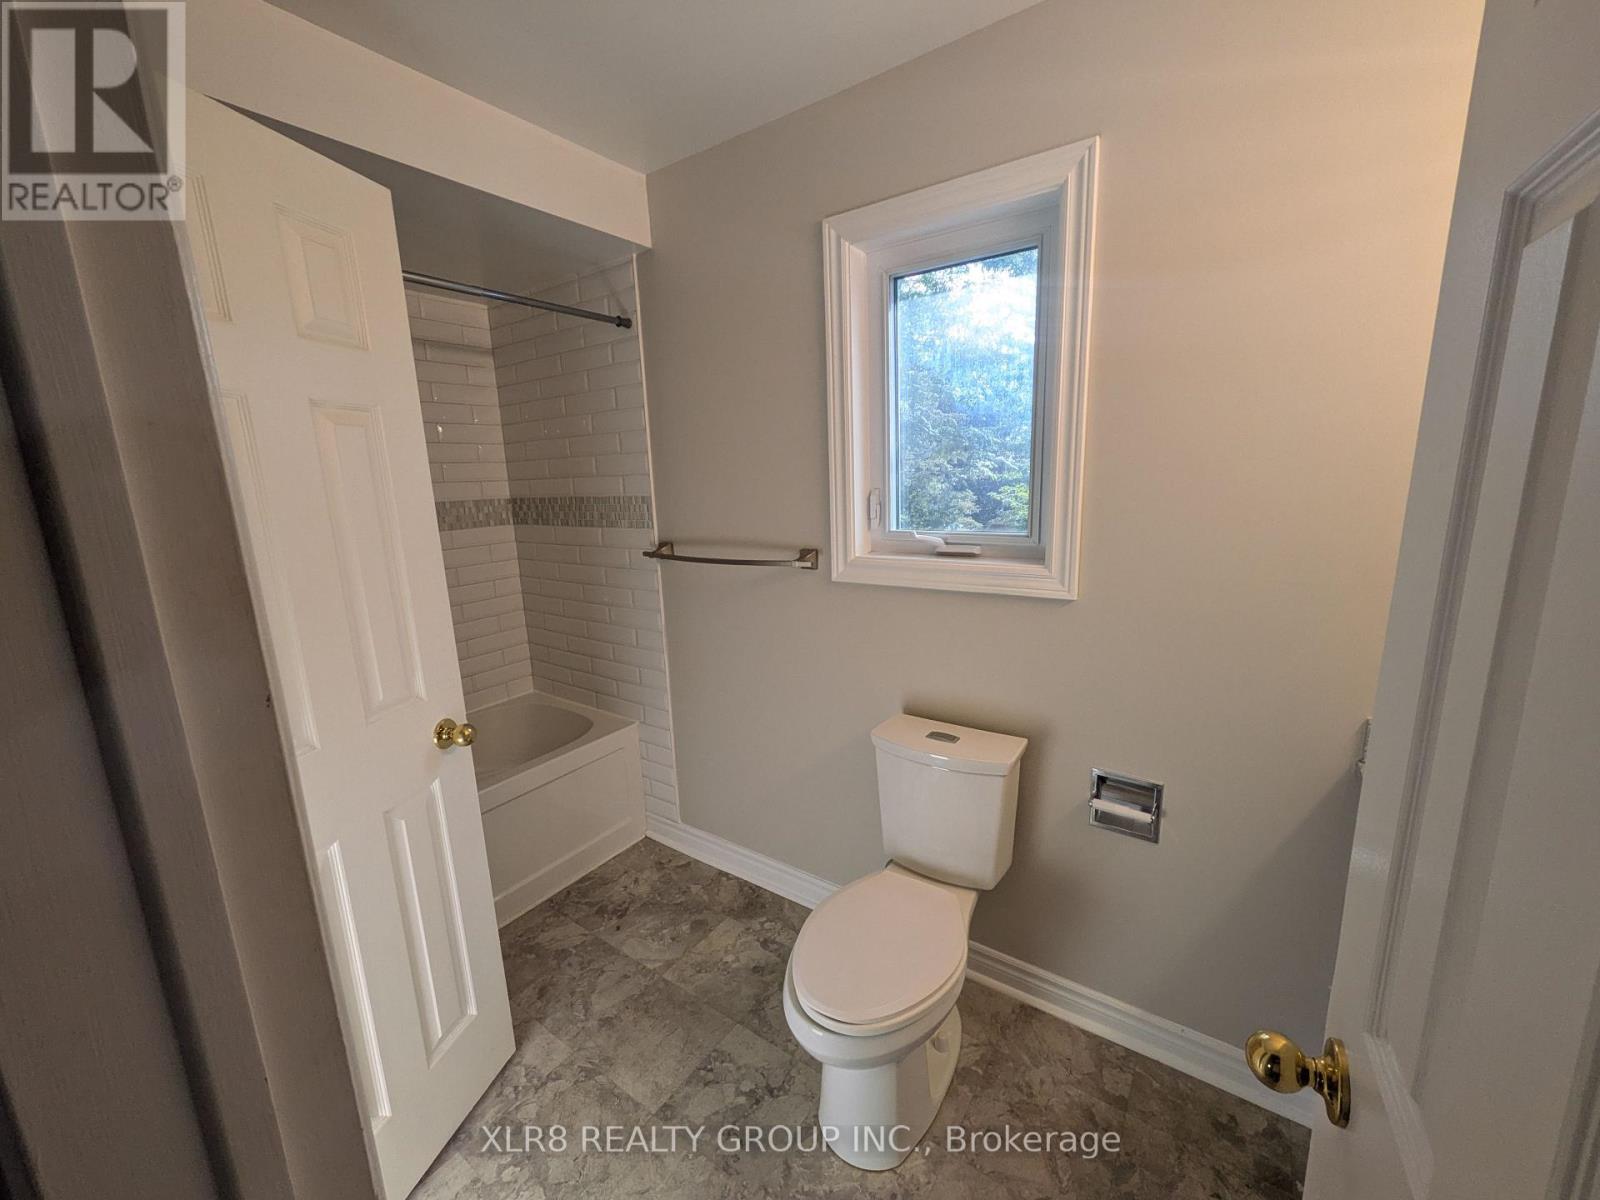
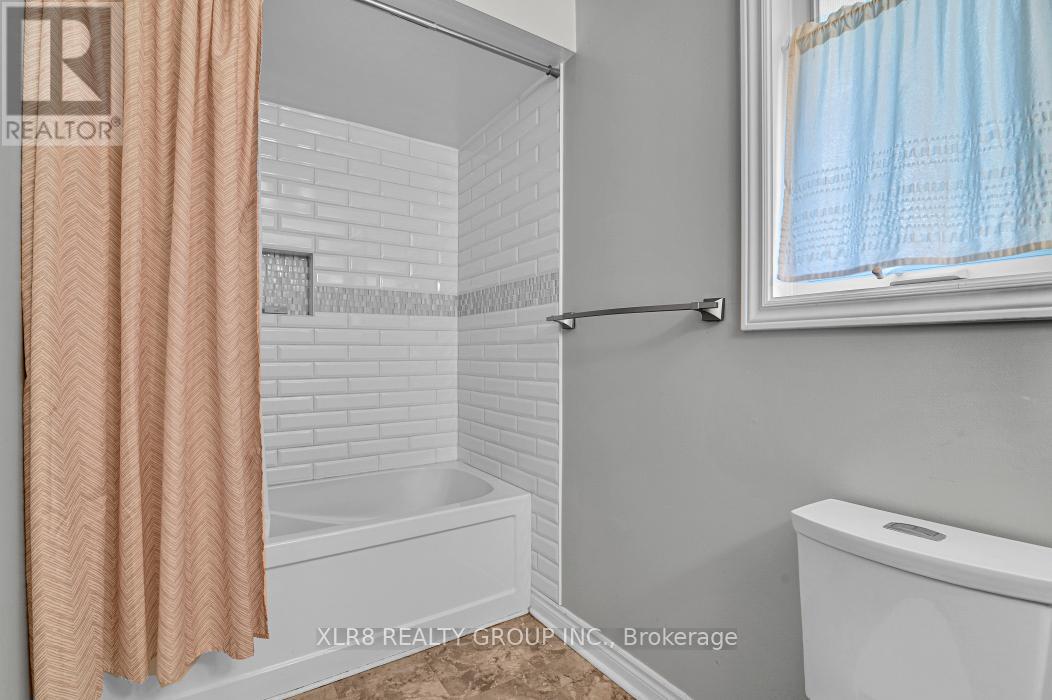
| 二楼 | 浴室 | 3.5052 m | 1.2497 m | 3.5052 m x 1.2497 m |
| 地下室 | 浴室 | 1.5241 m | 1.463 m | 1.5241 m x 1.463 m |
| 地下室 | 设备间 | 2.7767 m | 3.109 m | 2.7767 m x 3.109 m |
| 地下室 | 衣帽间 | 3.5052 m | 2.8042 m | 3.5052 m x 2.8042 m |
| 地下室 | Office | 3.4747 m | 2.5603 m | 3.4747 m x 2.5603 m |
| 地下室 | 洗衣房 | 3.871 m | 1.8593 m | 3.871 m x 1.8593 m |
| 一楼 | 客厅 | 3.048 m | 3.9624 m | 3.048 m x 3.9624 m |
| 一楼 | 餐厅 | 3.3528 m | 3.6576 m | 3.3528 m x 3.6576 m |
| 一楼 | 厨房 | 3.6881 m | 2.987 m | 3.6881 m x 2.987 m |
| 一楼 | 家庭房 | 3.9959 m | 2.7767 m | 3.9959 m x 2.7767 m |
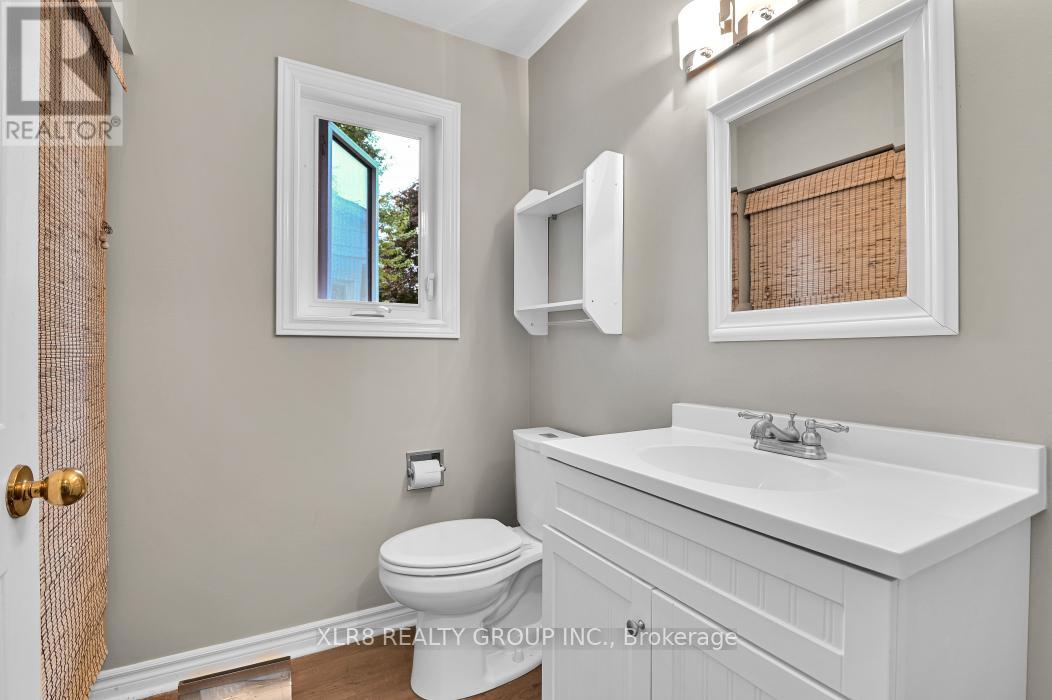
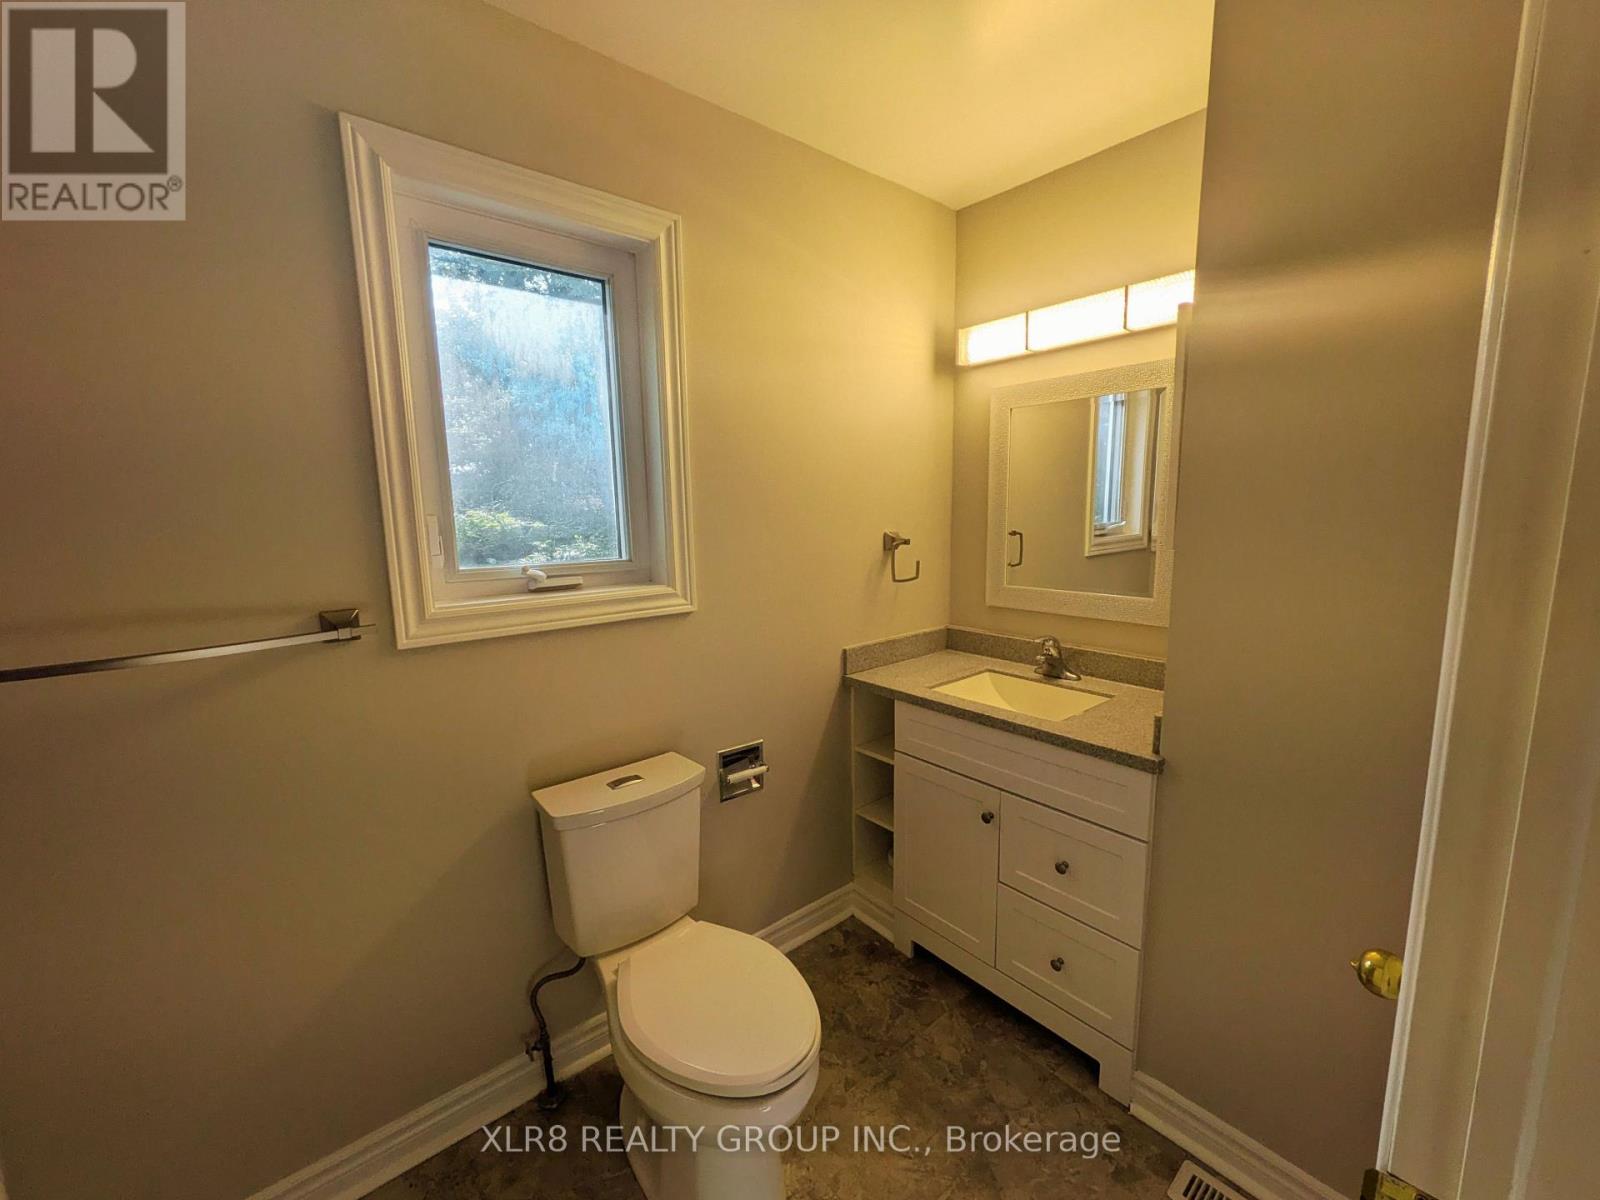
| 一楼 | 浴室 | 1.8288 m | 2.286 m | 1.8288 m x 2.286 m |
| 一楼 | Sunroom | 2.987 m | 4.1453 m | 2.987 m x 4.1453 m |
https://www.realtor.ca/real-estate/30303613/12-john-sidney-crescent-ottawa-8203-stittsville-south

The trademarks REALTOR®, REALTORS®, and the REALTOR® logo are controlled by The Canadian Real Estate Association (CREA) and identify real estate professionals who are members of CREA. The trademarks MLS®, Multiple Listing Service® and the associated logos are owned by The Canadian Real Estate Association (CREA) and identify the quality of services provided by real estate professionals who are members of CREA. The trademark DDF® is owned by The Canadian Real Estate Association (CREA) and identifies CREA's Data Distribution Facility (DDF®)
Ottawa Real Estate Board
Xlr8 Realty Group Inc.
October 16 2026 04:24:36
