
12 Mattawa Crescent Ottawa, Ontario K2M 2J4



$816,000
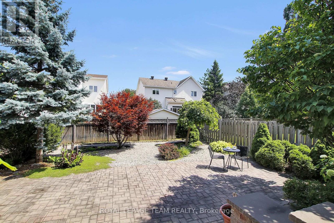
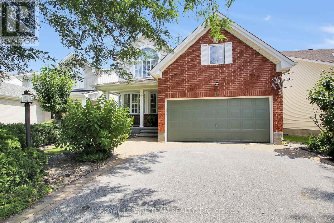
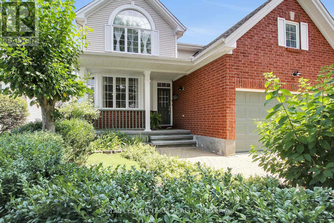
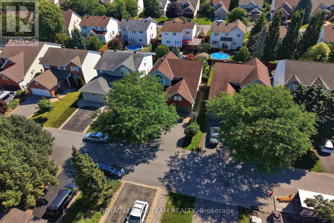
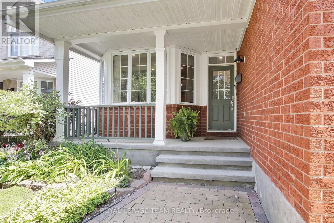
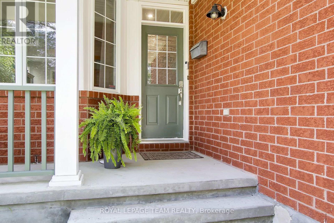
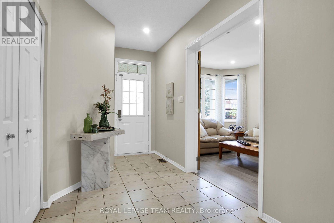
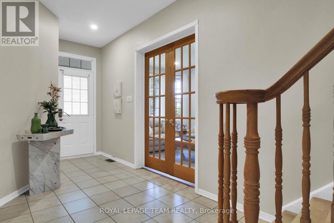
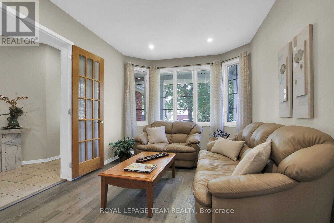
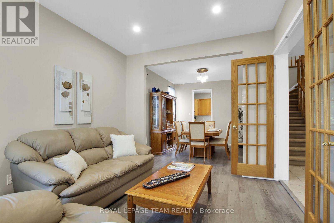
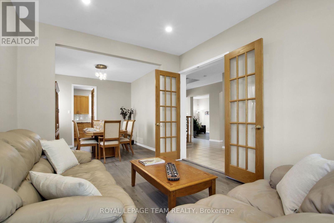
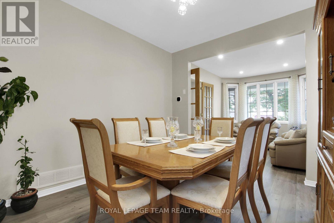
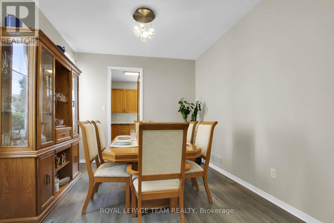
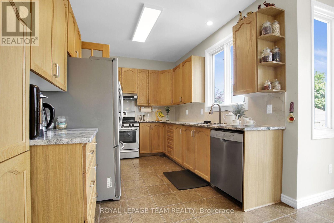
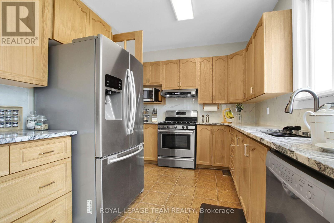
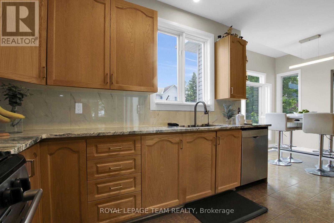
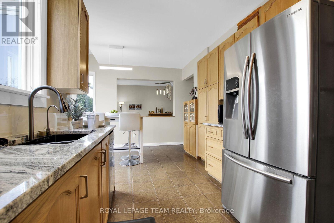
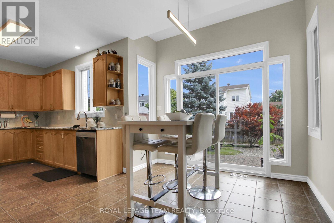
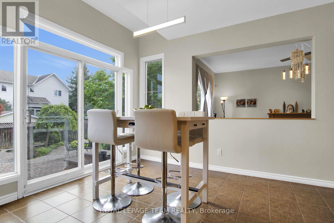
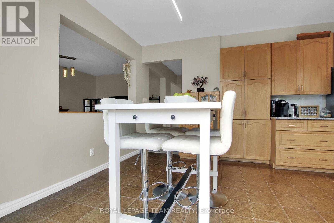
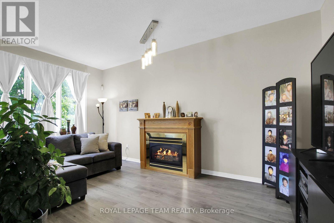
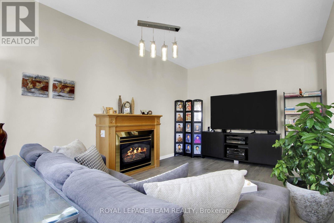
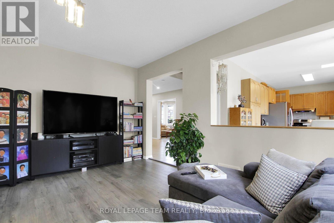
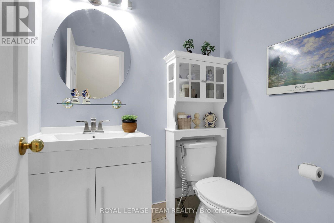
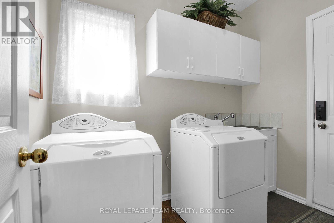
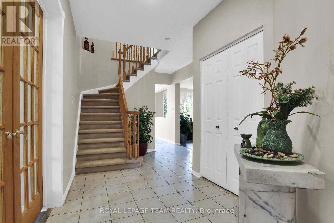
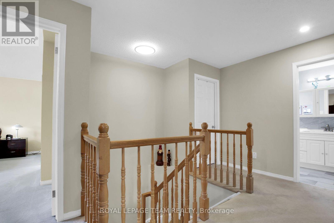
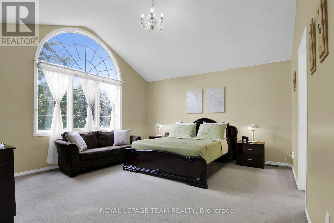
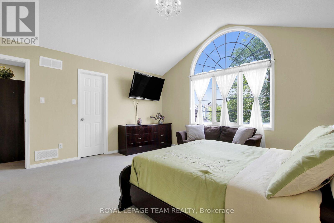
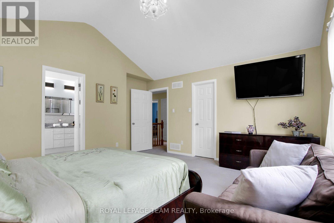
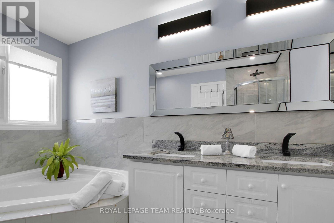
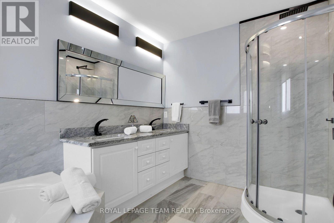
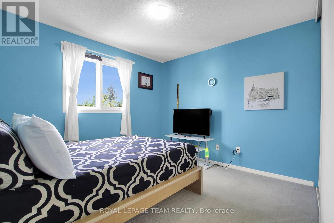
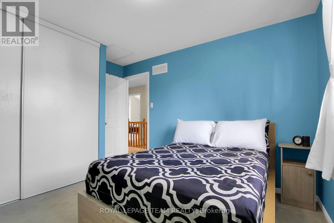
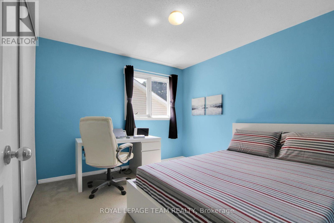
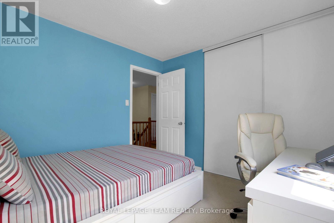
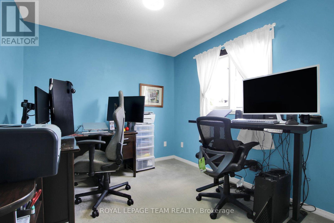
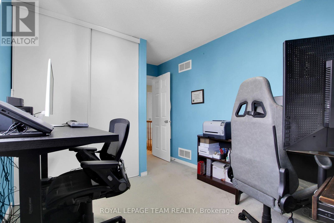
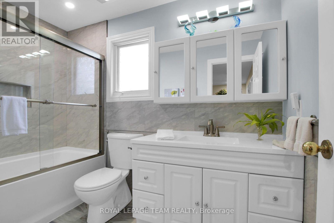
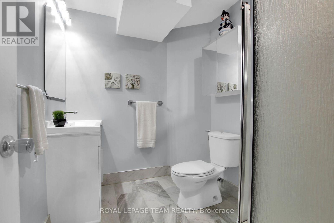
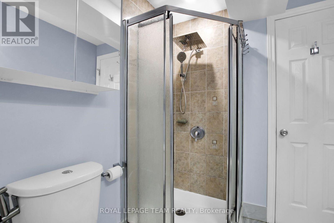
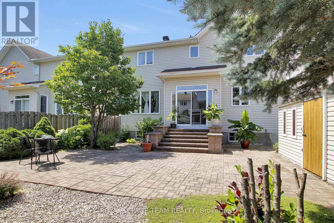
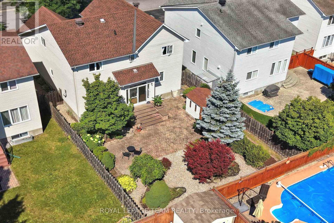
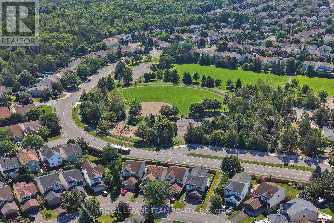
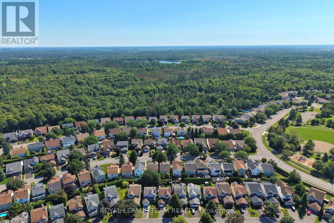
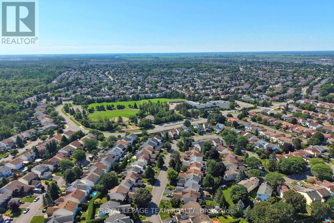
Enjoy this wonderful 2 storey family home with 4 bedrms & 4 bathrms, professionally landscaped w/stunning gardens & interlock patio to entertain family & friends. Beautifully finished & updated, ideal floor plan w/spacious family rm w/fireplace & cut out to kitchen & convenient main level laundry. Plus located on a quiet crescent, a short walk to Mattawa Park, NCC trails, W.O. Mitchell school & easy access to public transit. Interlock walkway leads you to the covered front porch & entrance to the tiled foyer w/double closet. Double French doors to the living rm which features bay style windows allowing plenty of natural light & view of the front gardens. Living & dining rm have 9ft flat ceilings w/recessed lights in the living rm & a chandelier in the dining rm. Both rooms have new luxury vinly plank flooring. Bright kitchen w/many tall cabinets, updated quartz counters, sink & tile back splash. Updated cabinet hardware, pot drawers, extra pantry cabinets & stainless steel appliances are great features. Spacious eating area has a marvelous view of the gardens & sliding doors provide easy access to the backyard. Low maintenance gardens, stone steps to patio & fenced private yard. Adjacent to the kitchen is the family rm which can be viewed through a wall cut out. Family rm has a gas fireplace w/mantle, new lvp flooring & tall windows w/garden views create a lovely family living area. 2nd level has a big primary bedrm with an amazing window w/palladium header & vaulted ceilings, walk-in closet, updated ensuite bath w/2 sinks, quartz counters, tub, separate shower & heated floors. Secondary bedrms are sizable, have attractive windows, overhead lights & double closets. Updated family bath shows off quartz counters, tile floor, mirror, tub/shower w/tile surround. Basement has deep windows, pleny of space for a rec rm, bedroom or office plus a fin. 3 piece bath. This fabulous home is move-in ready! 24 hours irrevocable on offers. (id:44758)
房源概要
| MLS® Number | X13664884 |
| 房源类型 | 民宅 |
| 社区名字 | 9004 - Kanata - Bridlewood |
| 总车位 | 6 |
| 结构 | Porch, Patio(s), 棚 |
详 情
| 浴室 | 4 |
| 地上卧房 | 4 |
| 总卧房 | 4 |
| 公寓设施 | Fireplace(s) |
| 赠送家电包括 | Garage Door Opener Remote(s), Water Heater, Water Softener, 洗碗机, 烘干机, Garage Door Opener, Hood 电扇, Humidifier, Gas 炉子(s), 洗衣机, 窗帘, 冰箱 |
| 地下室进展 | 已完成 |
| 地下室类型 | N/a (unfinished) |
| 施工种类 | 独立屋 |
| 空调 | 中央空调 |
| 外墙 | 砖, 乙烯基壁板 |
| 壁炉 | 有 |
| Fireplace Total | 1 |
| 地基类型 | 混凝土浇筑 |
| 客人卫生间(不包含洗浴) | 1 |
| 供暖方式 | 天然气 |
| 供暖类型 | 压力热风 |
| 储存空间 | 2 |
| 内部尺寸 | 2000 - 2500 Sqft |
| 类型 | 独立屋 |
| 设备间 | 市政供水 |
车 位
| 附加车库 | |
| Garage |
土地
| 英亩数 | 无 |
| 围栏类型 | Fenced Yard |
| Landscape Features | Landscaped |
| 污水道 | Sanitary Sewer |
| 土地深度 | 108 Ft ,1 In |
| 土地宽度 | 44 Ft ,3 In |
| 不规则大小 | 44.3 X 108.1 Ft |
房 间
| 楼 层 | 类 型 | 长 度 | 宽 度 | 面 积 |
|---|---|---|---|---|
| 二楼 | 其它 | 1.97 m | 1.51 m | 1.97 m x 1.51 m |
| 二楼 | 浴室 | 2.39 m | 3.27 m | 2.39 m x 3.27 m |
| 二楼 | 第二卧房 | 3.06 m | 3.23 m | 3.06 m x 3.23 m |
| 二楼 | 第三卧房 | 3.22 m | 3.09 m | 3.22 m x 3.09 m |
| 二楼 | Bedroom 4 | 3.77 m | 3.04 m | 3.77 m x 3.04 m |
| 二楼 | 浴室 | 2.81 m | 1.63 m | 2.81 m x 1.63 m |
| 二楼 | 主卧 | 4.9 m | 4.23 m | 4.9 m x 4.23 m |
| 地下室 | 浴室 | 2.23 m | 1.89 m | 2.23 m x 1.89 m |
| 地下室 | 其它 | 8.27 m | 5.42 m | 8.27 m x 5.42 m |
| 地下室 | 其它 | 3.1 m | 7.6 m | 3.1 m x 7.6 m |
| 一楼 | 门厅 | 1.61 m | 1.18 m | 1.61 m x 1.18 m |
| 一楼 | 其它 | 2.54 m | 2.02 m | 2.54 m x 2.02 m |
| 一楼 | 客厅 | 3.81 m | 3.17 m | 3.81 m x 3.17 m |
| 一楼 | 餐厅 | 3.59 m | 3.18 m | 3.59 m x 3.18 m |
| 一楼 | 厨房 | 3.69 m | 2.71 m | 3.69 m x 2.71 m |
| 一楼 | Eating Area | 2.93 m | 3.63 m | 2.93 m x 3.63 m |
| 一楼 | 家庭房 | 3.32 m | 4.97 m | 3.32 m x 4.97 m |
| 一楼 | 洗衣房 | 2.54 m | 1.84 m | 2.54 m x 1.84 m |
| 一楼 | Partial Bathroom | 1.73 m | 1.43 m | 1.73 m x 1.43 m |
https://www.realtor.ca/real-estate/30144124/12-mattawa-crescent-ottawa-9004-kanata-bridlewood

The trademarks REALTOR®, REALTORS®, and the REALTOR® logo are controlled by The Canadian Real Estate Association (CREA) and identify real estate professionals who are members of CREA. The trademarks MLS®, Multiple Listing Service® and the associated logos are owned by The Canadian Real Estate Association (CREA) and identify the quality of services provided by real estate professionals who are members of CREA. The trademark DDF® is owned by The Canadian Real Estate Association (CREA) and identifies CREA's Data Distribution Facility (DDF®)
Ottawa Real Estate Board
Royal LePage Team Realty
October 22 2026 12:52:07
