
12 Yarwood Court Ottawa, Ontario K2J 3M3


$1,275,000
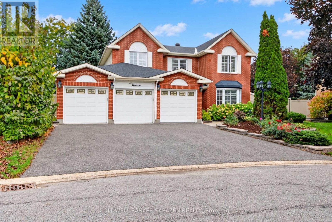
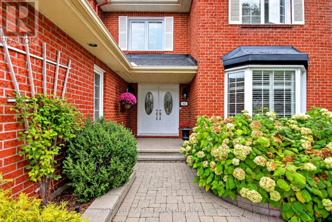
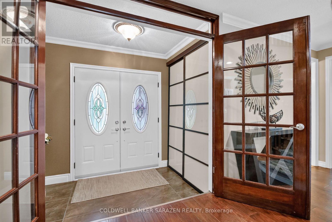
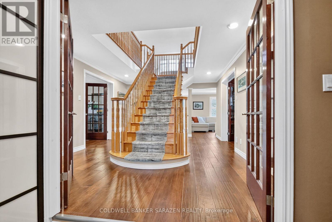
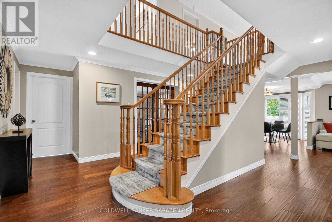
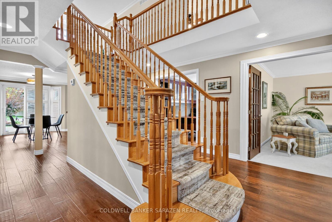
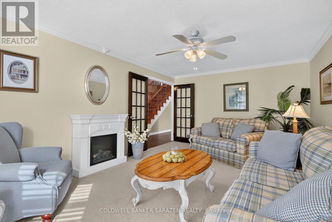
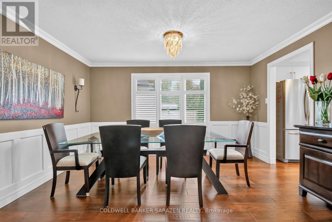
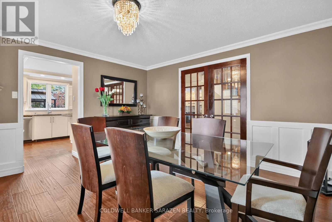
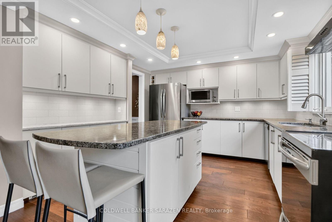
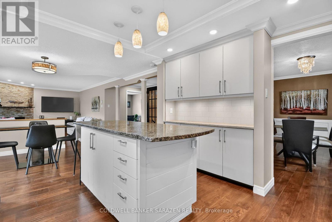
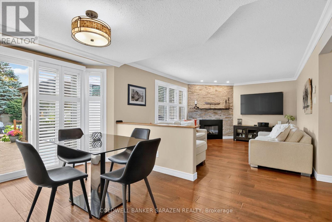
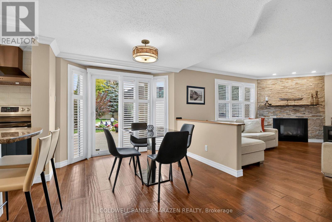
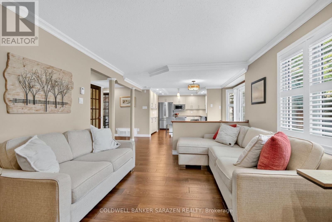
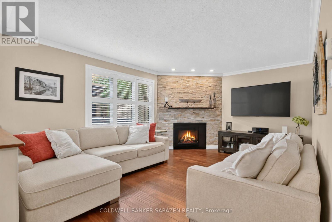
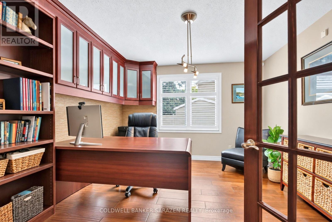
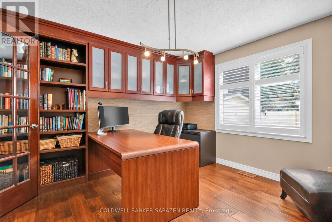
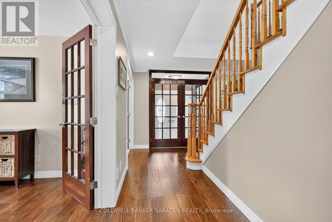
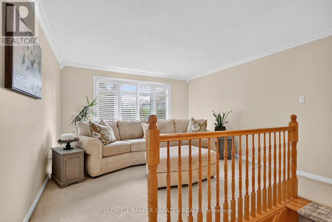
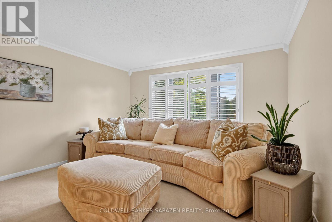
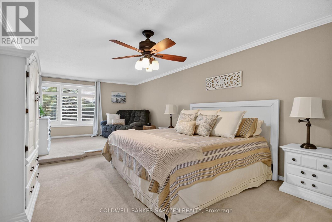
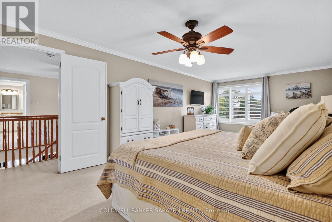
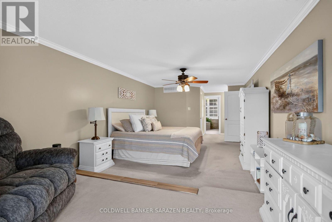
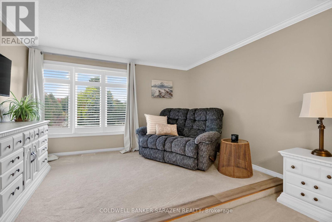
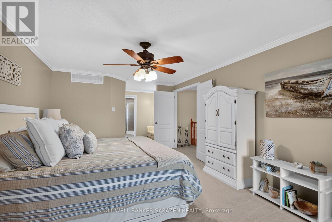
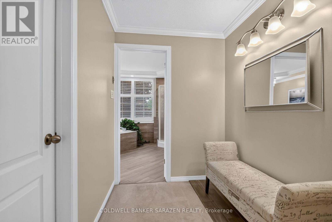
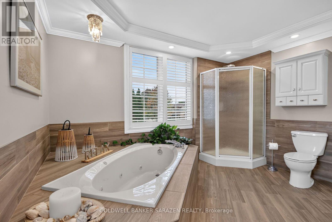
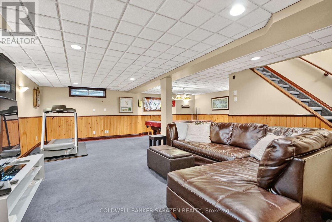
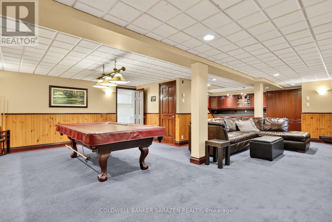
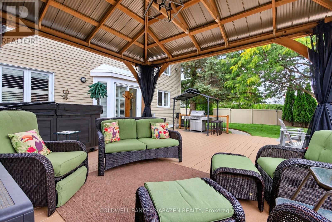
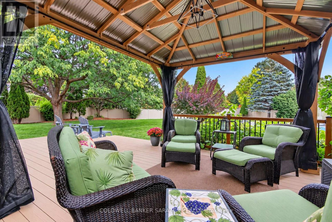
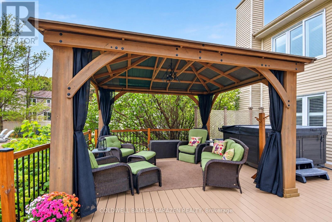
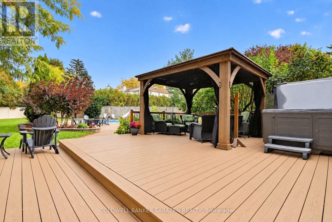
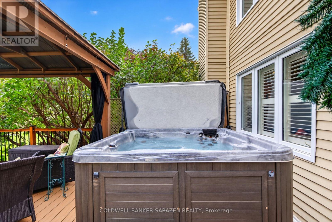
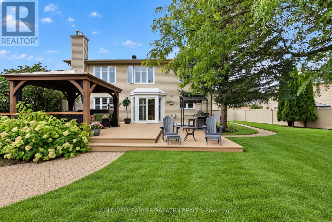
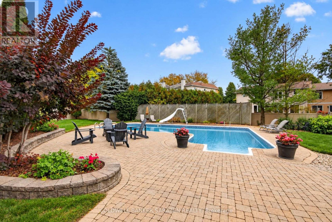
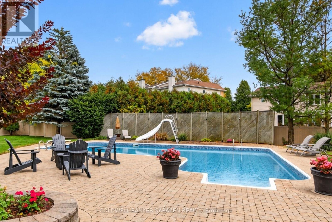
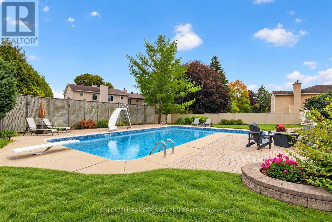
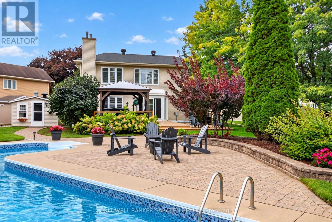
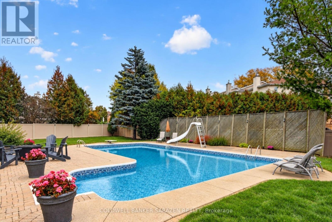
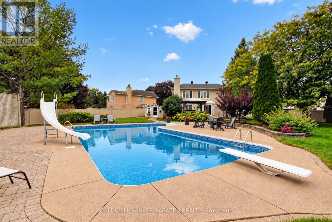
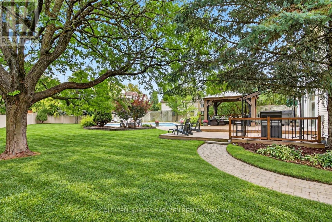
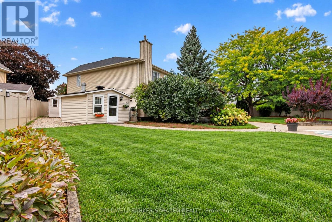
When Only the Best Will Do! Welcome to 12 Yarwood Court - a home that has it all: space, privacy, comfort, an incredible backyard, and a fantastic location! Tucked away on a quiet, family-friendly court with wonderful neighbours, this is where kids can play, friends gather, and lasting memories are made. It feels peaceful and private while keeping you close to everything you need. A Location That Has It All Close to excellent schools, shopping, walking trails, restaurants, and recreation, with quick access to Highway 416 for an easy commute around Ottawa. Trinity Common at Citi Gate is within walking distance, with Costco, Lone Star, State & Main, Marshalls, and more just around the corner. The Backyard Dreams Are Made OfSet on just under half an acre, this private backyard is your own personal oasis! Enjoy summer days lounging on the large deck, relaxing under the gazebo, cooling off in the pool, or unwinding in the hot tub. The lower patio and fire pit are perfect for entertaining, while the generous green space leaves plenty of room for kids, lawn games, and even a backyard rink in winter! Room for Everyone - And Then Some Inside, the spacious layout offers room to gather, entertain, work from home, and find a little peace and quiet. Big enough for a busy household yet warm and welcoming, this is a home made for movie nights, holiday gatherings, birthday parties, and all the little everyday moments that become your favourite memories.12 Yarwood Court - when only the best will do. Come see the space. Experience the backyard. Walk the court. Imagine your family here. You'll be glad you did! (id:44758)
房源概要
| MLS® Number | X14028420 |
| 房源类型 | 民宅 |
| 社区名字 | 7703 - Barrhaven - Cedargrove/Fraserdale |
| 附近的便利设施 | 近高尔夫球场, 公园 |
| 设备类型 | 热水器 |
| 特征 | Cul-de-sac |
| 总车位 | 6 |
| 泳池类型 | Inground Pool |
| 租赁设备类型 | 热水器 |
| 结构 | Deck |
详 情
| 浴室 | 3 |
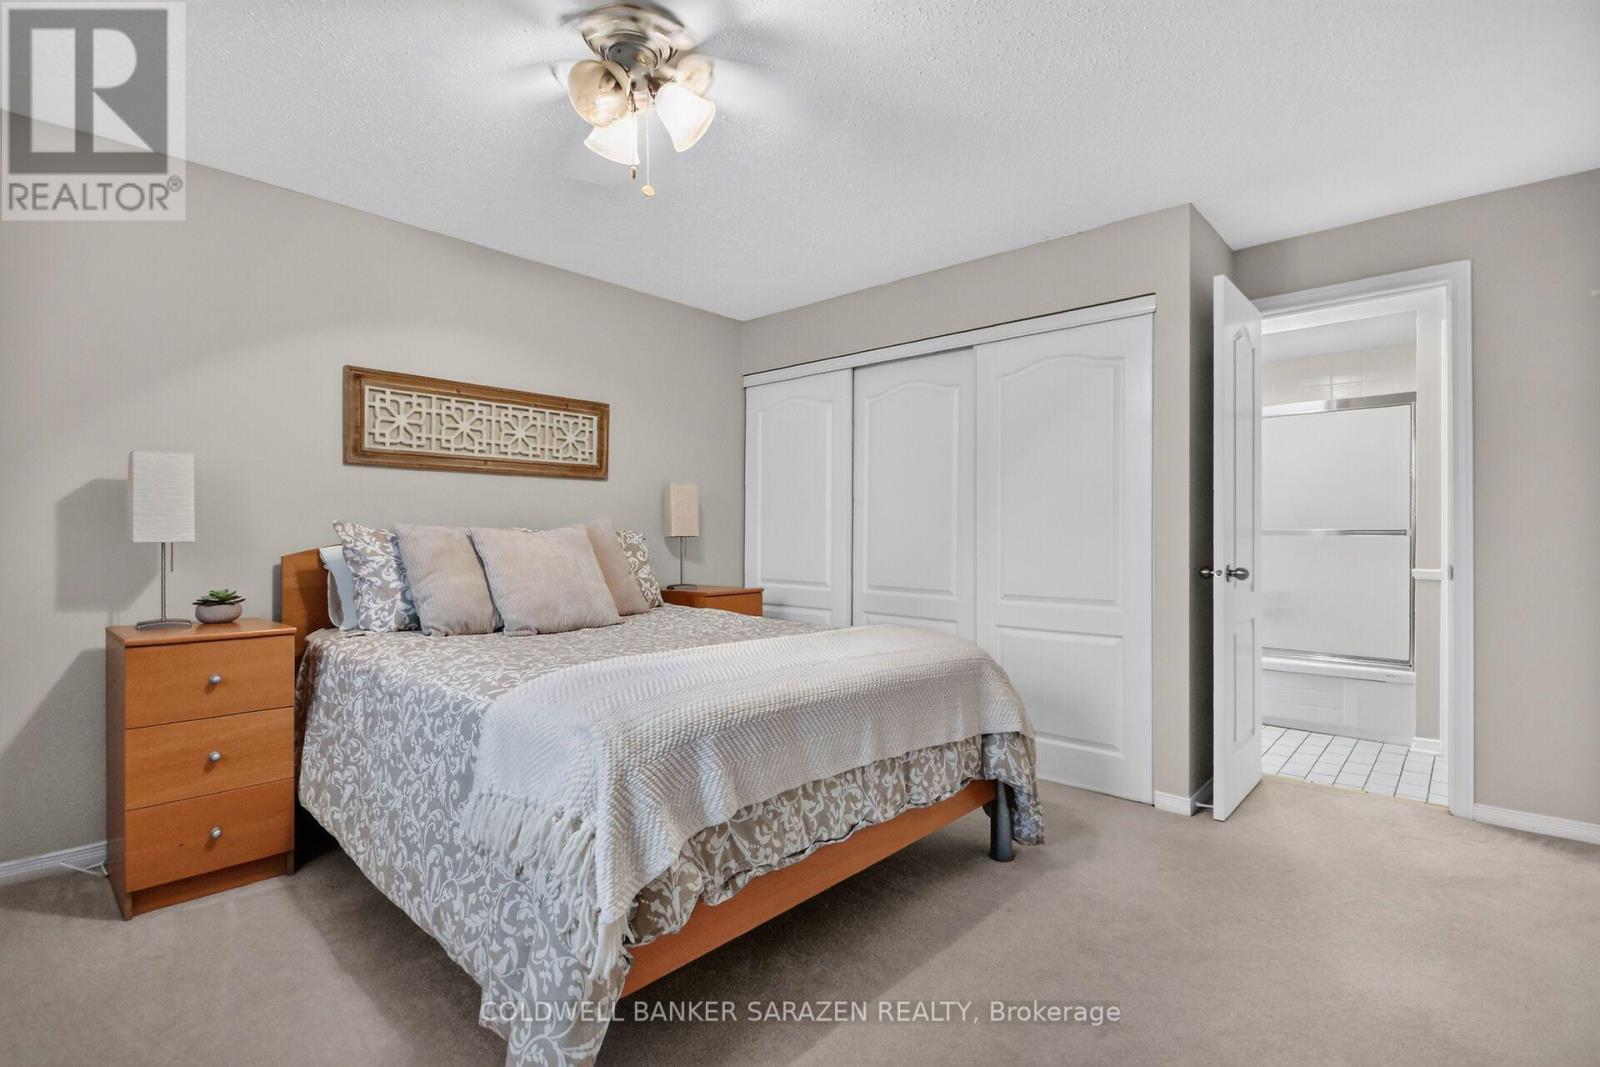
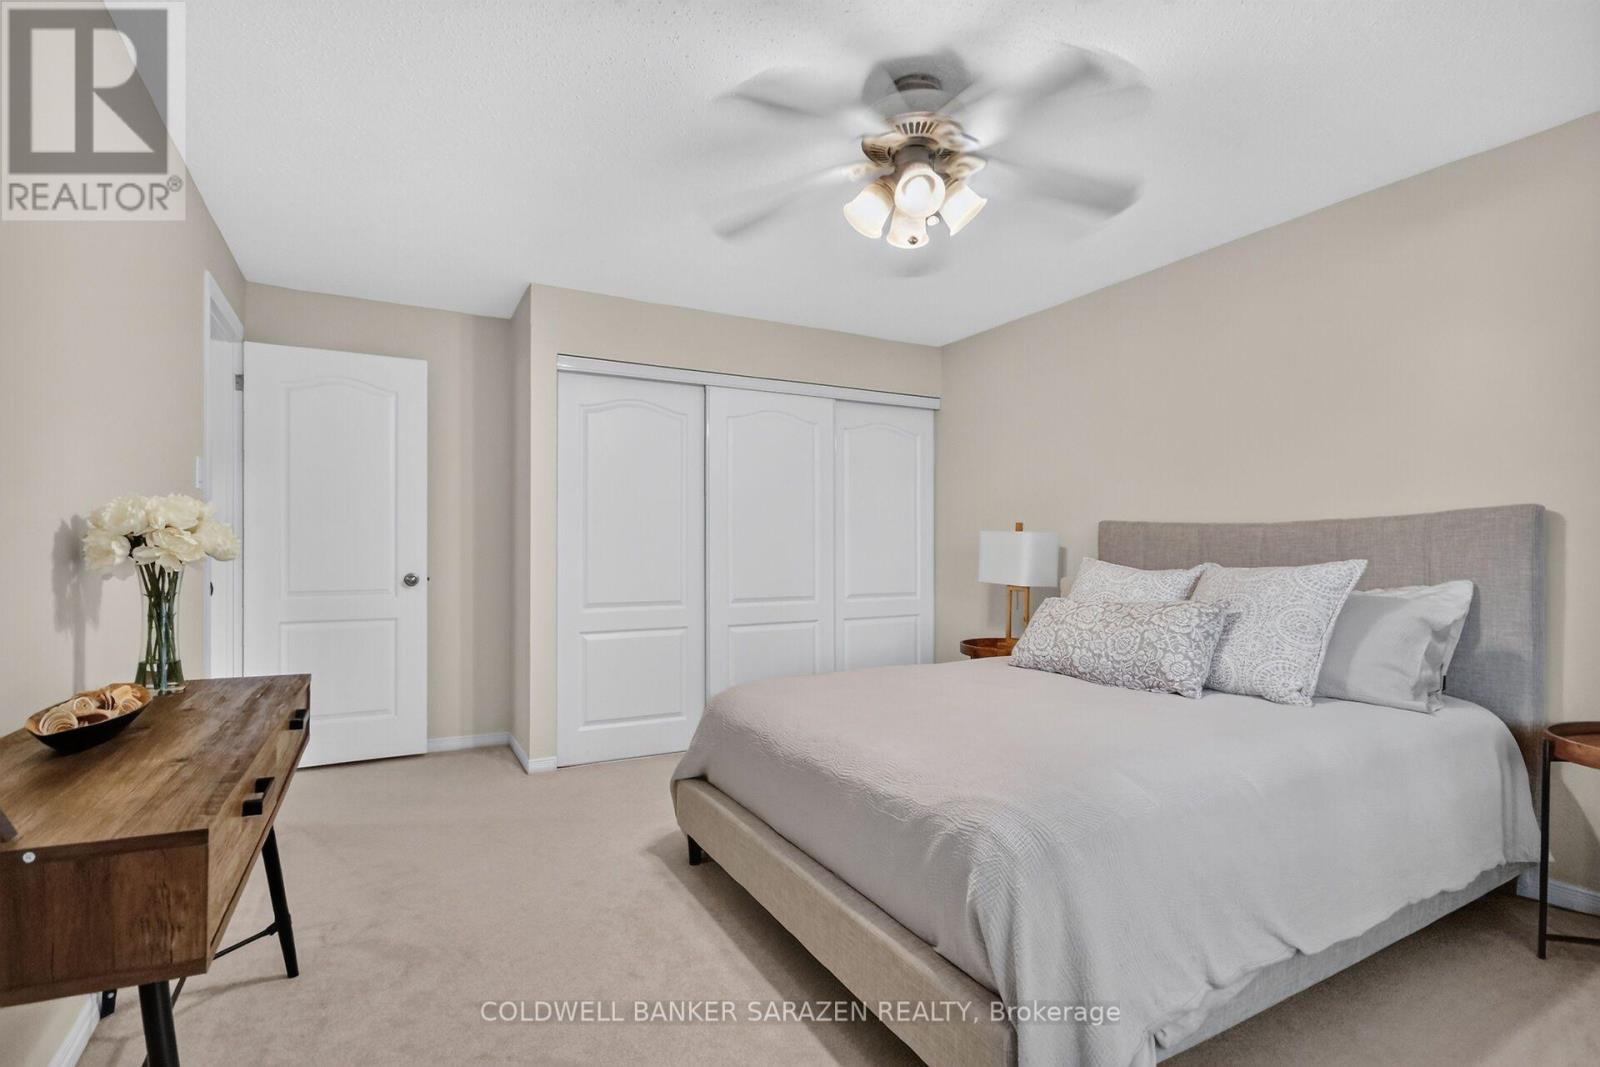
| 地上卧房 | 3 |
| 地下卧室 | 1 |
| 总卧房 | 4 |
| 公寓设施 | Fireplace(s) |
| 赠送家电包括 | Water Heater, Blinds, Central Vacuum, 洗碗机, 烘干机, Garage Door Opener, 微波炉, 炉子, 洗衣机, 冰箱 |
| 地下室进展 | 已装修 |
| 地下室类型 | 全完工 |
| 施工种类 | 独立屋 |
| 空调 | Central Air Conditioning, 换气机 |
| 外墙 | 砖 |
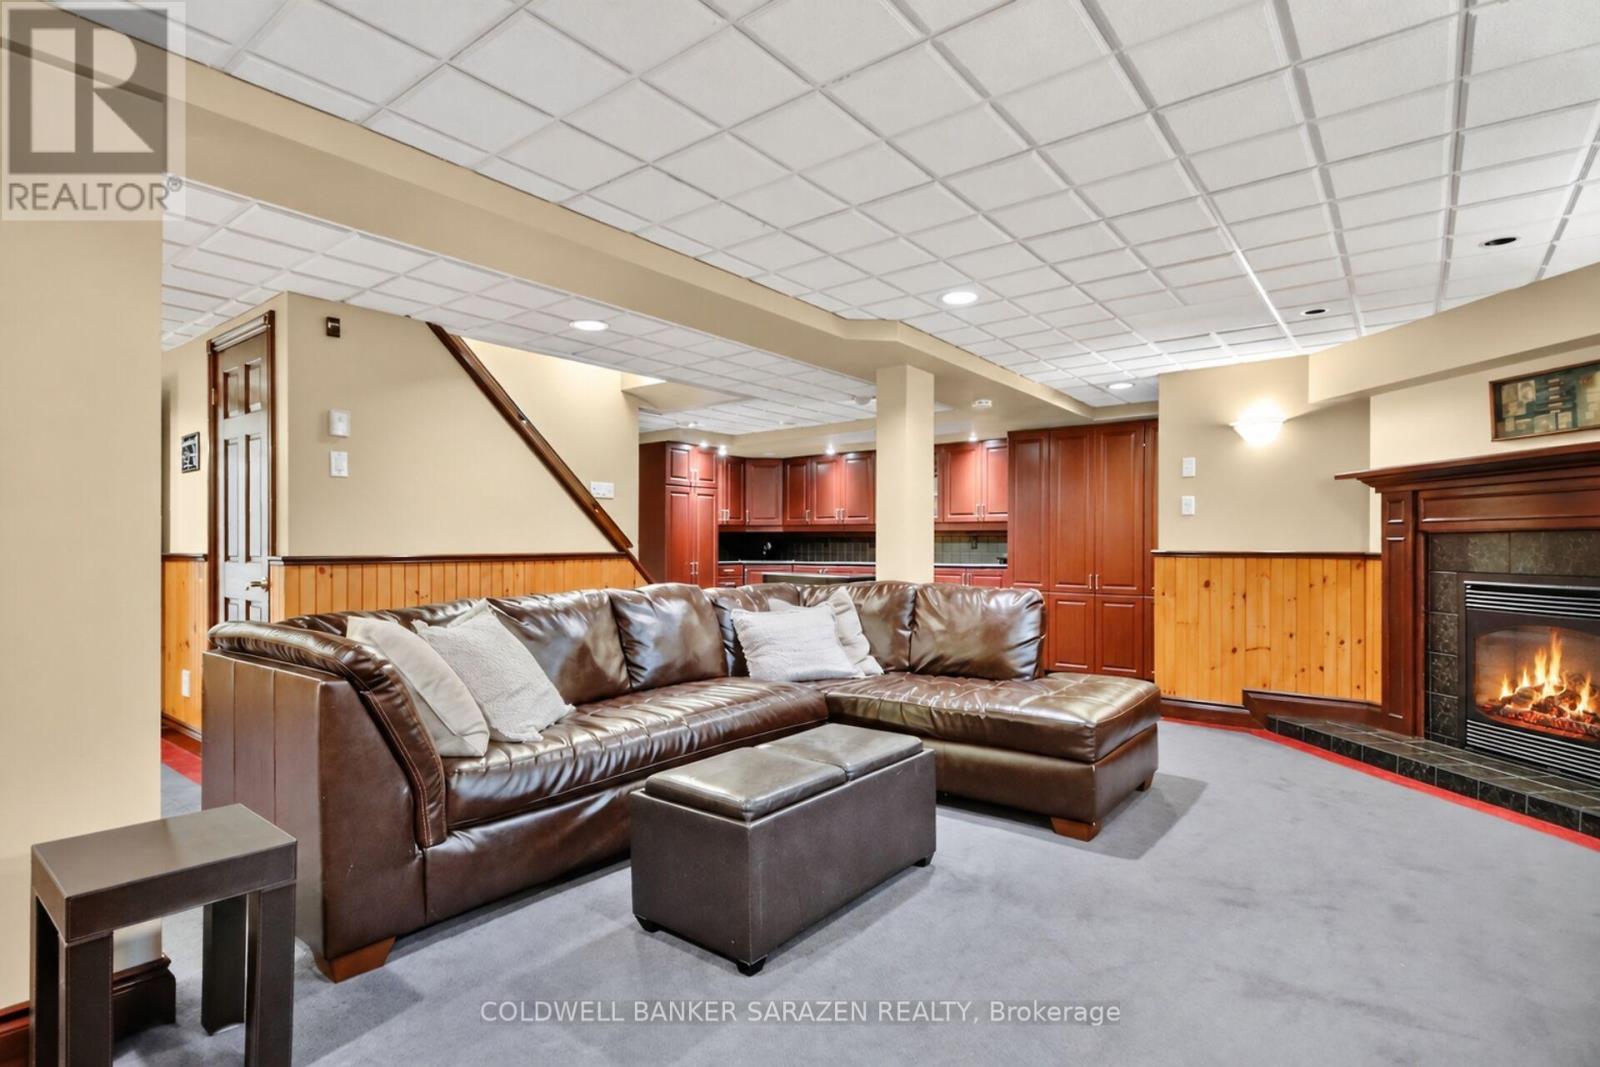
| 壁炉 | 有 |
| Fireplace Total | 2 |
| 地基类型 | 混凝土 |
| 供暖方式 | 天然气 |
| 供暖类型 | 压力热风 |
| 储存空间 | 2 |
| 内部尺寸 | 2500 - 3000 Sqft |
| 类型 | 独立屋 |
| 设备间 | 市政供水 |
车 位
| 附加车库 | |
| Garage | |
| 入内式车位 |
土地
| 英亩数 | 无 |
| 围栏类型 | Fenced Yard |
| 土地便利设施 | 近高尔夫球场, 公园 |
| 污水道 | Sanitary Sewer |
| 土地深度 | 156 Ft |
| 土地宽度 | 43 Ft |
| 不规则大小 | 43 X 156 Ft ; 1 |
| 规划描述 | 住宅 |
房 间
| 楼 层 | 类 型 | 长 度 | 宽 度 | 面 积 |
|---|---|---|---|---|
| 二楼 | 起居室 | 3.96 m | 3.65 m | 3.96 m x 3.65 m |
| 二楼 | 浴室 | 3.69 m | 1.76 m | 3.69 m x 1.76 m |
| 二楼 | 浴室 | 3.69 m | 1.8 m | 3.69 m x 1.8 m |
| 二楼 | 卧室 | 5.48 m | 3.35 m | 5.48 m x 3.35 m |
| 二楼 | 卧室 | 4.14 m | 3.65 m | 4.14 m x 3.65 m |
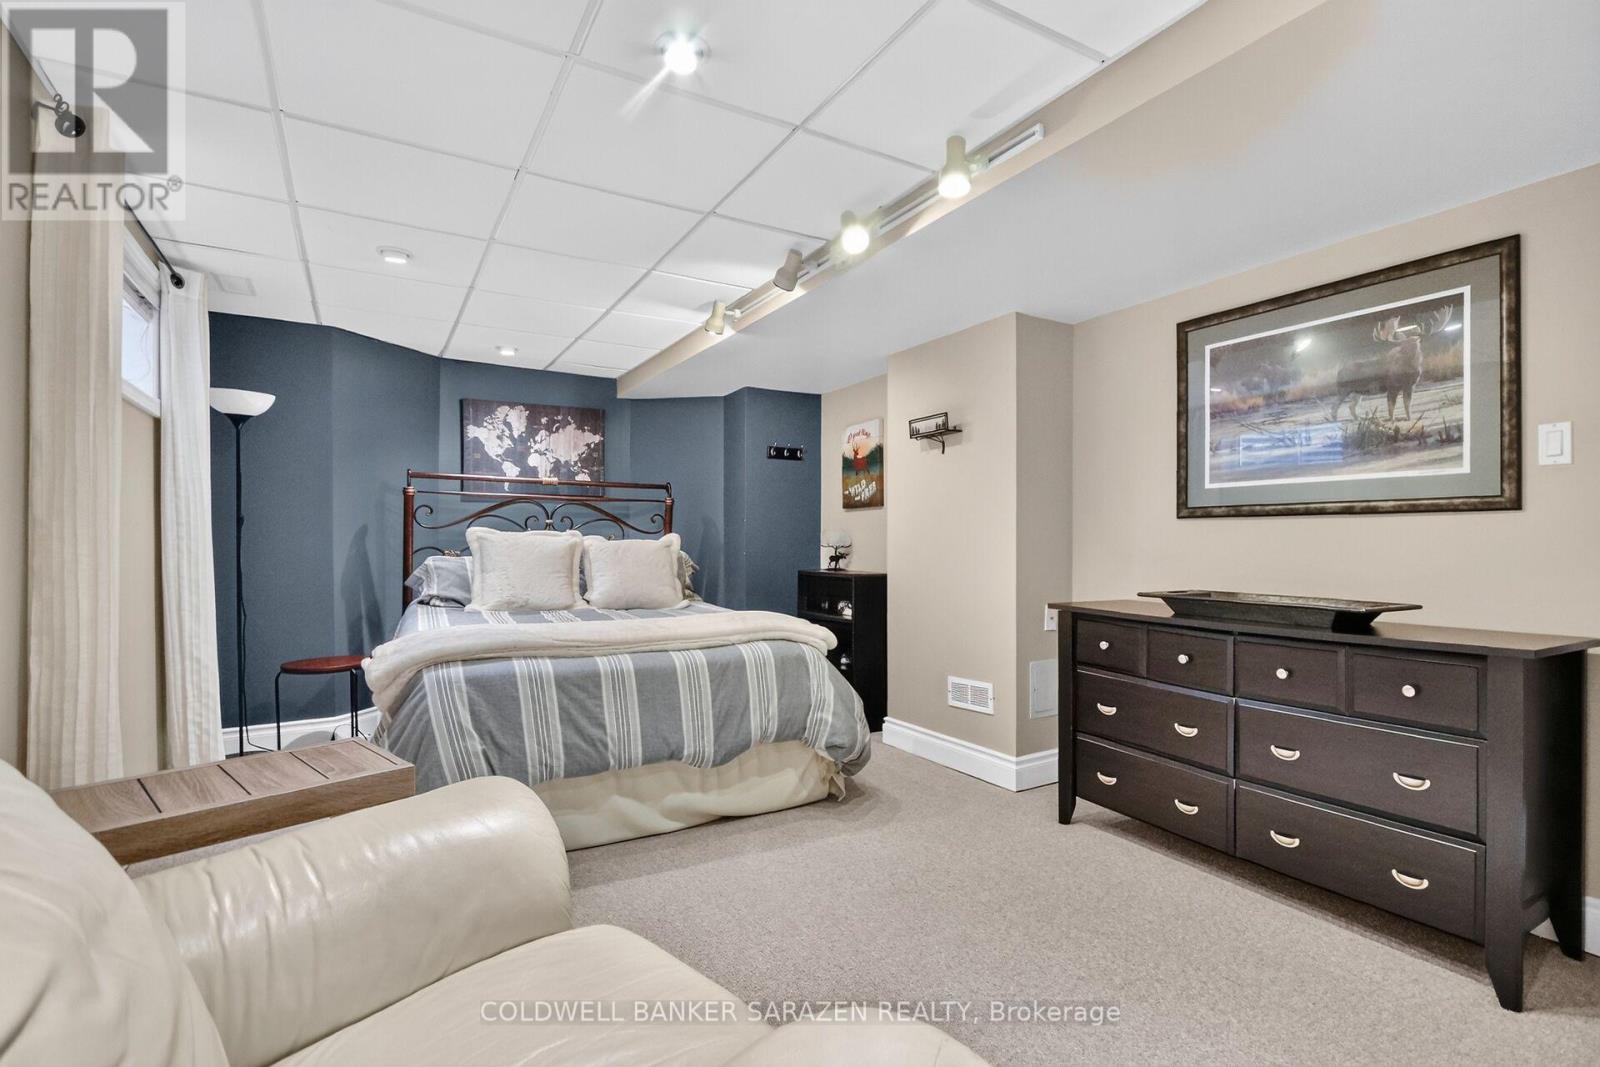
| 地下室 | 娱乐,游戏房 | 7.08 m | 4.87 m | 7.08 m x 4.87 m |
| 地下室 | Games Room | 4.59 m | 3.65 m | 4.59 m x 3.65 m |
| 地下室 | 浴室 | 12 m | 5.52 m | 12 m x 5.52 m |
| 地下室 | 卧室 | 5.18 m | 3.4 m | 5.18 m x 3.4 m |
| 一楼 | 餐厅 | 3.55 m | 2.89 m | 3.55 m x 2.89 m |
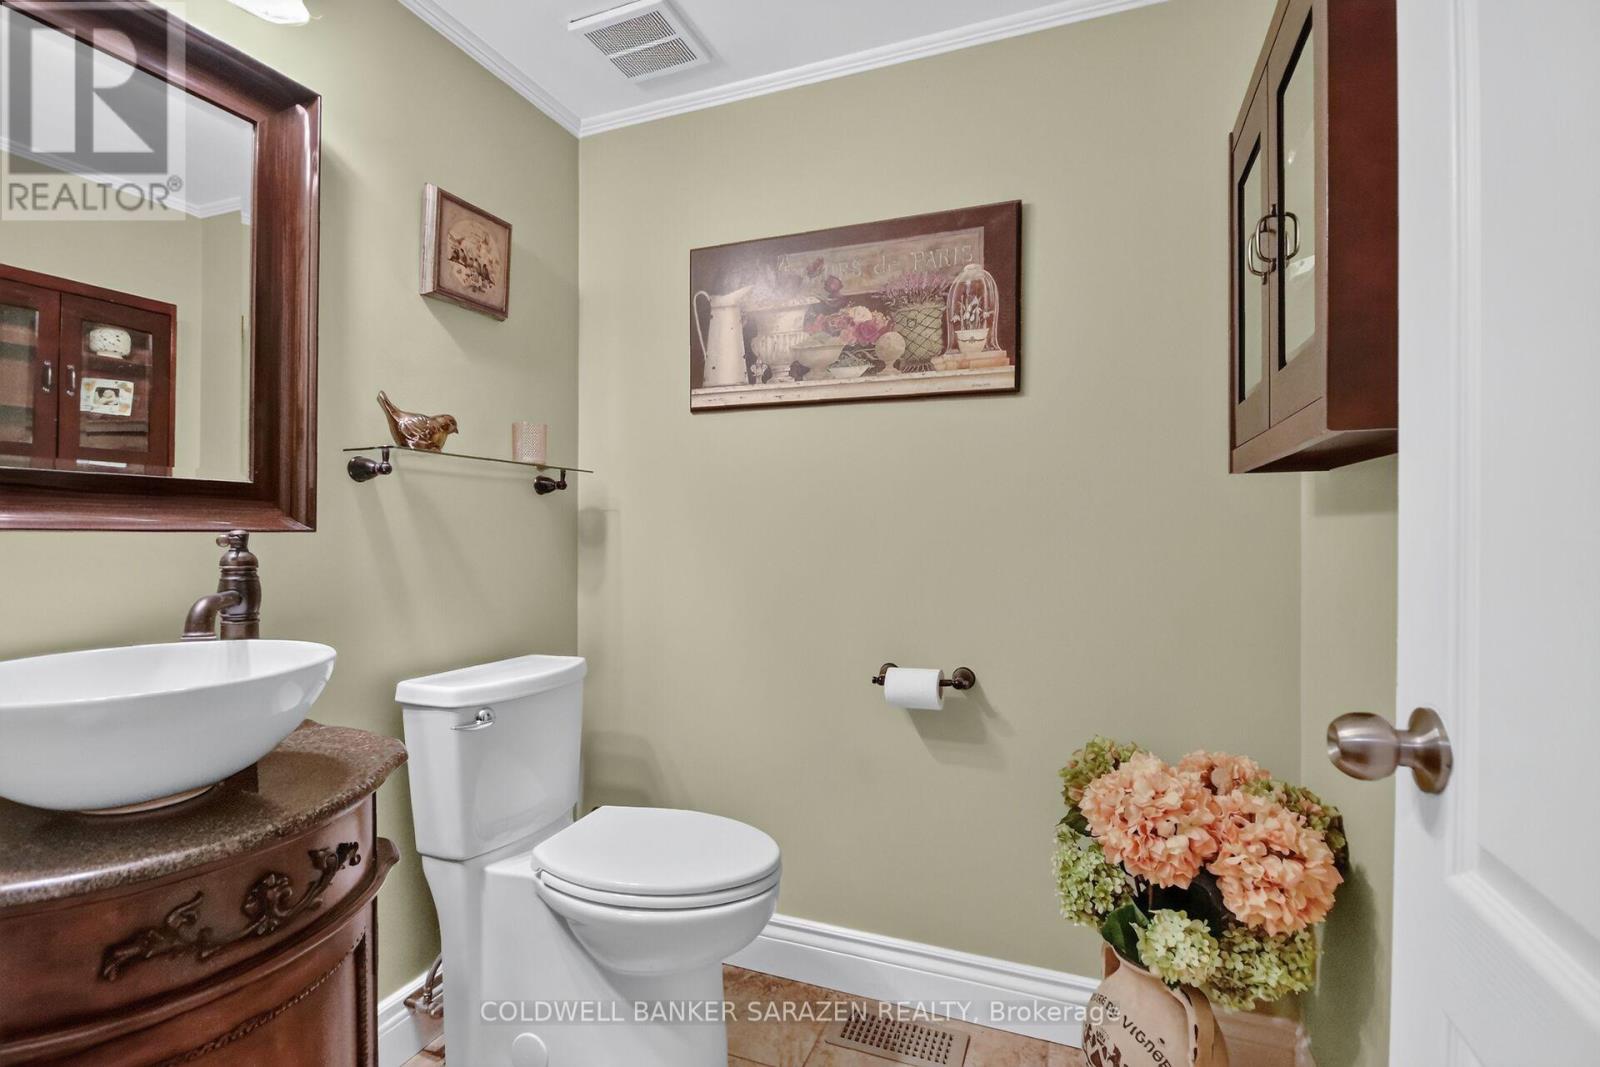
| 一楼 | 浴室 | 1.83 m | 1.62 m | 1.83 m x 1.62 m |
| 一楼 | 衣帽间 | 3.55 m | 3.47 m | 3.55 m x 3.47 m |
| 一楼 | 餐厅 | 4.11 m | 3.65 m | 4.11 m x 3.65 m |
| 一楼 | 家庭房 | 4.87 m | 3.55 m | 4.87 m x 3.55 m |
| 一楼 | 厨房 | 3.55 m | 3.55 m | 3.55 m x 3.55 m |
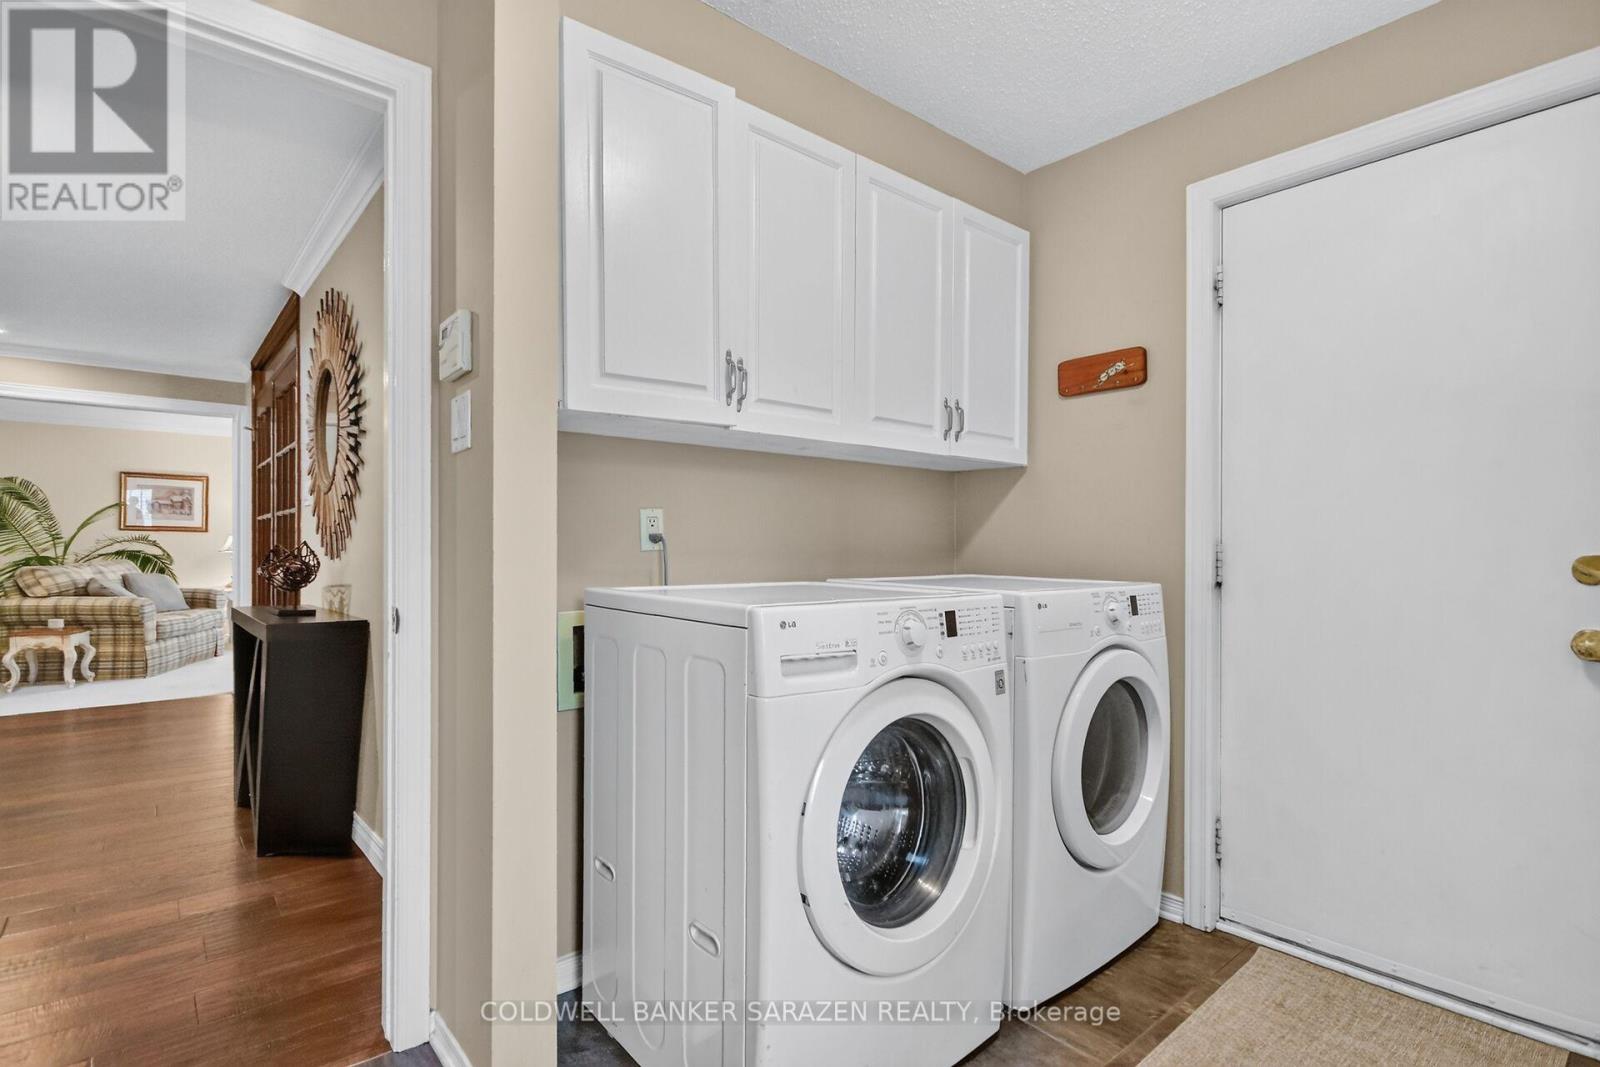
| 一楼 | 洗衣房 | 6.1 m | 5.8 m | 6.1 m x 5.8 m |
| 一楼 | 客厅 | 5.68 m | 3.65 m | 5.68 m x 3.65 m |

The trademarks REALTOR®, REALTORS®, and the REALTOR® logo are controlled by The Canadian Real Estate Association (CREA) and identify real estate professionals who are members of CREA. The trademarks MLS®, Multiple Listing Service® and the associated logos are owned by The Canadian Real Estate Association (CREA) and identify the quality of services provided by real estate professionals who are members of CREA. The trademark DDF® is owned by The Canadian Real Estate Association (CREA) and identifies CREA's Data Distribution Facility (DDF®)
Ottawa Real Estate Board
Coldwell Banker Sarazen Realty
October 13 2026 08:24:50
