4 卧室
3 浴室
3500 - 5000 sqft
壁炉
Inground Pool
中央空调, 换气器
风热取暖
湖景区 On Lake
面积
Landscaped, Lawn Sprinkler
$1,999,900
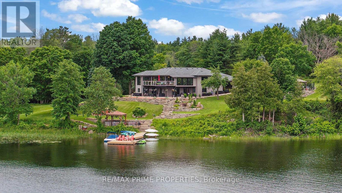
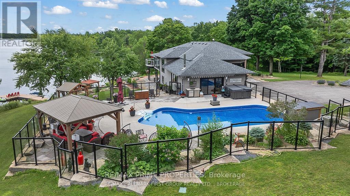
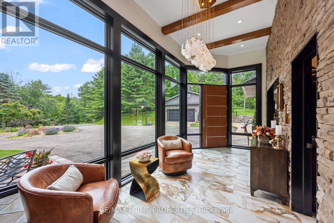
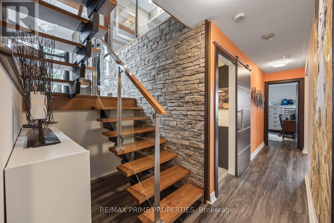
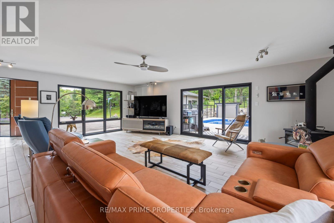
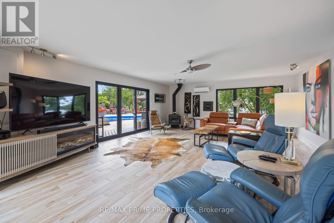
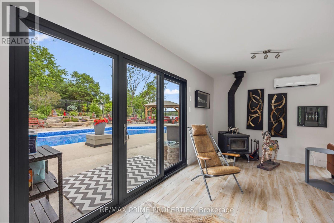
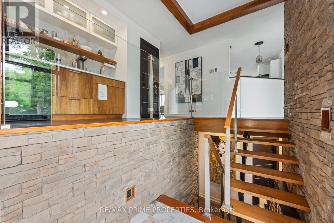
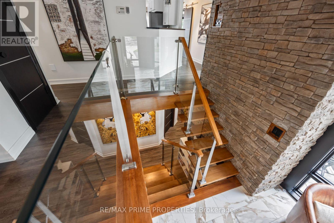
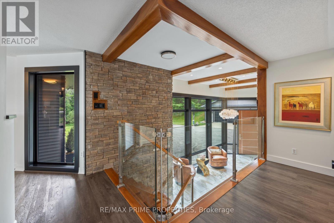
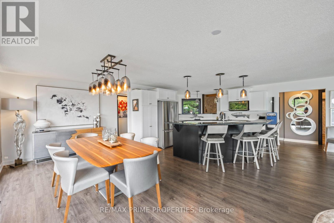
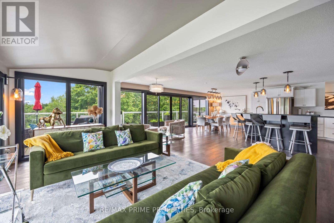
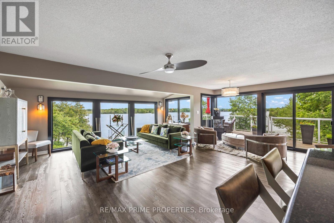
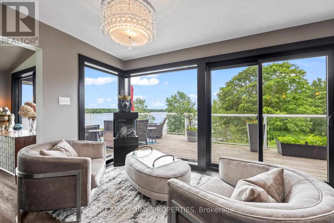
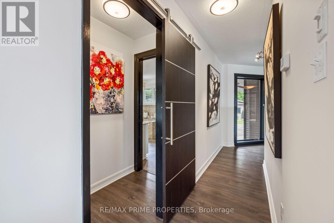
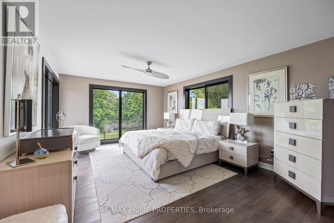
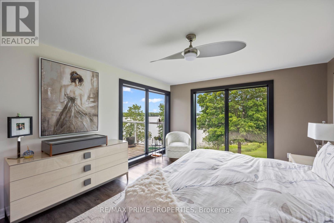
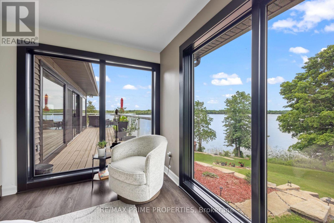
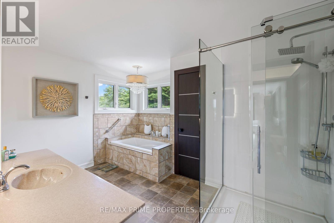
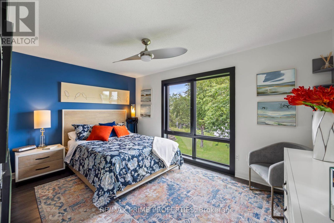
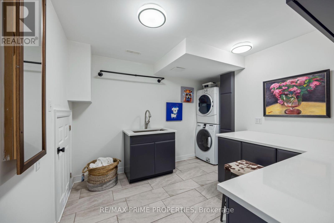
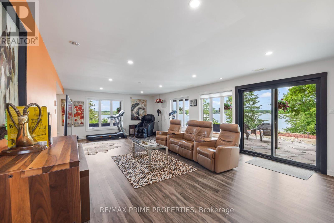
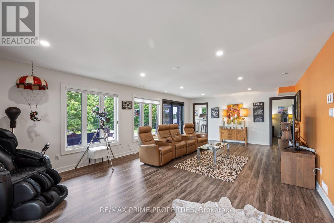
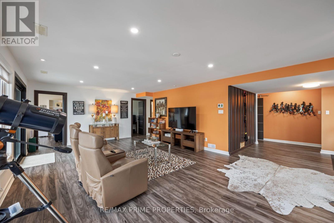
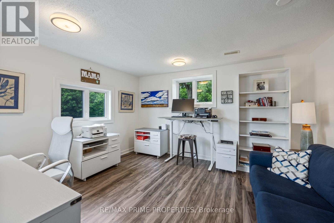
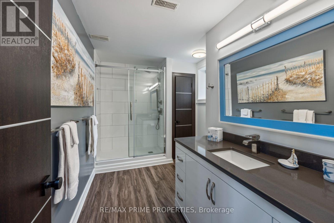
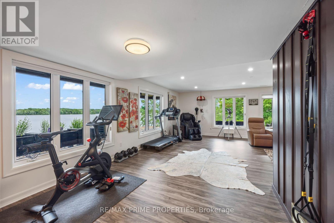
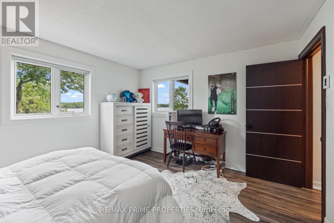
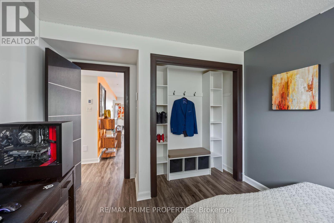
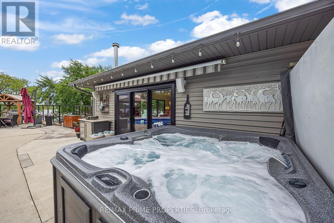
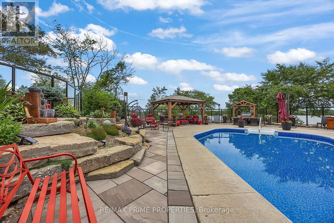
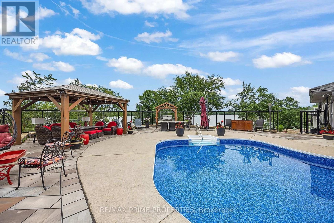
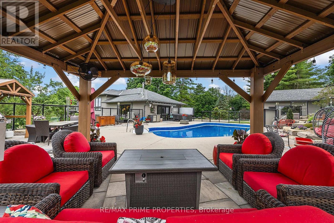
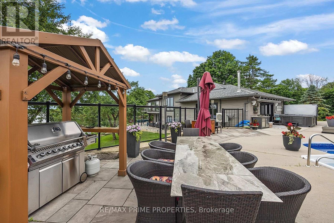
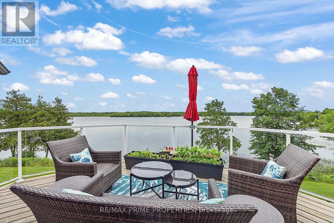
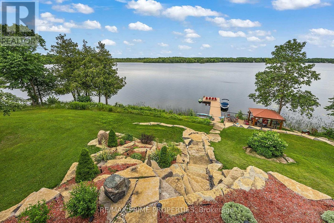
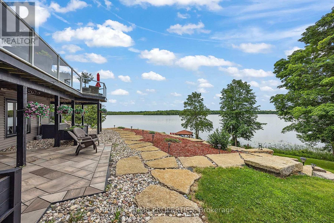
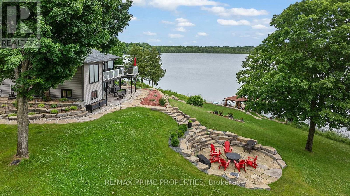
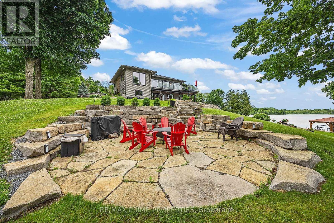
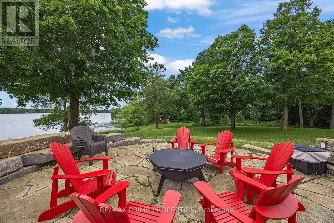
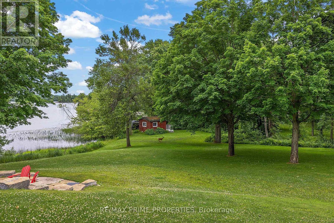
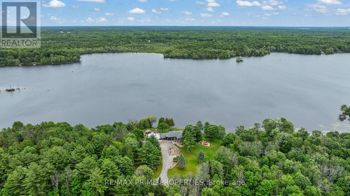
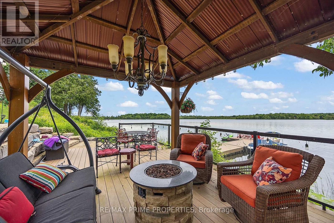
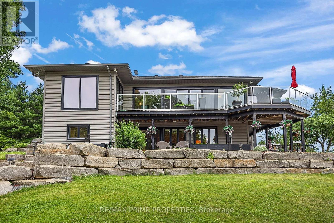
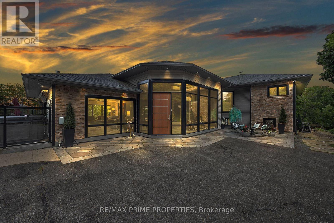
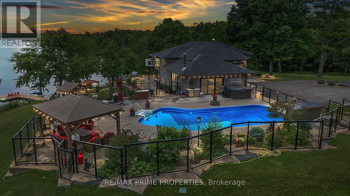
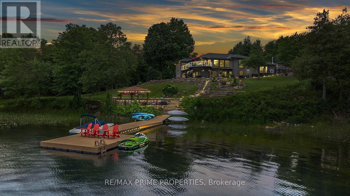
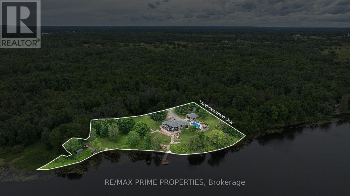
Welcome to Casa Pinot, an extensively reimagined waterfront estate set on 2.5 acres w/377 feet of shoreline on Black Lake. Offering nearly 4,000 sq. ft. of finished living space, recent stylish updates & luxury lifestyle improvements,, combining contemporary architectural details w/thoughtful functionality & exceptional indoor-outdoor integration. A dramatic entry introduces soaring ceilings, heated radiant flooring, a Hollywood staircase & expansive glazing that captures natural light & panoramic lake views. The open concept kitchen is designed for both entertaining & everyday living, connecting seamlessly w/the dining, living areas & providing direct access to the outdoor entertaining spaces.The main-level primary suite features a spa-inspired ensuite w/soaking tub & walk-in closet. A second bedroom & full bath complete this level. The bright walkout lower level extends the living space w/two additional bedrooms, full bath, family room, home office, gym area & generous laundry facilities.The professionally landscaped grounds are designed as a private resort setting w/a heated in-ground pool, hot tub, expansive patios, multiple seating areas & fire pit. A lakeside bunkie provides additional guest or recreational space at the water's edge. An oversized garage/workshop offers excellent storage for vehicles & recreational equipment. Located minutes from Perth, Casa Pinot is equally suited to year-round living, a seasonal retreat or a multi-generational waterfront estate. (id:44758)
房源概要
|
MLS® Number
|
X13688162 |
|
房源类型
|
民宅 |
|
社区名字
|
904 - Bathurst/Burgess & Sherbrooke (North Burgess) Twp |
|
Easement
|
Unknown |
|
设备类型
|
Propane Tank |
|
特征
|
Rolling, Lighting |
|
总车位
|
8 |
|
泳池类型
|
Inground Pool |
|
租赁设备类型
|
Propane Tank |
|
结构
|
Deck, Patio(s) |
|
View Type
|
View Of Water, Direct Water View |
|
Water Front Name
|
Black Lake |
|
湖景类型
|
Waterfront On Lake |
详 情
|
浴室
|
3 |
|
地上卧房
|
2 |
|
地下卧室
|
2 |
|
总卧房
|
4 |
|
Age
|
31 To 50 Years |
|
公寓设施
|
Fireplace(s) |
|
赠送家电包括
|
Hot Tub, Garage Door Opener Remote(s), Central Vacuum, Water Heater, Water Purifier, Water Softener, 洗碗机, 烘干机, Furniture, Garage Door Opener, 微波炉, 炉子, 洗衣机, 冰箱 |
|
地下室进展
|
已装修 |
|
地下室类型
|
全完工 |
|
施工种类
|
独立屋 |
|
空调
|
Central Air Conditioning, 换气机 |
|
外墙
|
石, 乙烯基壁板 |
|
壁炉
|
有 |
|
Fireplace Total
|
1 |
|
地基类型
|
混凝土浇筑 |
|
供暖方式
|
Propane |
|
供暖类型
|
压力热风 |
|
储存空间
|
2 |
|
内部尺寸
|
3500 - 5000 Sqft |
|
类型
|
独立屋 |
车 位
土地
|
入口类型
|
Private Road, Public Road, Private Docking |
|
英亩数
|
有 |
|
围栏类型
|
Fenced Yard |
|
Landscape Features
|
Landscaped, Lawn Sprinkler |
|
污水道
|
Septic System |
|
土地宽度
|
546 Ft ,6 In |
|
不规则大小
|
546.5 Ft |
房 间
| 楼 层 |
类 型 |
长 度 |
宽 度 |
面 积 |
|
二楼 |
厨房 |
4.05 m |
3.84 m |
4.05 m x 3.84 m |
|
二楼 |
餐厅 |
3.07 m |
4.9 m |
3.07 m x 4.9 m |
|
二楼 |
客厅 |
7.22 m |
5.44 m |
7.22 m x 5.44 m |
|
二楼 |
主卧 |
5.33 m |
3.93 m |
5.33 m x 3.93 m |
|
二楼 |
卧室 |
4.29 m |
3.38 m |
4.29 m x 3.38 m |
|
Lower Level |
Office |
3.99 m |
3.84 m |
3.99 m x 3.84 m |
|
Lower Level |
洗衣房 |
3.1 m |
3.74 m |
3.1 m x 3.74 m |
|
Lower Level |
其它 |
2.16 m |
3.77 m |
2.16 m x 3.77 m |
|
Lower Level |
家庭房 |
7.16 m |
8.5 m |
7.16 m x 8.5 m |
|
Lower Level |
卧室 |
3.99 m |
3.59 m |
3.99 m x 3.59 m |
|
Lower Level |
卧室 |
3.13 m |
3.84 m |
3.13 m x 3.84 m |
|
一楼 |
门厅 |
6.03 m |
2.56 m |
6.03 m x 2.56 m |
|
一楼 |
大型活动室 |
7.16 m |
8.5 m |
7.16 m x 8.5 m |
设备间
https://www.realtor.ca/real-estate/30169527/120-black-lake-route-tay-valley-904-bathurstburgess-sherbrooke-north-burgess-twp