
120 Dunforest Terrace Ottawa, Ontario K2J 3V1


$649,900
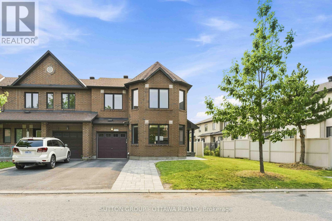
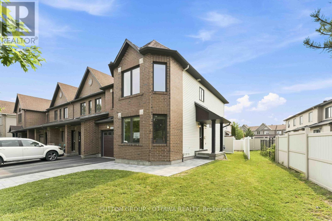
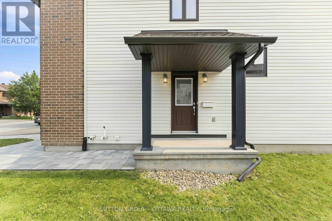
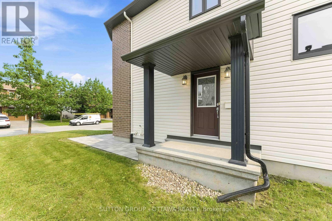
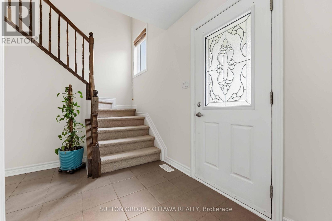
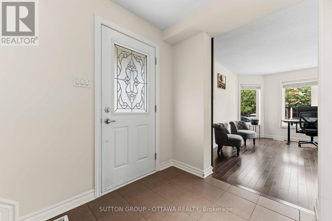
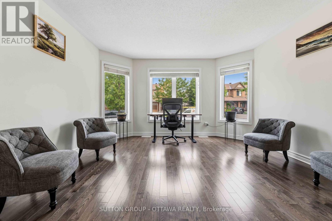
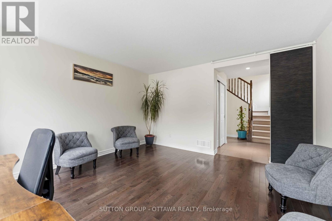
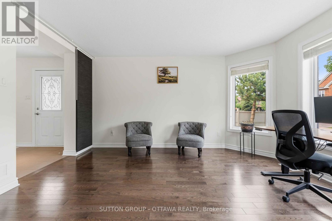
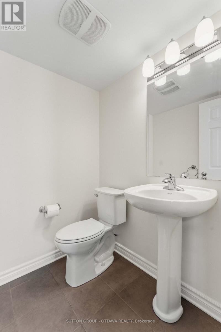
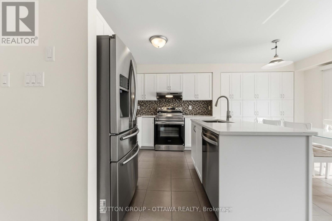
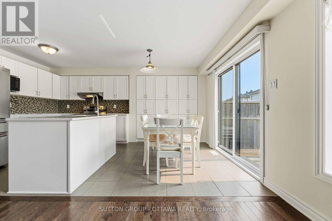
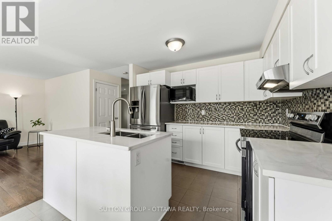
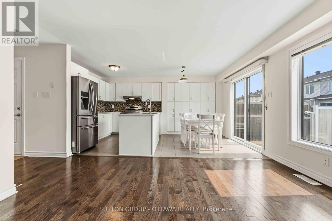
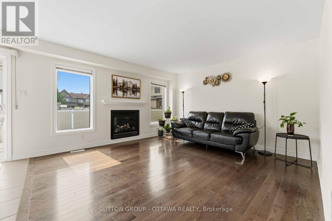
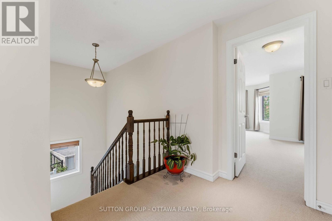
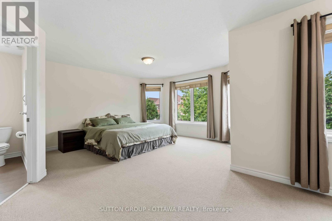
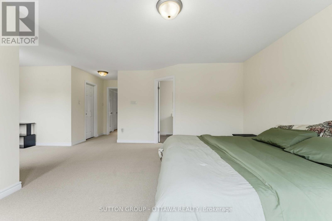
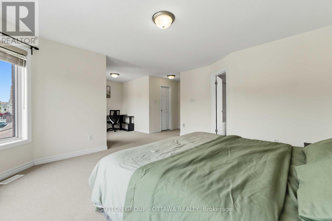
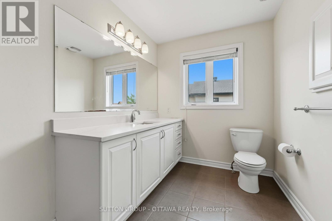
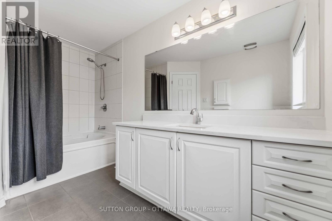
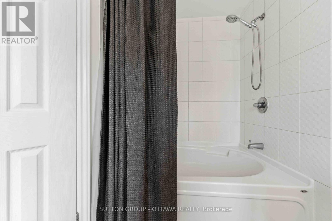
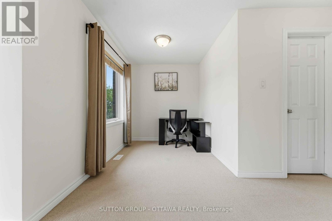
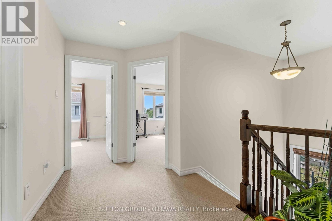
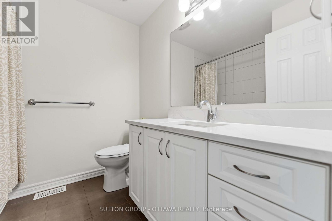
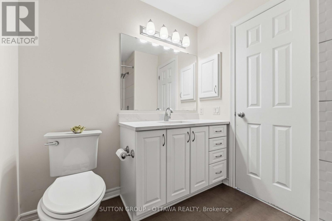
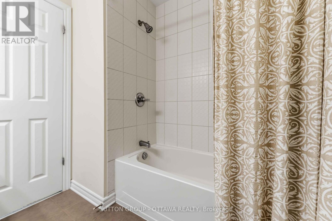
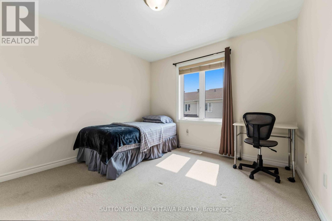
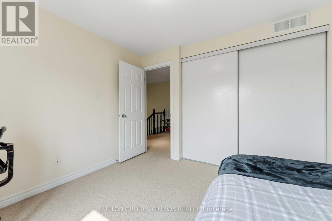
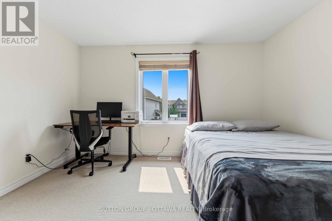
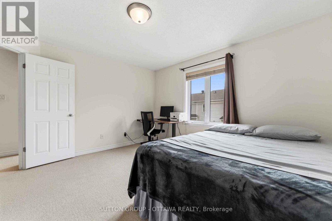
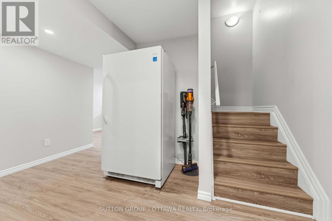
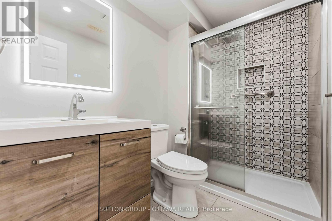
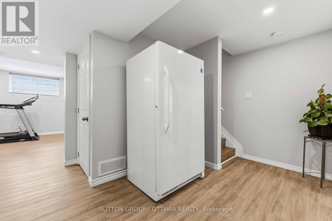
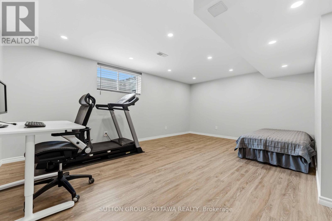
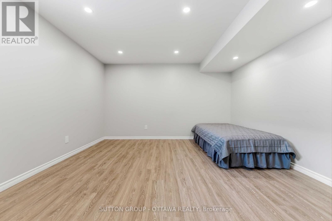
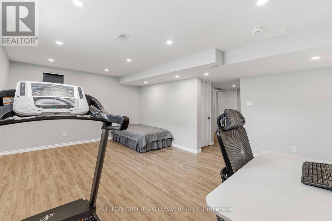
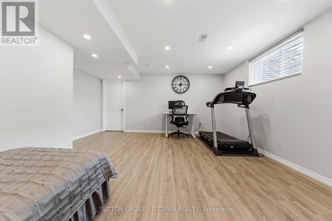
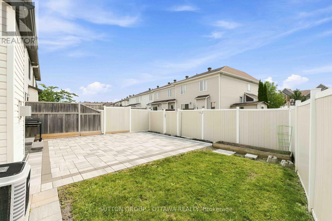
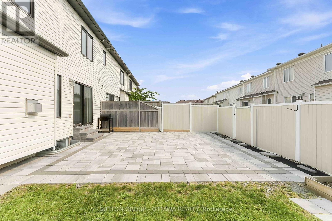
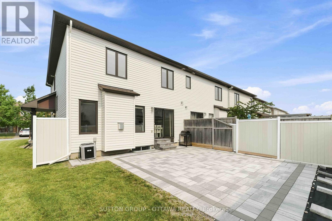
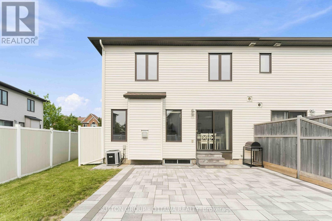
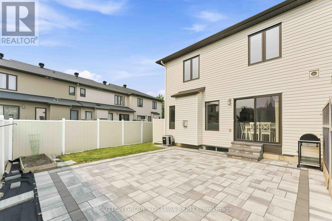
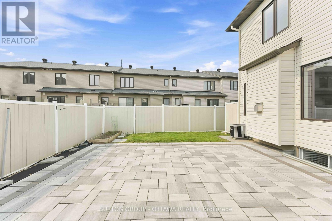
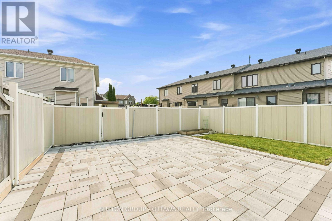
Welcome to this exceptional 1800sqft + Minto Royalton end-unit townhome with a fully finished basement, where generous living spaces, timeless finishes, and an unbeatable location come together to create the perfect place to call home. Boasting 3 spacious bedrooms and 3.5 bathrooms, this thoughtfully designed home offers an abundance of space for families of all sizes. One of its standout features is the large separate living room, tucked away from the main living area, providing endless possibilities as a formal living room, home office, children's playroom, media room, or quiet retreat. Lovingly cared for, this move-in-ready home shines with pride of ownership throughout. The bright, timeless white kitchen is both stylish and functional, beautifully appointed with quality appliances & elegant quartz countertops that provide the perfect backdrop for everyday living and entertaining. Step outside to enjoy the fully fenced backyard equipped with a large quality patio, offering privacy and a wonderful space for children, pets, family gatherings, or simply relaxing outdoors. Perfectly situated on a quiet, highly desirable family-friendly street, this home is just metres from sought-after schools and located within an excellent high school catchment area. Shopping, parks, transit, and everyday amenities are all conveniently close by, making this an outstanding location for today's busy lifestyle. Offering space, comfort, versatility, and an incredible location, this fantastic property is truly a home that checks all the boxes. Move-in ready and waiting for its next chapter, this is a home that deserves to be at the very top of every buyer's must-see list. CHECK IT OUT AND MAKE THIS YOUR NEW HOME! (id:44758)
房源概要
| MLS® Number | X13566946 |
| 房源类型 | 民宅 |
| 社区名字 | 7709 - Barrhaven - Strandherd |
| 设备类型 | 热水器 - Gas, 热水器 |
| 特征 | Irregular Lot Size |
| 总车位 | 3 |
| 租赁设备类型 | 热水器 - Gas, 热水器 |
| 结构 | Patio(s) |
详 情
| 浴室 | 4 |
| 地上卧房 | 3 |
| 总卧房 | 3 |
| Age | 6 To 15 Years |
| 公寓设施 | Fireplace(s) |
| 赠送家电包括 | Garage Door Opener Remote(s), Water Meter, Blinds, 洗碗机, 烘干机, Garage Door Opener, Hood 电扇, 炉子, 洗衣机, 冰箱 |
| 地下室类型 | Full |
| 施工种类 | 附加的 |
| 空调 | 中央空调 |
| 外墙 | 乙烯基壁板, 砖 Veneer |
| Fire Protection | Smoke Detectors |
| 壁炉 | 有 |
| Fireplace Total | 1 |
| 地基类型 | 混凝土浇筑 |
| 客人卫生间(不包含洗浴) | 1 |
| 供暖方式 | 天然气 |
| 供暖类型 | 压力热风 |
| 储存空间 | 2 |
| 内部尺寸 | 1500 - 2000 Sqft |
| 类型 | 联排别墅 |
| 设备间 | 市政供水 |
车 位
| 附加车库 | |
| Garage | |
| 入内式车位 |
土地
| 英亩数 | 无 |
| 围栏类型 | Fully Fenced, Fenced Yard |
| 污水道 | Sanitary Sewer |
| 土地深度 | 86 Ft ,9 In |
| 土地宽度 | 42 Ft ,7 In |
| 不规则大小 | 42.6 X 86.8 Ft |
| 规划描述 | N3 |
房 间
| 楼 层 | 类 型 | 长 度 | 宽 度 | 面 积 |
|---|---|---|---|---|
| 二楼 | 浴室 | 2.248 m | 2.129 m | 2.248 m x 2.129 m |
| 二楼 | 第二卧房 | 3.024 m | 3.189 m | 3.024 m x 3.189 m |
| 二楼 | 第三卧房 | 3.469 m | 3.958 m | 3.469 m x 3.958 m |
| 二楼 | 主卧 | 4.232 m | 4.067 m | 4.232 m x 4.067 m |
| 二楼 | 起居室 | 2.165 m | 3.22 m | 2.165 m x 3.22 m |
| 二楼 | 其它 | 1.807 m | 2.109 m | 1.807 m x 2.109 m |
| 二楼 | 浴室 | 2 m | 3.685 m | 2 m x 3.685 m |
| 地下室 | 浴室 | 2.48 m | 1.51 m | 2.48 m x 1.51 m |
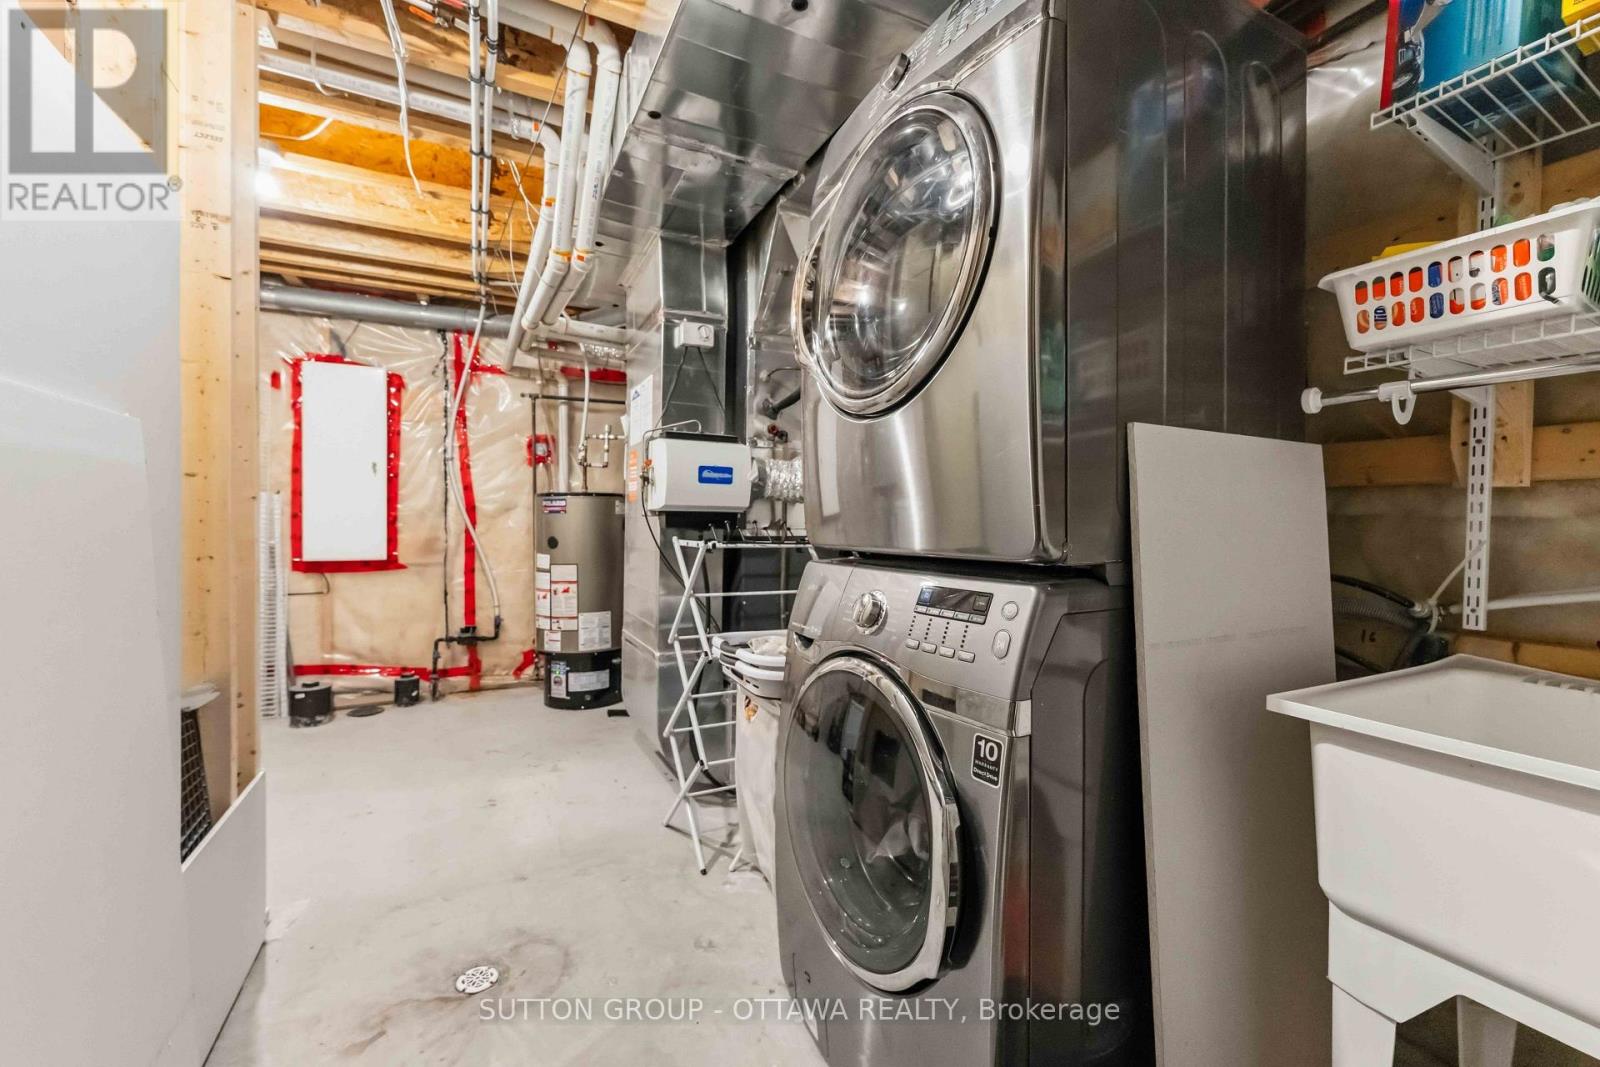
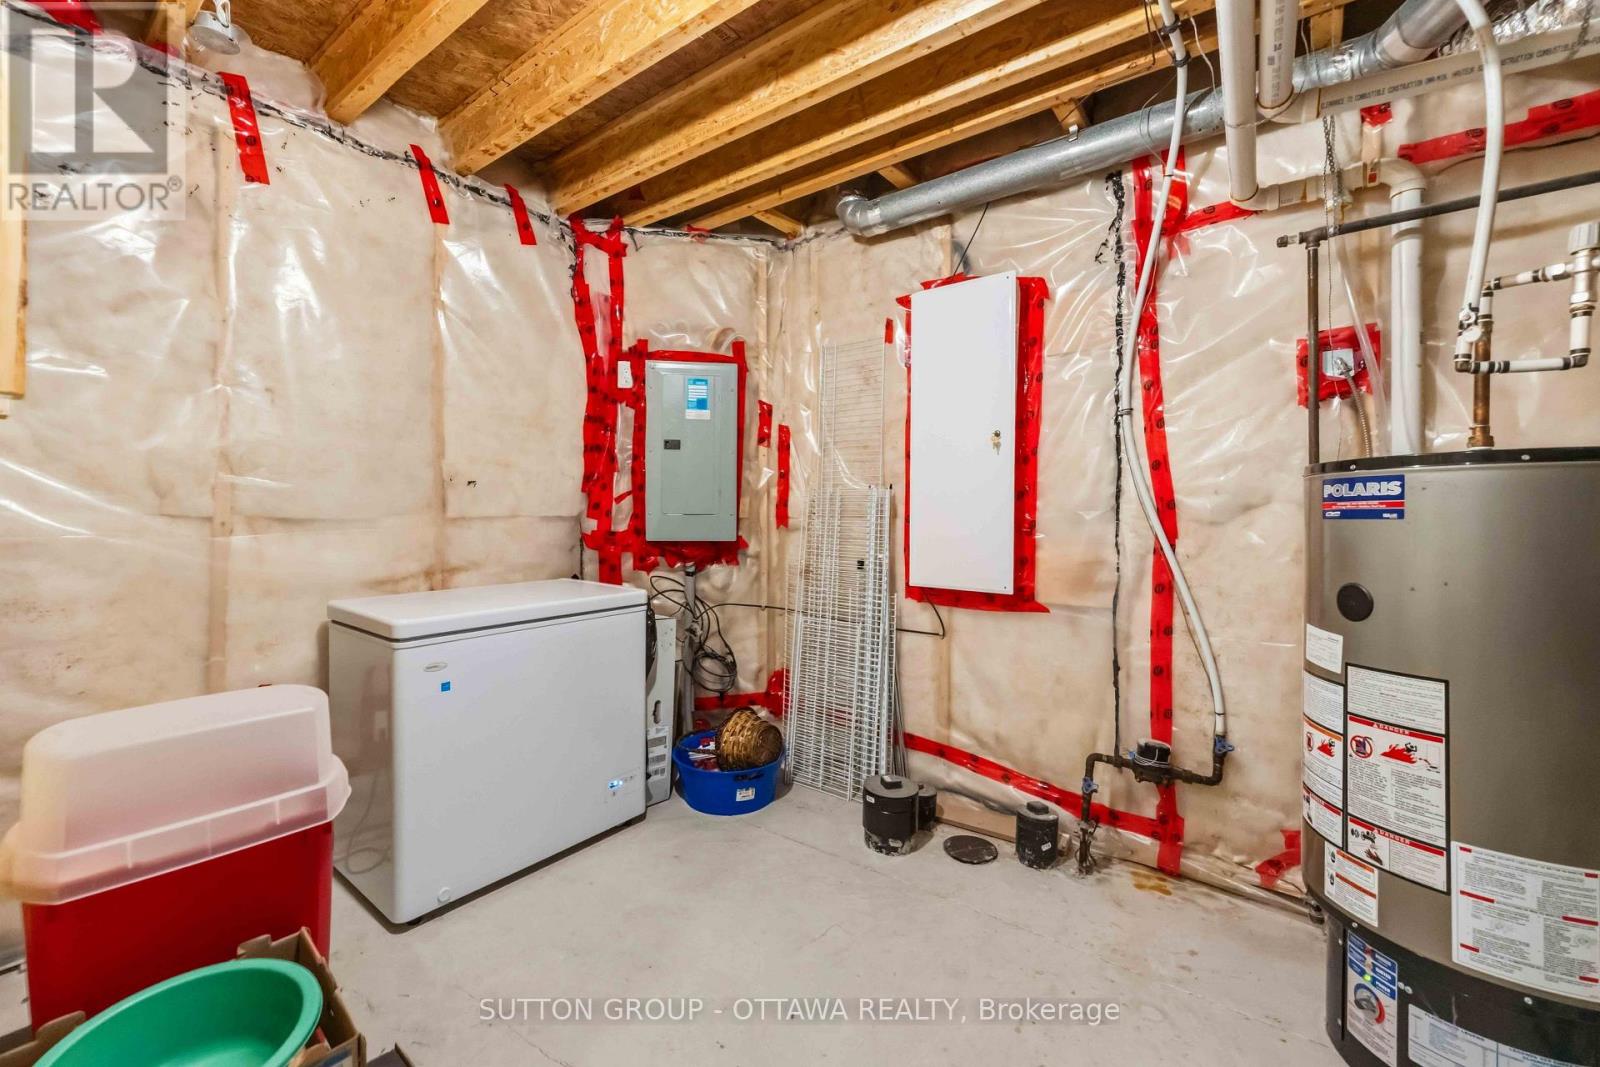
| 地下室 | 设备间 | 4.826 m | 3.7 m | 4.826 m x 3.7 m |
| 地下室 | 娱乐,游戏房 | 3.822 m | 5.65 m | 3.822 m x 5.65 m |
| 一楼 | 客厅 | 4.279 m | 4.067 m | 4.279 m x 4.067 m |
| 一楼 | 浴室 | 1.576 m | 1.436 m | 1.576 m x 1.436 m |
| 一楼 | 其它 | 6.16 m | 3.045 m | 6.16 m x 3.045 m |
| 一楼 | 厨房 | 2.64 m | 3.07 m | 2.64 m x 3.07 m |
| 一楼 | Eating Area | 2.48 m | 3.07 m | 2.48 m x 3.07 m |
| 一楼 | 家庭房 | 4.032 m | 4.17 m | 4.032 m x 4.17 m |
设备间
| 有线电视 | 已安装 |
| 配电箱 | 已安装 |
| 污水道 | 已安装 |
https://www.realtor.ca/real-estate/30036713/120-dunforest-terrace-ottawa-7709-barrhaven-strandherd

The trademarks REALTOR®, REALTORS®, and the REALTOR® logo are controlled by The Canadian Real Estate Association (CREA) and identify real estate professionals who are members of CREA. The trademarks MLS®, Multiple Listing Service® and the associated logos are owned by The Canadian Real Estate Association (CREA) and identify the quality of services provided by real estate professionals who are members of CREA. The trademark DDF® is owned by The Canadian Real Estate Association (CREA) and identifies CREA's Data Distribution Facility (DDF®)
Ottawa Real Estate Board
Sutton Group - Ottawa Realty
July 30 2026 05:22:15
