
120 Queen Street Smiths Falls, Ontario K7A 3N6


$474,900
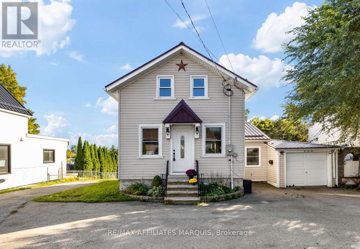
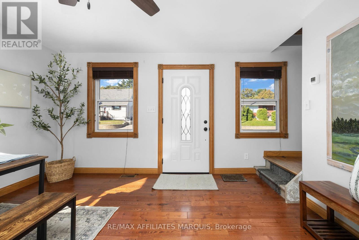
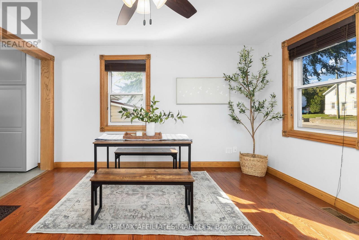
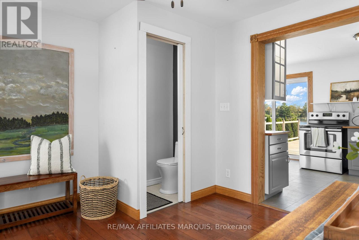
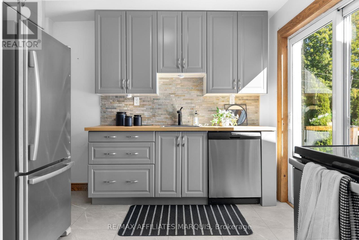
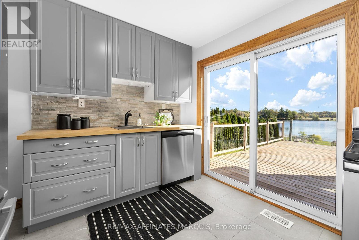
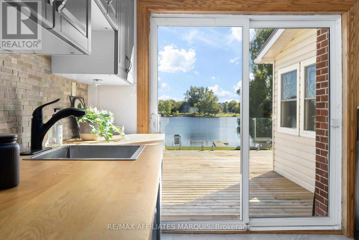
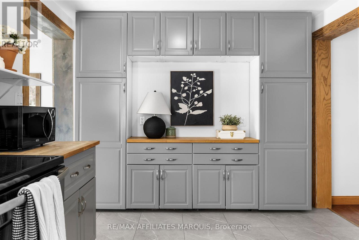
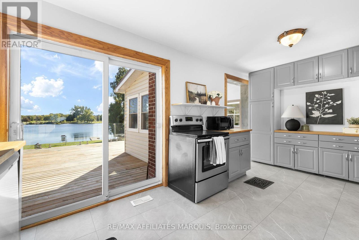
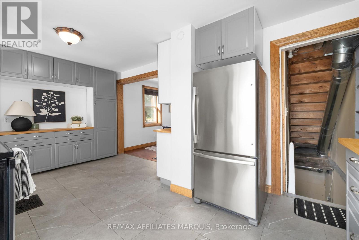
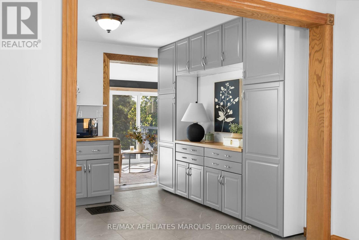
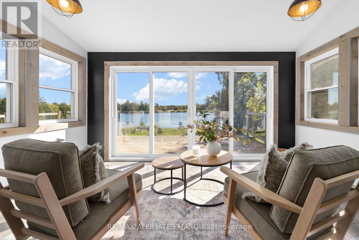
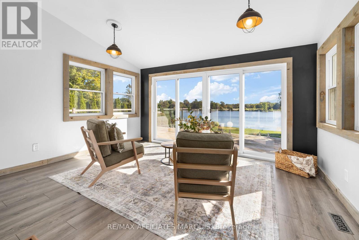
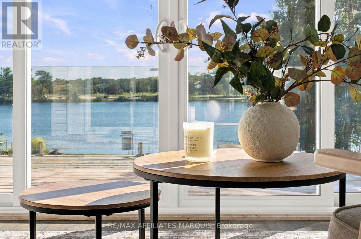
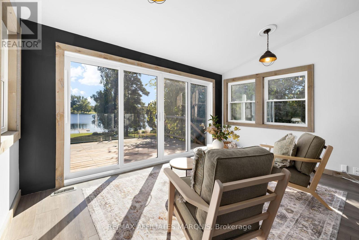
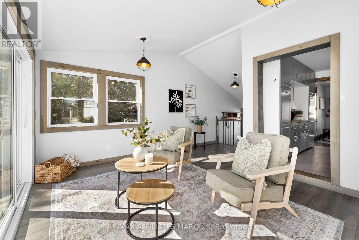
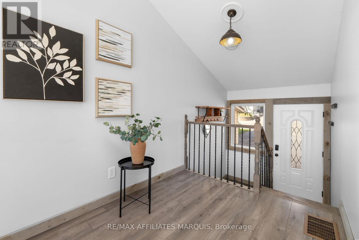
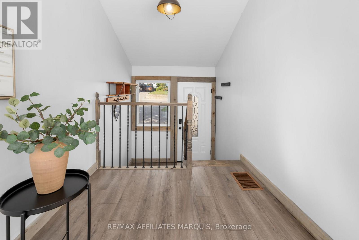
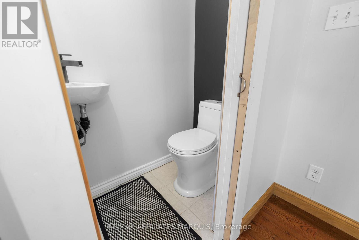
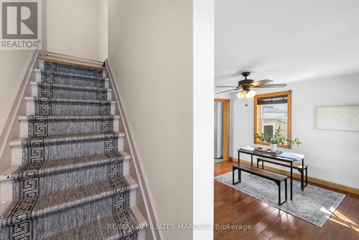
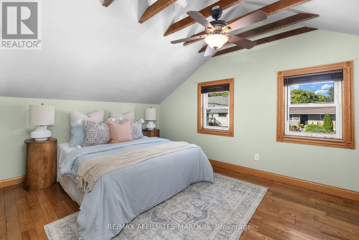
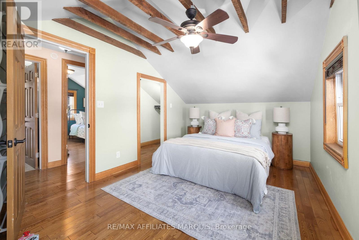
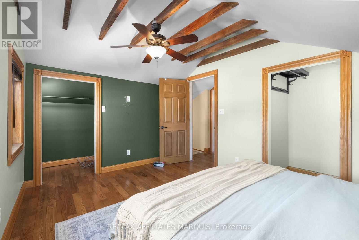
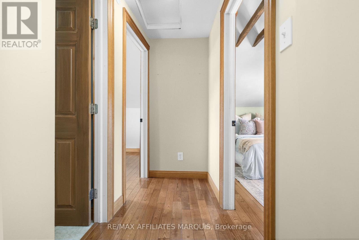
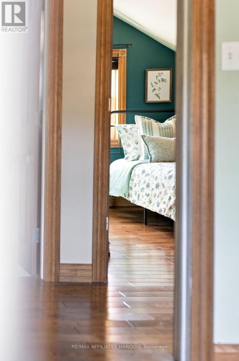
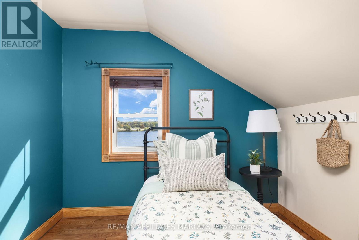
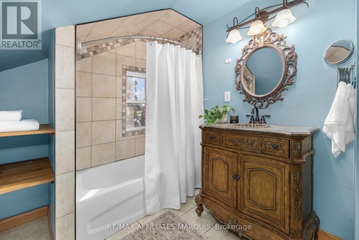
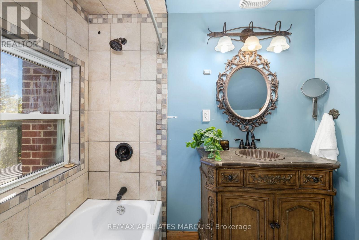
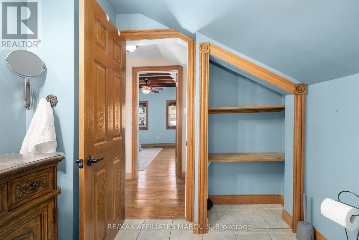
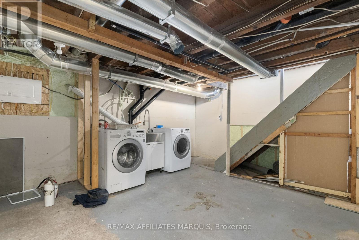
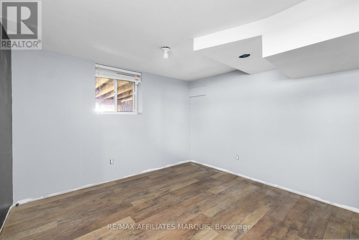
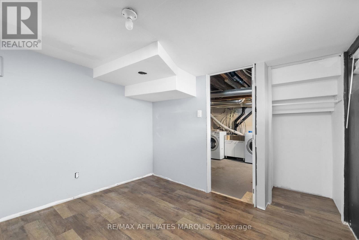
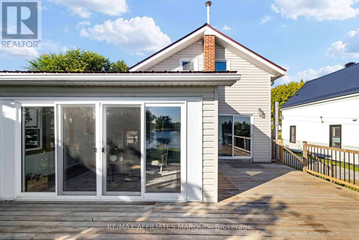
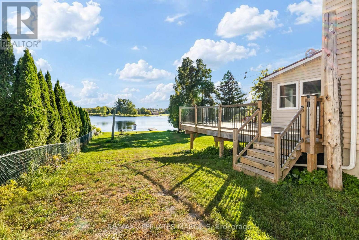
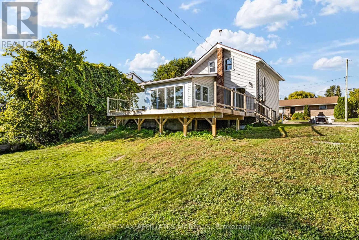
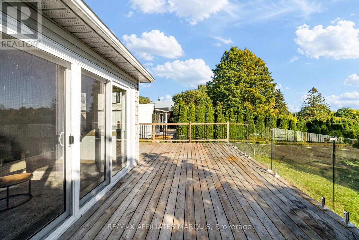
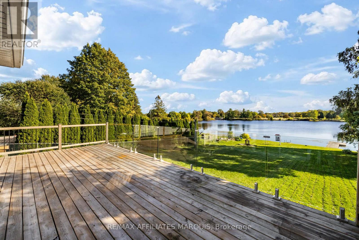
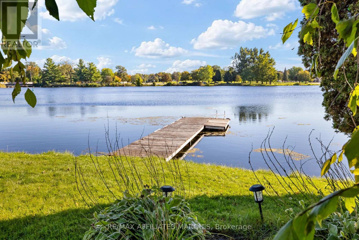
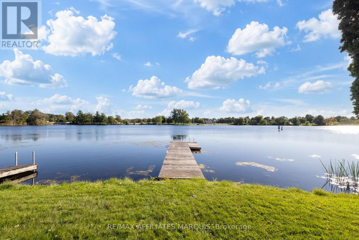
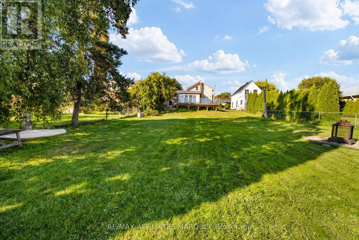
Enjoy waterfront living with the convenience of being in town. Set along approximately 60 feet of Rideau River frontage, this home offers a front-row seat to passing boats and sunsets over the water. The large deck, accessible from both the living room and kitchen, has glass railings that keep the view open. A private dock, permitted through Parks Canada, provides access to the Rideau system. Inside, large windows bring the river views into the main living spaces. The home offers two bedrooms upstairs, a finished basement bedroom, one full bathroom, and a main-floor powder room. A circular driveway, attached single-car garage, and metal roof add practical appeal. Municipal water and sewer, natural gas heating, central air conditioning, and on-demand hot water make year-round living easy. Recent improvements include a new furnace and air conditioner, spray foam insulation, and eavestroughs in 2020, followed by the powder room, basement bedroom, and deck in 2022. With the waterfront at your door and town amenities close by, it's an inviting place to enjoy the Rideau in every season! (id:44758)
房源概要
| MLS® Number | X13832428 |
| 房源类型 | 民宅 |
| 社区名字 | 901 - Smiths Falls |
| 附近的便利设施 | 学校, 公园 |
| 社区特征 | School Bus |
| Easement | Unknown |
| 总车位 | 5 |
| 结构 | Dock |
| View Type | River View, Direct Water View |
| Water Front Name | Rideau River |
| 湖景类型 | Waterfront On River |
详 情
| 浴室 | 2 |
| 地上卧房 | 2 |
| 地下卧室 | 1 |
| 总卧房 | 3 |
| 赠送家电包括 | Water Heater - Tankless, Water Heater, 洗碗机, 烘干机, 炉子, 洗衣机, 冰箱 |
| 地下室进展 | 部分完成 |
| 地下室类型 | Crawl Space, Partial, N/a (partially Finished) |
| 施工种类 | 独立屋 |
| 空调 | 中央空调 |
| 外墙 | 乙烯基壁板 |
| 地基类型 | 水泥, 混凝土 |
| 客人卫生间(不包含洗浴) | 1 |
| 供暖方式 | 天然气 |
| 供暖类型 | 压力热风 |
| 储存空间 | 2 |
| 内部尺寸 | 700 - 1100 Sqft |
| 类型 | 独立屋 |
| 设备间 | 市政供水 |
车 位
| 附加车库 | |
| Garage |
土地
| 入口类型 | Public Road, Private Docking |
| 英亩数 | 无 |
| 土地便利设施 | 学校, 公园 |
| 污水道 | Sanitary Sewer |
| 土地深度 | 195 Ft ,10 In |
| 土地宽度 | 62 Ft ,7 In |
| 不规则大小 | 62.6 X 195.9 Ft |
| 规划描述 | R1(f) |
房 间
| 楼 层 | 类 型 | 长 度 | 宽 度 | 面 积 |
|---|---|---|---|---|
| 二楼 | 卧室 | 2.88 m | 2.81 m | 2.88 m x 2.81 m |
| 二楼 | 主卧 | 4.07 m | 2.91 m | 4.07 m x 2.91 m |
| 二楼 | 浴室 | 2.49 m | 2.81 m | 2.49 m x 2.81 m |
| 地下室 | 卧室 | 3.09 m | 3.48 m | 3.09 m x 3.48 m |
| 地下室 | 设备间 | 5.03 m | 7.09 m | 5.03 m x 7.09 m |
| 一楼 | 客厅 | 4.42 m | 5.75 m | 4.42 m x 5.75 m |
| 一楼 | 厨房 | 5.15 m | 2.97 m | 5.15 m x 2.97 m |
| 一楼 | 餐厅 | 4.06 m | 4.02 m | 4.06 m x 4.02 m |
| 一楼 | Partial Bathroom | 0.78 m | 1.24 m | 0.78 m x 1.24 m |
https://www.realtor.ca/real-estate/30332506/120-queen-street-smiths-falls-901-smiths-falls

The trademarks REALTOR®, REALTORS®, and the REALTOR® logo are controlled by The Canadian Real Estate Association (CREA) and identify real estate professionals who are members of CREA. The trademarks MLS®, Multiple Listing Service® and the associated logos are owned by The Canadian Real Estate Association (CREA) and identify the quality of services provided by real estate professionals who are members of CREA. The trademark DDF® is owned by The Canadian Real Estate Association (CREA) and identifies CREA's Data Distribution Facility (DDF®)
Ottawa Real Estate Board
RE/MAX Affiliates Marquis
October 04 2026 04:23:03
