
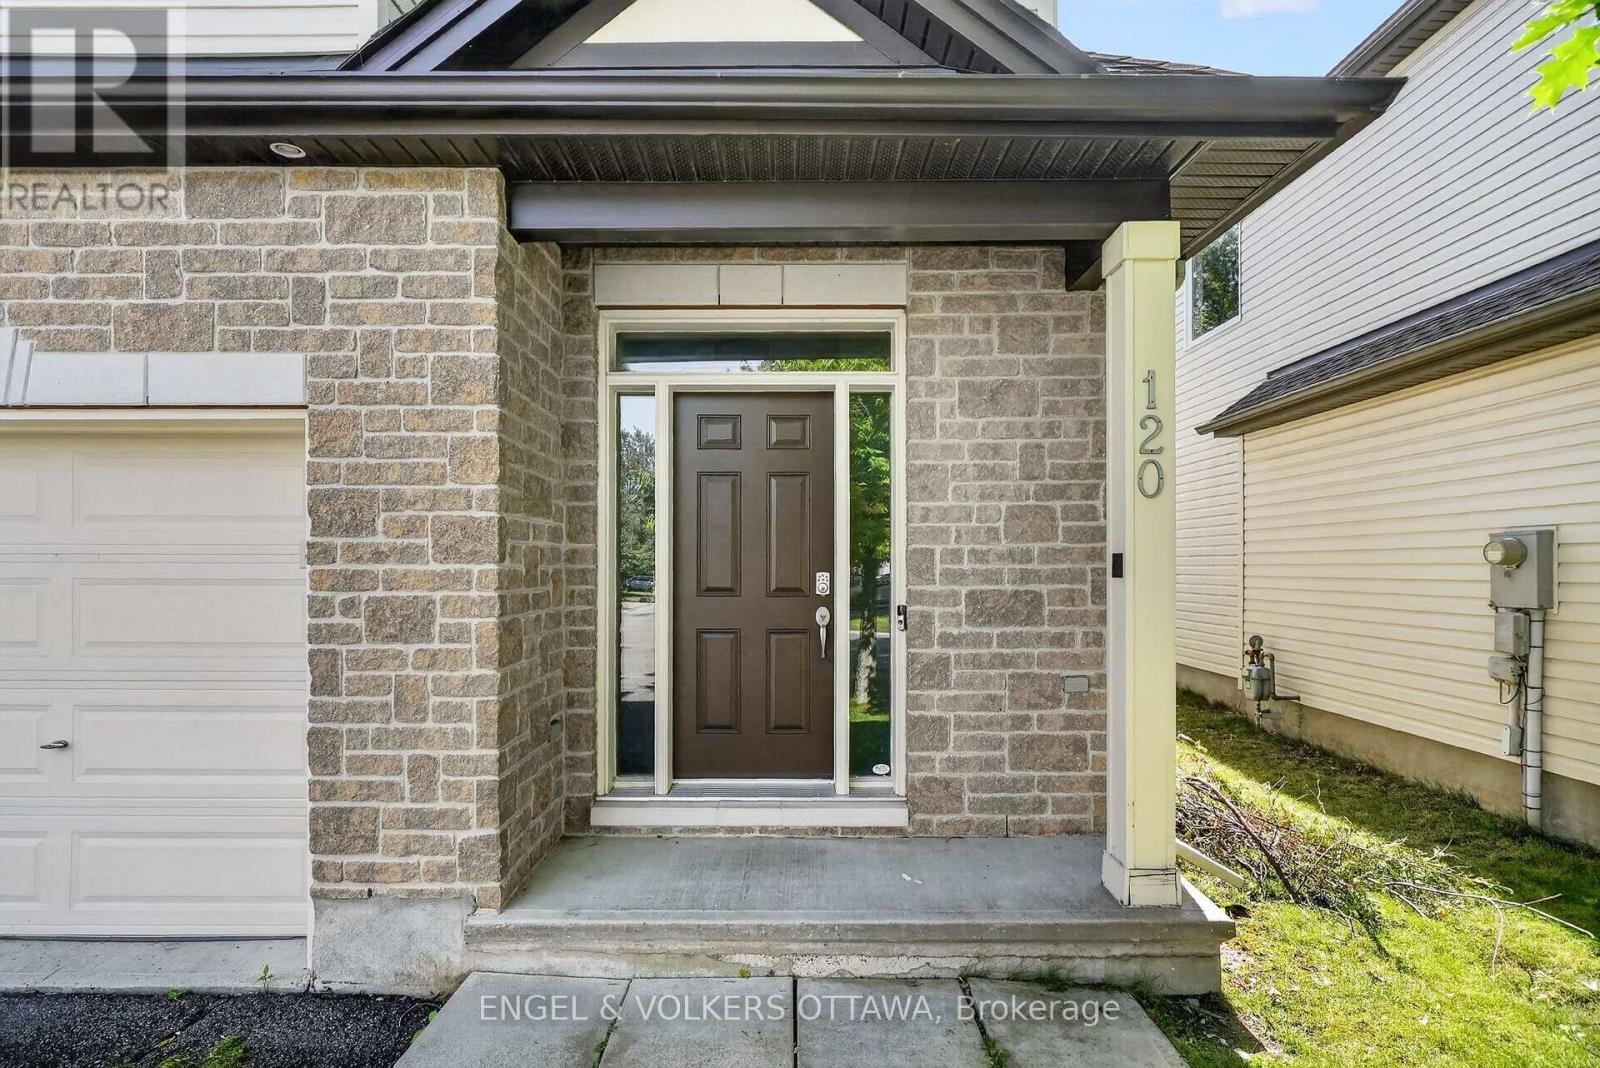
120 Spartina Street Ottawa, Ontario K1T 0G6


$649,900
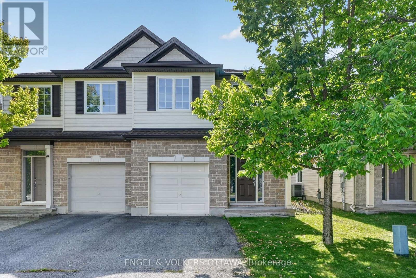
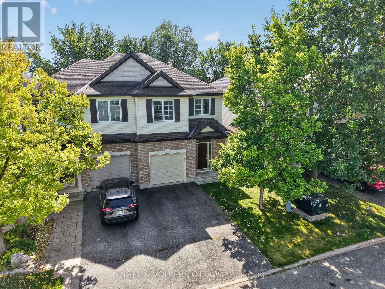
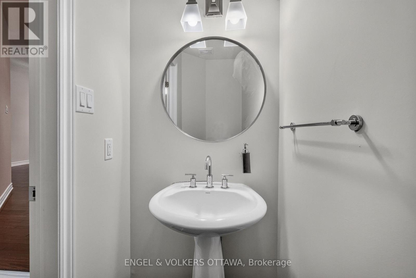
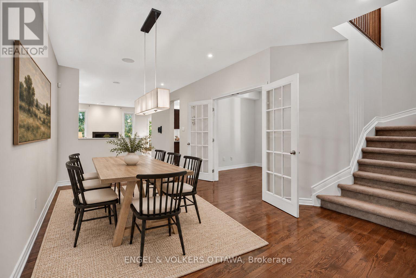
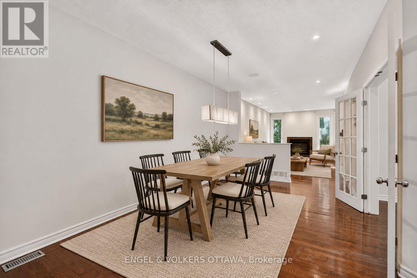
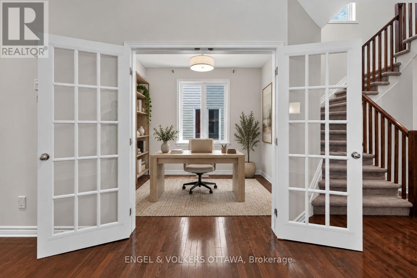
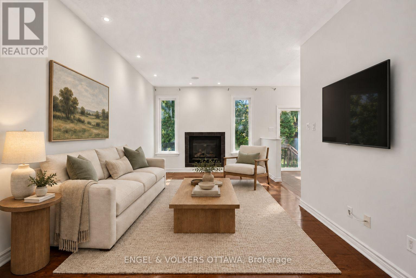
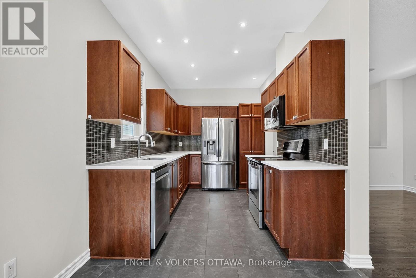
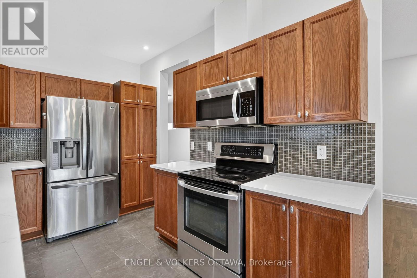
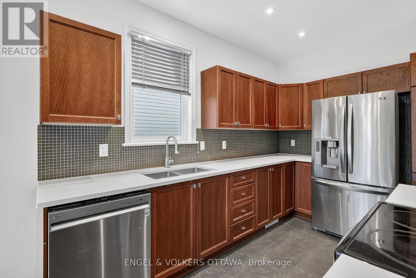
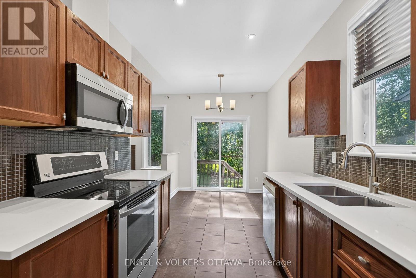
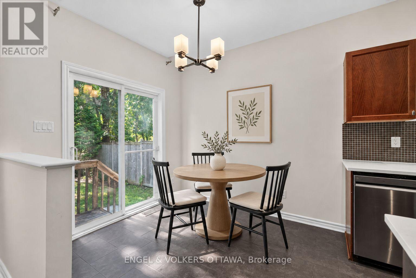
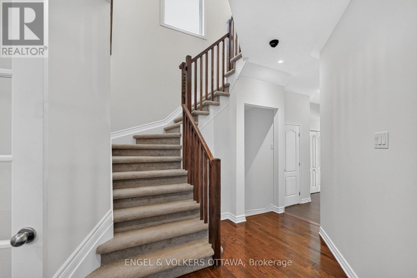
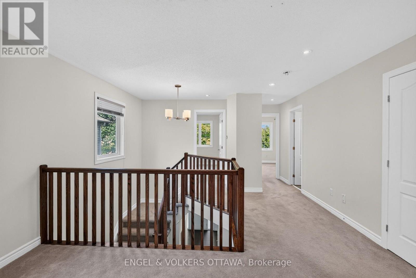
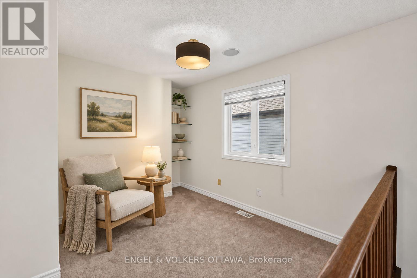
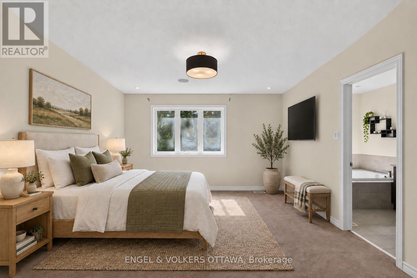
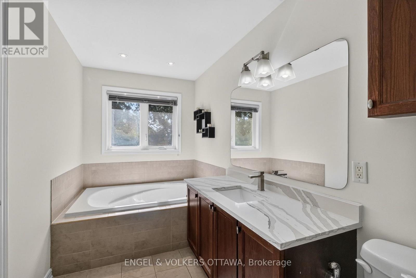
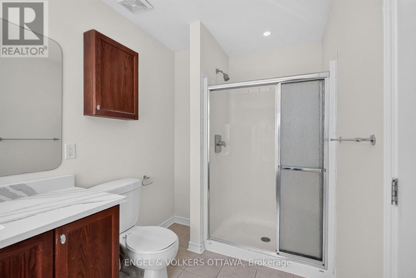
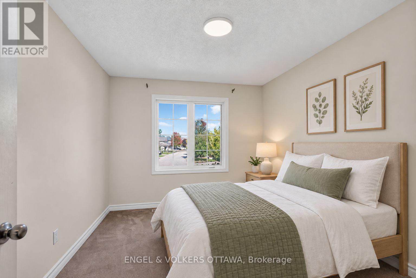
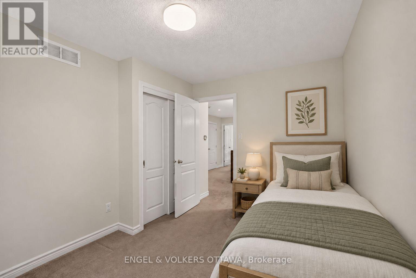
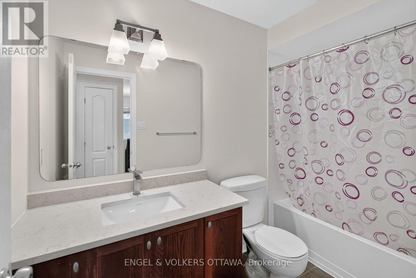
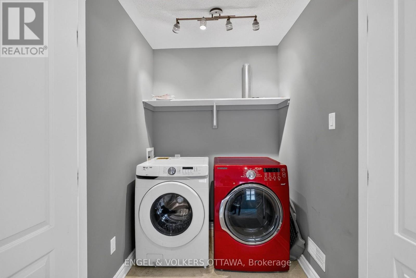
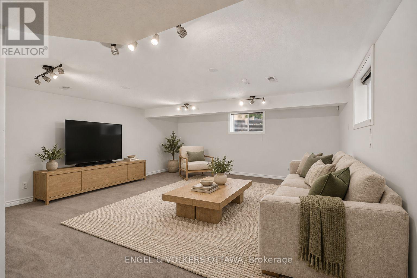
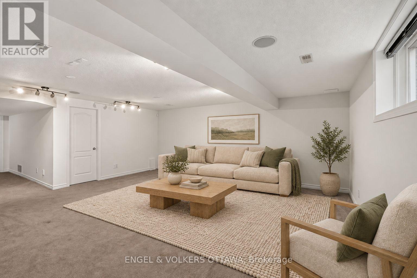
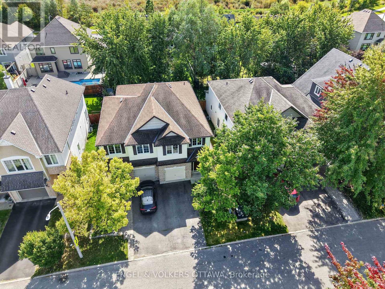
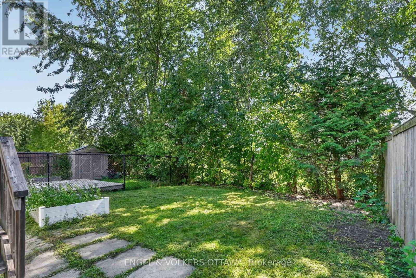
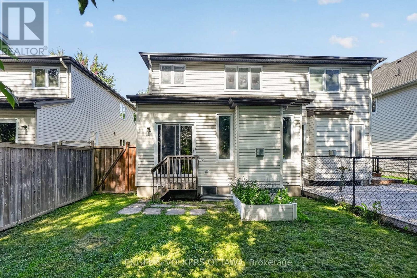
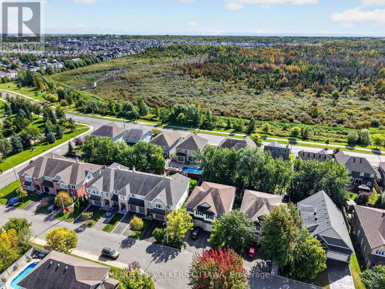
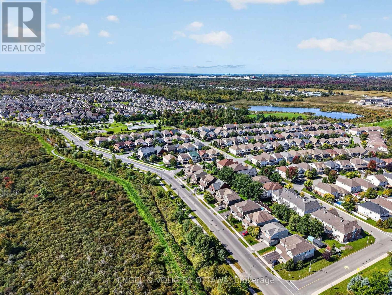
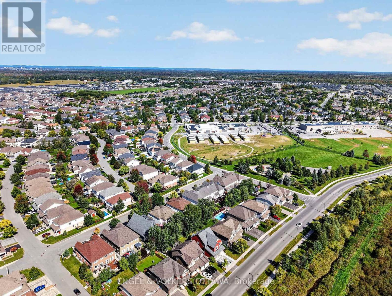
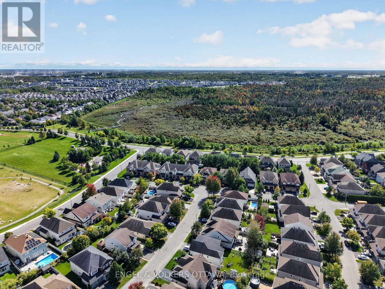
Set in the heart of Findlay Creek, this spacious Tartan Cedar Model semi-detached home with approx 2,500 sq ft of living space offers a bright, versatile layout, and a cozy backyard. Formerly a model home, it features pot lights, hardwood floors, and fresh paint, plus new kitchen and bathroom countertops. A flexible front room enclosed by glass-panel French doors provides an ideal setting for a home office, den, or quiet retreat. The main level features a dining area that flows into the spacious living room, where a gas fireplace and tall windows create a comfortable gathering space. The kitchen has wood cabinetry, new countertops, stainless steel appliances, and abundant prep and storage space. An adjoining breakfast area with sliding doors provides backyard access, while a powder room completes the level. Upstairs, the spacious primary suite features a walk-in closet with built-in storage and a private ensuite with new countertops, a corner soaker tub, and a separate shower. Two additional beds each have large windows and closets, complemented by a loft space, second-level laundry closet and a full 4-piece bathroom with an updated countertop. The finished lower level adds a large carpeted recreation room, ideal for a media room, gym, or play area, along with a rough-in for a 3-piece bath and dedicated storage and utility areas. Outside, the backyard has generous lawn space, framed by established greenery. This space is waiting for your personal touch, whether as an entertainment space or a personal garden! Findlay Creek is known for its parks, pathways, and access to nature, with Diamond Jubilee Park, community trails, and the Leitrim Wetlands nearby. Shopping, restaurants, cafés, groceries, and everyday amenities are located along Bank Street, while nearby OC Transpo service connects to the Leitrim Light Rail Station. Ideal for young families or professionals, this home delivers a calm, low-maintenance lifestyle in one of Ottawa's most desirable neighbourhoods! (id:44758)
房源概要
| MLS® Number | X13823004 |
| 房源类型 | 民宅 |
| 社区名字 | 2605 - Blossom Park/Kemp Park/Findlay Creek |
| 附近的便利设施 | 公园, 公共交通, 近高尔夫球场 |
| 社区特征 | 社区活动中心 |
| 总车位 | 2 |
| 结构 | Deck |
详 情
| 浴室 | 3 |
| 地上卧房 | 3 |
| 总卧房 | 3 |
| 赠送家电包括 | Blinds, 洗碗机, 烘干机, Hood 电扇, 微波炉, Storage Shed, 炉子, 洗衣机, 冰箱 |
| 地下室进展 | 已装修 |
| 地下室类型 | 全完工 |
| 施工种类 | Semi-detached |
| 空调 | 中央空调 |
| 外墙 | 砖 |
| 壁炉 | 有 |
| 地基类型 | 混凝土 |
| 客人卫生间(不包含洗浴) | 1 |
| 供暖方式 | 天然气 |
| 供暖类型 | 压力热风 |
| 储存空间 | 2 |
| 内部尺寸 | 2000 - 2500 Sqft |
| 类型 | 独立屋 |
| 设备间 | 市政供水 |
车 位
| 附加车库 | |
| Garage |
土地
| 英亩数 | 无 |
| 土地便利设施 | 公园, 公共交通, 近高尔夫球场 |
| 污水道 | Sanitary Sewer |
| 土地深度 | 33 Ft ,3 In |
| 土地宽度 | 26 Ft ,3 In |
| 不规则大小 | 26.3 X 33.3 Ft |
房 间
| 楼 层 | 类 型 | 长 度 | 宽 度 | 面 积 |
|---|---|---|---|---|
| 二楼 | 主卧 | 4.36 m | 3.96 m | 4.36 m x 3.96 m |
| 二楼 | 卧室 | 3.7 m | 2.76 m | 3.7 m x 2.76 m |
| 二楼 | 第二卧房 | 3.63 m | 2.84 m | 3.63 m x 2.84 m |
| 二楼 | 第三卧房 | 3.32 m | 3.25 m | 3.32 m x 3.25 m |
| Lower Level | 娱乐,游戏房 | 3.78 m | 2.36 m | 3.78 m x 2.36 m |
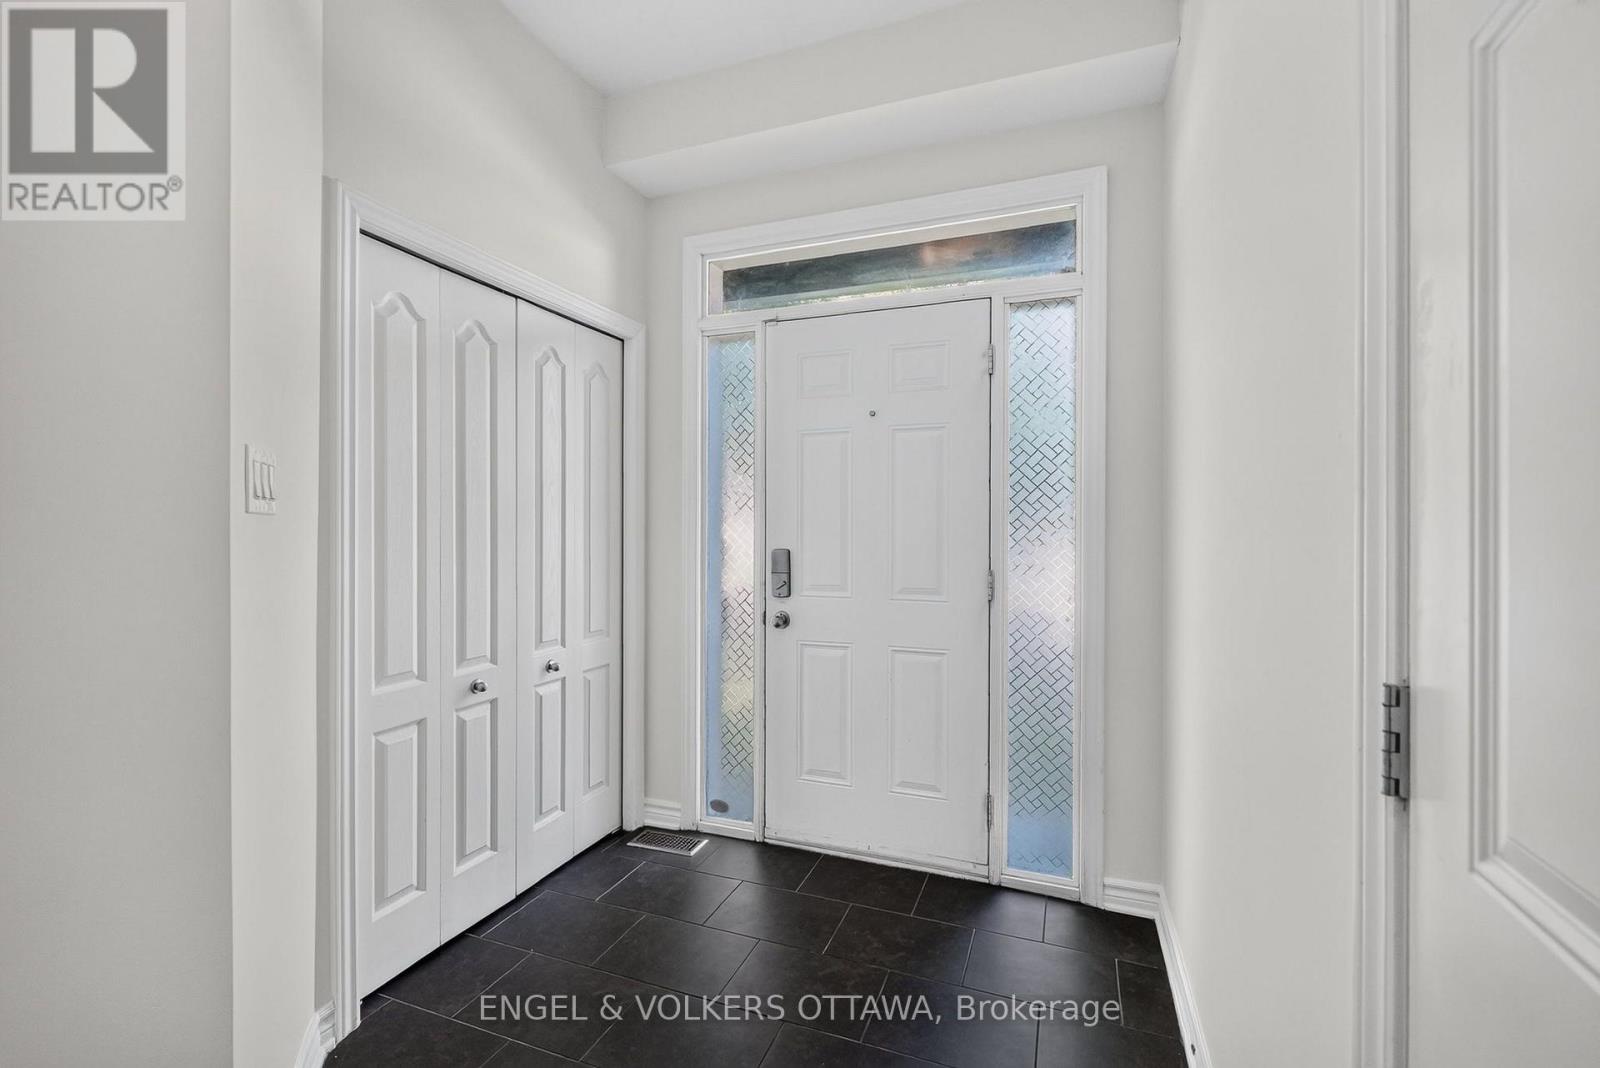
| 一楼 | 衣帽间 | 3.4 m | 2.54 m | 3.4 m x 2.54 m |
| 一楼 | 餐厅 | 5.91 m | 3.5 m | 5.91 m x 3.5 m |
| 一楼 | 厨房 | 3.37 m | 2.54 m | 3.37 m x 2.54 m |
| 一楼 | 客厅 | 5.91 m | 3.35 m | 5.91 m x 3.35 m |
| 一楼 | 餐厅 | 2.74 m | 2.43 m | 2.74 m x 2.43 m |

The trademarks REALTOR®, REALTORS®, and the REALTOR® logo are controlled by The Canadian Real Estate Association (CREA) and identify real estate professionals who are members of CREA. The trademarks MLS®, Multiple Listing Service® and the associated logos are owned by The Canadian Real Estate Association (CREA) and identify the quality of services provided by real estate professionals who are members of CREA. The trademark DDF® is owned by The Canadian Real Estate Association (CREA) and identifies CREA's Data Distribution Facility (DDF®)
Ottawa Real Estate Board
Engel & Volkers Ottawa
September 24 2026 02:59:37
