
120 St Thomas Road Russell, Ontario K0A 3H0


$674,900
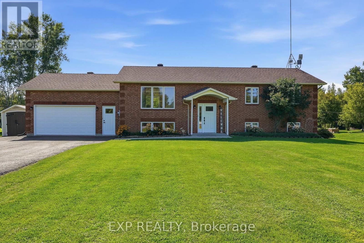
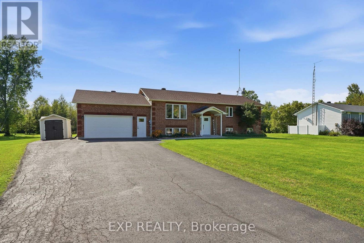
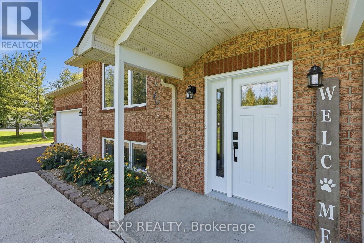
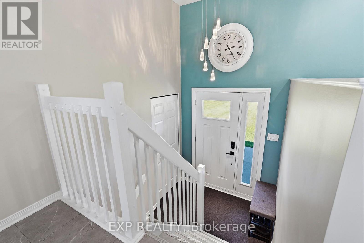
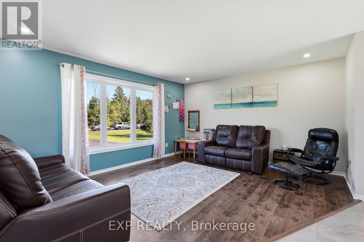
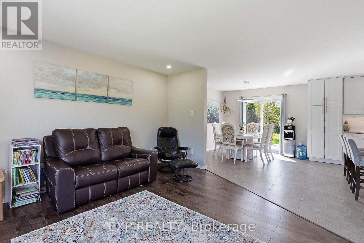
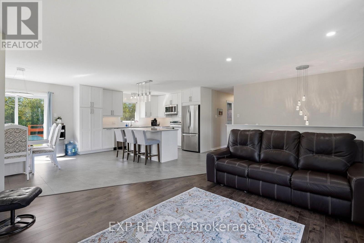
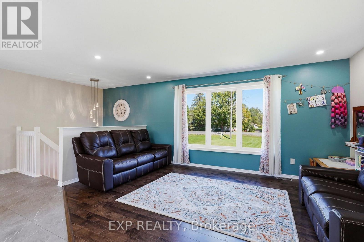
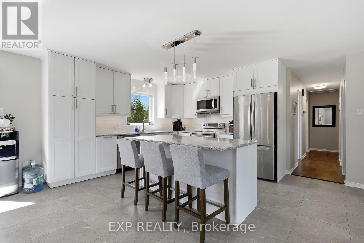
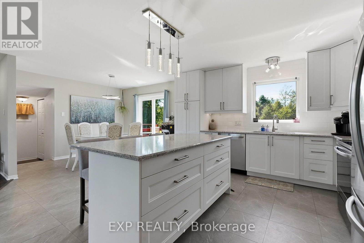
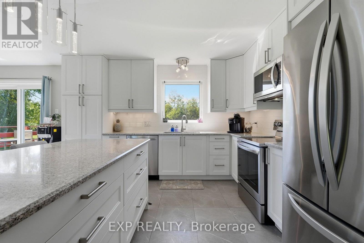
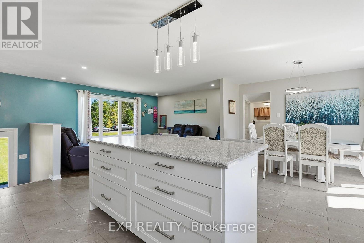
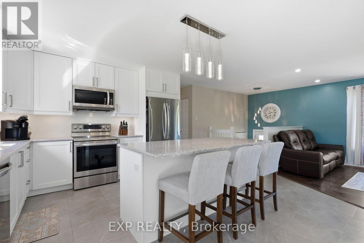
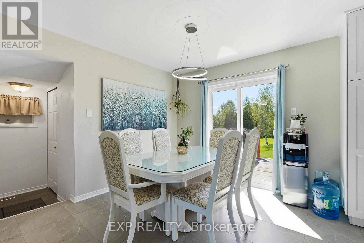
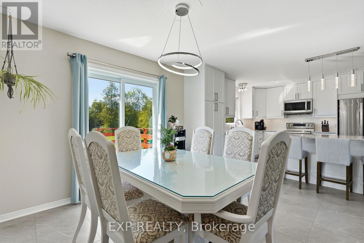
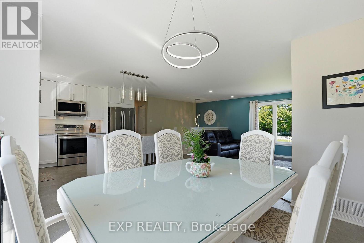
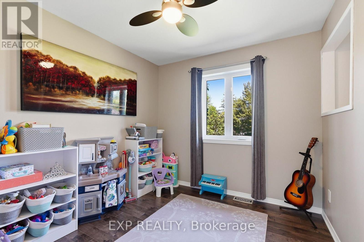
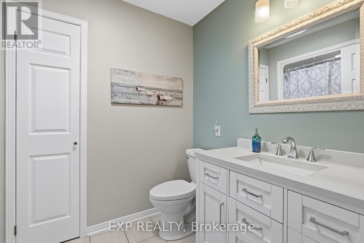
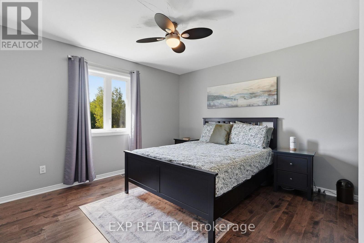
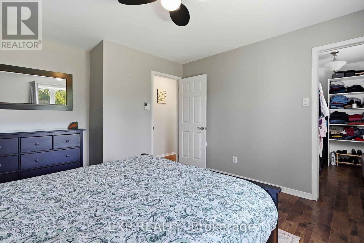
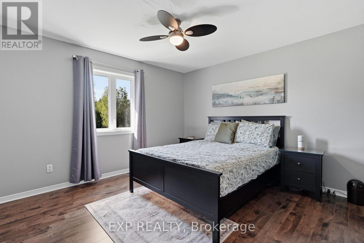
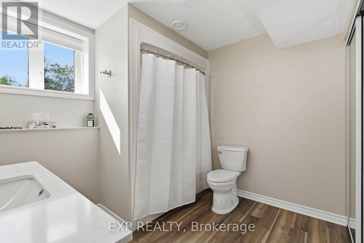
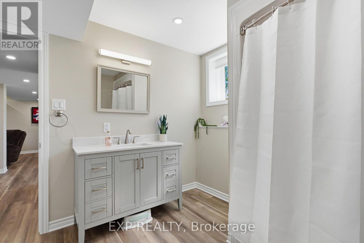
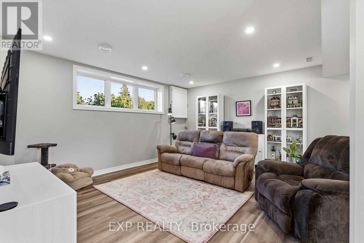
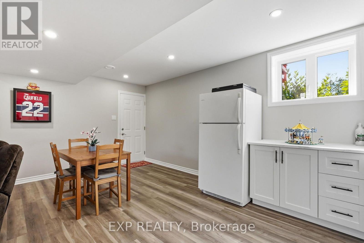
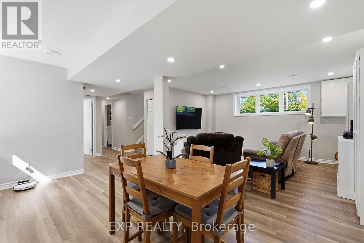
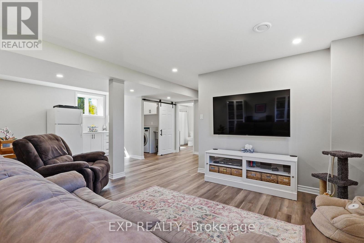
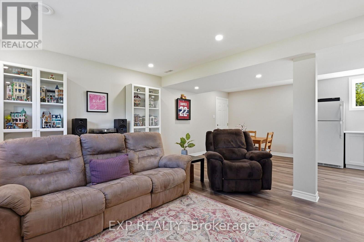
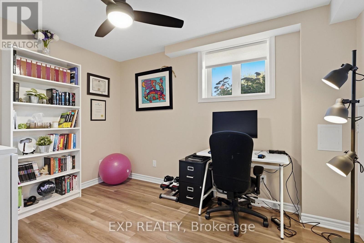
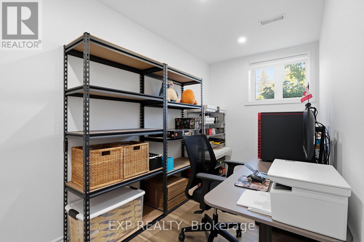
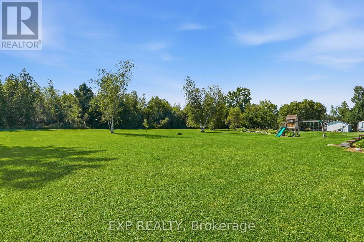
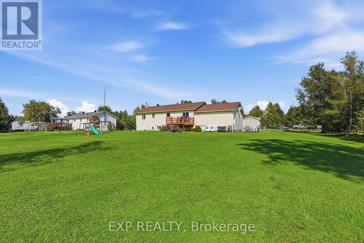
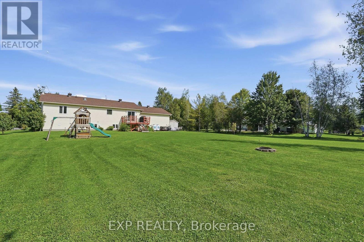
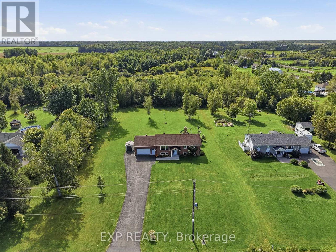
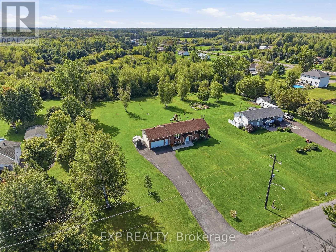
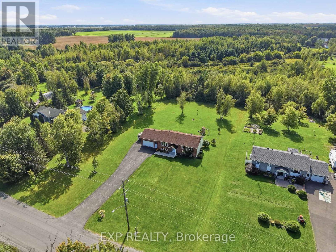
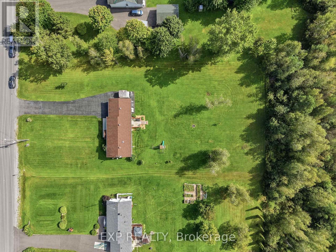
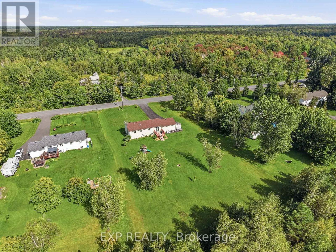
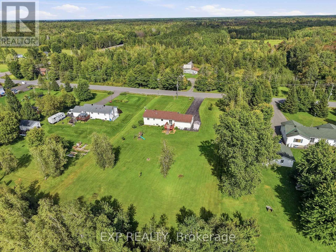
Enjoy the best of country living on this beautifully landscaped 1-acre property, offering privacy, space, and plenty of room to enjoy the outdoors. This inviting high-ranch bungalow features a bright open-concept living and kitchen area with a spacious island, along with a comfortable primary suite complete with an ensuite, soaker tub, and separate shower. The home has been thoughtfully updated over the years, including the upper bathroom (2021) and new windows and doors (2023). The kitchen was completely updated in 2021, with new LG appliances, and a refreshed layout. The entire basement was renovated in 2026, creating additional finished space for a family room, office, gym, or media area. Outside, the spacious two-tier cedar deck overlooks the beautifully maintained grounds and provides an ideal setting for entertaining. A wonderful opportunity to enjoy a peaceful rural setting with the comfort of extensive modern improvements. (id:44758)
房源概要
| MLS® Number | X13747078 |
| 房源类型 | 民宅 |
| 社区名字 | 603 - Russell Twp |
| 特征 | Level |
| 总车位 | 12 |
| 结构 | Deck |
详 情
| 浴室 | 2 |
| 地上卧房 | 3 |
| 地下卧室 | 1 |
| 总卧房 | 4 |
| 赠送家电包括 | Water Treatment, Water Heater, 洗碗机, 烘干机, 炉子, 洗衣机 |
| 地下室进展 | 已装修 |
| 地下室类型 | 全完工 |
| 施工种类 | 独立屋 |
| 空调 | 中央空调 |
| 外墙 | 砖, 乙烯基壁板 |
| 壁炉 | 有 |
| 地基类型 | 混凝土 |
| 供暖方式 | Propane |
| 供暖类型 | 压力热风 |
| 内部尺寸 | 2000 - 2500 Sqft |
| 类型 | 独立屋 |
| 设备间 | Drilled Well |
车 位
| 附加车库 | |
| Garage |
土地
| 英亩数 | 无 |
| 污水道 | Septic System |
| 土地深度 | 300 Ft |
| 土地宽度 | 150 Ft |
| 不规则大小 | 150 X 300 Ft |
| 规划描述 | 住宅 |
房 间
| 楼 层 | 类 型 | 长 度 | 宽 度 | 面 积 |
|---|---|---|---|---|
| 地下室 | Office | 2 m | 3.96 m | 2 m x 3.96 m |
| 地下室 | 浴室 | 2.78 m | 3.3 m | 2.78 m x 3.3 m |
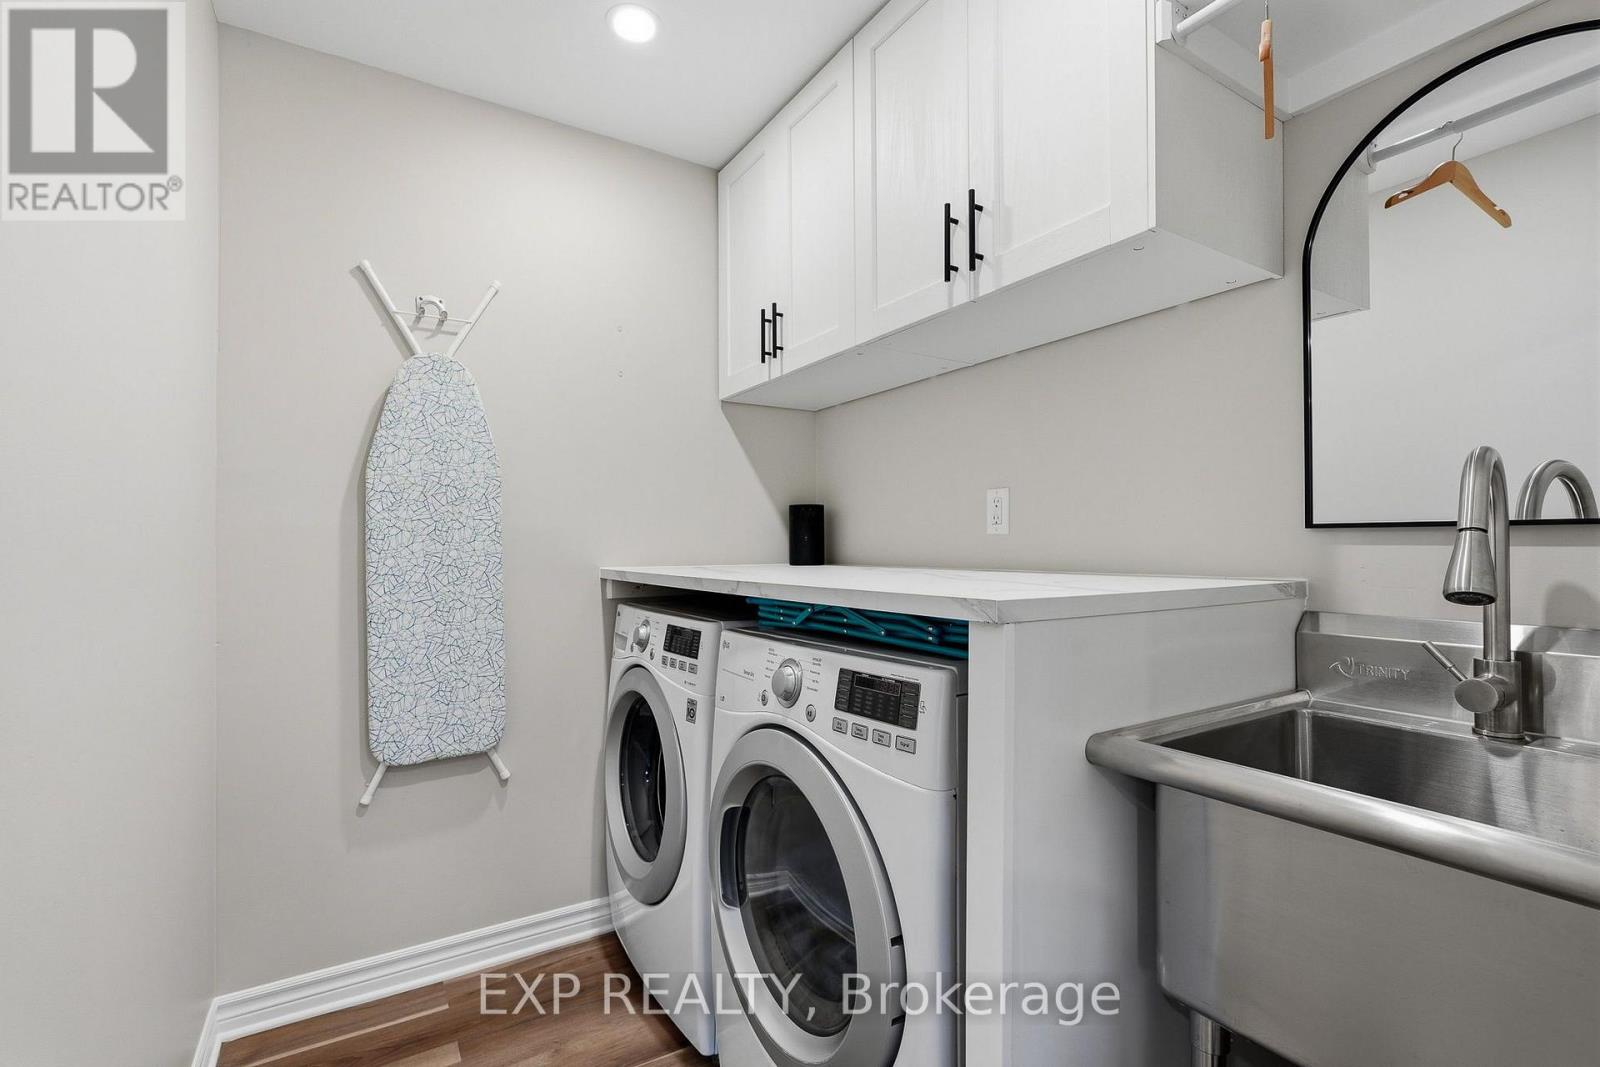
| 地下室 | 洗衣房 | 1.79 m | 2.17 m | 1.79 m x 2.17 m |
| 地下室 | 设备间 | 3.74 m | 3.3 m | 3.74 m x 3.3 m |
| 地下室 | 卧室 | 3.73 m | 2.91 m | 3.73 m x 2.91 m |
| 地下室 | 家庭房 | 4.87 m | 7.36 m | 4.87 m x 7.36 m |
| 一楼 | 浴室 | 2.78 m | 1.81 m | 2.78 m x 1.81 m |
| 一楼 | 主卧 | 4.08 m | 3.74 m | 4.08 m x 3.74 m |
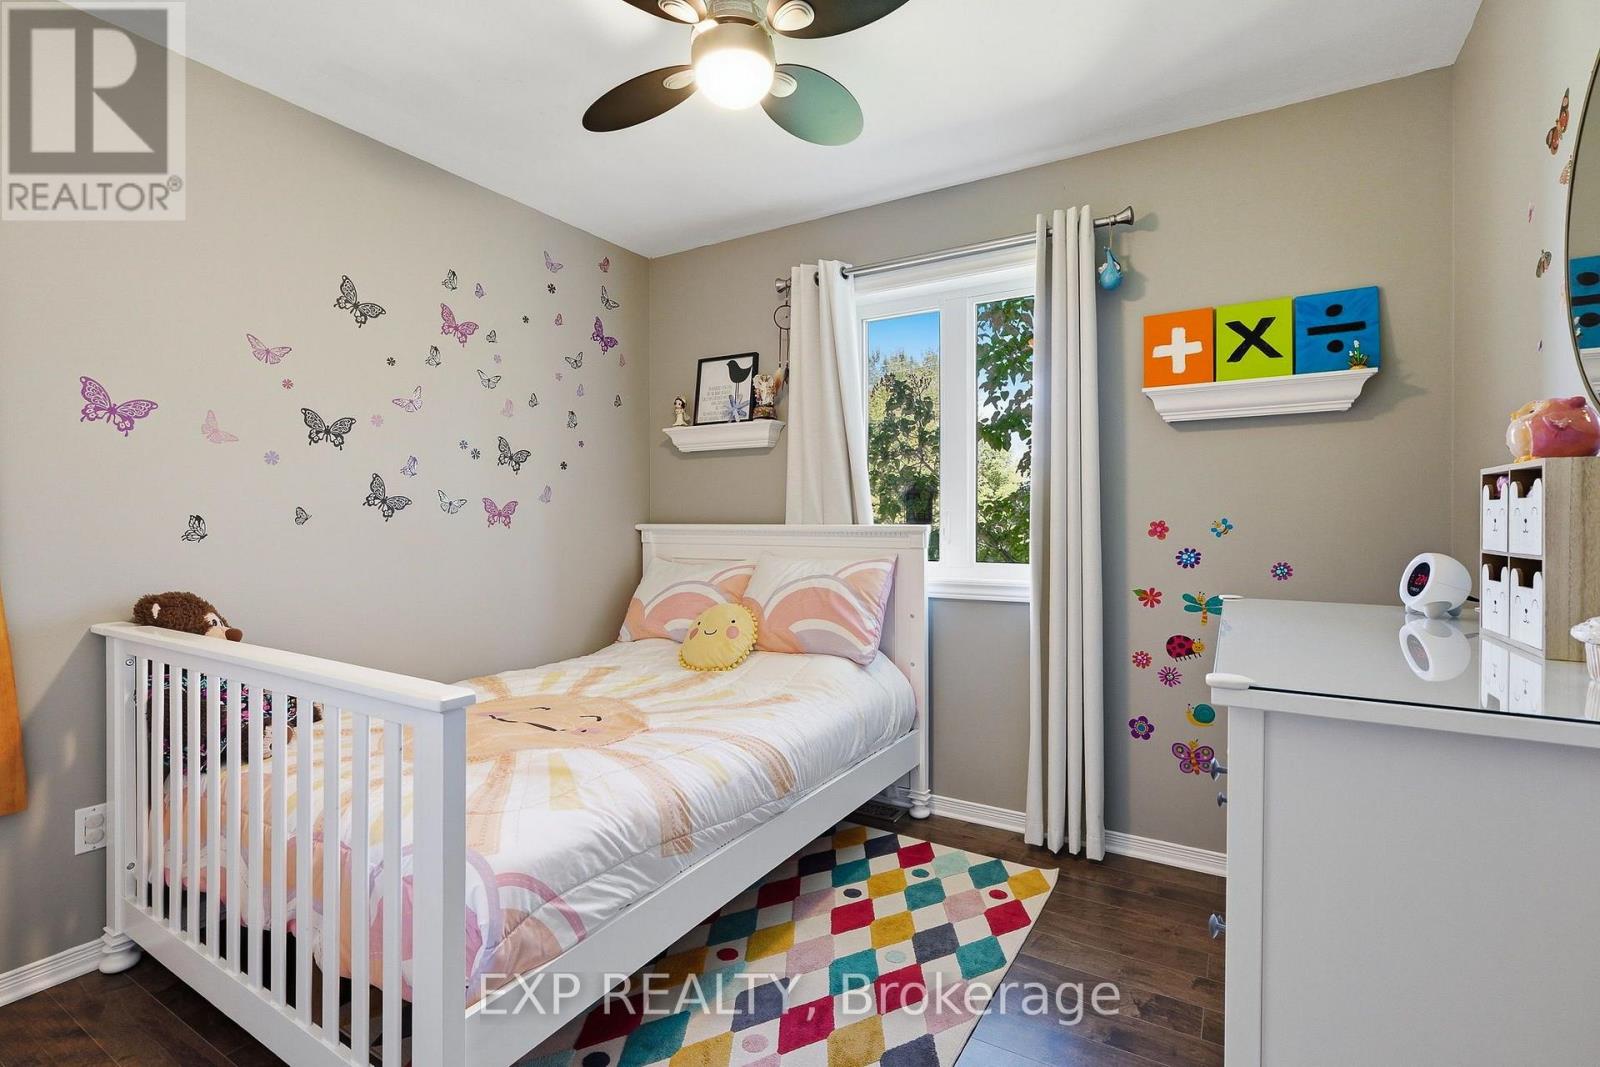
| 一楼 | 卧室 | 3.03 m | 2.91 m | 3.03 m x 2.91 m |
| 一楼 | 卧室 | 2.7 m | 2.91 m | 2.7 m x 2.91 m |
| 一楼 | 餐厅 | 2.72 m | 3.4 m | 2.72 m x 3.4 m |
| 一楼 | 厨房 | 4.03 m | 3.39 m | 4.03 m x 3.39 m |
| 一楼 | 客厅 | 3.96 m | 4.77 m | 3.96 m x 4.77 m |
https://www.realtor.ca/real-estate/30237325/120-st-thomas-road-russell-603-russell-twp

The trademarks REALTOR®, REALTORS®, and the REALTOR® logo are controlled by The Canadian Real Estate Association (CREA) and identify real estate professionals who are members of CREA. The trademarks MLS®, Multiple Listing Service® and the associated logos are owned by The Canadian Real Estate Association (CREA) and identify the quality of services provided by real estate professionals who are members of CREA. The trademark DDF® is owned by The Canadian Real Estate Association (CREA) and identifies CREA's Data Distribution Facility (DDF®)
Ottawa Real Estate Board
Exp Realty
September 04 2026 08:33:08
