3 卧室
4 浴室
2000 - 2500 sqft
壁炉
中央空调
风热取暖
$2,950 Monthly
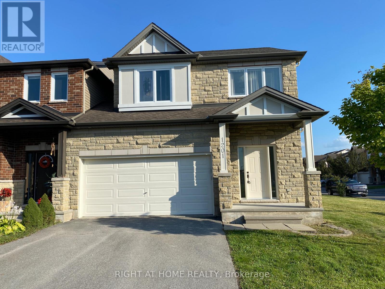
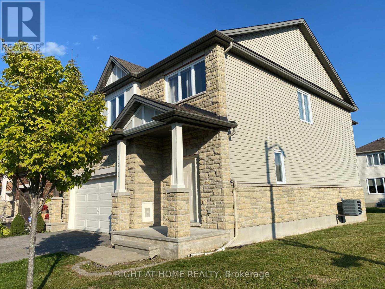
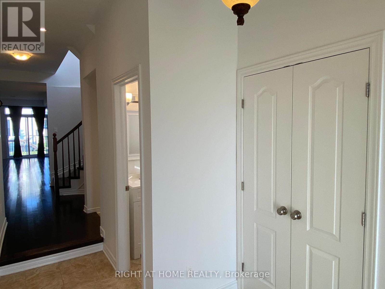
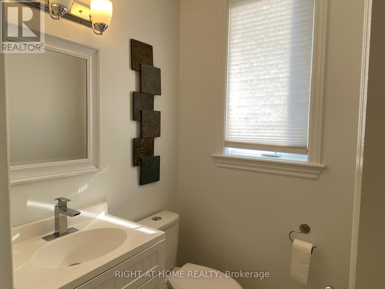
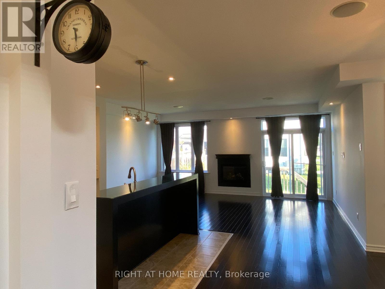
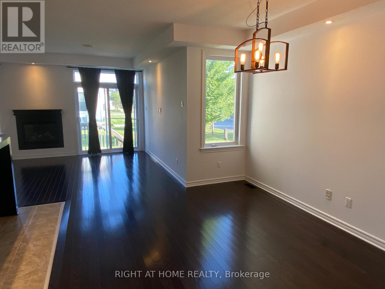
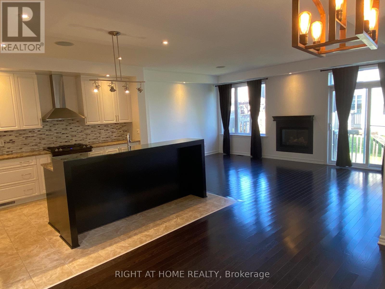
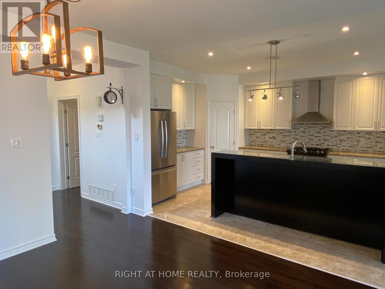
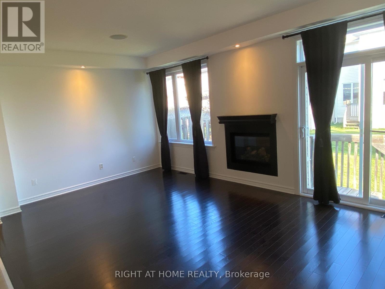
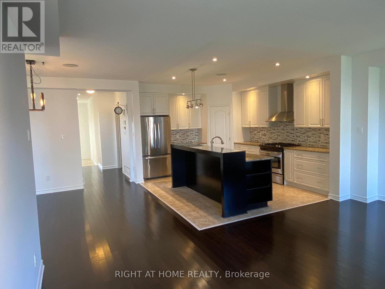
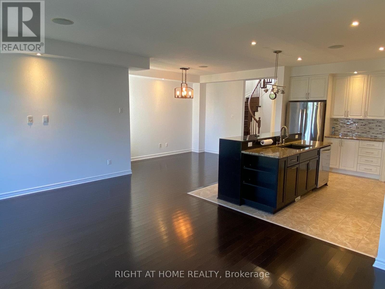
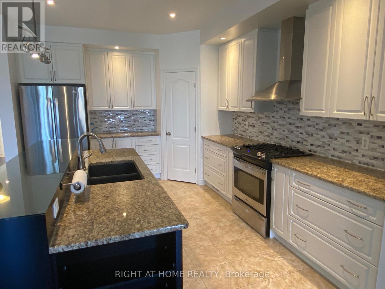
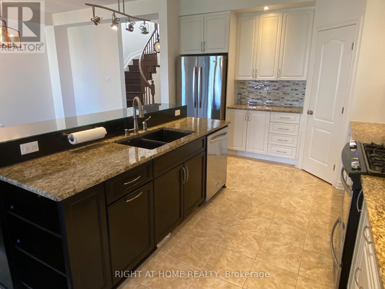
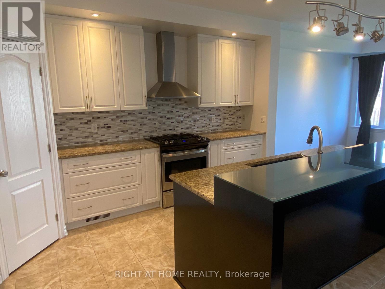
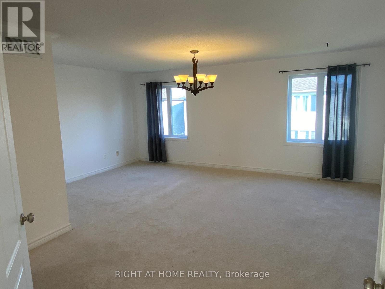
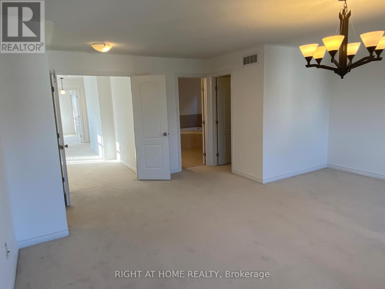
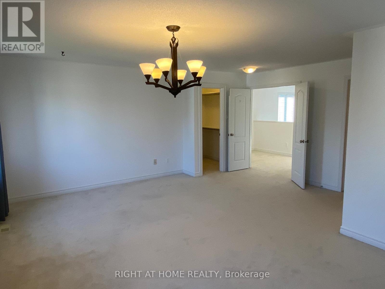
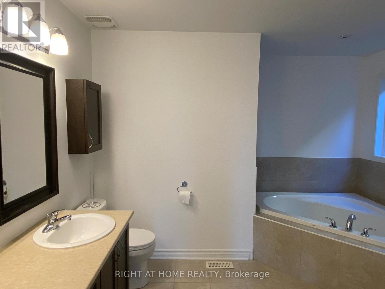
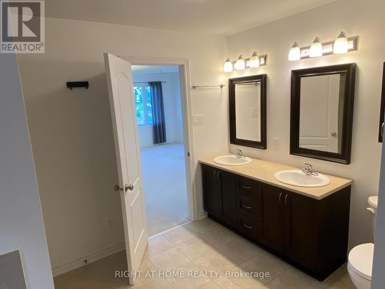
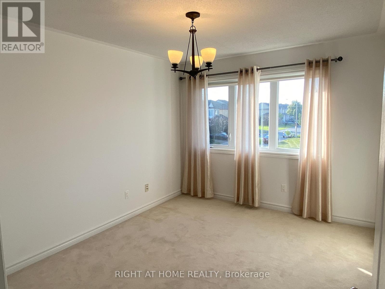
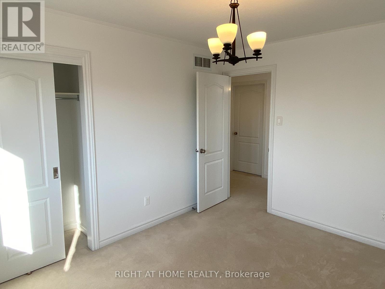
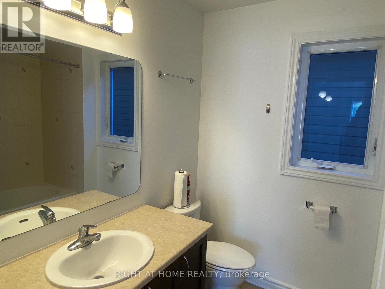
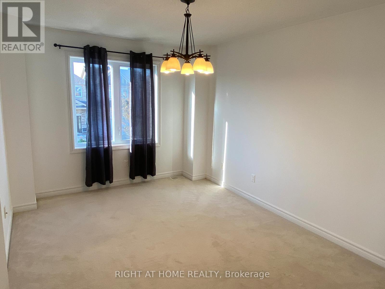
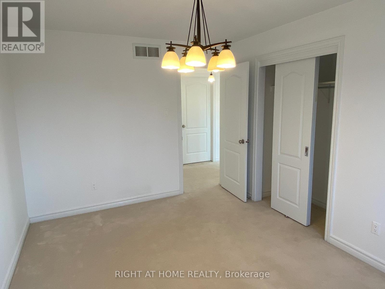
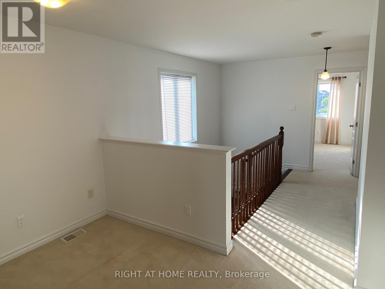
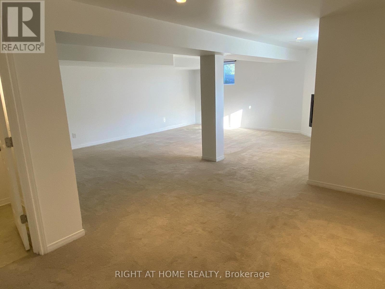
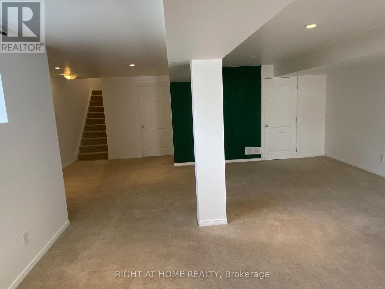
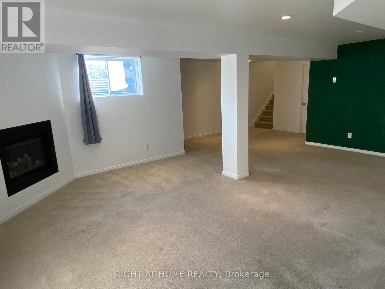
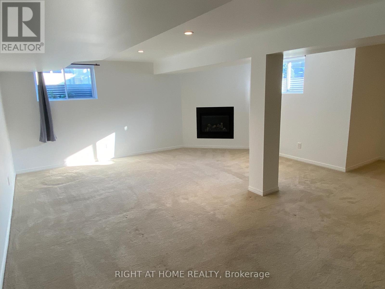
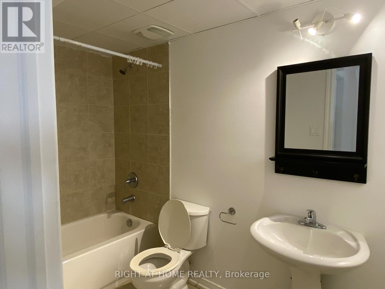
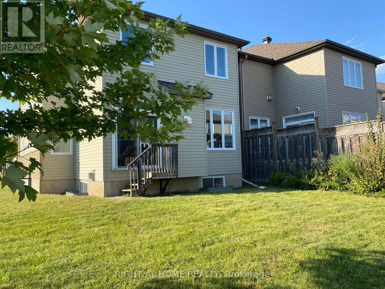
Rare opportunity to reside in this open concept END UNIT home in the sought out community of Soho West by TARTAN (Kanata South)! This bright 3 bedroom, 4 bathroom abode comes with many premium features: Oak hardwood floors on main and stairs to the second level, Upgraded kitchen with stainless steel appliances and granite counter top, Fully finished basement with full bath and Gas Fire-place, Spacious primary having Double Sink, Shower, and Tub in Ensuite, Double Car Garage, and Close to many amenities - Metro, Walmart, Superstore, Dollarama, Subway and more! (id:44758)
房源概要
|
MLS® Number
|
X13537206 |
|
房源类型
|
民宅 |
|
社区名字
|
9010 - Kanata - Emerald Meadows/Trailwest |
|
附近的便利设施
|
公共交通 |
|
设备类型
|
热水器 |
|
总车位
|
4 |
|
租赁设备类型
|
热水器 |
详 情
|
浴室
|
4 |
|
地上卧房
|
3 |
|
总卧房
|
3 |
|
公寓设施
|
Fireplace(s) |
|
赠送家电包括
|
Garage Door Opener Remote(s), 洗碗机, 烘干机, Hood 电扇, 炉子, 洗衣机, 冰箱 |
|
地下室进展
|
已装修 |
|
地下室类型
|
全完工 |
|
施工种类
|
附加的 |
|
空调
|
中央空调 |
|
外墙
|
铝壁板, 石 |
|
壁炉
|
有 |
|
地基类型
|
混凝土浇筑 |
|
客人卫生间(不包含洗浴)
|
1 |
|
供暖方式
|
天然气 |
|
供暖类型
|
压力热风 |
|
储存空间
|
2 |
|
内部尺寸
|
2000 - 2500 Sqft |
|
类型
|
联排别墅 |
|
设备间
|
市政供水 |
车 位
土地
|
英亩数
|
无 |
|
土地便利设施
|
公共交通 |
|
污水道
|
Sanitary Sewer |
|
土地深度
|
95 Ft ,9 In |
|
土地宽度
|
39 Ft ,7 In |
|
不规则大小
|
39.6 X 95.8 Ft |
房 间
| 楼 层 |
类 型 |
长 度 |
宽 度 |
面 积 |
|
二楼 |
洗衣房 |
|
|
Measurements not available |
|
二楼 |
主卧 |
5.66 m |
3.65 m |
5.66 m x 3.65 m |
|
二楼 |
卧室 |
3.78 m |
3.04 m |
3.78 m x 3.04 m |
|
二楼 |
卧室 |
3.78 m |
3.09 m |
3.78 m x 3.09 m |
|
二楼 |
浴室 |
|
|
Measurements not available |
|
二楼 |
浴室 |
|
|
Measurements not available |
|
地下室 |
娱乐,游戏房 |
6.42 m |
5.3 m |
6.42 m x 5.3 m |
|
地下室 |
浴室 |
|
|
Measurements not available |
|
一楼 |
浴室 |
|
|
Measurements not available |
|
一楼 |
客厅 |
5.66 m |
3.65 m |
5.66 m x 3.65 m |
|
一楼 |
餐厅 |
3.65 m |
3.04 m |
3.65 m x 3.04 m |
|
一楼 |
厨房 |
4.44 m |
3.5 m |
4.44 m x 3.5 m |
|
一楼 |
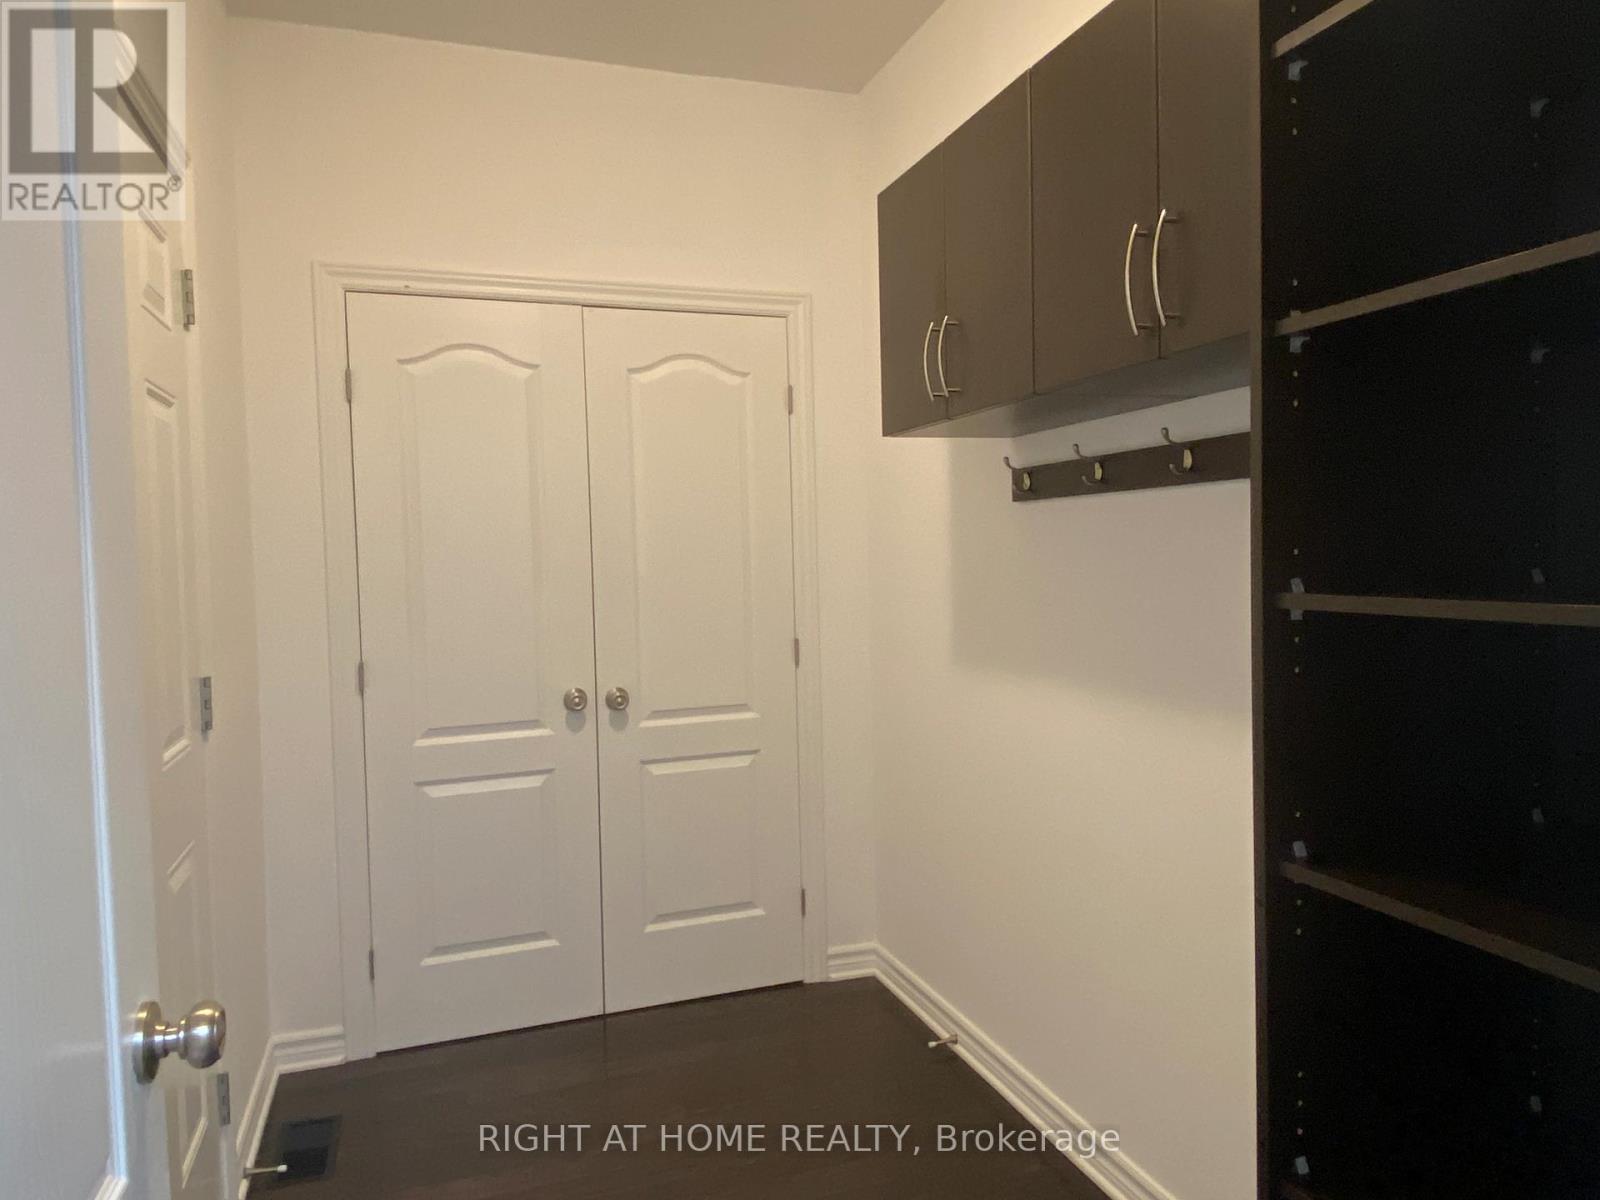
Mud Room |
2.84 m |
1.72 m |
2.84 m x 1.72 m |
设备间
https://www.realtor.ca/real-estate/30004772/1201-alson-mills-way-ottawa-9010-kanata-emerald-meadowstrailwest