
1207 - 203 Catherine Street Ottawa, Ontario K2P 1J5


$758,000管理费,Heat, Water, Insurance, Common Area Maintenance
$1,300.39 每月
管理费,Heat, Water, Insurance, Common Area Maintenance
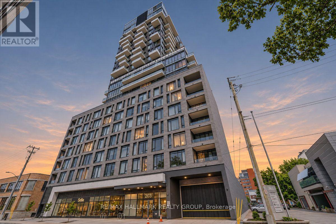
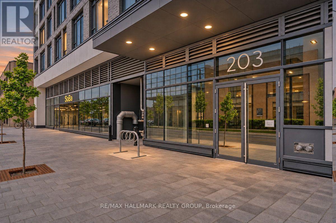
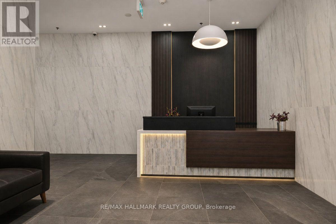
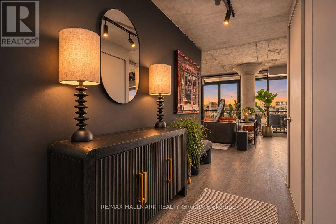
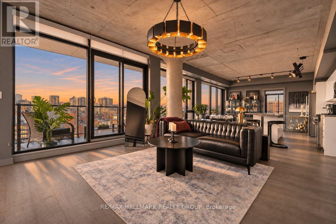
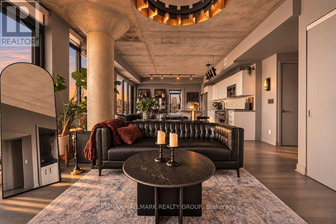
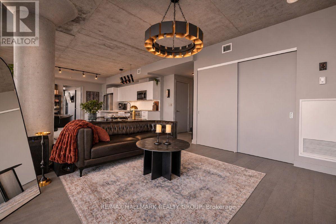
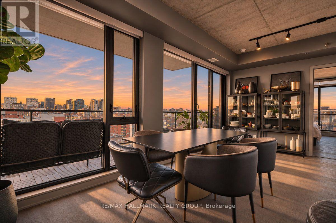
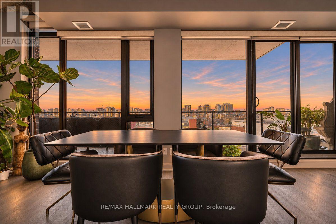
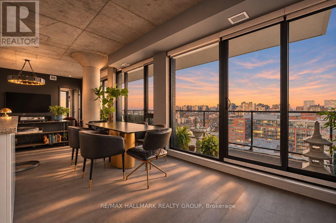
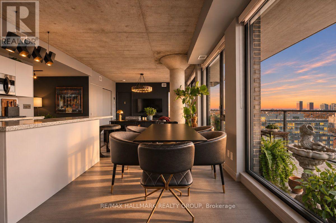
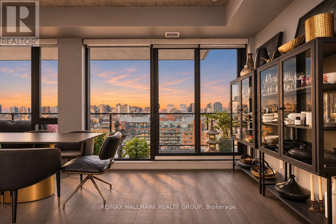
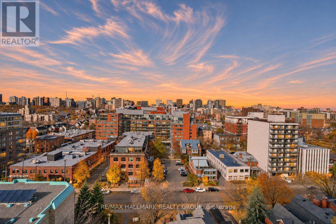
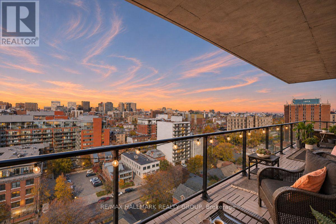
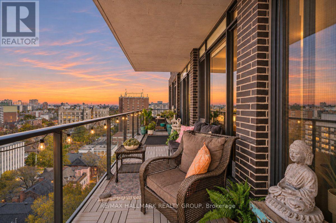
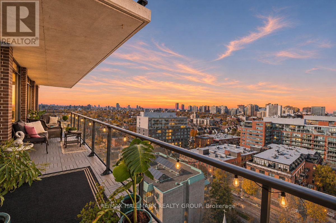
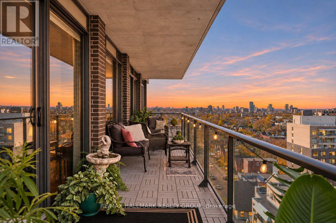
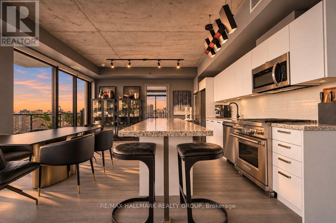
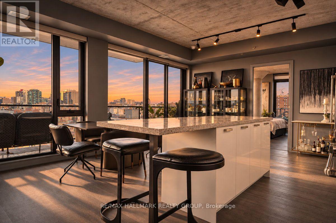
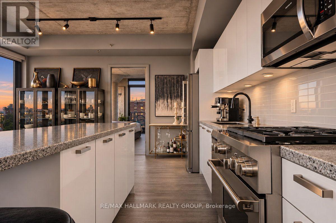
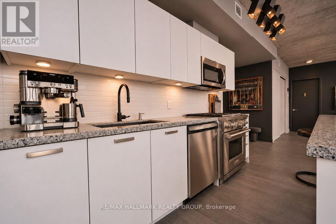
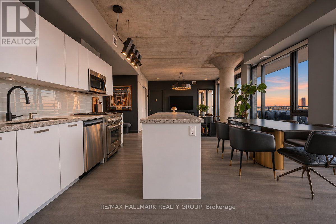
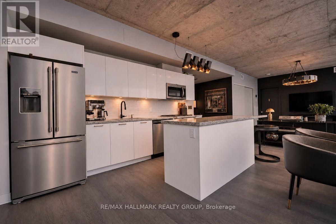
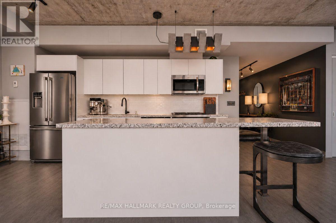
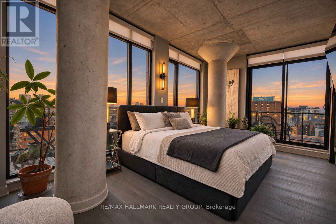
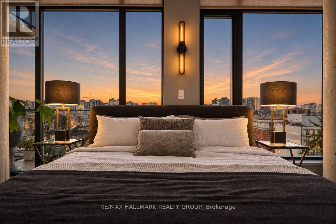
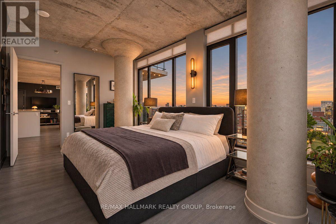
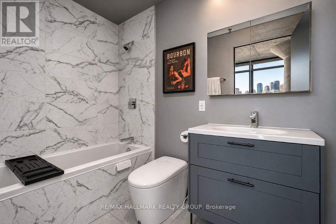
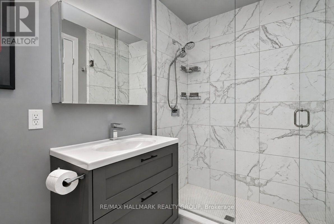
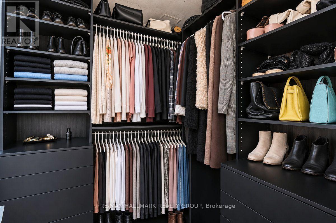
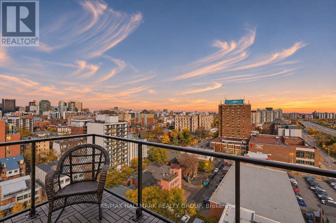
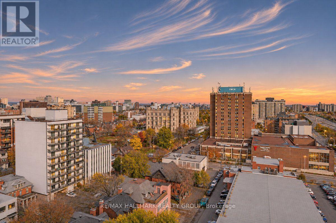
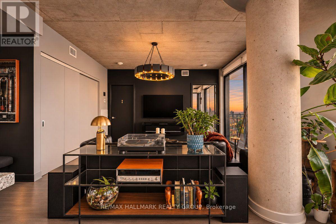
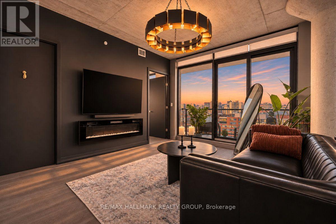
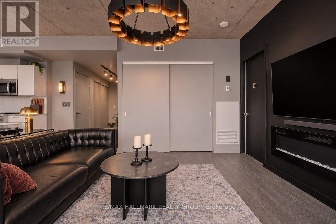
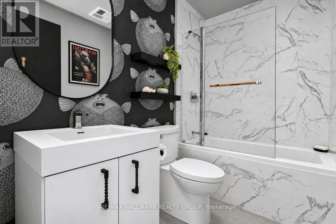
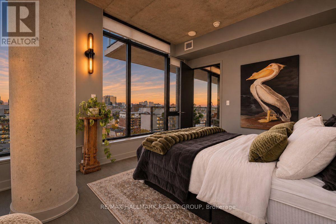
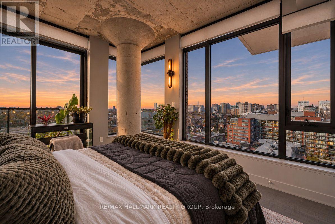
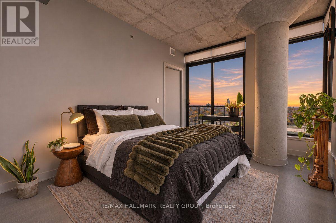
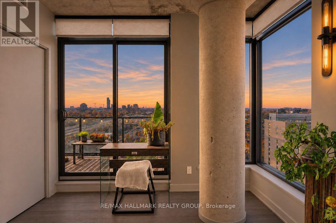
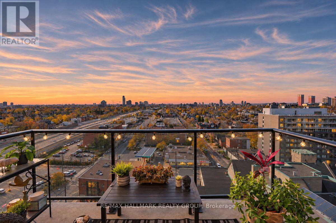
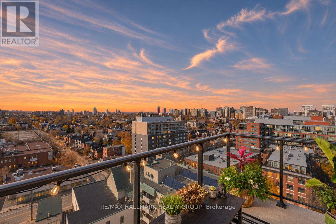
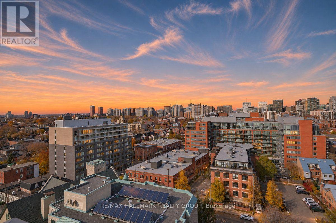
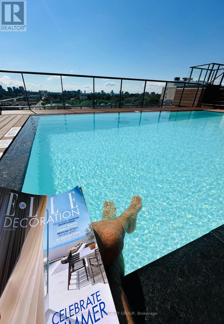
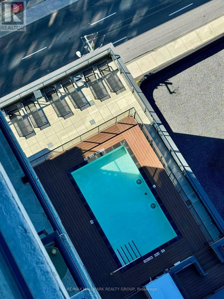
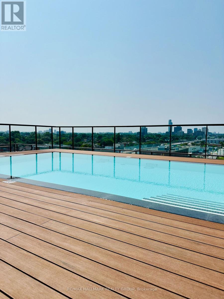
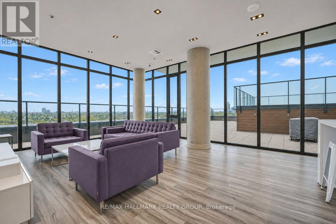
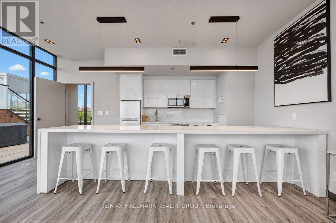
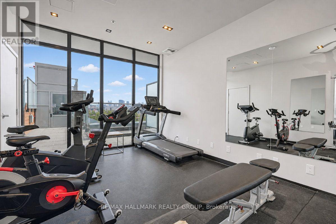
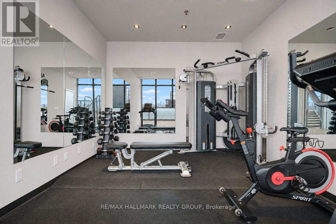
$1,300.39 每月Experience the excitement & sophistication of cosmopolitan style living at SoBa, where contemporary design meets breathtaking, unobstructed city skyline views. This stunning, light-filled 2-bedroom, 2-bathroom condo offers 1,277 sq. ft. of beautifully appointed interior living space, complemented by three private terraces for an exceptional indoor-outdoor lifestyle in the heart of Ottawa. The thoughtfully designed open-concept layout features a gourmet kitchen with a gas range, stainless steel appliances, upgraded quartz countertops & an island with a convenient breakfast bar. The spacious living & dining areas are perfect for entertaining, whether hosting an elegant dinner party, enjoying cocktails with friends or simply relaxing. Across your three generously sized private terraces, take in the desirable north, east & west exposures. Admire beautiful sunrises & stunning sunsets but the showstopper is the impressive 40-foot-long balcony, an outdoor space perfect for watching the city's spectacular fireworks displays. The unit includes two walk-in closets, in-suite laundry & BBQ gas connection on the balcony. Upgrades including modern quality lighting supplied by Buster and Punch, Kuzco & Matteo Lighting. Additional upgrades include the kitchen faucet, refrigerator, ensuite vanity, medicine cabinet, smart bidet toilet, bathtub glass screen, lower cabinet pull-out organizers & balcony tiles. One underground parking space is included with a large private storage locker conveniently located directly adjacent to the parking space. Amenities, including a gym, outdoor rooftop swimming pool, party room & dedicated concierge service, underground visitor parking, secure bicycle storage, Expedibox parcel lockers & a valet entry system. Ideally situated where the Glebe meets Centretown, SoBa offers an unbeatable location steps from the Rideau Canal, Lansdowne Park, boutique shops, restaurants, public transit & the Canadian Museum of Nature, with easy access to Highway 417. (id:44758)
房源概要
| MLS® Number | X14156854 |
| 房源类型 | 民宅 |
| 社区名字 | 4103 - Ottawa Centre |
| 社区特征 | Pets Allowed With Restrictions |
| 特征 | 阳台, 无地毯, In Suite Laundry |
| 总车位 | 1 |
| 泳池类型 | Outdoor Pool |
| View Type | View, City View |
详 情
| 浴室 | 2 |
| 地上卧房 | 2 |
| 总卧房 | 2 |
| 公寓设施 | Security/concierge, 健身房, 宴会厅, Visitor Parking, Storage - Locker |
| 赠送家电包括 | 洗碗机, 烘干机, Range, 洗衣机, 冰箱 |
| 地下室类型 | 没有 |
| 空调 | 中央空调 |
| 外墙 | 混凝土, 砖 |
| 供暖方式 | 天然气 |
| 供暖类型 | Heat Pump |
| 内部尺寸 | 1200 - 1399 Sqft |
| 类型 | 公寓 |
车 位
| 地下 | |
| Garage |
土地
| 英亩数 | 无 |
房 间
| 楼 层 | 类 型 | 长 度 | 宽 度 | 面 积 |
|---|---|---|---|---|
| 一楼 | 门厅 | 4.07 m | 1.727 m | 4.07 m x 1.727 m |
| 一楼 | 厨房 | 5.26 m | 2.56 m | 5.26 m x 2.56 m |
| 一楼 | 餐厅 | 5.75 m | 2.42 m | 5.75 m x 2.42 m |
| 一楼 | 客厅 | 4.12 m | 4 m | 4.12 m x 4 m |
| 一楼 | 主卧 | 5.129 m | 3.04 m | 5.129 m x 3.04 m |
| 一楼 | 第二卧房 | 3.995 m | 3.03 m | 3.995 m x 3.03 m |
| 一楼 | 第二卧房 | 1.8 m | 1.57 m | 1.8 m x 1.57 m |
| 一楼 | 主卧 | 1.86 m | 1.8 m | 1.86 m x 1.8 m |
| 一楼 | 主卧 | 1.56 m | 3.316 m | 1.56 m x 3.316 m |
| 一楼 | 浴室 | 2.42 m | 1.595 m | 2.42 m x 1.595 m |
https://www.realtor.ca/real-estate/30487617/1207-203-catherine-street-ottawa-4103-ottawa-centre

The trademarks REALTOR®, REALTORS®, and the REALTOR® logo are controlled by The Canadian Real Estate Association (CREA) and identify real estate professionals who are members of CREA. The trademarks MLS®, Multiple Listing Service® and the associated logos are owned by The Canadian Real Estate Association (CREA) and identify the quality of services provided by real estate professionals who are members of CREA. The trademark DDF® is owned by The Canadian Real Estate Association (CREA) and identifies CREA's Data Distribution Facility (DDF®)
Ottawa Real Estate Board
RE/MAX Hallmark Realty Group
November 06 2026 04:59:13
