
121 Bartlett Private Ottawa, Ontario K1V 2A9


$799,900管理费,Parcel of Tied Land
$176 每月
管理费,Parcel of Tied Land
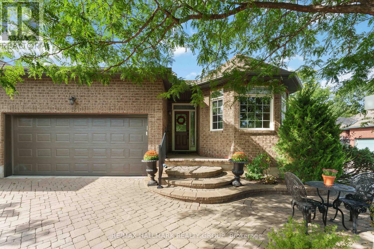
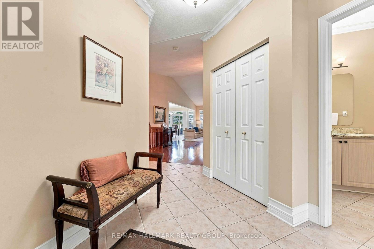
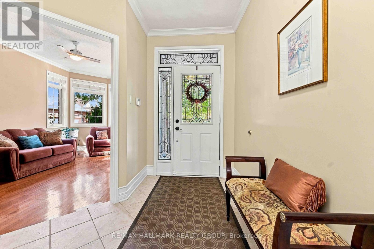
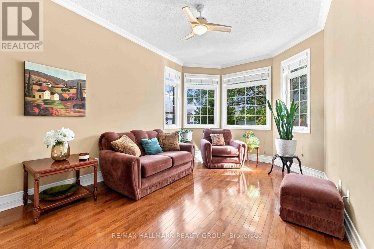
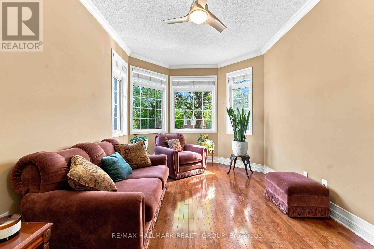
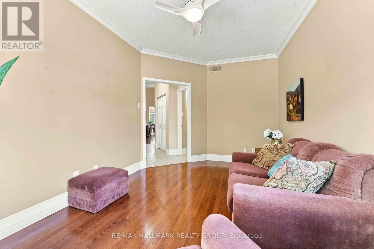
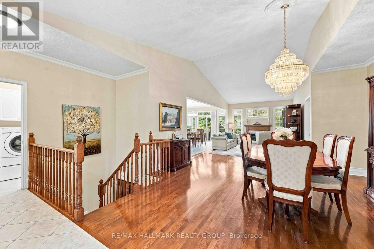
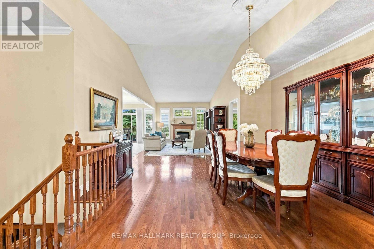
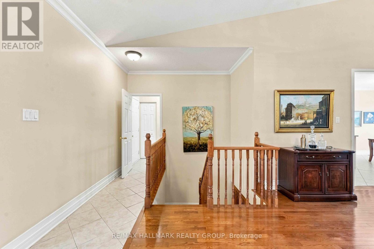
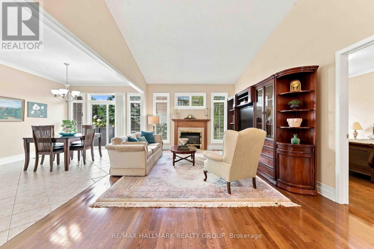
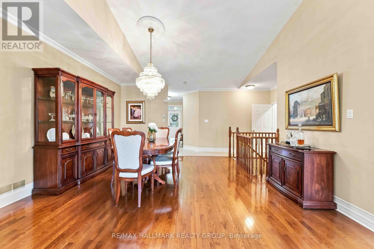
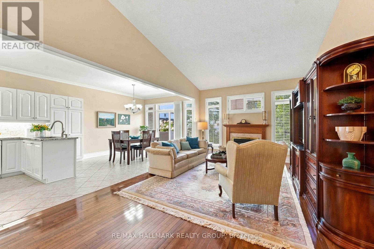
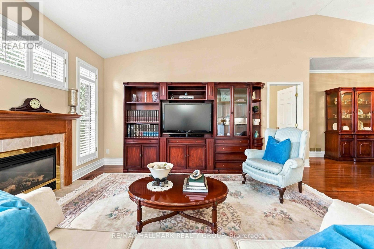
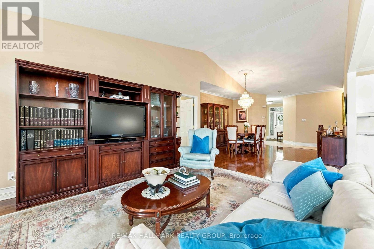
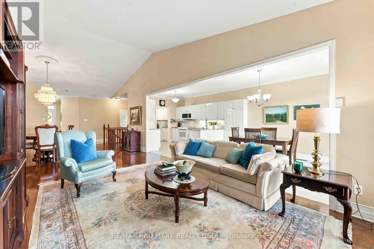
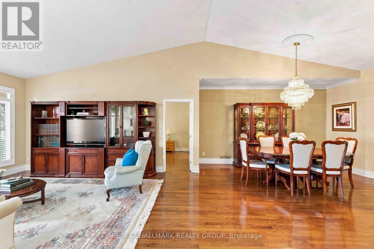
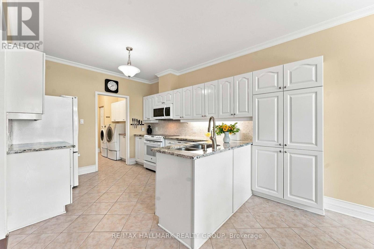
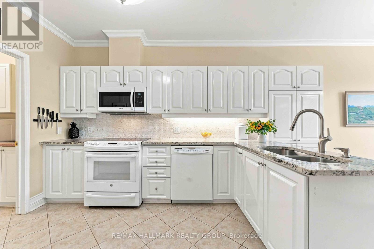
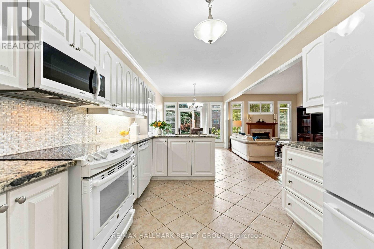
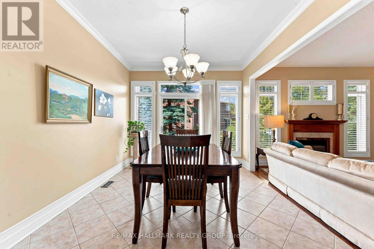
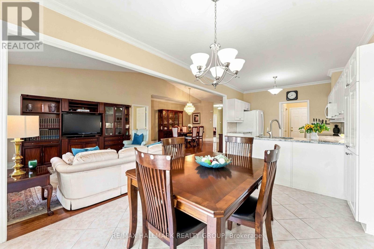
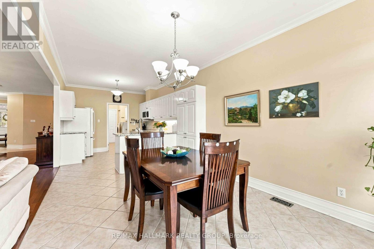
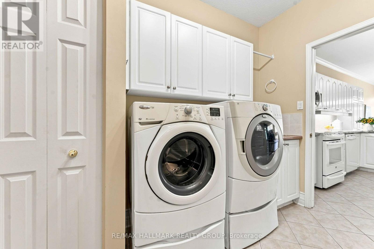
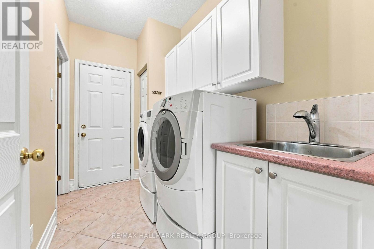
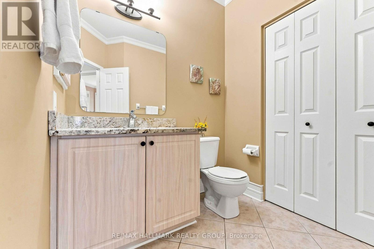
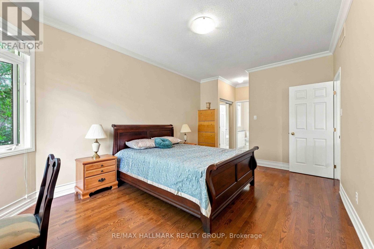
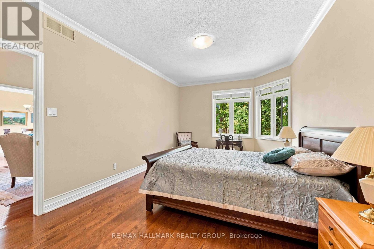
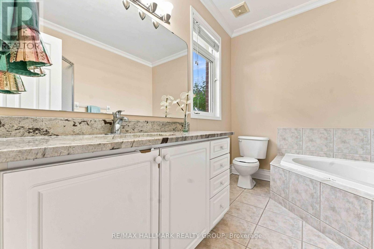
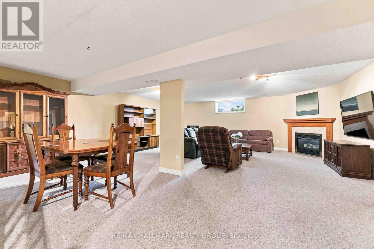
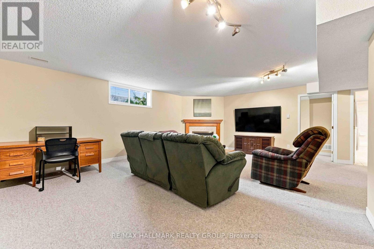
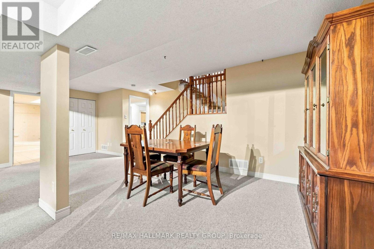
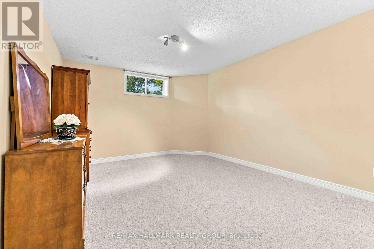
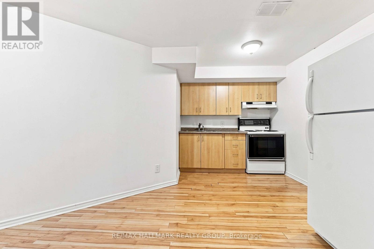
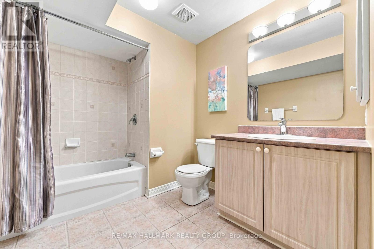
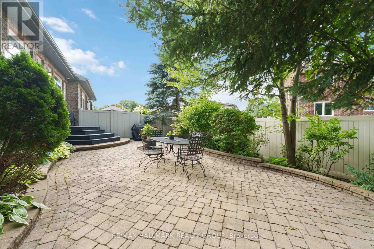
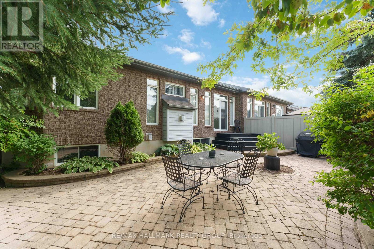
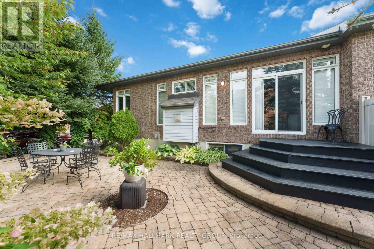
$176 每月Welcome to sophisticated, single-level living paired with exceptional flexibility in this rarely offered all-brick bungalow end-unit townhome, ideally positioned on a peaceful, low-traffic street in the heart of coveted Hunt Club.Passing through the front entrance, rich hardwood floors guide you into a bright and expansive main-floor living and dining space. Flooded with natural light, this open-concept layout is crafted equally for effortless everyday relaxation and large-scale entertaining. The large eat-in kitchen features granite counter-tops, ample counter space, and generous storage.Tucked away for privacy, the serene primary retreat offers a peaceful escape at the end of the day, complete with a spacious bedroom, plenty of closet space, and a private en-suite bathroom. The main level also hosts a quiet front bedroom, a convenient powder room, and a dedicated laundry room that streamlines daily chores.The lower level transforms this home into a truly versatile property, expanding your living space. Featuring a sprawling family room, a comfortable bedroom, a full bathroom, and a fully functional second kitchen, this lower-level setup provides incredible utility. It is tailor-made for an in-law suite, multi-generational living, or hosting extended family members in comfort.Step outside to enjoy a private backyard patio designed for quiet mornings or evening barbecues. Practicality matches prestige with an attached double car garage and a wide driveway accommodating up to four vehicles, a rare commodity for townhome living.Set in a vibrant, welcoming community, you are moments away from public transit, premier shopping, the airport, and the lush green spaces that define this premier neighbourhood. (id:44758)
房源概要
| MLS® Number | X13763966 |
| 房源类型 | 民宅 |
| 社区名字 | 4803 - Hunt Club/Western Community |
| 总车位 | 4 |
详 情
| 浴室 | 3 |
| 地上卧房 | 2 |
| 地下卧室 | 1 |
| 总卧房 | 3 |
| 公寓设施 | Fireplace(s) |
| 赠送家电包括 | Garage Door Opener Remote(s), Water Heater, Central Vacuum, 洗碗机, 烘干机, Garage Door Opener, Hood 电扇, Two 炉子s, 洗衣机, Two 冰箱s |
| 建筑风格 | 平房 |
| 地下室进展 | 已装修 |
| 地下室类型 | 全完工 |
| 施工种类 | 附加的 |
| 空调 | 中央空调 |
| 外墙 | 砖 |
| 壁炉 | 有 |
| Fireplace Total | 2 |
| 地基类型 | 混凝土浇筑 |
| 客人卫生间(不包含洗浴) | 1 |
| 供暖方式 | 天然气 |
| 供暖类型 | 压力热风 |
| 储存空间 | 1 |
| 内部尺寸 | 1500 - 2000 Sqft |
| 类型 | 联排别墅 |
| 设备间 | 市政供水 |
车 位
| 附加车库 | |
| Garage | |
| 入内式车位 |
土地
| 英亩数 | 无 |
| 污水道 | Sanitary Sewer |
| 土地深度 | 81 Ft ,3 In |
| 土地宽度 | 37 Ft ,4 In |
| 不规则大小 | 37.4 X 81.3 Ft |
房 间
| 楼 层 | 类 型 | 长 度 | 宽 度 | 面 积 |
|---|---|---|---|---|
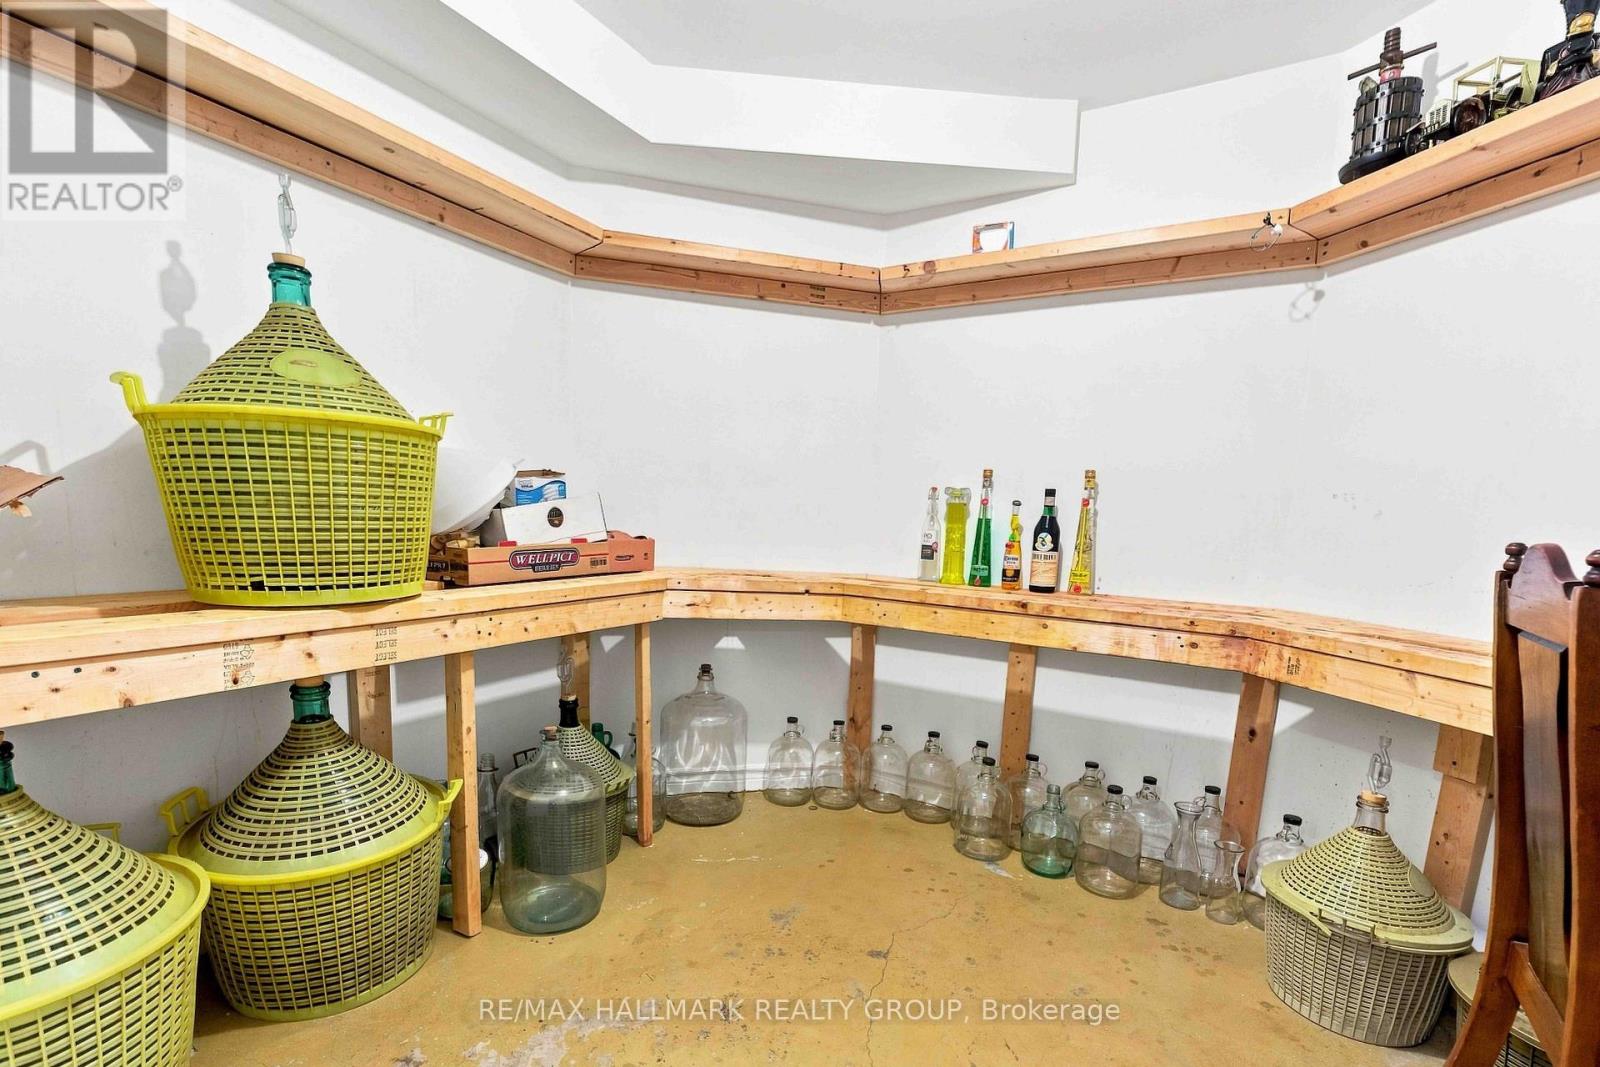
| 地下室 | 其它 | 2.85 m | 2.57 m | 2.85 m x 2.57 m |
| 地下室 | 家庭房 | 7.29 m | 6.74 m | 7.29 m x 6.74 m |
| 地下室 | 卧室 | 4.1 m | 3.36 m | 4.1 m x 3.36 m |
| 地下室 | 厨房 | 4.44 m | 3.12 m | 4.44 m x 3.12 m |
| 一楼 | 厨房 | 7.56 m | 3.13 m | 7.56 m x 3.13 m |
| 一楼 | 客厅 | 5.75 m | 3.64 m | 5.75 m x 3.64 m |
| 一楼 | 餐厅 | 4.68 m | 4.49 m | 4.68 m x 4.49 m |
| 一楼 | 主卧 | 5.06 m | 3.42 m | 5.06 m x 3.42 m |
| 一楼 | 浴室 | 2.97 m | 3.38 m | 2.97 m x 3.38 m |
| 一楼 | 第二卧房 | 4.83 m | 3.06 m | 4.83 m x 3.06 m |
| 一楼 | 洗衣房 | 2.91 m | 1.64 m | 2.91 m x 1.64 m |

The trademarks REALTOR®, REALTORS®, and the REALTOR® logo are controlled by The Canadian Real Estate Association (CREA) and identify real estate professionals who are members of CREA. The trademarks MLS®, Multiple Listing Service® and the associated logos are owned by The Canadian Real Estate Association (CREA) and identify the quality of services provided by real estate professionals who are members of CREA. The trademark DDF® is owned by The Canadian Real Estate Association (CREA) and identifies CREA's Data Distribution Facility (DDF®)
Ottawa Real Estate Board
RE/MAX Hallmark Realty Group
October 05 2026 04:22:58
