
121 King George Street Ottawa, Ontario K1K 1V2


$959,900
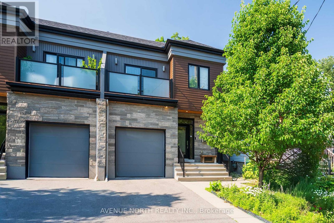
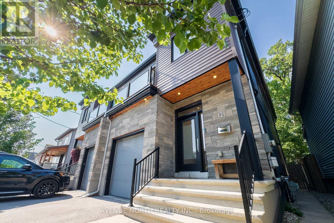
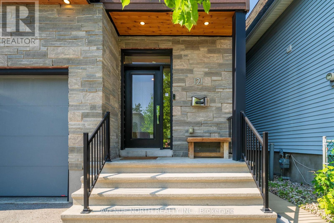
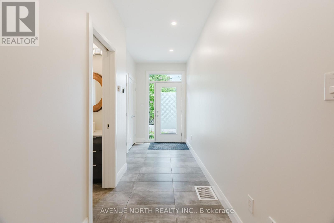
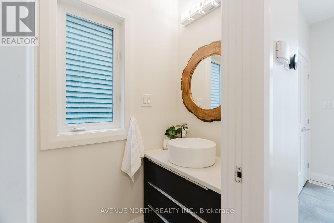
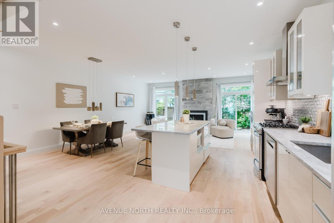
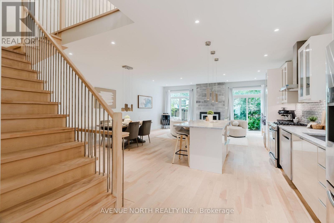
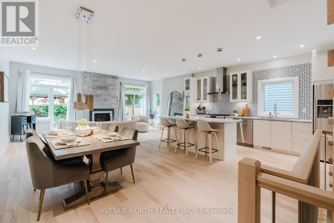
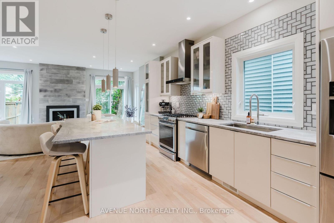
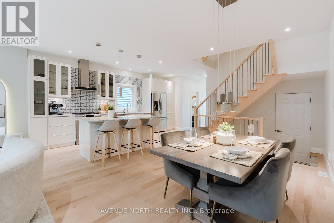
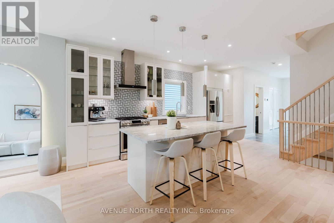
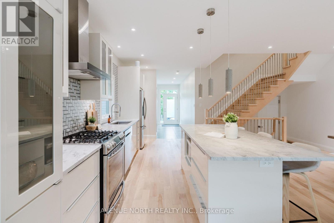
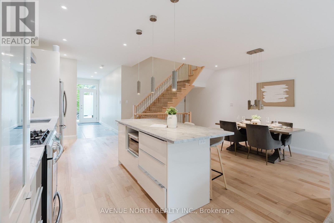
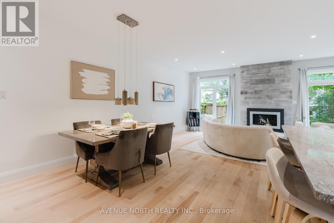
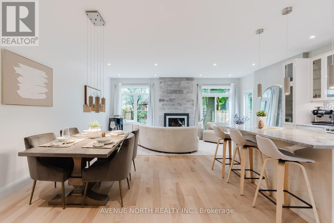
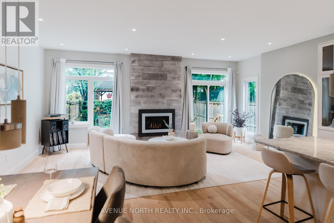
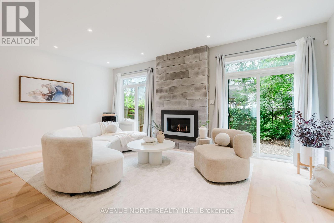
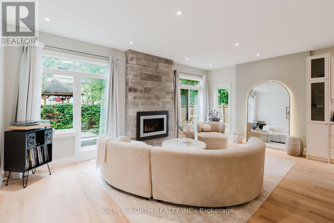
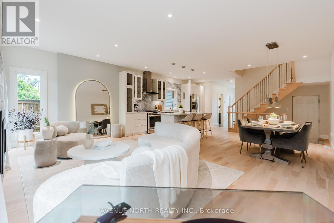
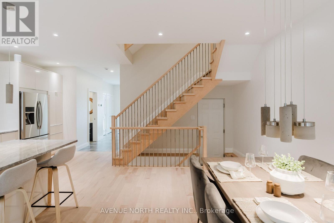
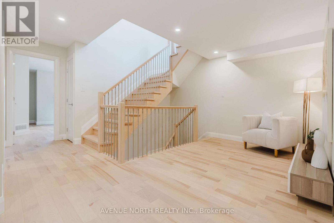
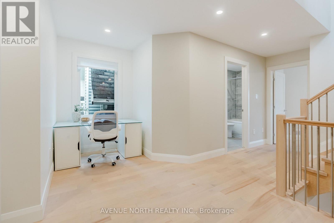
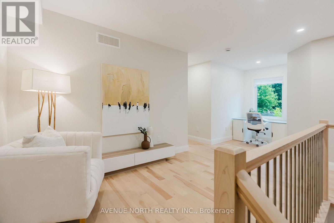
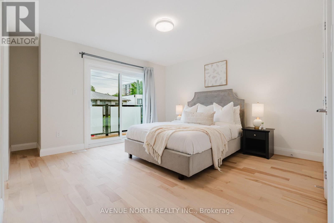
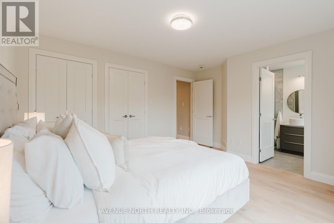
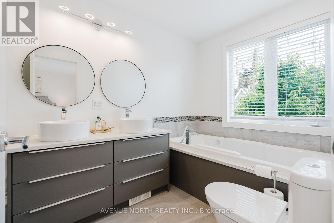
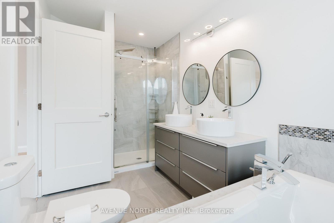
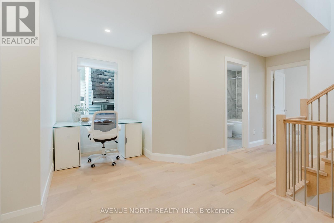
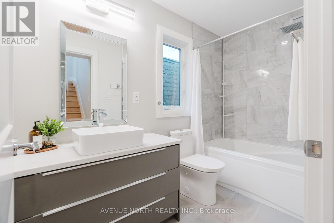
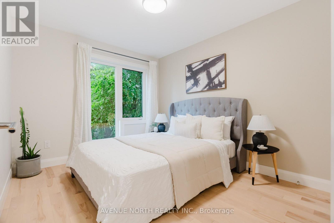
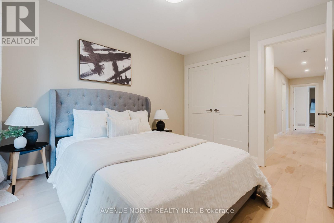
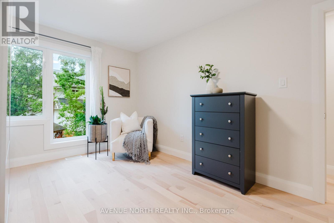
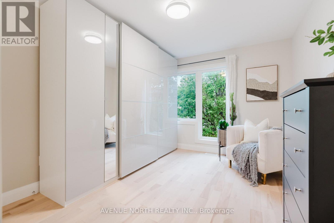
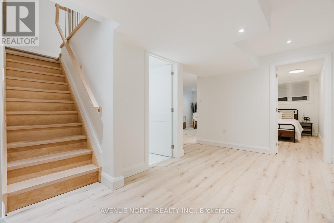
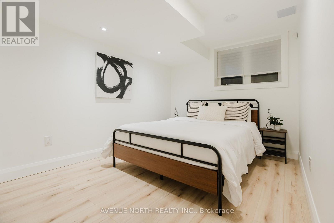
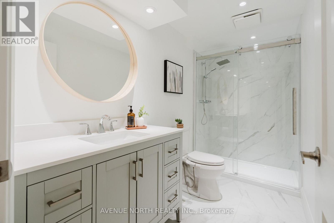
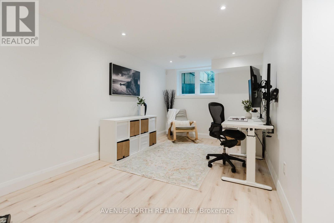
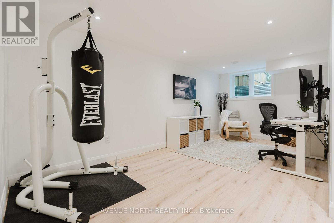
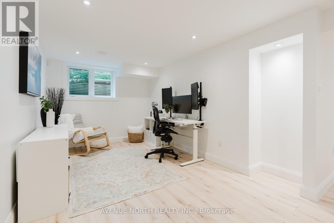
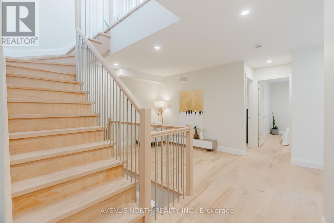
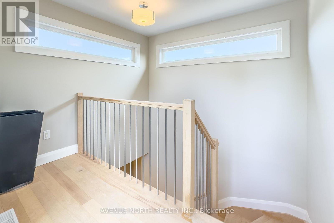
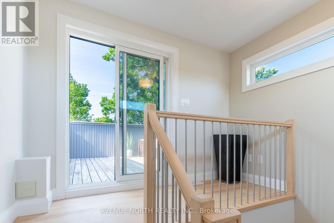
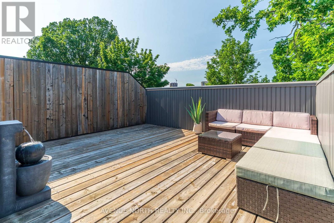
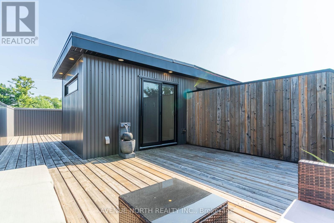
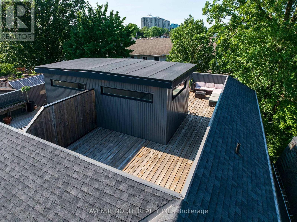
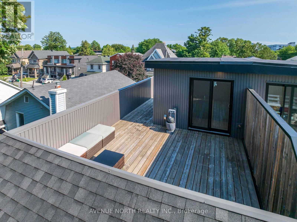
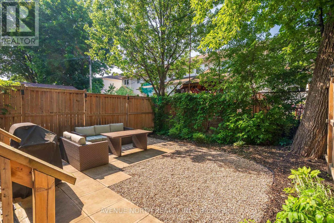
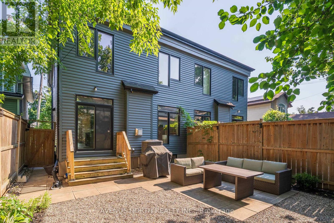
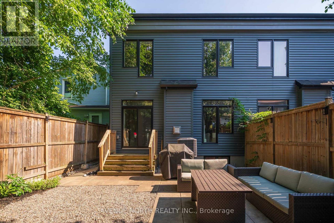
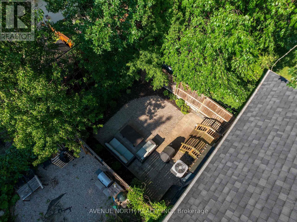
An extraordinary custom-built residence where no detail was overlooked and no expense was spared, offering refined design and thoughtful craftsmanship throughout. Ideally located moments from the water's edge and a short commute to downtown, this residence is a masterclass in modern luxury living. From the moment you step inside, rich hardwood floors sweep seamlessly through the main and second levels, including the staircase, a hallmark of the home's bespoke craftsmanship. Expansive windows bathe every room in brilliant natural light, a rare offering this close to the city's core. At the heart of the home is a chef's kitchen, generously proportioned and finished with quartz countertops and top-of-the-line stainless steel appliances, designed as much for entertaining as for everyday indulgence. The open-concept layout invites effortless flow for gatherings large and small. The spacious primary suite features a full ensuite with a jacuzzi tub, complemented by two additional well-proportioned bedrooms alongside a loft - a versatile space for a home office or private lounge. A convenient second-floor laundry room adds functionality and ease to the upper level. The beautifully finished lower level offers radiant heated floors underfoot, plus an additional bedroom and full bathroom, ideal for guests or extended family. Above it all, a private rooftop terrace delivers sweeping 360-degree views, the perfect setting for sunset cocktails, summer soirées, and quiet morning coffee. Set in a coveted family-friendly neighbourhood, close to public transit, parks, the Rideau Tennis & Sports Centre, the ByWard Market, the Rideau River, and downtown. A truly special opportunity to own a custom-built residence offering exceptional design, comfort, and convenience. (id:44758)
Open House
此属性有开放式房屋!
2:00 pm
结束于:4:00 pm
房源概要
| MLS® Number | X13539858 |
| 房源类型 | 民宅 |
| 社区名字 | 3502 - Overbrook/Castle Heights |
| 特征 | 无地毯 |
| 总车位 | 2 |
详 情
| 浴室 | 4 |
| 地上卧房 | 3 |
| 地下卧室 | 1 |
| 总卧房 | 4 |
| 公寓设施 | Fireplace(s) |
| 赠送家电包括 | Garage Door Opener Remote(s), 洗碗机, 烘干机, 炉子, 洗衣机, 冰箱 |
| 地下室进展 | 已装修 |
| 地下室类型 | N/a (finished) |
| 施工种类 | Semi-detached |
| 空调 | 中央空调 |
| 外墙 | 石 |
| 壁炉 | 有 |
| Fireplace Total | 1 |
| Flooring Type | Hardwood |
| 地基类型 | 混凝土浇筑 |
| 客人卫生间(不包含洗浴) | 1 |
| 供暖方式 | 天然气 |
| 供暖类型 | 压力热风 |
| 储存空间 | 3 |
| 内部尺寸 | 1500 - 2000 Sqft |
| 类型 | 独立屋 |
| 设备间 | 市政供水 |
车 位
| 附加车库 | |
| Garage |
土地
| 英亩数 | 无 |
| 污水道 | Sanitary Sewer |
| 土地深度 | 90 Ft ,8 In |
| 土地宽度 | 25 Ft |
| 不规则大小 | 25 X 90.7 Ft |
房 间
| 楼 层 | 类 型 | 长 度 | 宽 度 | 面 积 |
|---|---|---|---|---|
| 二楼 | 主卧 | 3.96 m | 3.96 m | 3.96 m x 3.96 m |
| 二楼 | 浴室 | 3.65 m | 1.98 m | 3.65 m x 1.98 m |
| 二楼 | 第二卧房 | 3.65 m | 3.04 m | 3.65 m x 3.04 m |
| 二楼 | 第三卧房 | 3.65 m | 2.89 m | 3.65 m x 2.89 m |
| 二楼 | Loft | 6.08 m | 2.43 m | 6.08 m x 2.43 m |
| 二楼 | 浴室 | 3.05 m | 1.52 m | 3.05 m x 1.52 m |
| 地下室 | Office | 5.62 m | 2.89 m | 5.62 m x 2.89 m |
| 地下室 | Bedroom 4 | 3.2 m | 2.74 m | 3.2 m x 2.74 m |
| 一楼 | 客厅 | 6.1 m | 3.65 m | 6.1 m x 3.65 m |
| 一楼 | 厨房 | 5.17 m | 3.04 m | 5.17 m x 3.04 m |
| 一楼 | 餐厅 | 3.96 m | 3.04 m | 3.96 m x 3.04 m |
| 一楼 | 浴室 | 1.67 m | 0.9 m | 1.67 m x 0.9 m |

The trademarks REALTOR®, REALTORS®, and the REALTOR® logo are controlled by The Canadian Real Estate Association (CREA) and identify real estate professionals who are members of CREA. The trademarks MLS®, Multiple Listing Service® and the associated logos are owned by The Canadian Real Estate Association (CREA) and identify the quality of services provided by real estate professionals who are members of CREA. The trademark DDF® is owned by The Canadian Real Estate Association (CREA) and identifies CREA's Data Distribution Facility (DDF®)
Ottawa Real Estate Board
Avenue North Realty Inc.
July 08 2026 09:53:02
