
1210 Adirondack Drive Ottawa, Ontario K2C 2V3


$3,100 Monthly
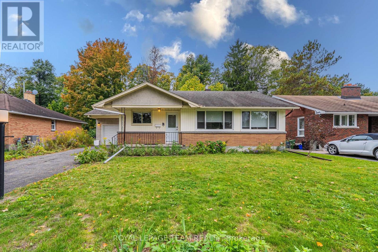
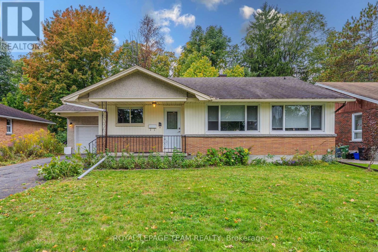
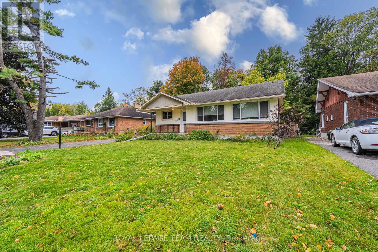
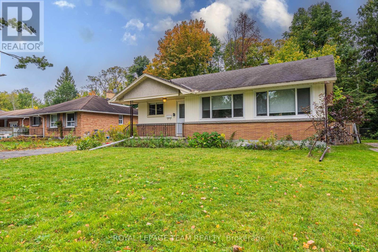
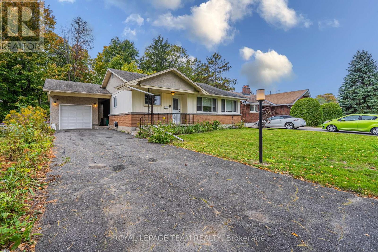
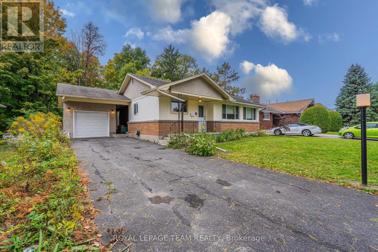
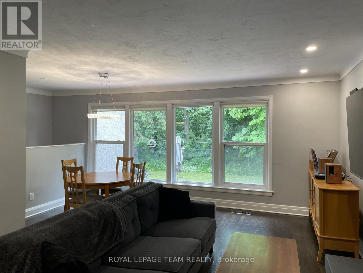
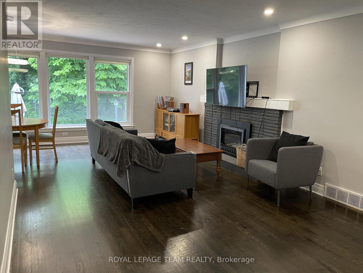
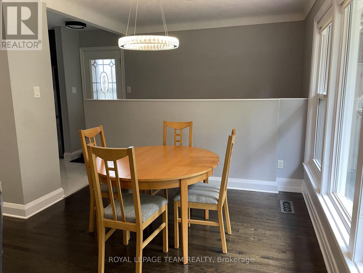
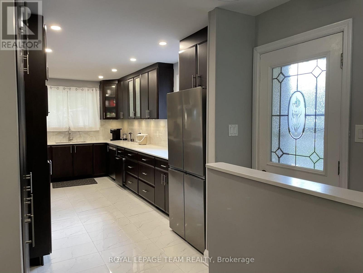
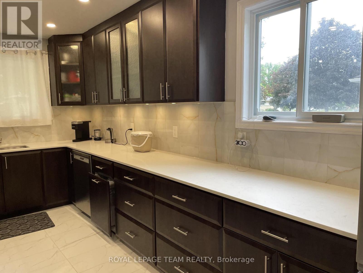
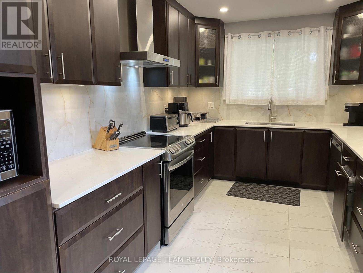
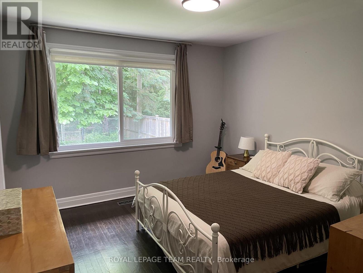
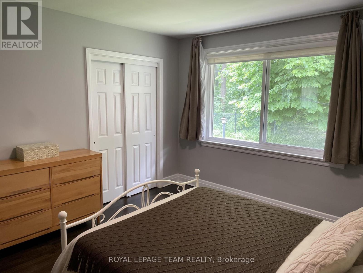
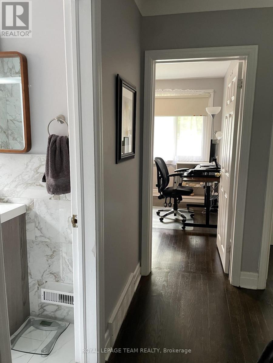
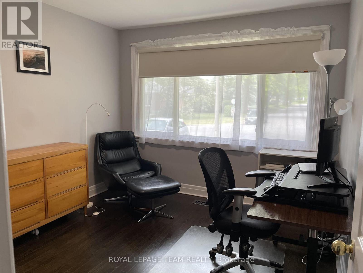
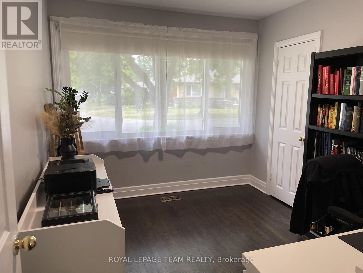
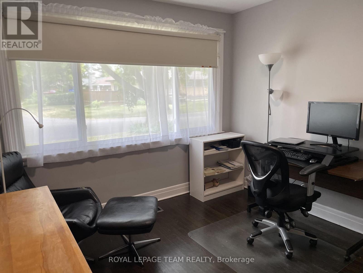
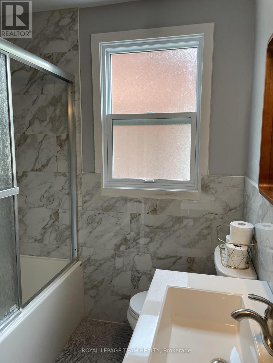
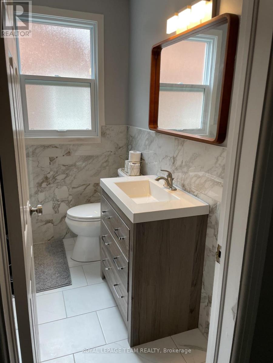
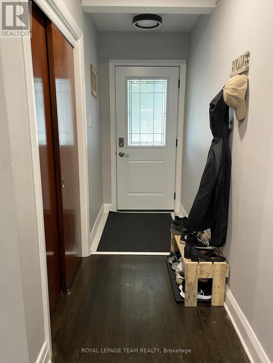
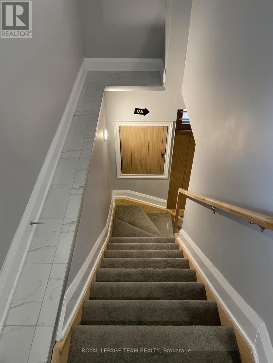
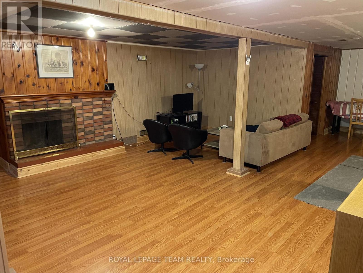
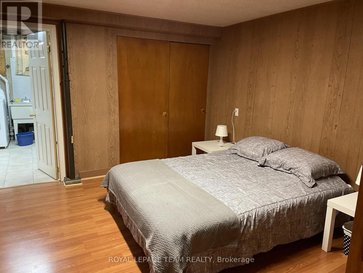
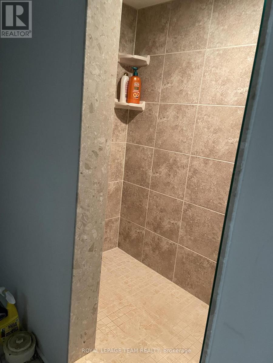
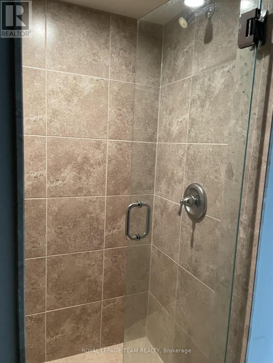
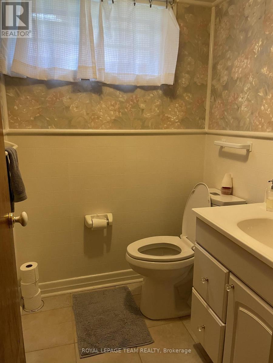
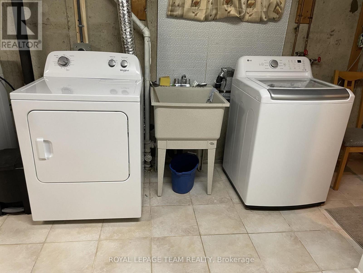
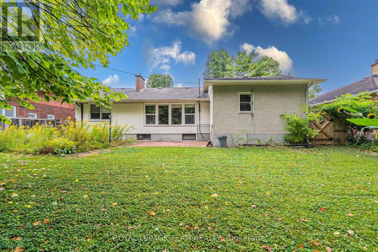
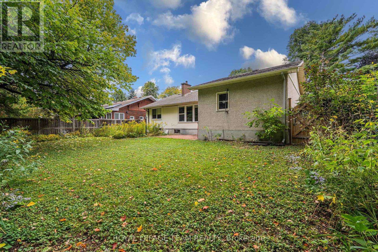
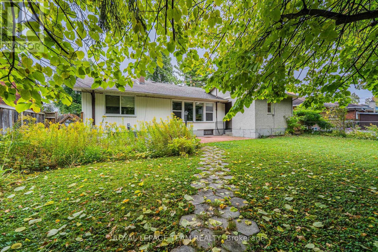
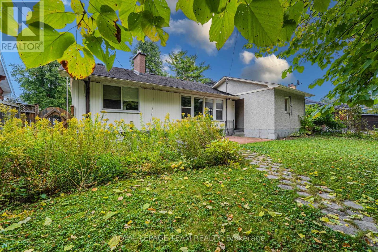
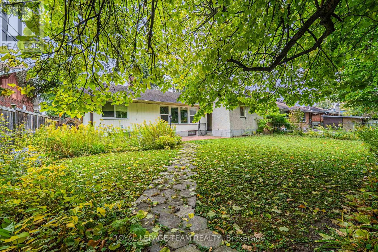
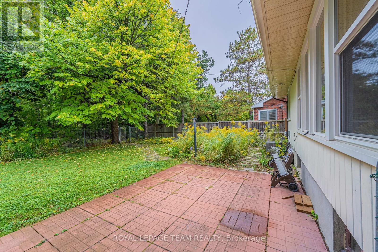
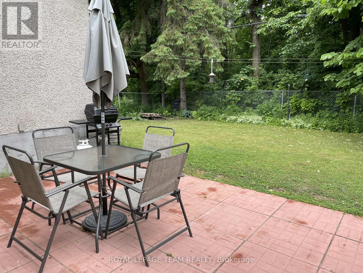
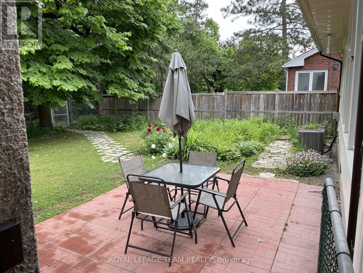
Welcome to this well-maintained detached bungalow in the established Parkway Park/Kenson Park neighbourhood, offering 3+1 bedrooms, two full 3-piece bathrooms, a finished lower level, a detached garage and an exceptionally private backyard backing onto mature green space with no rear neighbours. Step inside to a bright, practical main-floor layout with hardwood flooring and comfortable living and dining areas, anchored by a gas fireplace that adds warmth and character. The updated kitchen is a standout, featuring rich dark cabinetry, abundant storage, generous counter space, stainless steel appliances, modern tile flooring and backsplash, under-cabinet lighting, and plenty of room for everyday cooking and entertaining. Three bedrooms are located on the main level, including a spacious primary bedroom, while the updated 3-piece bathroom offers a clean, modern finish. Downstairs, the fully finished basement greatly expands the living space with a large recreation room, a second fireplace, an additional bedroom ideal for guests, a home office or extended family, plus another 3-piece bathroom with a separate tiled shower. A dedicated laundry area with washer, dryer and utility sink adds everyday convenience. Outside, enjoy a large fenced backyard with a patio, mature trees and a peaceful green outlook-an inviting setting for summer meals, children, gardening or simply relaxing outdoors. Central air and forced-air gas heating provide year-round comfort. The location is hard to beat: just steps from Iris transit and the future O-Train station, close to Algonquin College, College Square, IKEA, Home Depot and everyday shopping, with quick access to Highway 417. Kenson Park, Bel Air Park and Pinecrest Recreation Complex are all nearby, giving you easy access to playgrounds, skating, swimming, fitness and more. A rare combination of space, privacy, convenience and central-west Ottawa living, with schools and neighbourhood amenities also close at hand. (id:44758)
房源概要
| MLS® Number | X13854678 |
| 房源类型 | 民宅 |
| 社区名字 | 6305 - Kenson Park |
| 附近的便利设施 | 公共交通 |
| 总车位 | 3 |
详 情
| 浴室 | 2 |
| 地上卧房 | 3 |
| 地下卧室 | 1 |
| 总卧房 | 4 |
| 公寓设施 | Fireplace(s) |
| 赠送家电包括 | Water Heater |
| 建筑风格 | 平房 |
| 地下室进展 | 已装修 |
| 地下室类型 | 全完工 |
| 施工种类 | 独立屋 |
| 空调 | 中央空调 |
| 外墙 | 木头, 砖 |
| 壁炉 | 有 |
| Fireplace Total | 2 |
| 地基类型 | 混凝土 |
| 供暖方式 | 天然气 |
| 供暖类型 | 压力热风 |
| 储存空间 | 1 |
| 内部尺寸 | 1100 - 1500 Sqft |
| 类型 | 独立屋 |
| 设备间 | 市政供水 |
车 位
| Detached Garage | |
| Garage |
土地
| 英亩数 | 无 |
| 围栏类型 | Fenced Yard |
| 土地便利设施 | 公共交通 |
| 污水道 | Sanitary Sewer |
| 土地深度 | 99 Ft ,10 In |
| 土地宽度 | 64 Ft ,10 In |
| 不规则大小 | 64.9 X 99.9 Ft |
房 间
| 楼 层 | 类 型 | 长 度 | 宽 度 | 面 积 |
|---|---|---|---|---|
| Lower Level | 浴室 | Measurements not available | ||
| Lower Level | 家庭房 | 6.55 m | 4.67 m | 6.55 m x 4.67 m |
| Lower Level | 卧室 | 2.43 m | 3.04 m | 2.43 m x 3.04 m |
| Lower Level | 浴室 | Measurements not available | ||
| 一楼 | 客厅 | 3.96 m | 6.09 m | 3.96 m x 6.09 m |
| 一楼 | 主卧 | 3.35 m | 3.96 m | 3.35 m x 3.96 m |
| 一楼 | 餐厅 | 3.2 m | 3.2 m | 3.2 m x 3.2 m |
| 一楼 | 卧室 | 3.2 m | 3.04 m | 3.2 m x 3.04 m |
| 一楼 | 厨房 | 2.74 m | 4.57 m | 2.74 m x 4.57 m |
| 一楼 | 卧室 | 3.2 m | 2.74 m | 3.2 m x 2.74 m |
| 一楼 | 浴室 | Measurements not available |
https://www.realtor.ca/real-estate/30356492/1210-adirondack-drive-ottawa-6305-kenson-park

The trademarks REALTOR®, REALTORS®, and the REALTOR® logo are controlled by The Canadian Real Estate Association (CREA) and identify real estate professionals who are members of CREA. The trademarks MLS®, Multiple Listing Service® and the associated logos are owned by The Canadian Real Estate Association (CREA) and identify the quality of services provided by real estate professionals who are members of CREA. The trademark DDF® is owned by The Canadian Real Estate Association (CREA) and identifies CREA's Data Distribution Facility (DDF®)
Ottawa Real Estate Board
Royal LePage Team Realty
October 02 2026 04:24:36
