
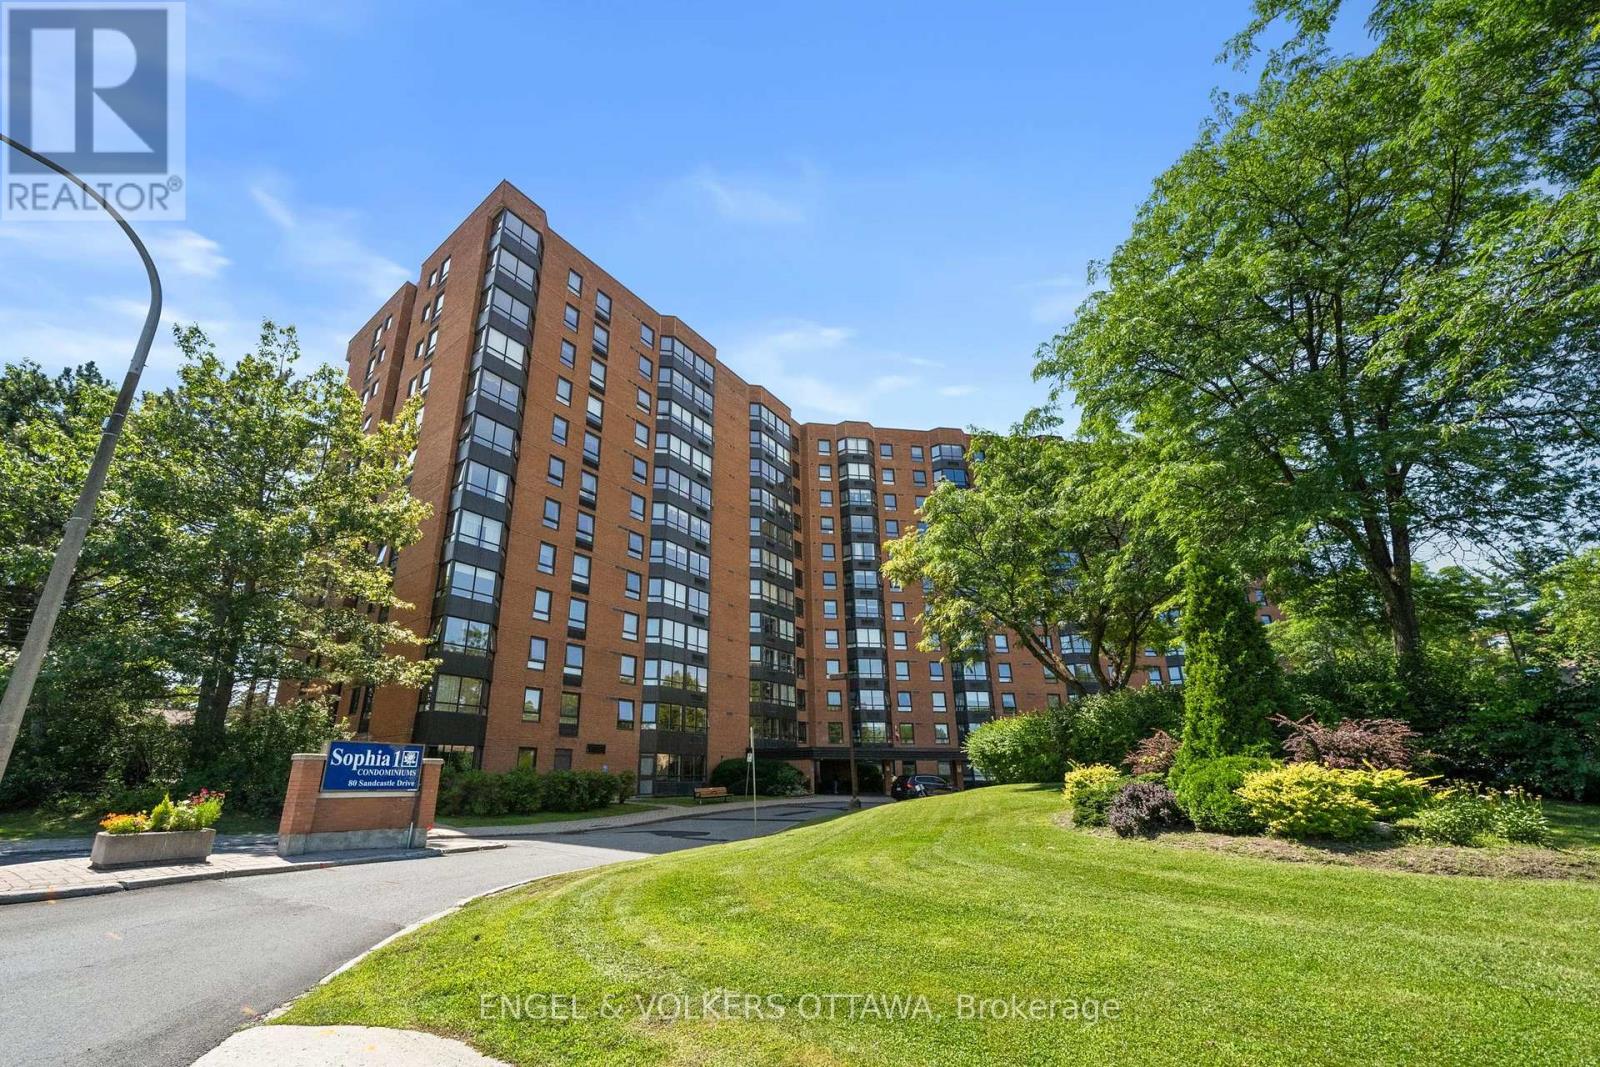
1213 - 80 Sandcastle Drive Ottawa, Ontario K2H 9E7


$359,900管理费,Common Area Maintenance, Water, Insurance, Parking
$660.37 每月
管理费,Common Area Maintenance, Water, Insurance, Parking
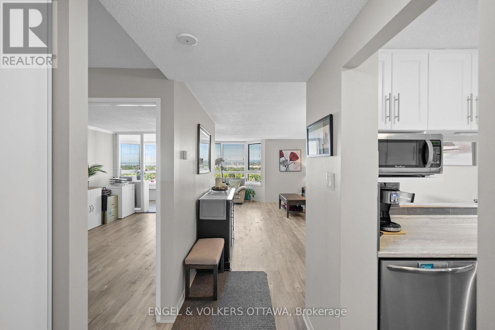
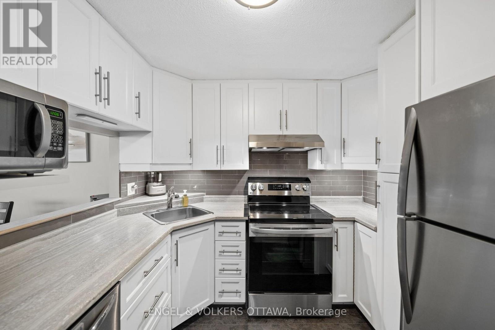
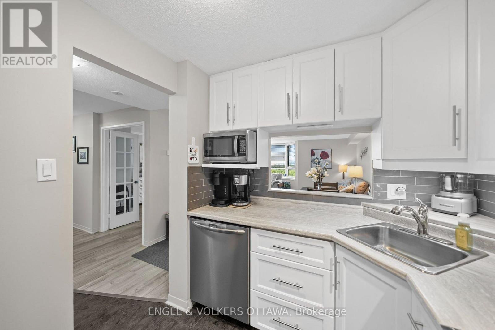
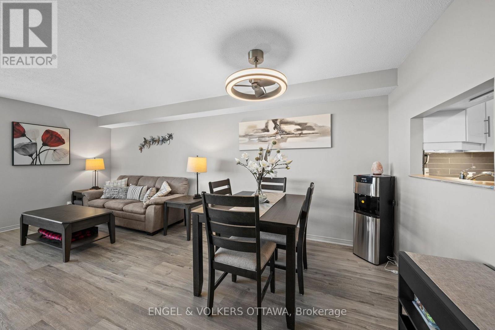
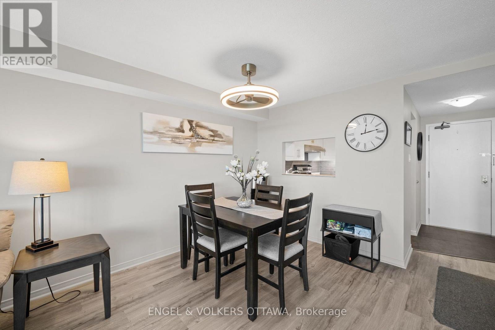
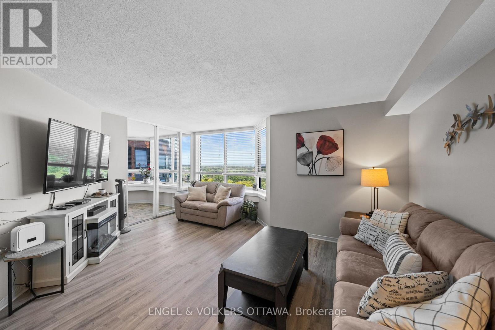
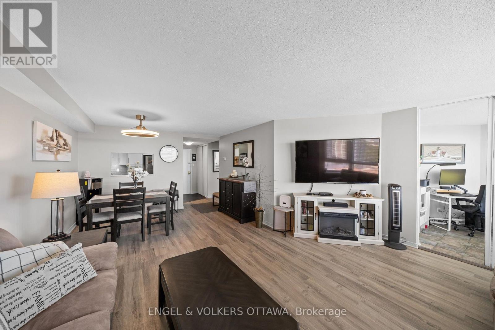
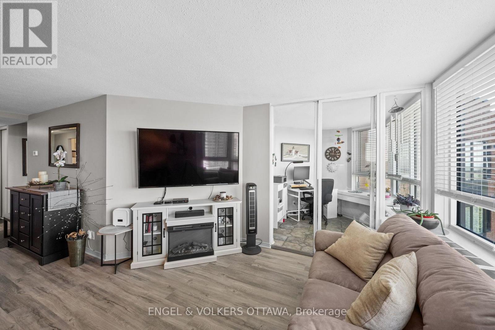
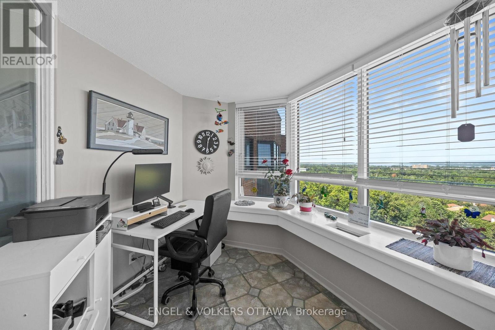
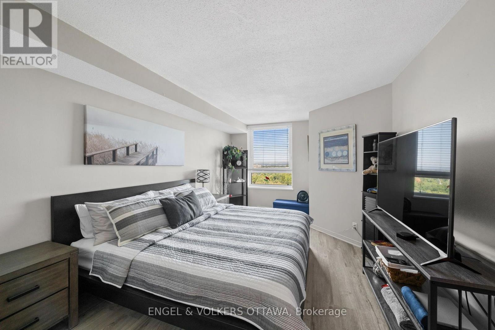
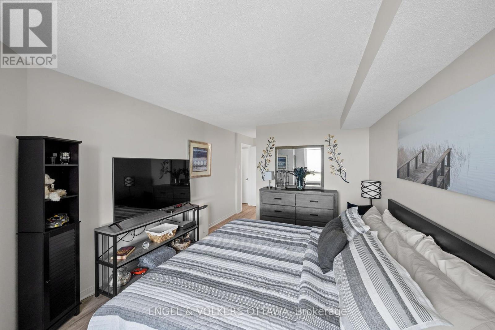
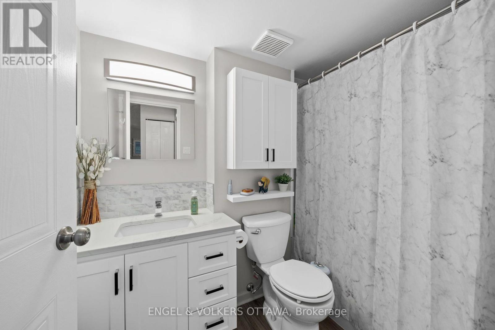
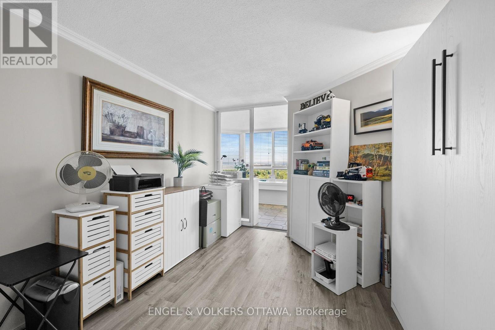
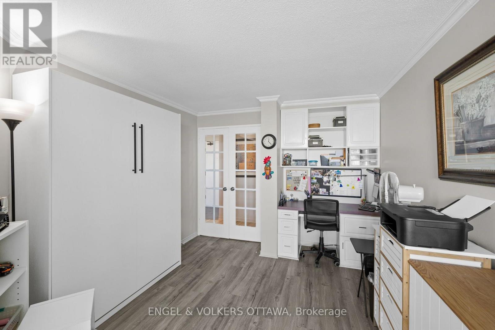
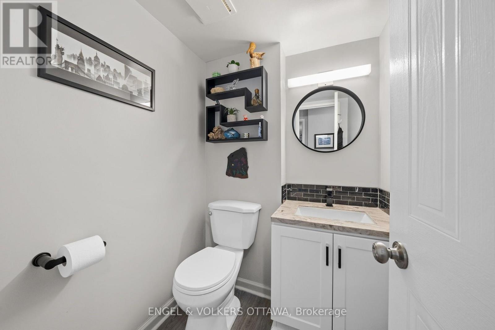
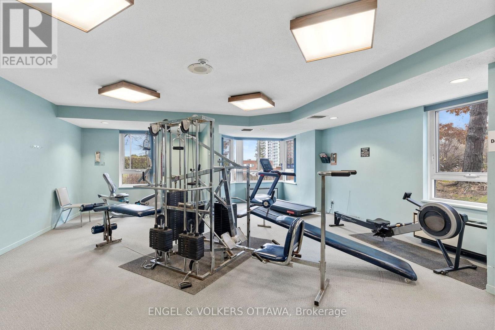
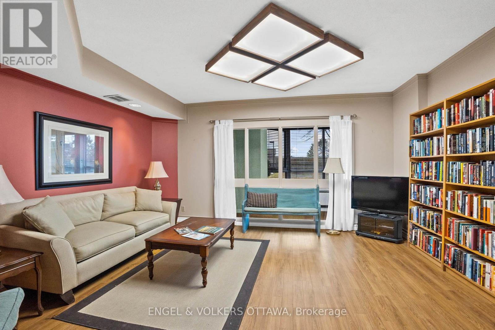
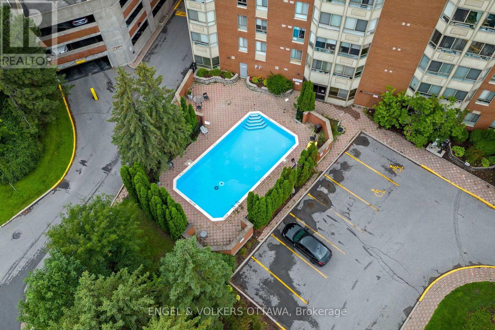
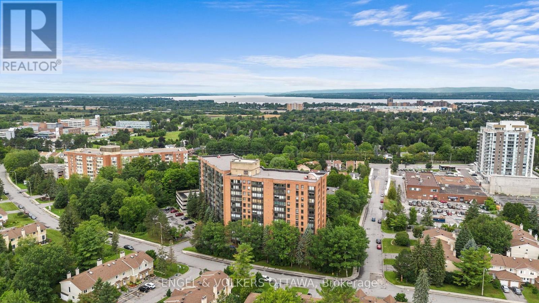
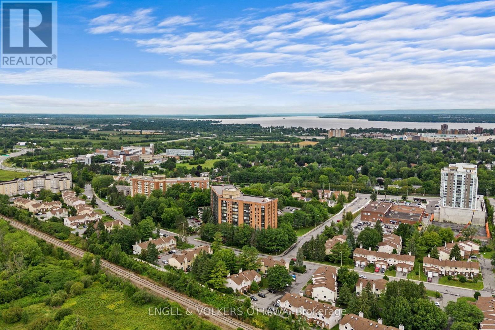
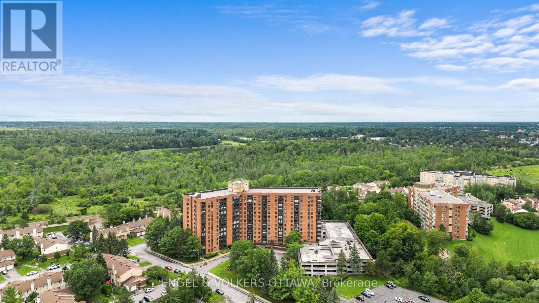
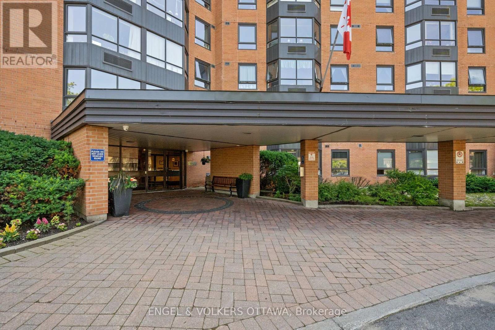
$660.37 每月Welcome to 80 Sandcastle Drive #1213, a fully renovated 2-bedroom, 1.5-bathroom apartment with elevated views across mature treetops toward the Ottawa River, offering spectacular sunsets. Located in Leslie Park, this upper-floor residence combines a functional layout, generous storage, and low-maintenance living close to all the best west-end amenities. A welcoming tiled foyer opens to the dining area and expansive living room, where wide, multi-panel windows allow for plenty of natural light. The kitchen features stainless steel appliances, a subway tile backsplash, and a wide pass-through that keeps it connected to the principal living areas. The enclosed sunroom provides a peaceful space for a home office, reading area, or creative space while taking full advantage of the views. The generously sized primary bedroom includes a walk-in closet and proximity to a 4-piece bathroom, while the second bedroom offers outstanding versatility with built-in cabinetry and direct access to the sunroom. A refreshed full bathroom with a tub-and-shower combination, a separate powder room, and an additional storage room complete the layout. Residents of the Sophia enjoy access to an exercise centre, guest suite, outdoor pool, party room, and sauna. Queensway Carleton Hospital is within walking distance, and Bayshore Shopping Centre, College Square, Bells Corners, and Algonquin College are also nearby. Those who enjoy spending time outdoors will appreciate nearby Bruce Pit and the Stony Swamp trail network, which offer excellent opportunities for walking, cycling, and dog walking! (id:44758)
房源概要
| MLS® Number | X13649986 |
| 房源类型 | 民宅 |
| 社区名字 | 7601 - Leslie Park |
| 附近的便利设施 | 公园, 公共交通 |
| 社区特征 | Pets Allowed With Restrictions, 社区活动中心, School Bus |
| 设备类型 | 热水器 |
| 特征 | Elevator |
| 总车位 | 2 |
| 泳池类型 | Outdoor Pool |
| 租赁设备类型 | 热水器 |
详 情
| 浴室 | 2 |
| 地上卧房 | 2 |
| 总卧房 | 2 |
| 公寓设施 | 健身房, 宴会厅 |
| 赠送家电包括 | 洗碗机, Hood 电扇, 微波炉, 炉子, 窗帘, 冰箱 |
| 地下室类型 | 没有 |
| 外墙 | 砖 |
| 地基类型 | 混凝土 |
| 客人卫生间(不包含洗浴) | 1 |
| 供暖方式 | 电 |
| 供暖类型 | Heat Pump |
| 内部尺寸 | 900 - 999 Sqft |
| 类型 | 公寓 |
车 位
| Carport | |
| Garage |
土地
| 英亩数 | 无 |
| 土地便利设施 | 公园, 公共交通 |
房 间
| 楼 层 | 类 型 | 长 度 | 宽 度 | 面 积 |
|---|---|---|---|---|
| 一楼 | 门厅 | 4.34 m | 2.42 m | 4.34 m x 2.42 m |
| 一楼 | 浴室 | 2.49 m | 1.59 m | 2.49 m x 1.59 m |
| 一楼 | 浴室 | 0.37 m | 1.59 m | 0.37 m x 1.59 m |
| 一楼 | 其它 | 1.7 m | 1.59 m | 1.7 m x 1.59 m |
| 一楼 | 厨房 | 2.26 m | 2.76 m | 2.26 m x 2.76 m |
| 一楼 | 餐厅 | 3.55 m | 2.85 m | 3.55 m x 2.85 m |
| 一楼 | 客厅 | 4.85 m | 3.68 m | 4.85 m x 3.68 m |
| 一楼 | Office | 2.81 m | 2.36 m | 2.81 m x 2.36 m |
| 一楼 | 主卧 | 3.13 m | 5.04 m | 3.13 m x 5.04 m |
| 一楼 | 卧室 | 3.05 m | 4.13 m | 3.05 m x 4.13 m |
| 一楼 | 其它 | 1.41 m | 1.93 m | 1.41 m x 1.93 m |
https://www.realtor.ca/real-estate/30127801/1213-80-sandcastle-drive-ottawa-7601-leslie-park

The trademarks REALTOR®, REALTORS®, and the REALTOR® logo are controlled by The Canadian Real Estate Association (CREA) and identify real estate professionals who are members of CREA. The trademarks MLS®, Multiple Listing Service® and the associated logos are owned by The Canadian Real Estate Association (CREA) and identify the quality of services provided by real estate professionals who are members of CREA. The trademark DDF® is owned by The Canadian Real Estate Association (CREA) and identifies CREA's Data Distribution Facility (DDF®)
Ottawa Real Estate Board
Engel & Volkers Ottawa
August 10 2026 03:33:04
