
1215 Erie Avenue Ottawa, Ontario K1V 6G5


$590,000
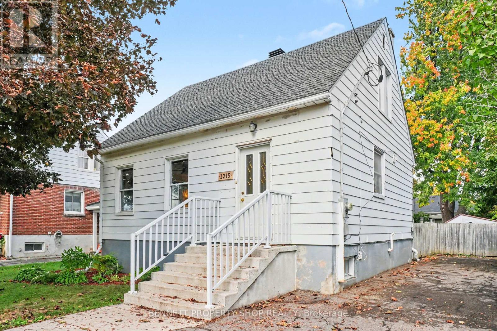
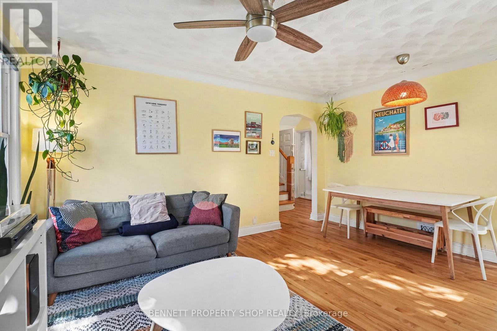
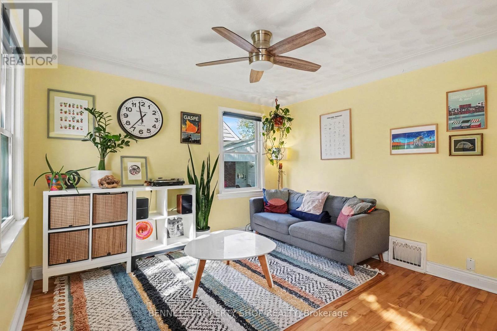
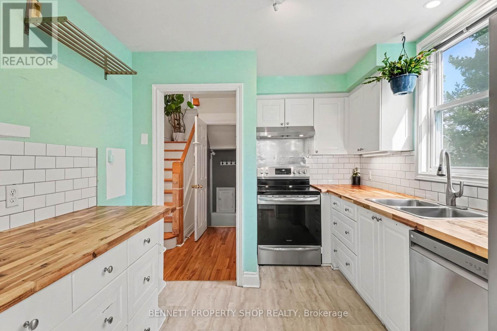
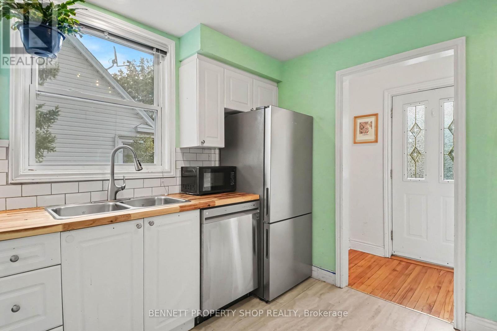
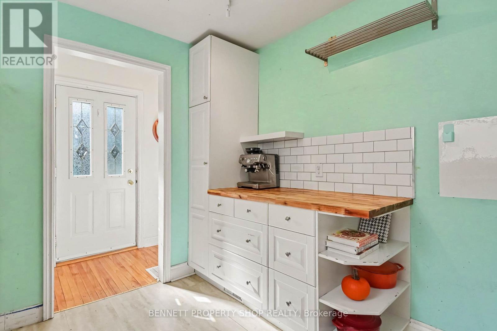
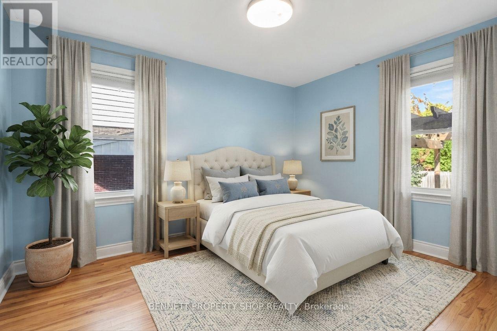
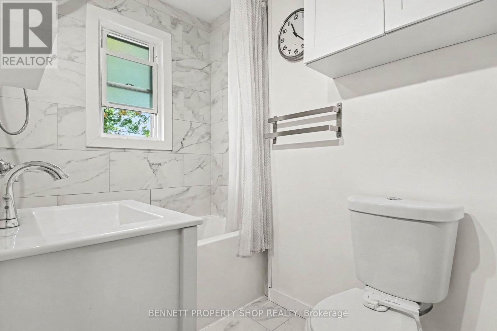
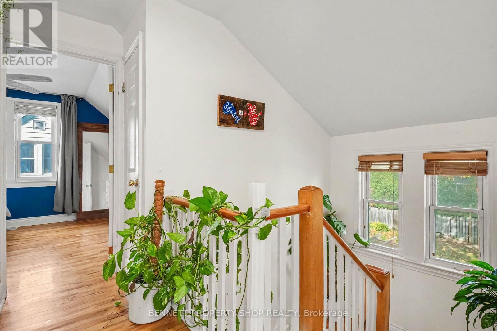
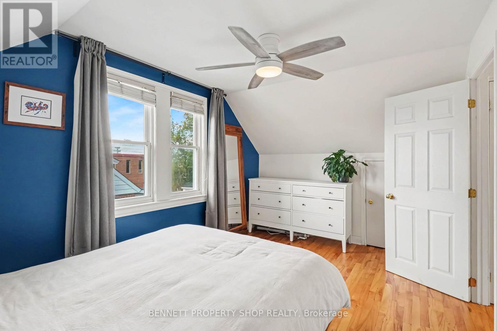
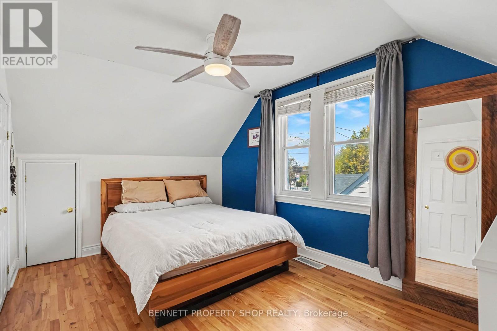
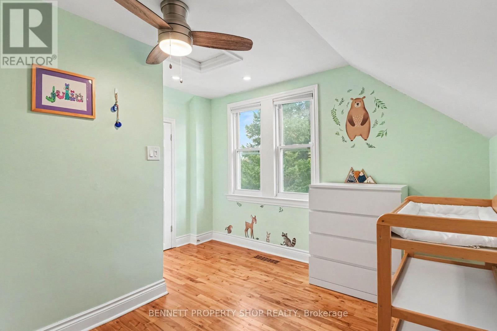
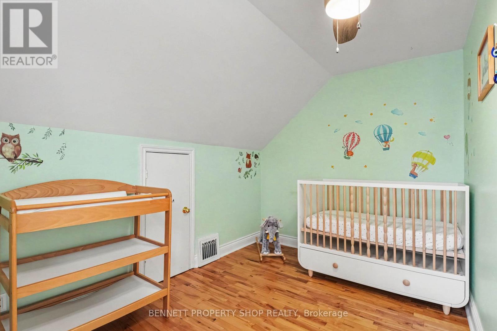
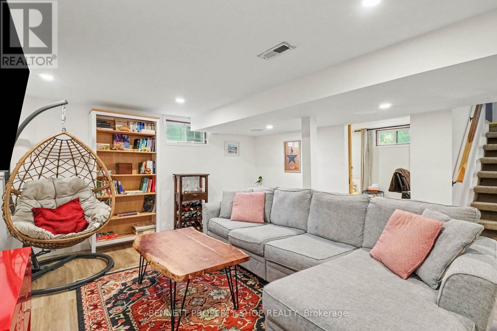
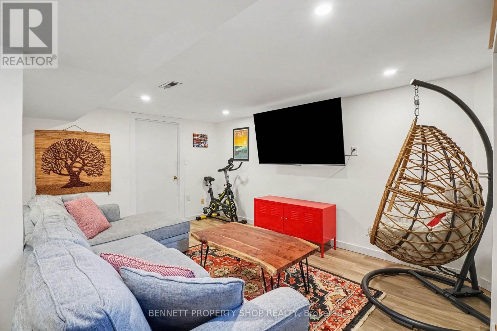
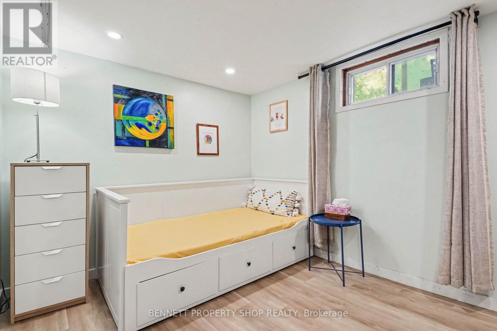
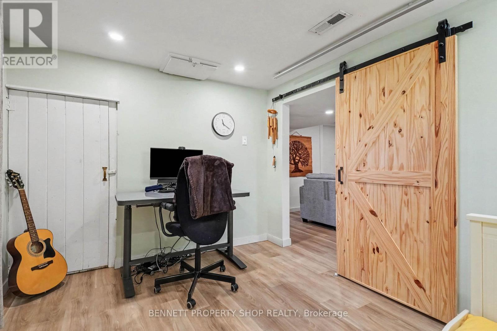
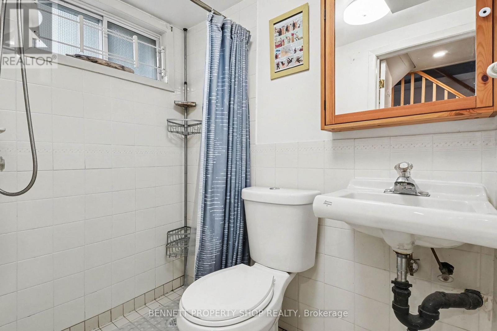
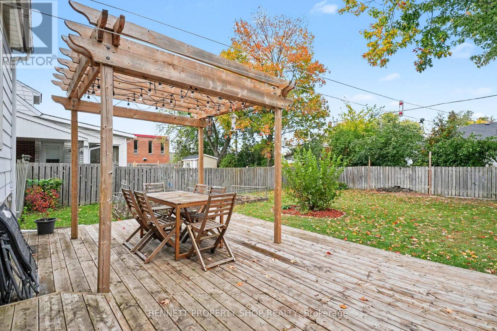
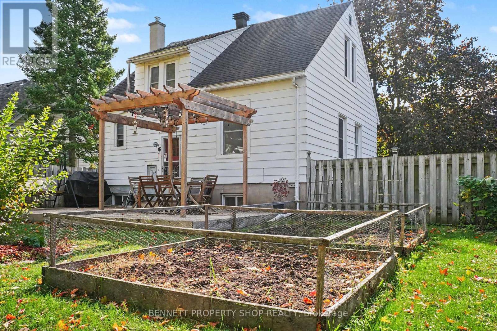
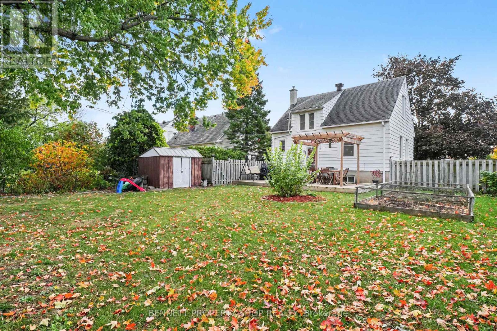
Tucked away in a quiet pocket of Ridgemont is this charming, sun-drenched home that has been recently renovated and lovingly maintained. Prepare to be impressed by its character, including arched doorways, coved ceilings, and gleaming hardwood floors/staircase. The fully finished lower level expands the living space with a family room, fourth bedroom/office, and full bathroom, all with direct access from the back entrance. Enjoy outdoor privacy in the incredible yard; it's 50x100, fully fenced, and features a deck with pergola, room for gardening, and a large open area for entertaining and your imagination. With an inviting and flexible layout and wonderful/walkable location close to public transit, schools, amenities, and parks, this home has it all! This highly connected location is appealing, with detached living surrounded by urban convenience and a quaint neighbourhood feel. Book a showing today! 24 hours irrevocable on all offers. (id:44758)
房源概要
| MLS® Number | X14028664 |
| 房源类型 | 民宅 |
| 社区名字 | 3801 - Ridgemont |
| 设备类型 | 热水器, Heat Pump |
| 特征 | 无地毯 |
| 总车位 | 4 |
| 租赁设备类型 | 热水器, Heat Pump |
| 结构 | Deck |
详 情
| 浴室 | 2 |
| 地上卧房 | 3 |
| 地下卧室 | 1 |
| 总卧房 | 4 |
| Age | 51 To 99 Years |
| 赠送家电包括 | 洗碗机, 烘干机, Hood 电扇, 微波炉, 炉子, 洗衣机, 冰箱 |
| 地下室进展 | 已装修 |
| 地下室类型 | 全完工 |
| 施工种类 | 独立屋 |
| 空调 | 中央空调 |
| 外墙 | 乙烯基壁板 |
| 地基类型 | 混凝土浇筑 |
| 供暖方式 | 天然气 |
| 供暖类型 | 压力热风 |
| 储存空间 | 2 |
| 内部尺寸 | 700 - 1100 Sqft |
| 类型 | 独立屋 |
| 设备间 | 市政供水 |
车 位
| 没有车库 | |
| Tandem |
土地
| 英亩数 | 无 |
| 污水道 | Septic System |
| 土地深度 | 100 Ft |
| 土地宽度 | 50 Ft |
| 不规则大小 | 50 X 100 Ft |
| 规划描述 | R2f |
房 间
| 楼 层 | 类 型 | 长 度 | 宽 度 | 面 积 |
|---|---|---|---|---|
| 二楼 | 第二卧房 | 2.97 m | 4.51 m | 2.97 m x 4.51 m |
| 二楼 | 第三卧房 | 3.61 m | 3.48 m | 3.61 m x 3.48 m |
| Lower Level | 家庭房 | 4.51 m | 4.2 m | 4.51 m x 4.2 m |
| Lower Level | Bedroom 4 | 3.34 m | 2.77 m | 3.34 m x 2.77 m |
| Lower Level | Furnace | 2.31 m | 5 m | 2.31 m x 5 m |
| Lower Level | 浴室 | 1.33 m | 2 m | 1.33 m x 2 m |
| 一楼 | 客厅 | 4.48 m | 3.49 m | 4.48 m x 3.49 m |
| 一楼 | 厨房 | 2.86 m | 3.59 m | 2.86 m x 3.59 m |
| 一楼 | 卧室 | 2.97 m | 3.73 m | 2.97 m x 3.73 m |
| 一楼 | 浴室 | 1.52 m | 2.54 m | 1.52 m x 2.54 m |
https://www.realtor.ca/real-estate/30396550/1215-erie-avenue-ottawa-3801-ridgemont

The trademarks REALTOR®, REALTORS®, and the REALTOR® logo are controlled by The Canadian Real Estate Association (CREA) and identify real estate professionals who are members of CREA. The trademarks MLS®, Multiple Listing Service® and the associated logos are owned by The Canadian Real Estate Association (CREA) and identify the quality of services provided by real estate professionals who are members of CREA. The trademark DDF® is owned by The Canadian Real Estate Association (CREA) and identifies CREA's Data Distribution Facility (DDF®)
Ottawa Real Estate Board
Bennett Property Shop Realty
October 13 2026 08:24:50
