
1219 Notting Hill Avenue Ottawa, Ontario K1V 6T6



$809,000
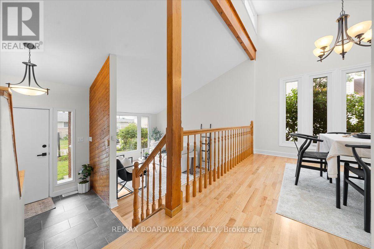
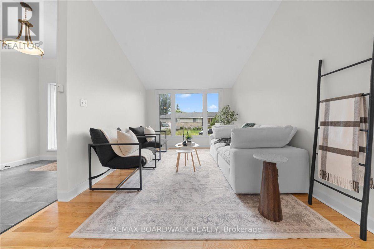
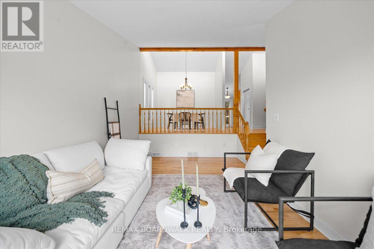
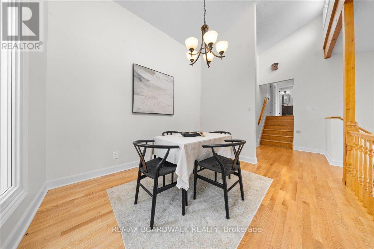
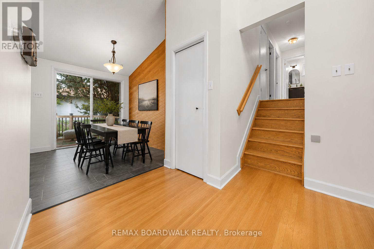
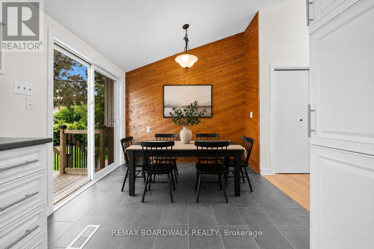
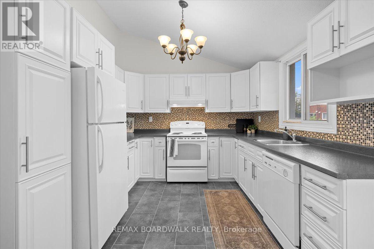
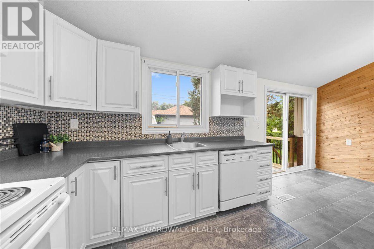
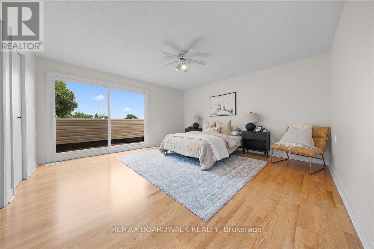
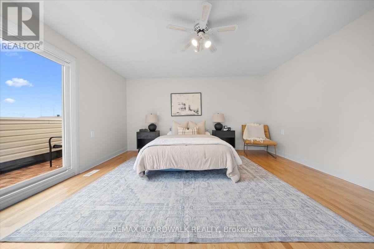
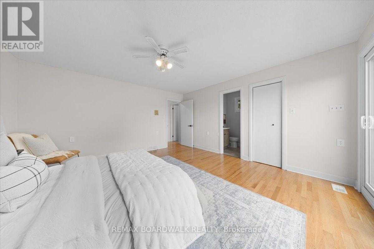
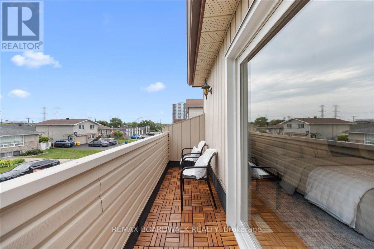
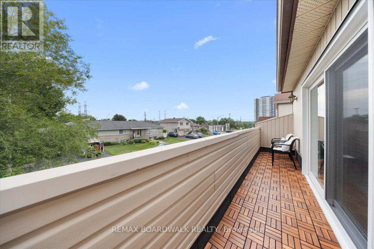
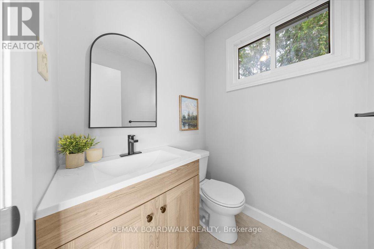
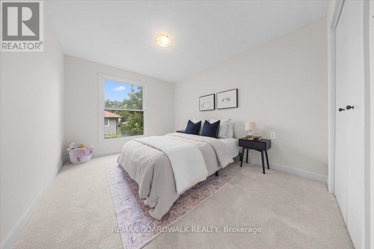
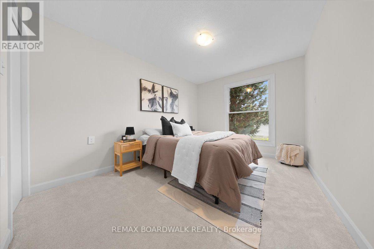
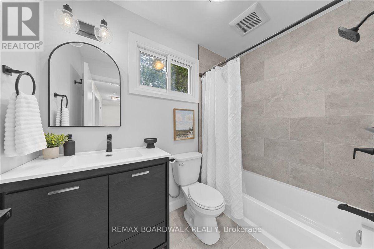
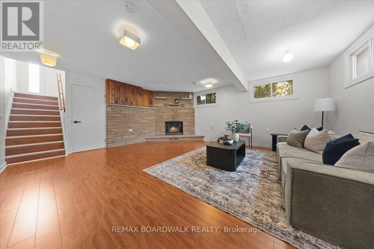
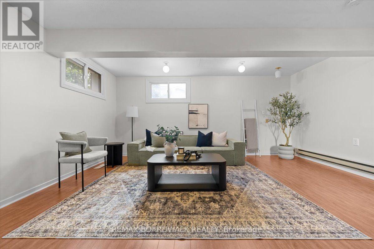
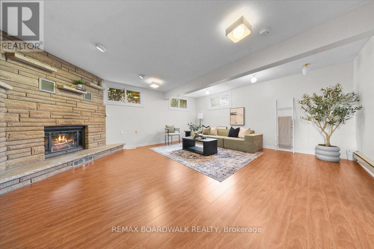
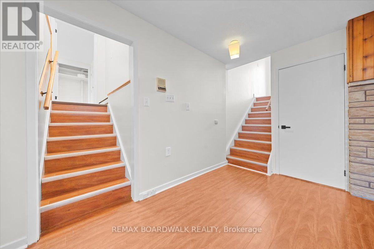
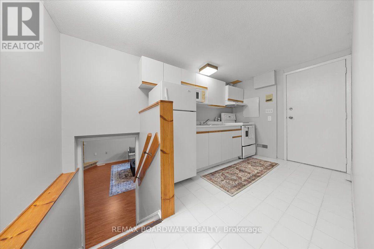
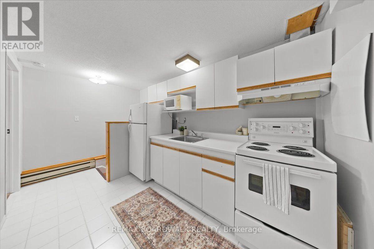
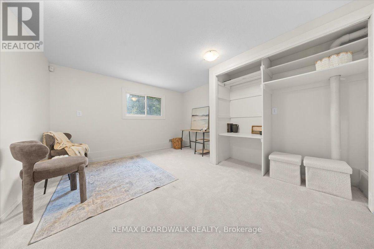
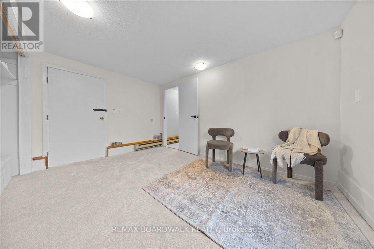
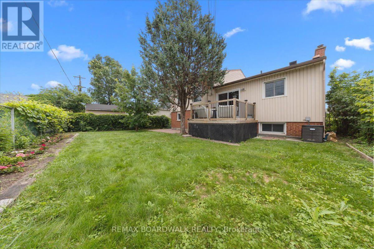
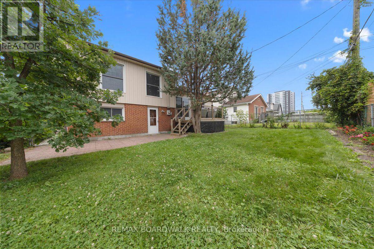
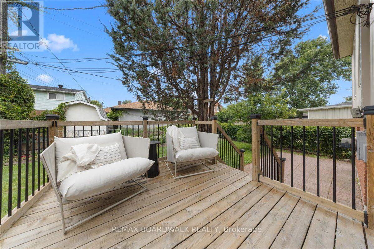
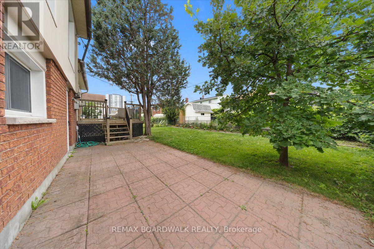
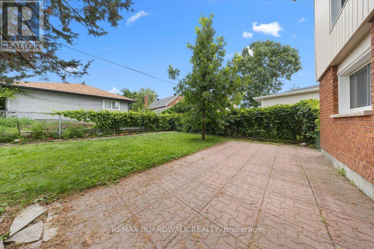
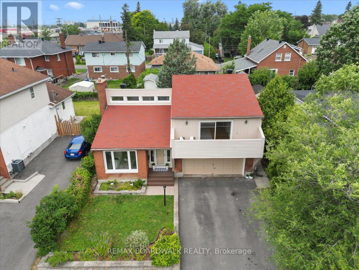
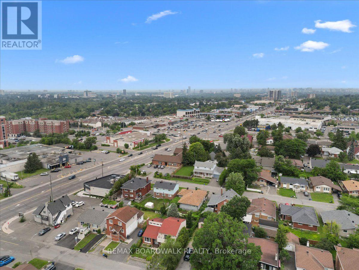
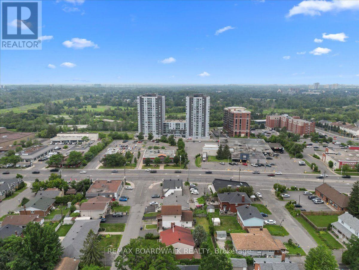
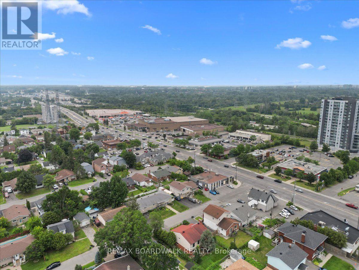
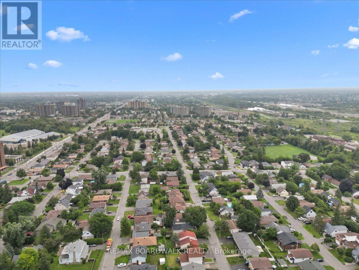
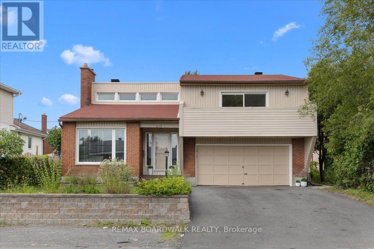
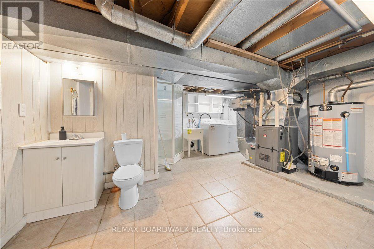
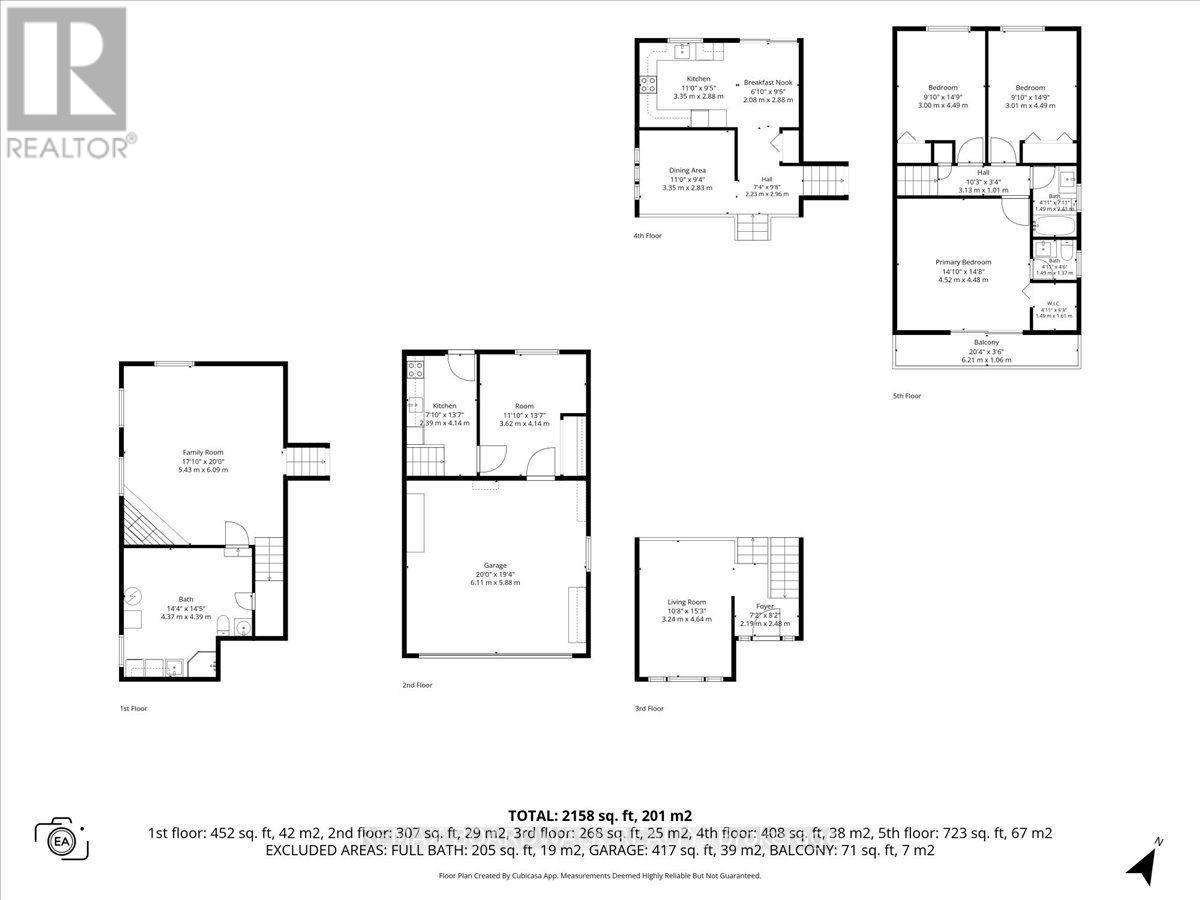
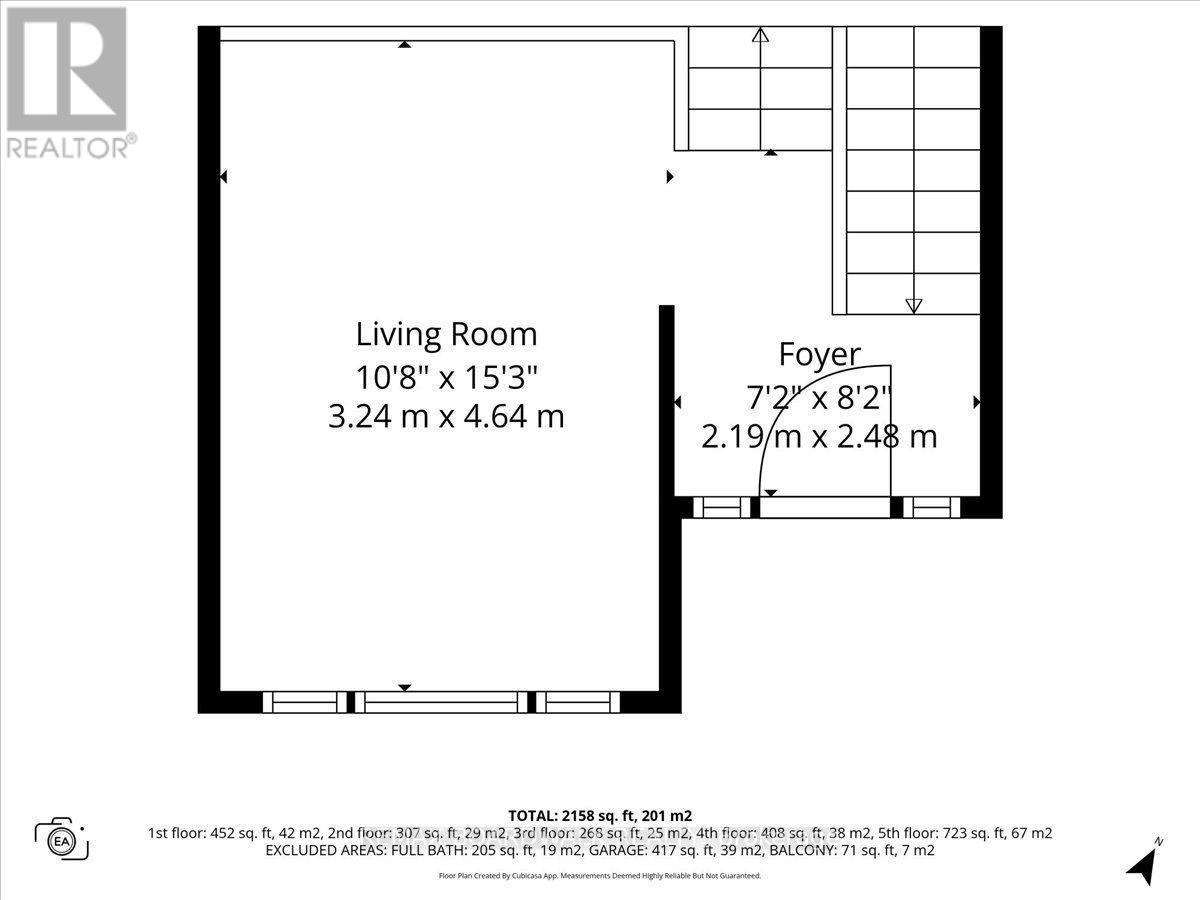
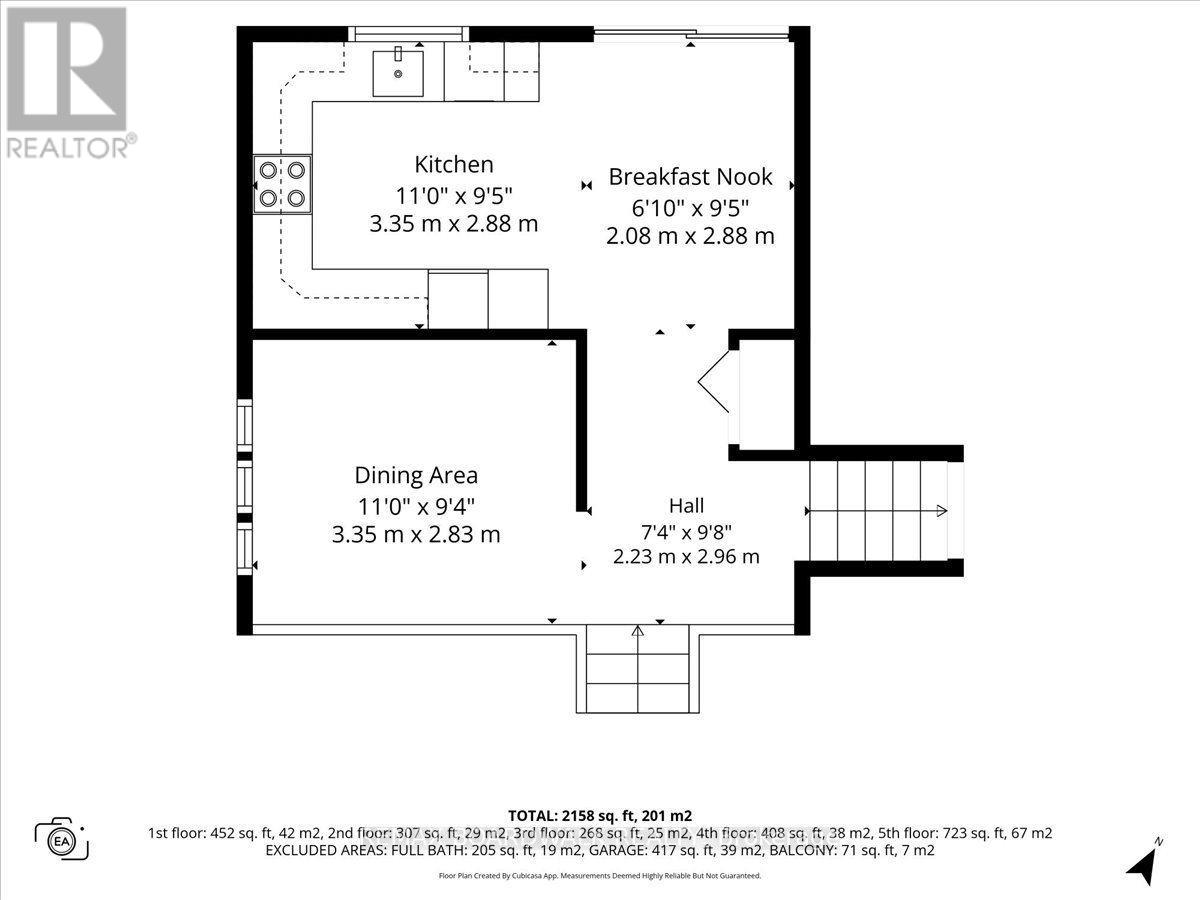
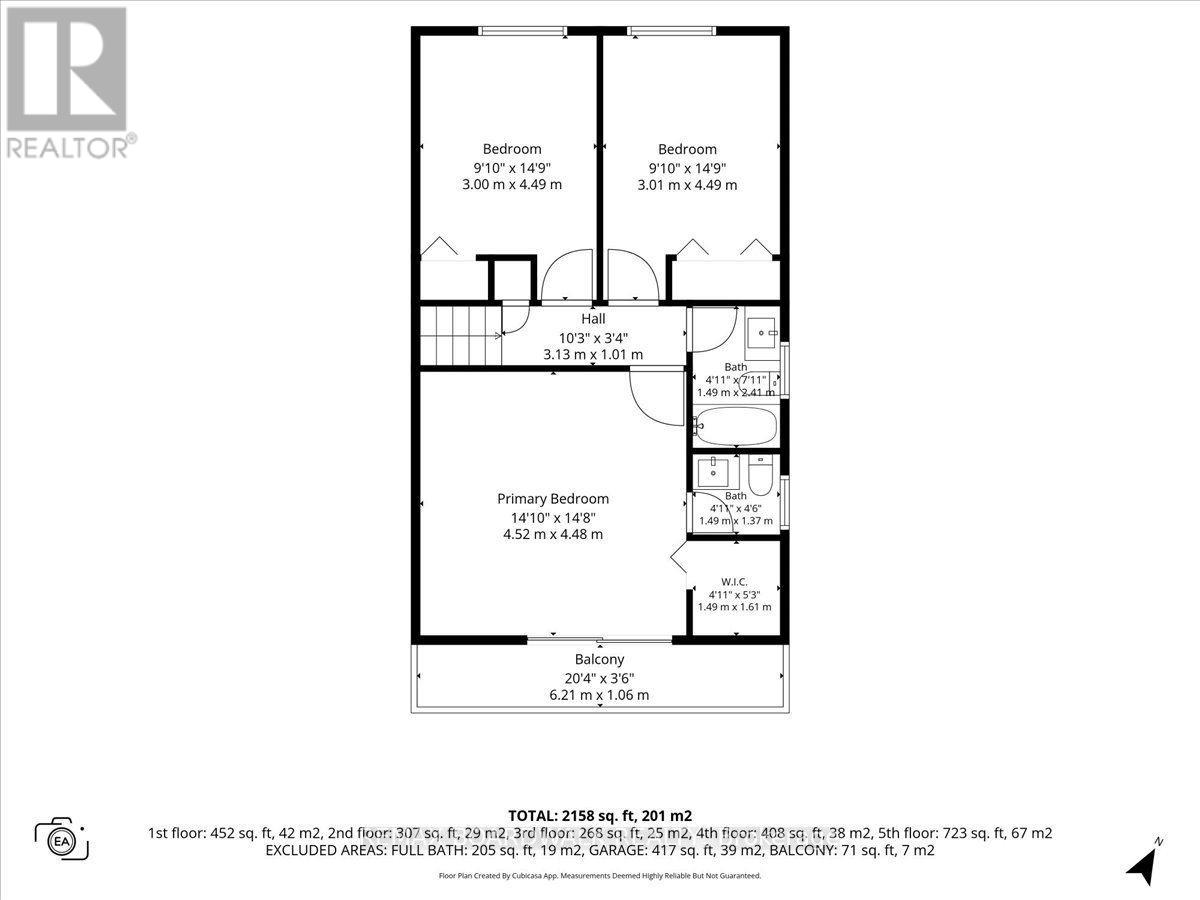
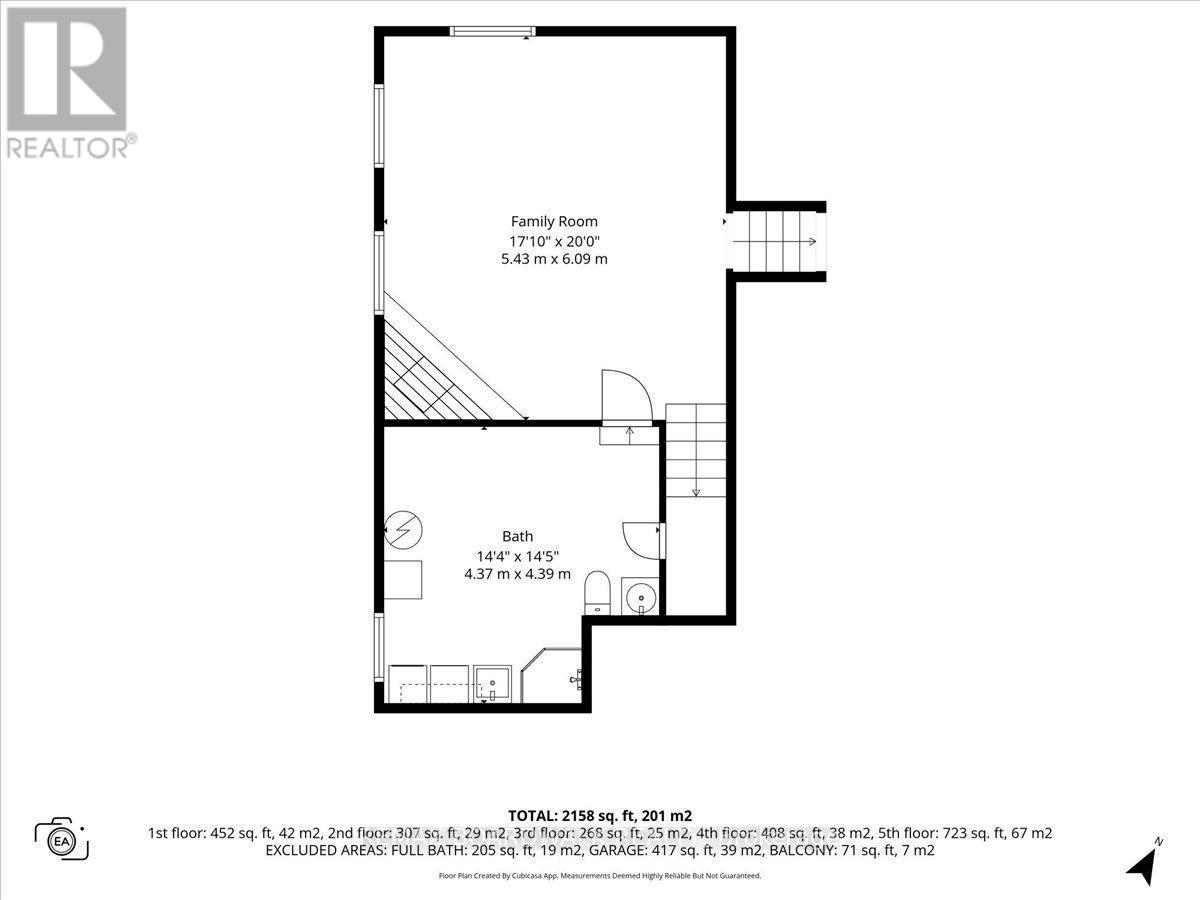
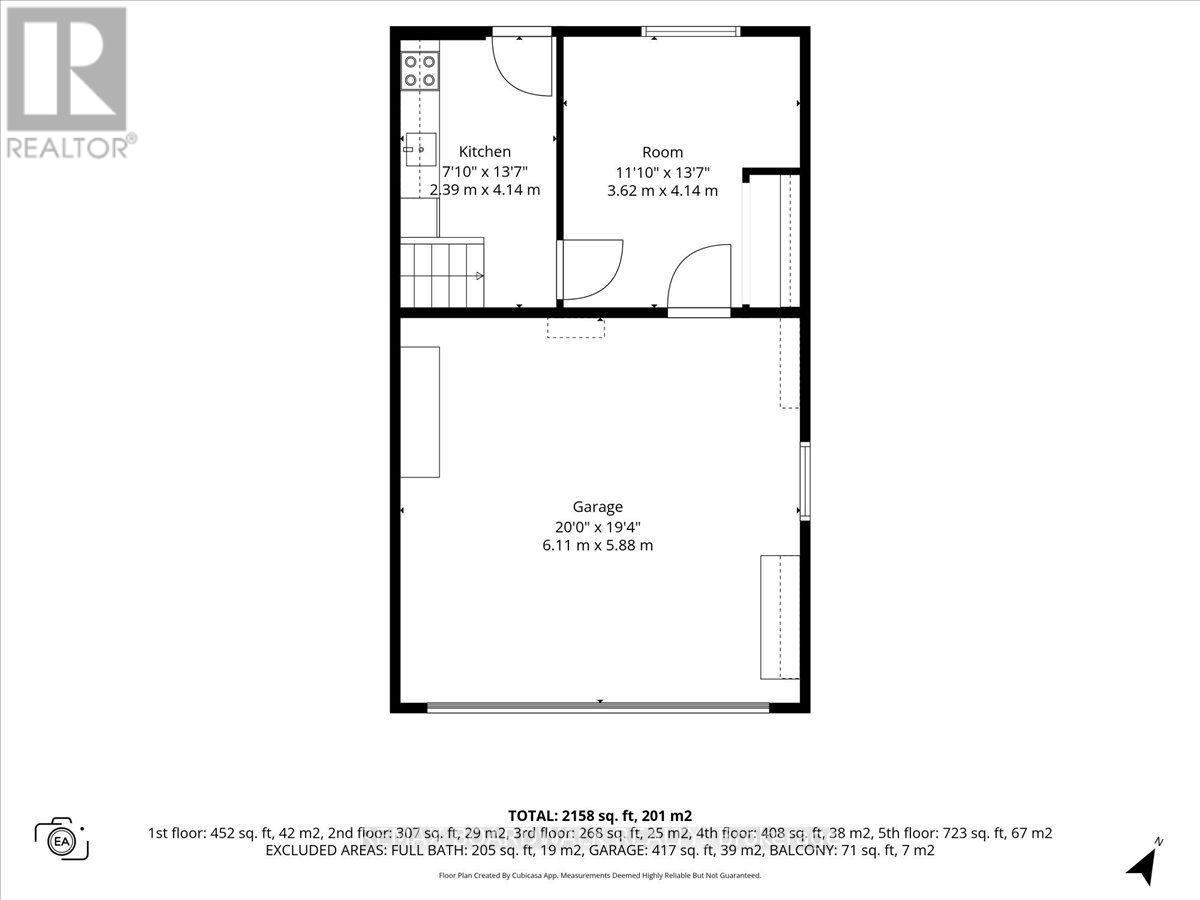
Welcome to this thoughtfully designed, custom-built side-split...everything but your standard cookie-cutter home. Filled with character and recently updated throughout, its unique multi-level layout creates distinct living spaces while still feeling open and connected. Step inside the bright entryway and you're immediately greeted by the home's architectural charm. The spacious living room sits just below the formal dining area, creating a beautiful two-tiered design where each space overlooks one another. A half-flight up leads to the kitchen and casual breakfast nook, with patio doors providing easy access to the deck and backyard.Continue up another half-level to find two generously sized secondary bedrooms and an impressively large primary retreat. The primary features its own private balcony, ensuite bathroom and plenty of closet space-offering a peaceful space that feels completely separate from the rest of the home.The lower level adds incredible flexibility with its own kitchen, living room, bedroom, bathroom and private entrance. It's an ideal setup for extended family, potential rental income or a home-based business with separation from the main living areas.With its custom layout, spacious rooms, thoughtful updates and multiple living possibilities, this is a home with genuine personality and functionality that's difficult to find. All while being centrally located in a highly walkable neighbourhood, close to south keys shopping centre, restaurants, schools, parks, public transit and everyday amenities, with convenient access to Bank Street, Hunt Club Road and the Airport Parkway. 24 hour irrevocable on all offers (id:44758)
Open House
此属性有开放式房屋!
11:00 am
结束于:1:00 pm
房源概要
| MLS® Number | X13598066 |
| 房源类型 | 民宅 |
| 社区名字 | 3803 - Ellwood |
| 设备类型 | 热水器 |
| 总车位 | 4 |
| 租赁设备类型 | 热水器 |
| View Type | City View |
详 情
| 浴室 | 3 |
| 地上卧房 | 3 |
| 地下卧室 | 1 |
| 总卧房 | 4 |
| 公寓设施 | Fireplace(s) |
| 赠送家电包括 | Central Vacuum, 烘干机, Hood 电扇, 炉子, 洗衣机, 冰箱 |
| 地下室进展 | 已装修 |
| 地下室类型 | 全完工 |
| 施工种类 | 独立屋 |
| Construction Style Split Level | Sidesplit |
| 空调 | 中央空调 |
| 外墙 | 砖, 乙烯基壁板 |
| 壁炉 | 有 |
| Fireplace Total | 1 |
| 地基类型 | 混凝土浇筑 |
| 客人卫生间(不包含洗浴) | 1 |
| 供暖方式 | 天然气 |
| 供暖类型 | Baseboard Heaters, Forced Air |
| 内部尺寸 | 1500 - 2000 Sqft |
| 类型 | 独立屋 |
| 设备间 | 市政供水 |
车 位
| 附加车库 | |
| Garage | |
| 入内式车位 | |
| Covered |
土地
| 英亩数 | 无 |
| 污水道 | Sanitary Sewer |
| 土地深度 | 90 Ft |
| 土地宽度 | 50 Ft |
| 不规则大小 | 50 X 90 Ft |
| 规划描述 | R1s |
房 间
| 楼 层 | 类 型 | 长 度 | 宽 度 | 面 积 |
|---|---|---|---|---|
| 一楼 | Bedroom 4 | 3.62 m | 4.14 m | 3.62 m x 4.14 m |
| 一楼 | 厨房 | 2.39 m | 4.14 m | 2.39 m x 4.14 m |
| 一楼 | 餐厅 | 3.35 m | 2.88 m | 3.35 m x 2.88 m |
| 一楼 | Eating Area | 2.08 m | 2.88 m | 2.08 m x 2.88 m |
| Upper Level | 卧室 | 3 m | 4.49 m | 3 m x 4.49 m |
| Upper Level | 第二卧房 | 3.01 m | 4.49 m | 3.01 m x 4.49 m |
| Upper Level | 主卧 | 4.52 m | 4.48 m | 4.52 m x 4.48 m |
| Upper Level | 浴室 | 1.49 m | 2.41 m | 1.49 m x 2.41 m |
| Upper Level | 浴室 | 1.49 m | 1.37 m | 1.49 m x 1.37 m |
| Upper Level | 其它 | 1.49 m | 1.61 m | 1.49 m x 1.61 m |
| 一楼 | 门厅 | 2.19 m | 2.48 m | 2.19 m x 2.48 m |
| 一楼 | 客厅 | 3.24 m | 4.62 m | 3.24 m x 4.62 m |
https://www.realtor.ca/real-estate/30070760/1219-notting-hill-avenue-ottawa-3803-ellwood

The trademarks REALTOR®, REALTORS®, and the REALTOR® logo are controlled by The Canadian Real Estate Association (CREA) and identify real estate professionals who are members of CREA. The trademarks MLS®, Multiple Listing Service® and the associated logos are owned by The Canadian Real Estate Association (CREA) and identify the quality of services provided by real estate professionals who are members of CREA. The trademark DDF® is owned by The Canadian Real Estate Association (CREA) and identifies CREA's Data Distribution Facility (DDF®)
Ottawa Real Estate Board
RE/MAX Boardwalk Realty
October 14 2026 09:02:24
