
122 Rothesay Drive Ottawa, Ontario K2L 1P1






$499,999
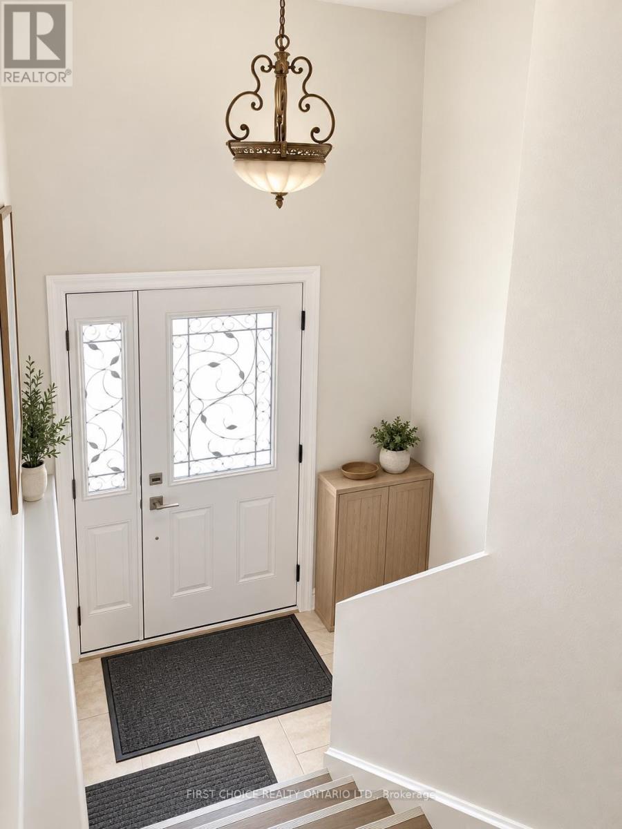
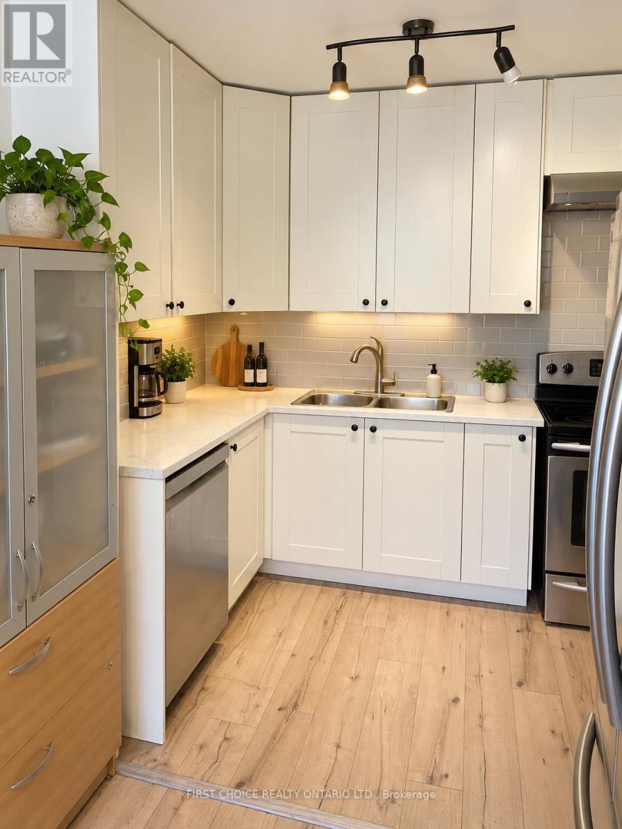
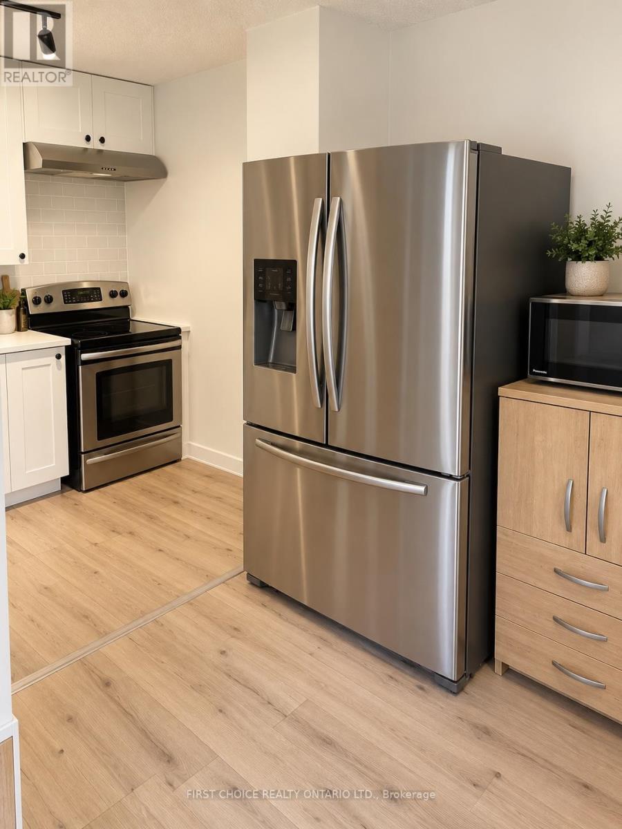
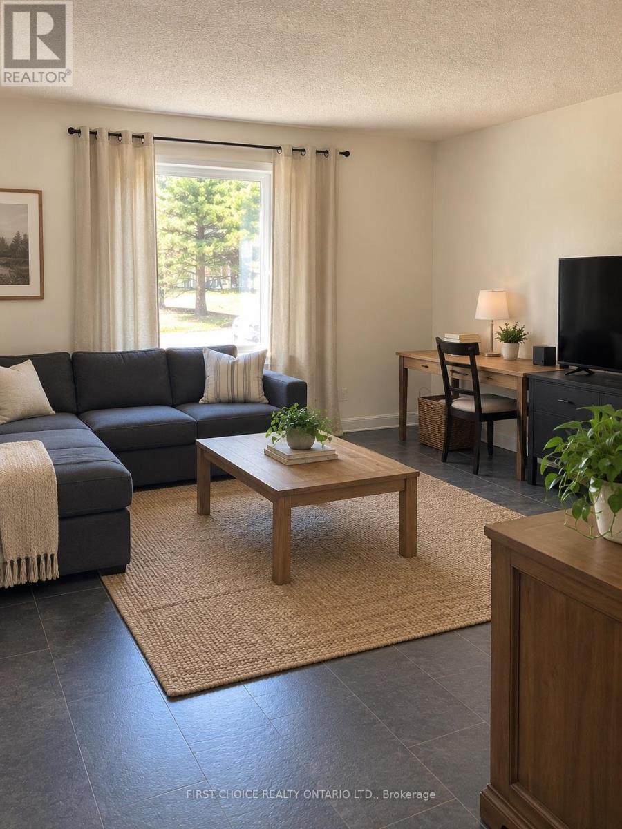
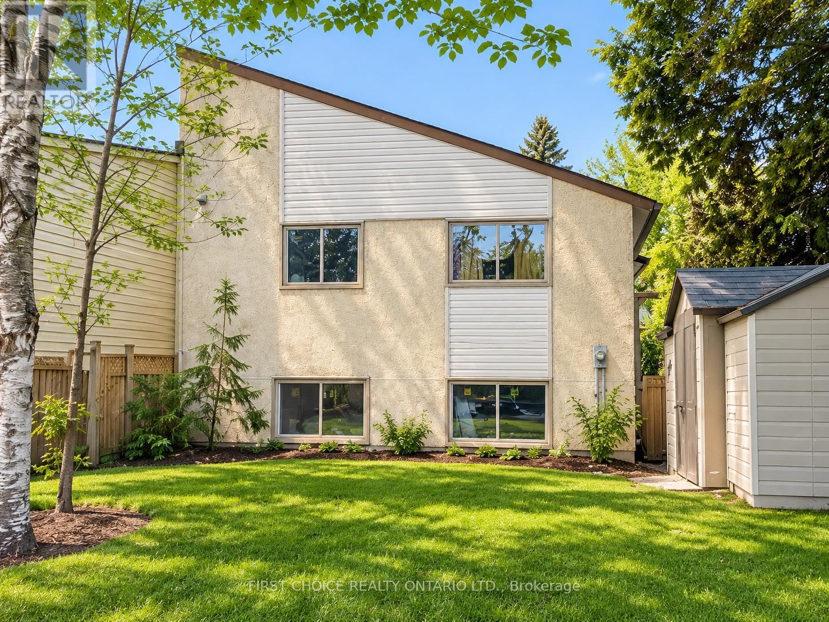
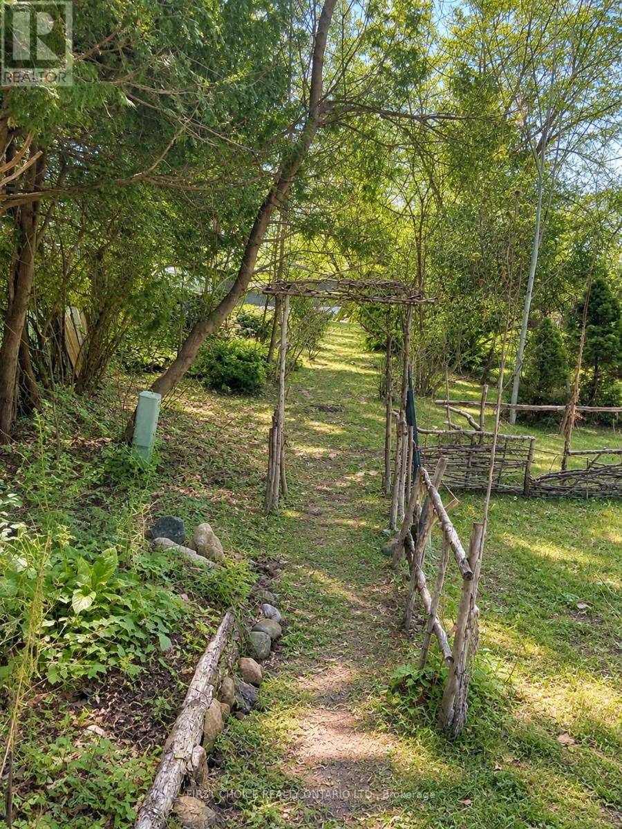
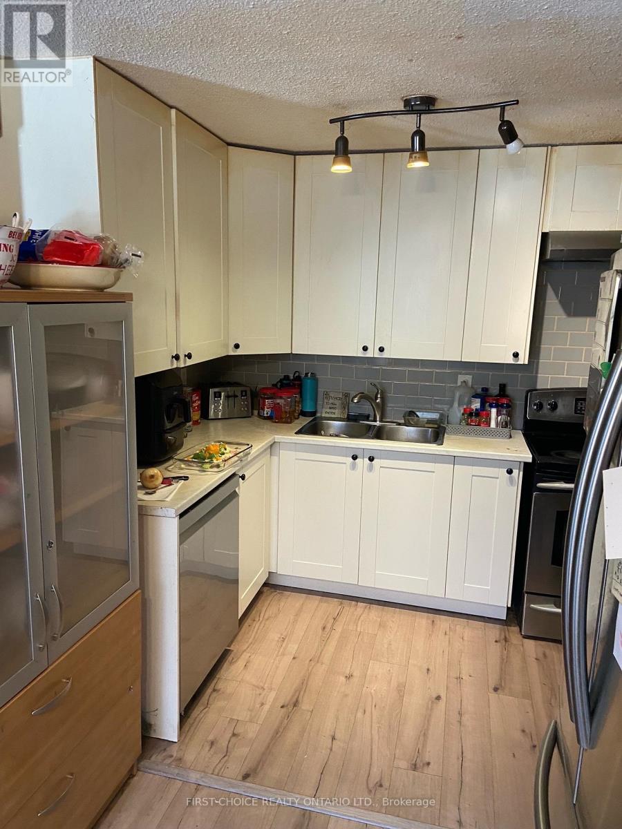
No rear neighbours in Kanata! An exciting opportunity to own a 4-bedroom 2 full bathroom semi-detached raised bungalow in the established and family-friendly community of Glencairn. Set on an exceptional 35 ft x 197.01 ft lot, this property boasts a deep backyard with mature trees and nothing limits this space but your imagination! With plenty of room for children, pets, gardening, entertaining or creating your own private outdoor retreat...one of the property's standout features is its location backing directly onto the Trans Canada Trail which offers wonderful access to walking, cycling and nature right from your backyard. Inside the home offers four bedrooms and comfortable living space with excellent space for a growing family, first-time buyer or investor. Open the door to a bright spacious foyer with high ceilings, a few steps up to the thoughtfully laid out main floor with open living/dining area and kitchen with updates. The main floor also offers large updated full bathroom and 2 large bedrooms and spacious utility room with laundry and storage. A few steps down from the foyer offers another large full bathroom and two large bedrooms and family room with large windows looking out into the yard. Conveniently located in Kanata close to schools, parks, shopping, recreation and everyday amenities. This property combines a sought-after neighbourhood with an unusually large lot and direct access to one of the area's best trail systems. Please note that some pictures have been virtually tuned up and staged to showcase the homes potential. 24 hrs Notice for all Showings. 24 hr Irrevocable on all offers, as per form 244. Vendor Take Back available with certain criteria being met. (id:44758)
房源概要
| MLS® Number | X13769506 |
| 房源类型 | 民宅 |
| 社区名字 | 9003 - Kanata - Glencairn/Hazeldean |
| 设备类型 | 热水器 |
| 总车位 | 2 |
| 租赁设备类型 | 热水器 |
详 情
| 浴室 | 2 |
| 地上卧房 | 4 |
| 总卧房 | 4 |
| 建筑风格 | Raised Bungalow |
| 地下室类型 | Full |
| 施工种类 | Semi-detached |
| 空调 | 没有 |
| 外墙 | 灰泥, 乙烯基壁板 |
| 地基类型 | 混凝土 |
| 供暖方式 | 天然气 |
| 供暖类型 | 压力热风 |
| 储存空间 | 1 |
| 内部尺寸 | 700 - 1100 Sqft |
| 类型 | 独立屋 |
| 设备间 | 市政供水 |
车 位
| 没有车库 |
土地
| 英亩数 | 无 |
| 污水道 | Sanitary Sewer |
| 土地深度 | 197 Ft |
| 土地宽度 | 35 Ft |
| 不规则大小 | 35 X 197 Ft |
房 间
| 楼 层 | 类 型 | 长 度 | 宽 度 | 面 积 |
|---|---|---|---|---|
| Lower Level | 设备间 | 5.18 m | 2.2 m | 5.18 m x 2.2 m |
| Lower Level | 浴室 | 2.44 m | 2.01 m | 2.44 m x 2.01 m |
| Lower Level | 卧室 | 4.19 m | 3.9 m | 4.19 m x 3.9 m |
| Lower Level | 卧室 | 3.1 m | 3.1 m | 3.1 m x 3.1 m |
| Lower Level | 家庭房 | 4.1 m | 3.08 m | 4.1 m x 3.08 m |
| 一楼 | 厨房 | 3 m | 2.9 m | 3 m x 2.9 m |
| 一楼 | 客厅 | 4.2 m | 3.9 m | 4.2 m x 3.9 m |
| 一楼 | 餐厅 | 9.51 m | 8.86 m | 9.51 m x 8.86 m |
| 一楼 | 卧室 | 11.81 m | 10.16 m | 11.81 m x 10.16 m |
| 一楼 | 卧室 | 3.1 m | 3 m | 3.1 m x 3 m |
| 一楼 | 浴室 | 2.44 m | 1.98 m | 2.44 m x 1.98 m |
https://www.realtor.ca/real-estate/30262833/122-rothesay-drive-ottawa-9003-kanata-glencairnhazeldean

The trademarks REALTOR®, REALTORS®, and the REALTOR® logo are controlled by The Canadian Real Estate Association (CREA) and identify real estate professionals who are members of CREA. The trademarks MLS®, Multiple Listing Service® and the associated logos are owned by The Canadian Real Estate Association (CREA) and identify the quality of services provided by real estate professionals who are members of CREA. The trademark DDF® is owned by The Canadian Real Estate Association (CREA) and identifies CREA's Data Distribution Facility (DDF®)
Ottawa Real Estate Board
First Choice Realty Ontario Ltd.
October 05 2026 12:52:45
