
1221 Meadowlands Drive E Ottawa, Ontario K2E 6K2


$1,199,000
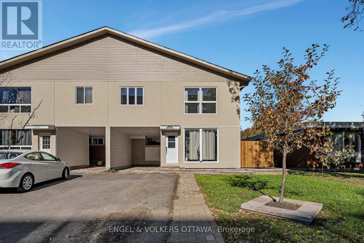
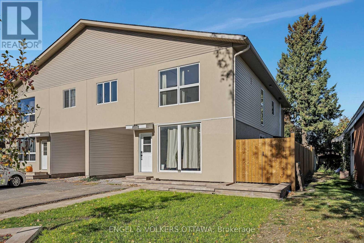
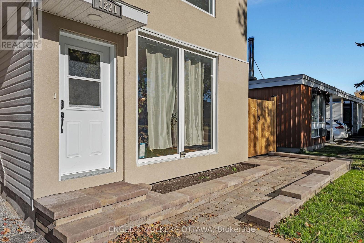
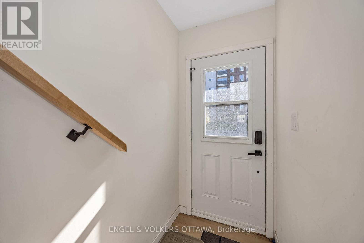
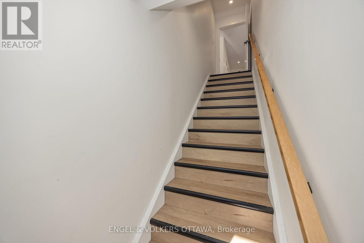
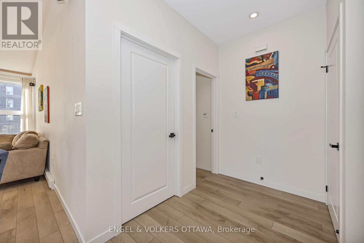
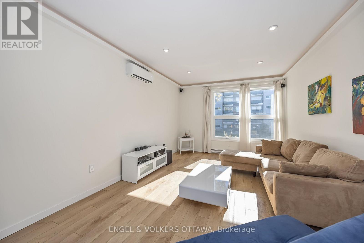
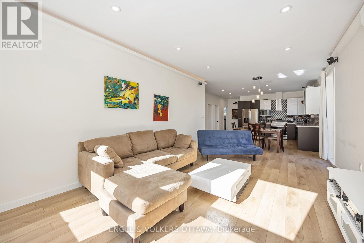
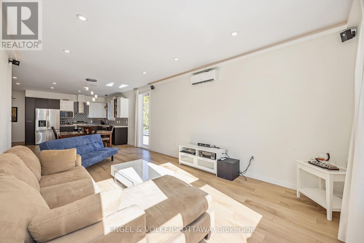
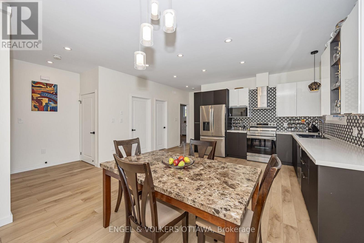
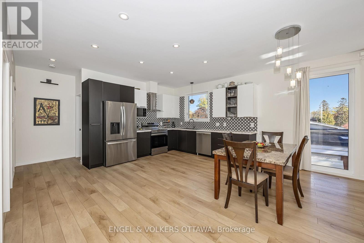
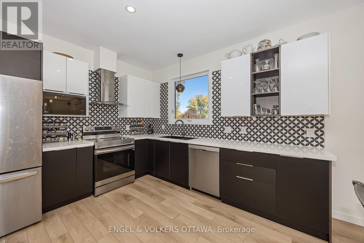
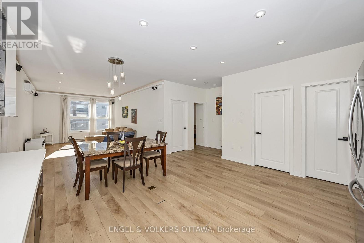
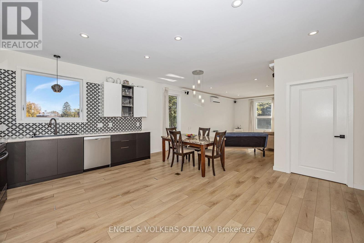
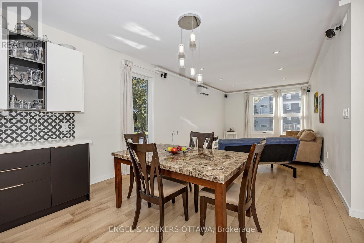
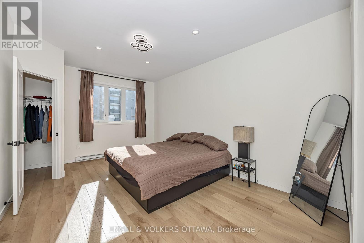
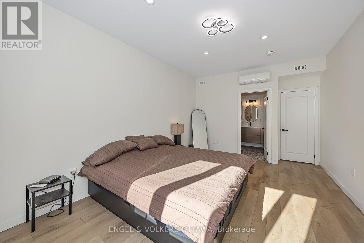
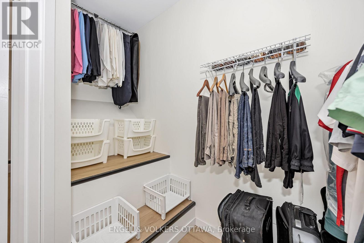
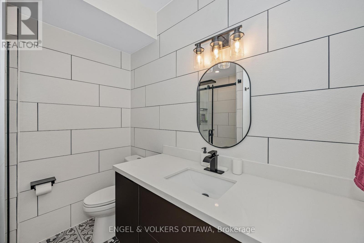
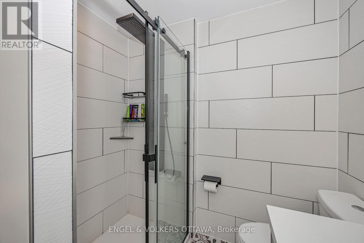
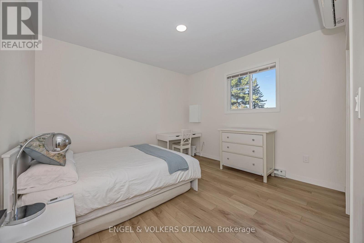
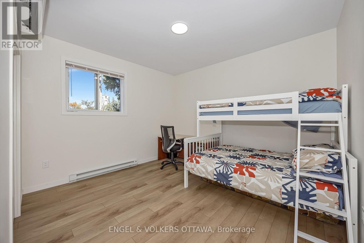
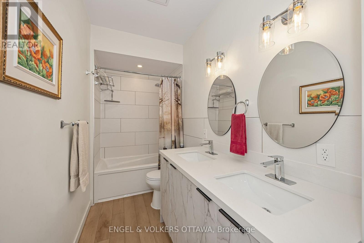
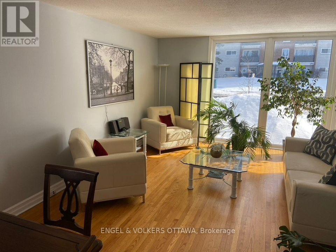
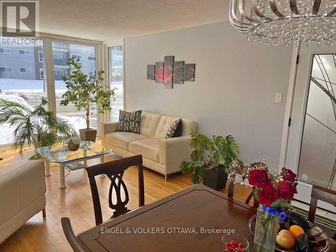
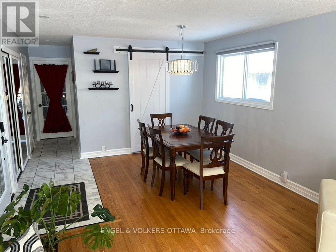
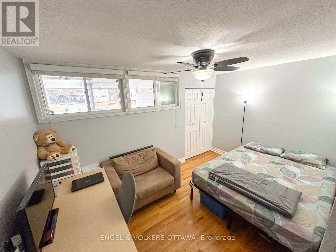
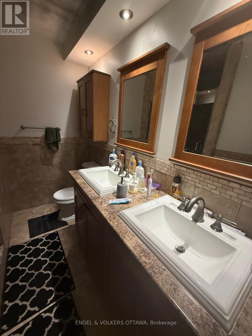
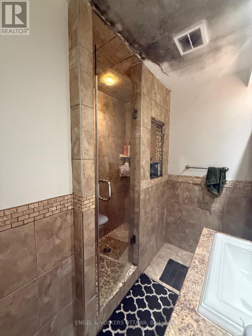
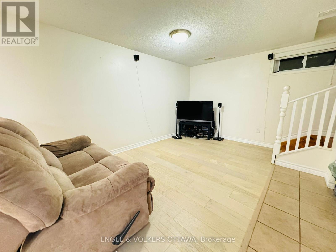
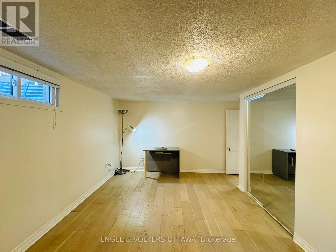
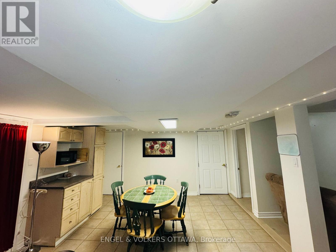
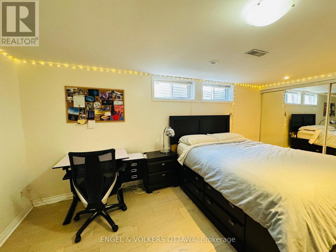
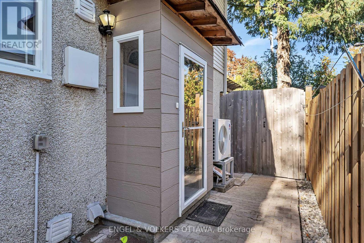
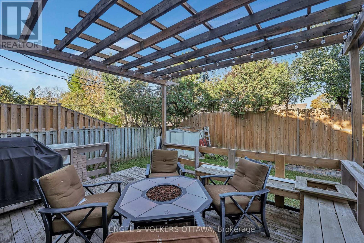
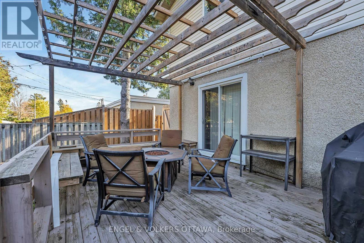
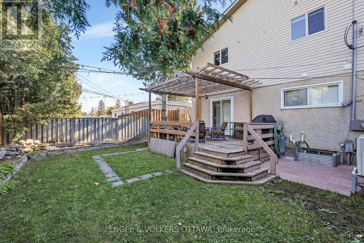
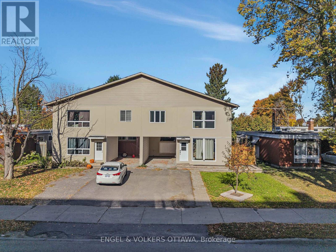
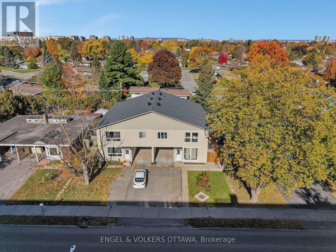
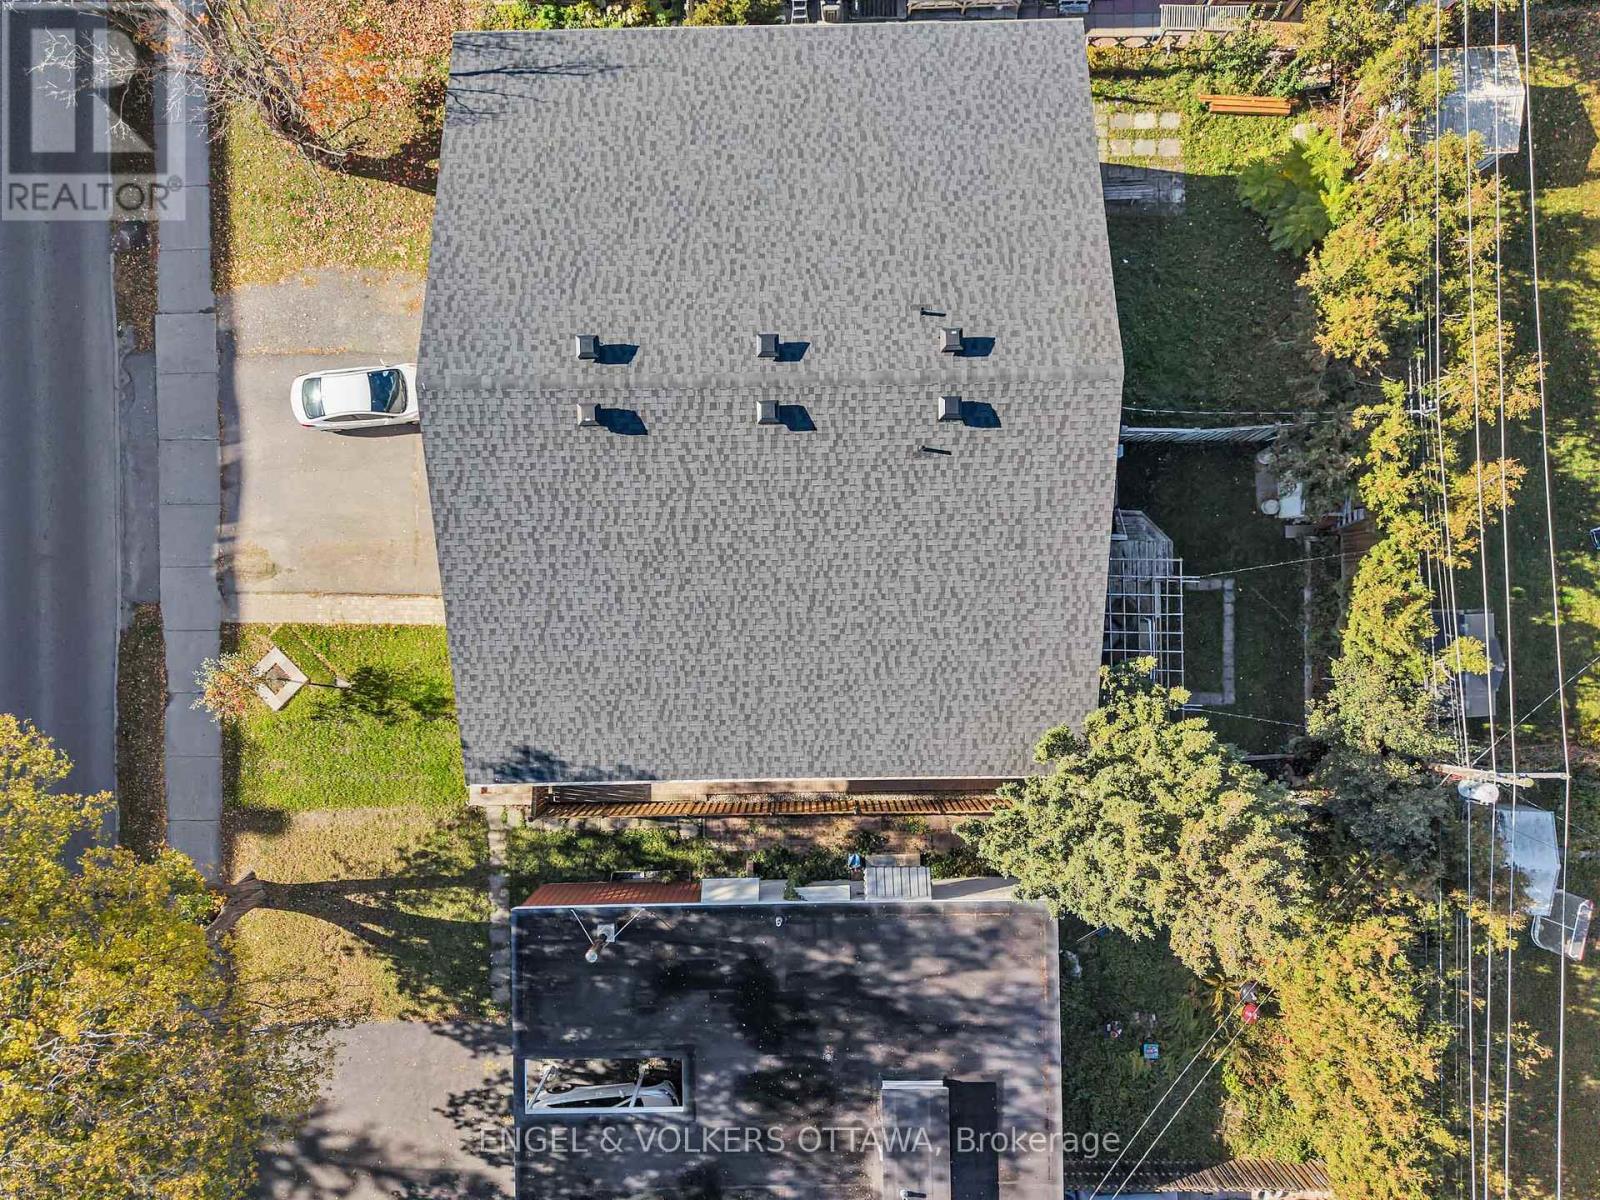
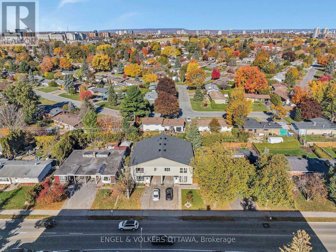
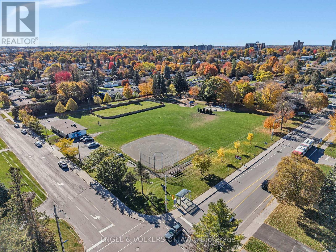
A UNIQUE OPPORTUNITY IN AN EXCELLENT LOCATION! Welcome to this exceptional multi-level residential property, ideally situated close to all amenities and offering outstanding versatility for homeowners and investors alike. Conveniently located just minutes from Carleton University and Algonquin College, this property presents an excellent opportunity for student housing, faculty and university staff, multi-generational living, or as an income-generating investment. The second floor, newly added in 2025, features a legal secondary dwelling unit with 3 bedrooms, 2 bathrooms, and a bright, open-concept living space. Thoughtfully designed with modern finishes, this unit boasts quartz countertops, laminate vinyl plank hardwood flooring, stainless steel appliances, and much more. The main-level unit offers an inviting and comfortable living space featuring 3 bedrooms, 2 bathrooms, numerous upgrades, and plenty of natural light. Enjoy the added benefit of a fully fenced, private backyard, perfect for relaxing or entertaining. The basement provides additional living space complete with 2 bedrooms, 1 bathroom, and a kitchen, offering excellent potential for an in-law suite, teen retreat, or extended family accommodations. Each living space features its own separate entrance, providing privacy, convenience, and independence while enjoying the benefits of living under one roof. With its custom 2025 addition, multiple living spaces, and highly desirable location, this is a rare opportunity offering exceptional flexibility and value. Whether you're looking to accommodate an extended family, generate rental income, or invest in a versatile property, this home is sure to impress! A MUST-SEE PROPERTY! (id:44758)
房源概要
| MLS® Number | X14193438 |
| 房源类型 | 民宅 |
| 社区名字 | 7201 - City View/Skyline/Fisher Heights/Parkwood Hills |
| 设备类型 | 热水器 |
| 总车位 | 5 |
| 租赁设备类型 | 热水器 |
| 结构 | 棚 |
详 情
| 浴室 | 5 |
| 地上卧房 | 8 |
| 总卧房 | 8 |
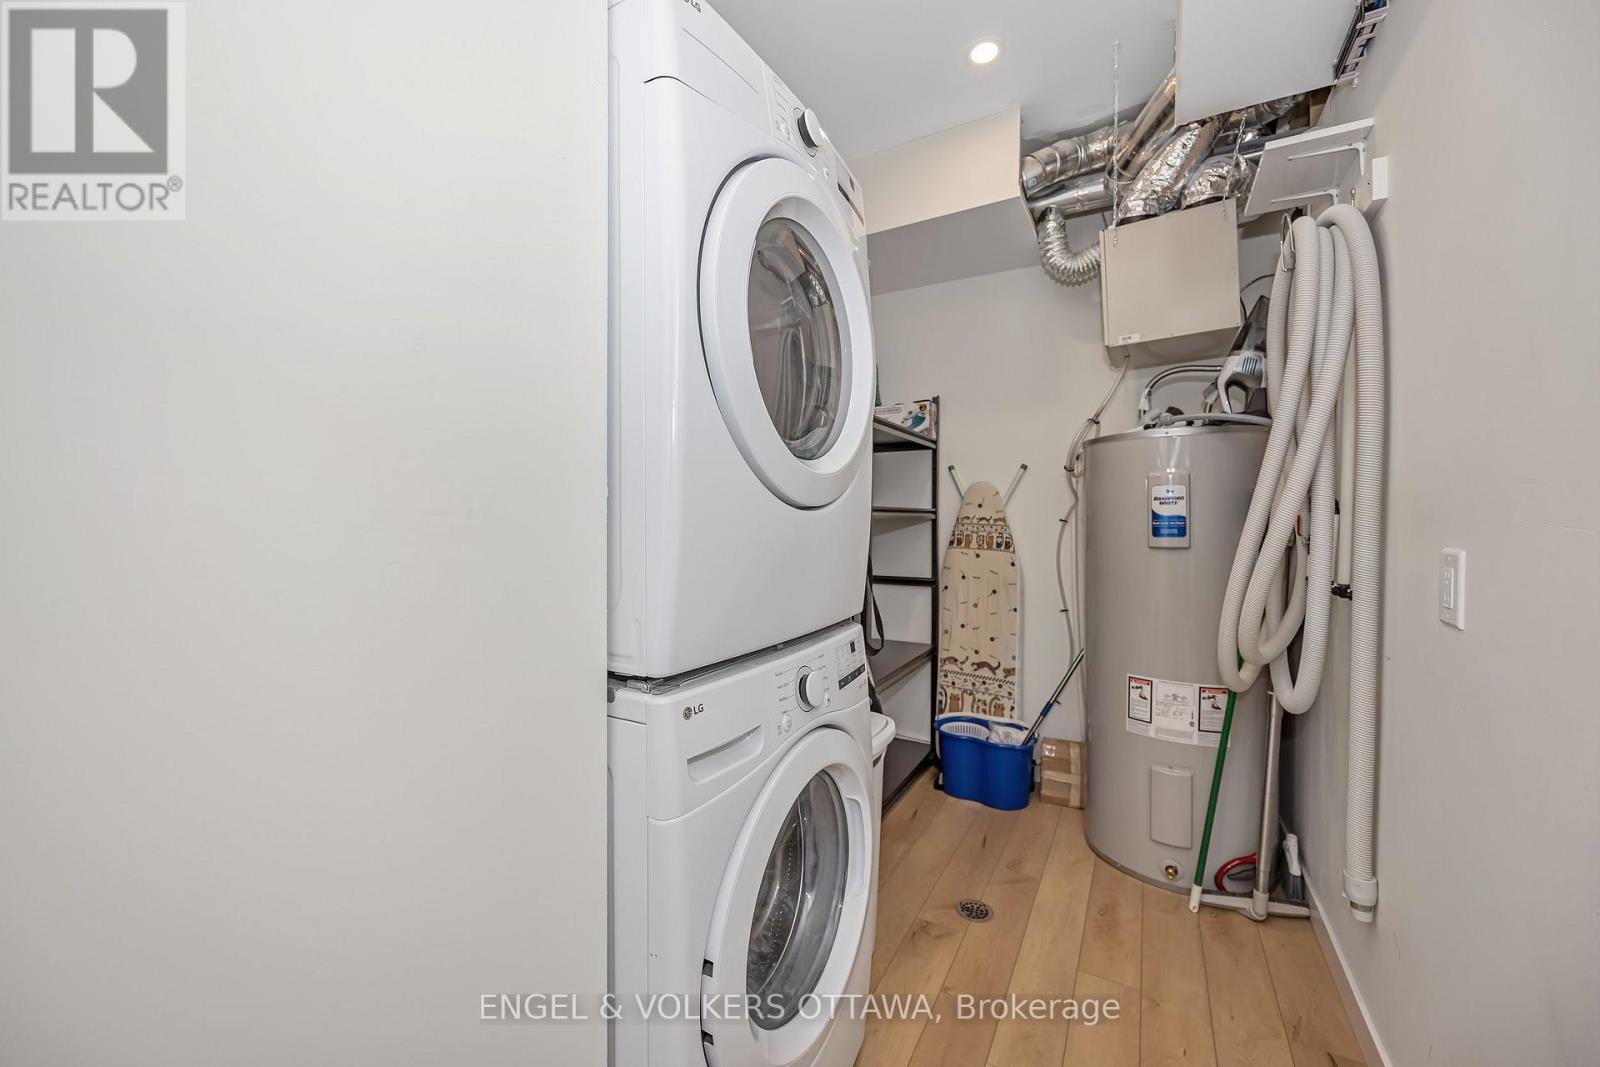
| 赠送家电包括 | 洗碗机, 烘干机, 炉子, 洗衣机, 冰箱 |
| 地下室进展 | 已装修 |
| 地下室类型 | N/a (finished) |
| 施工种类 | Semi-detached |
| 空调 | 中央空调 |
| 外墙 | 灰泥 |
| 地基类型 | 混凝土 |
| 客人卫生间(不包含洗浴) | 1 |
| 供暖方式 | 天然气 |
| 供暖类型 | 压力热风 |
| 储存空间 | 2 |
| 内部尺寸 | 2500 - 3000 Sqft |
| 类型 | 独立屋 |
| 设备间 | 市政供水 |
车 位
| Carport | |
| 没有车库 |
土地
| 英亩数 | 无 |
| 围栏类型 | Fully Fenced, Fenced Yard |
| 污水道 | Sanitary Sewer |
| 土地深度 | 103 Ft ,2 In |
| 土地宽度 | 37 Ft ,6 In |
| 不规则大小 | 37.5 X 103.2 Ft |
房 间
| 楼 层 | 类 型 | 长 度 | 宽 度 | 面 积 |
|---|---|---|---|---|
| 二楼 | 卧室 | 3.66 m | 3.84 m | 3.66 m x 3.84 m |
| 二楼 | 客厅 | 4.88 m | 4.12 m | 4.88 m x 4.12 m |
| 二楼 | 主卧 | 5.49 m | 3.58 m | 5.49 m x 3.58 m |
| 二楼 | 厨房 | 5.18 m | 3.96 m | 5.18 m x 3.96 m |
| 二楼 | 卧室 | 3.66 m | 3.84 m | 3.66 m x 3.84 m |
| Lower Level | 客厅 | 5.79 m | 5.18 m | 5.79 m x 5.18 m |
| Lower Level | 卧室 | 5.25 m | 2.79 m | 5.25 m x 2.79 m |
| Lower Level | 卧室 | 5.18 m | 3.04 m | 5.18 m x 3.04 m |
| 一楼 | 客厅 | 4.08 m | 3.78 m | 4.08 m x 3.78 m |
| 一楼 | 厨房 | 3.93 m | 2.74 m | 3.93 m x 2.74 m |
| 一楼 | 餐厅 | 2.74 m | 2.46 m | 2.74 m x 2.46 m |
| 一楼 | 主卧 | 4.19 m | 3.14 m | 4.19 m x 3.14 m |
| 一楼 | 卧室 | 4.11 m | 2.66 m | 4.11 m x 2.66 m |
| 一楼 | 卧室 | 3.45 m | 2.54 m | 3.45 m x 2.54 m |

The trademarks REALTOR®, REALTORS®, and the REALTOR® logo are controlled by The Canadian Real Estate Association (CREA) and identify real estate professionals who are members of CREA. The trademarks MLS®, Multiple Listing Service® and the associated logos are owned by The Canadian Real Estate Association (CREA) and identify the quality of services provided by real estate professionals who are members of CREA. The trademark DDF® is owned by The Canadian Real Estate Association (CREA) and identifies CREA's Data Distribution Facility (DDF®)
Ottawa Real Estate Board
Engel & Volkers Ottawa
November 18 2026 11:22:53
