
1225 Major Street Ottawa, Ontario K2C 2S3


$799,900
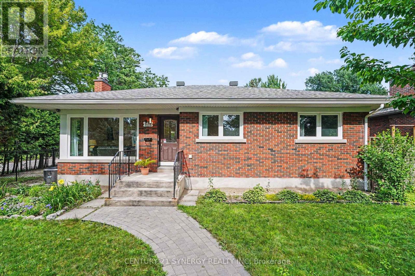
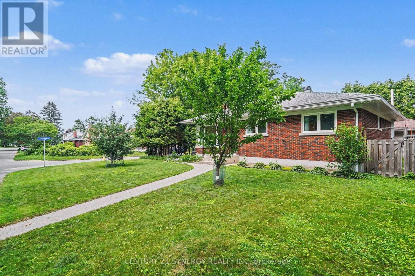
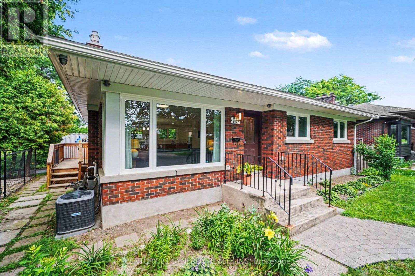
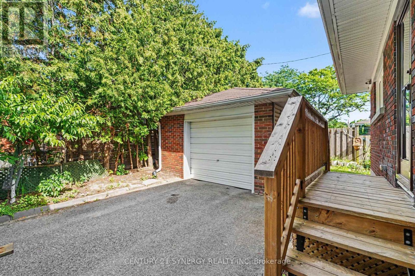
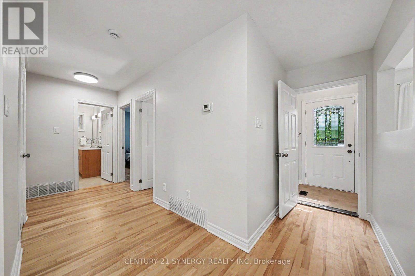
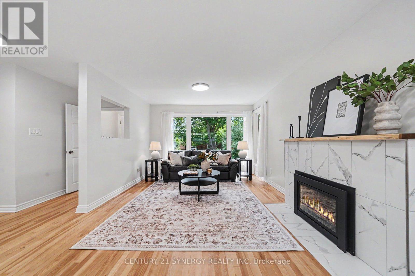
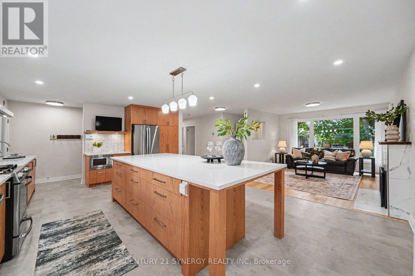
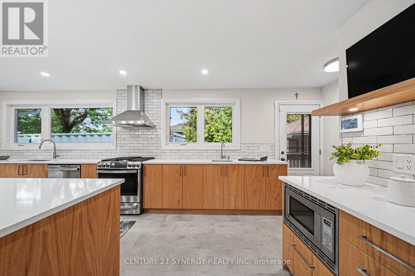
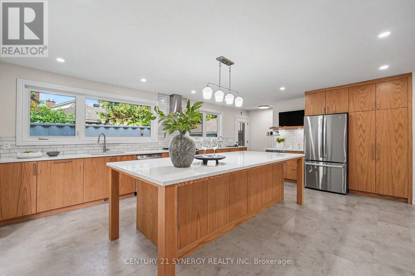
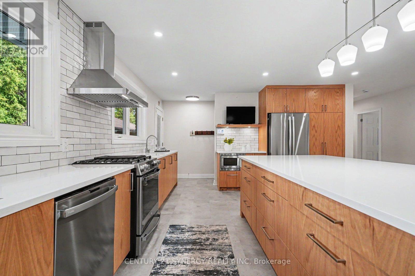
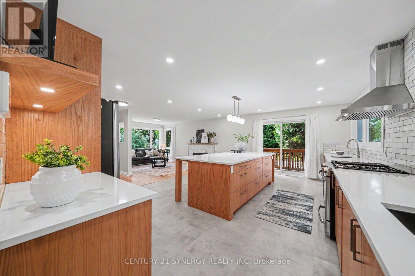
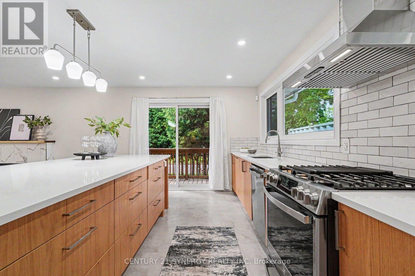
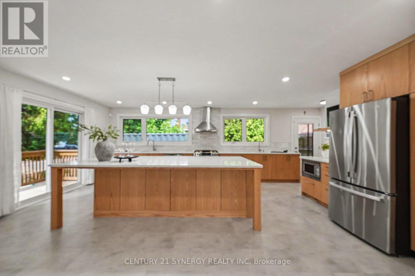
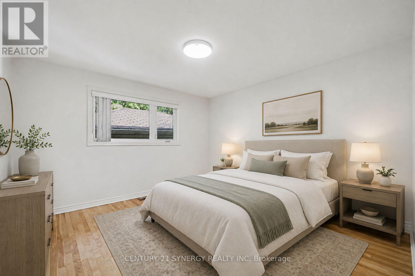
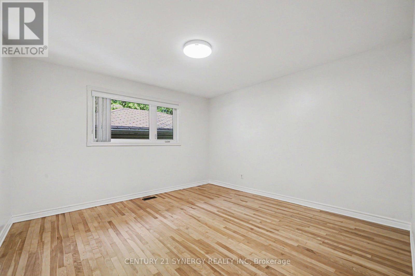
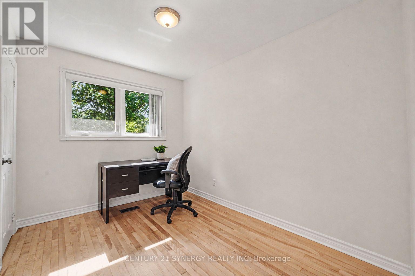
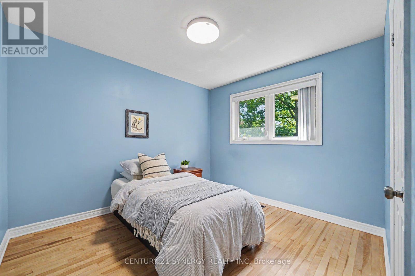
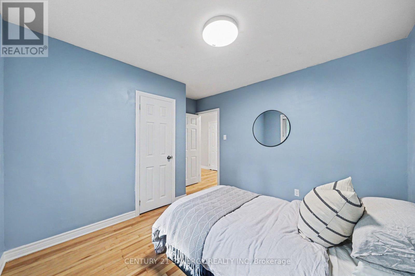
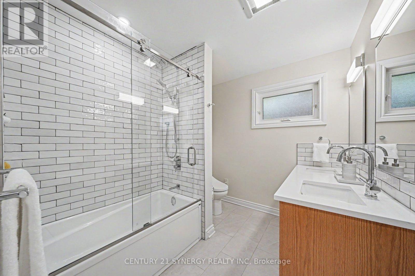
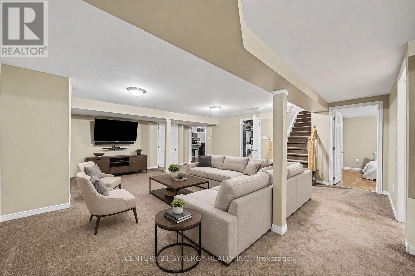
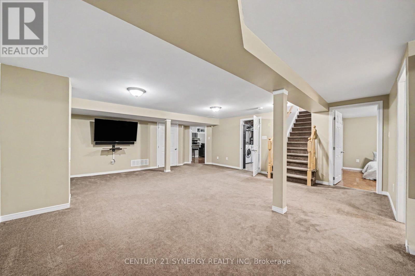
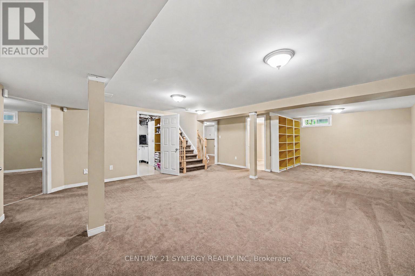
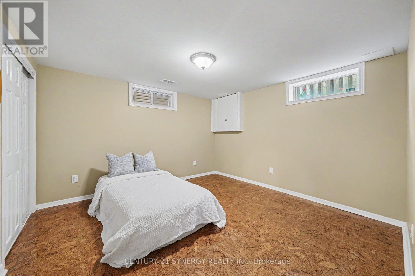
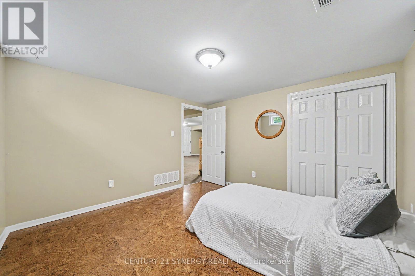
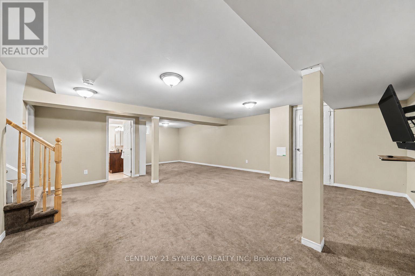
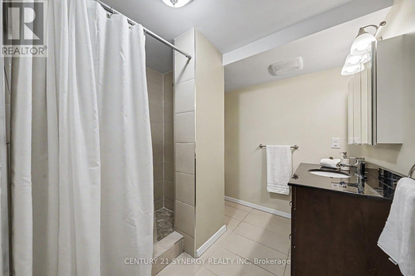
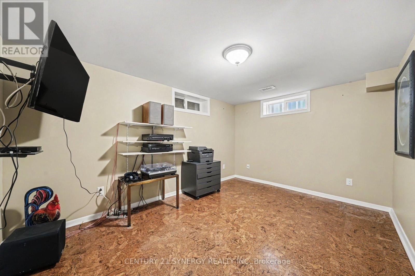
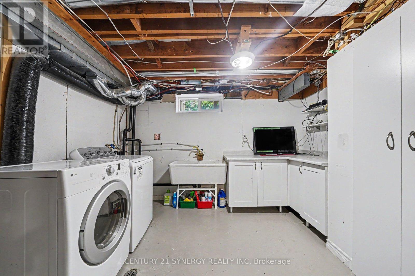
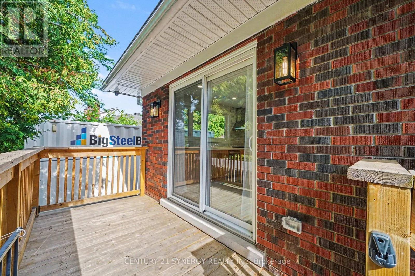
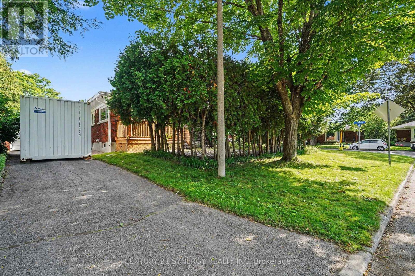
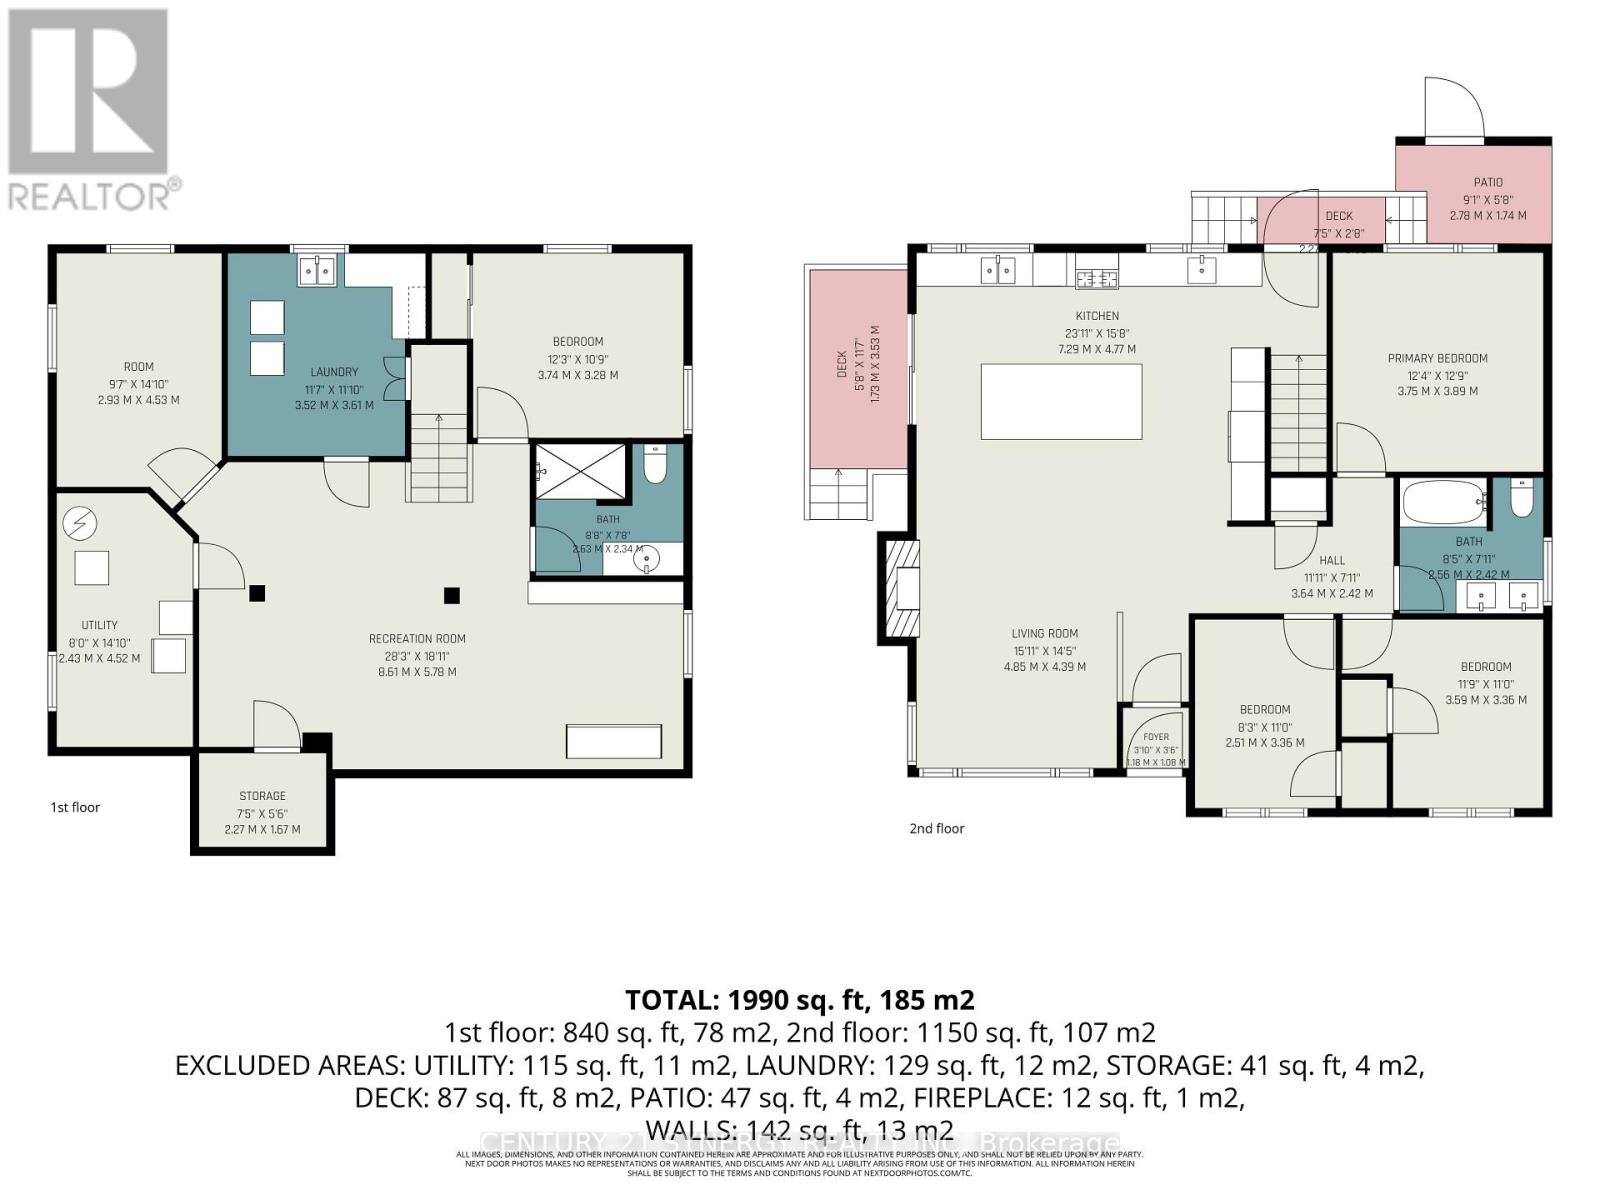
Welcome to 1225 Major Street, a beautifully reimagined 3-bedroom, 2-bathroom bungalow where timeless character meets exceptional modern living. Set on a quiet, tree-lined street in a friendly, established neighbourhood, this extensively renovated home offers approximately 1,990 sq. ft. of finished living space and an impressive open-concept design created for both everyday comfort and effortless entertaining. The bright living room is anchored by a striking gas fireplace with elegant marble-look surround, while oversized windows fill the space with natural light and frame peaceful views of the mature backyard. " At the heart of the home, the spectacular 2025 kitchen renovation features an expansive statement island, abundant custom cabinetry, quartz countertops, stainless-steel appliances, generous prep space and a seamless connection to the living and dining areas. Three well-proportioned bedrooms and a beautifully updated full bathroom complete the main level. Downstairs, the professionally finished basement dramatically expands the home's versatility with an enormous recreation room, additional full bathroom, laundry area, utility space and excellent storage-ideal for guests, teenagers, a home office, gym or multigenerational living. The home has benefited from extensive investment in its major systems and finishes, including renovations to the kitchen and bathroom, basement and plumbing, furnace, central air conditioning, ductwork, humidifier, electrical components, roof, windows, doors and outdoor living areas. Outside, enjoy a private, leafy setting with a side deck, rear patio, interlock walkway, fencing and mature landscaping. Ideally located approximately two minutes from St. Daniel School, steps to a neighbourhood park with a children's pool, about ten minutes from College Square shopping and groceries, and within walking distance of Algonquin College, this is a rare opportunity to own a thoughtfully updated home in an exceptionally convenient location (id:44758)
房源概要
| MLS® Number | X13572690 |
| 房源类型 | 民宅 |
| 社区名字 | 5401 - Bel Air Park |
| 设备类型 | 热水器 - Gas, 热水器 |
| 特征 | Guest Suite |
| 总车位 | 3 |
| 租赁设备类型 | 热水器 - Gas, 热水器 |
详 情
| 浴室 | 2 |
| 地上卧房 | 3 |
| 总卧房 | 3 |
| 赠送家电包括 | 洗碗机, 烘干机, Hood 电扇, 微波炉, 炉子, 洗衣机, 窗帘, 冰箱 |
| 建筑风格 | 平房 |
| 地下室进展 | 已装修 |
| 地下室类型 | 全完工 |
| 施工种类 | 独立屋 |
| 空调 | 中央空调 |
| 外墙 | 砖 |
| 壁炉 | 有 |
| 地基类型 | 混凝土 |
| 供暖方式 | 天然气 |
| 供暖类型 | 压力热风 |
| 储存空间 | 1 |
| 内部尺寸 | 1100 - 1500 Sqft |
| 类型 | 独立屋 |
| 设备间 | 市政供水 |
车 位
| Detached Garage | |
| Garage |
土地
| 英亩数 | 无 |
| 污水道 | Sanitary Sewer |
| 土地深度 | 81 Ft |
| 土地宽度 | 70 Ft |
| 不规则大小 | 70 X 81 Ft |
房 间
| 楼 层 | 类 型 | 长 度 | 宽 度 | 面 积 |
|---|---|---|---|---|
| Lower Level | 浴室 | 2.63 m | 2.34 m | 2.63 m x 2.34 m |
| Lower Level | 娱乐,游戏房 | 8.61 m | 5.78 m | 8.61 m x 5.78 m |
| Lower Level | 洗衣房 | 3.52 m | 3.61 m | 3.52 m x 3.61 m |
| Lower Level | Office | 2.93 m | 4.53 m | 2.93 m x 4.53 m |
| Lower Level | 衣帽间 | 3.74 m | 3.28 m | 3.74 m x 3.28 m |
| 一楼 | 厨房 | 7.29 m | 4.77 m | 7.29 m x 4.77 m |
| 一楼 | 客厅 | 4.8 m | 4.39 m | 4.8 m x 4.39 m |
| 一楼 | 主卧 | 3.75 m | 3.89 m | 3.75 m x 3.89 m |
| 一楼 | 第二卧房 | 3.59 m | 3.36 m | 3.59 m x 3.36 m |
| 一楼 | 第三卧房 | 2.51 m | 3.36 m | 2.51 m x 3.36 m |
| 一楼 | 浴室 | 2.56 m | 2.42 m | 2.56 m x 2.42 m |
https://www.realtor.ca/real-estate/30043255/1225-major-street-ottawa-5401-bel-air-park

The trademarks REALTOR®, REALTORS®, and the REALTOR® logo are controlled by The Canadian Real Estate Association (CREA) and identify real estate professionals who are members of CREA. The trademarks MLS®, Multiple Listing Service® and the associated logos are owned by The Canadian Real Estate Association (CREA) and identify the quality of services provided by real estate professionals who are members of CREA. The trademark DDF® is owned by The Canadian Real Estate Association (CREA) and identifies CREA's Data Distribution Facility (DDF®)
Ottawa Real Estate Board
Century 21 Synergy Realty Inc
July 30 2026 06:03:20
