
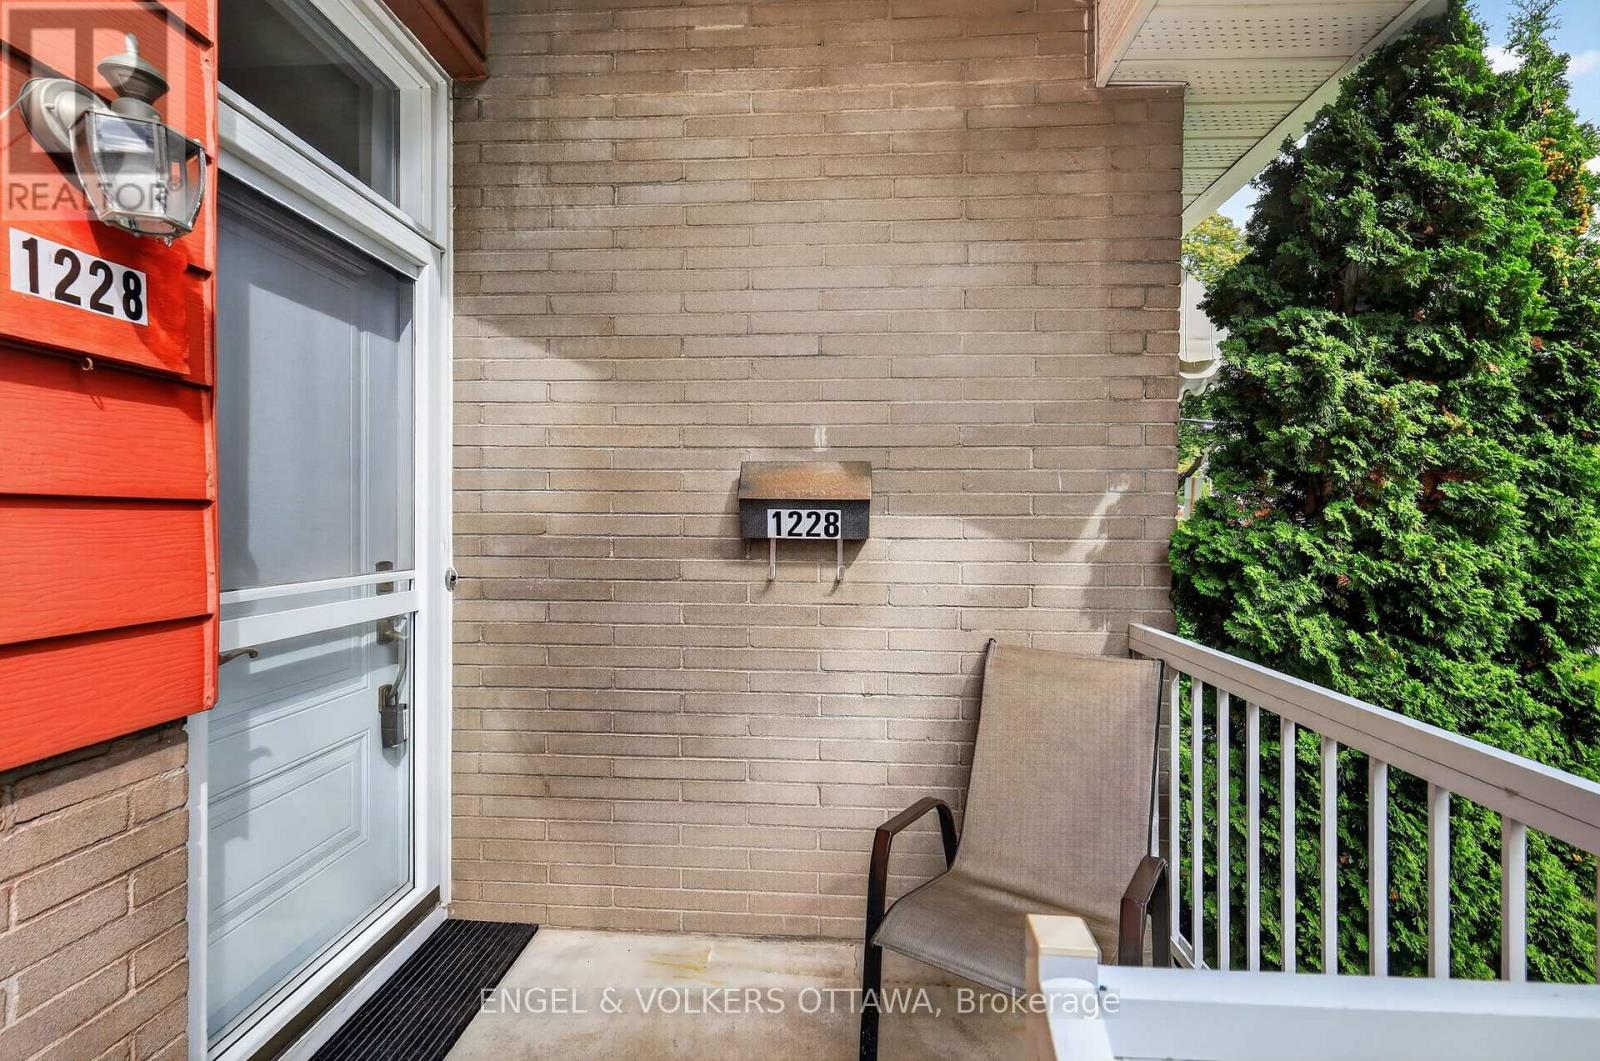
1228 Henry Farm Drive Ottawa, Ontario K2C 2E2


$689,900
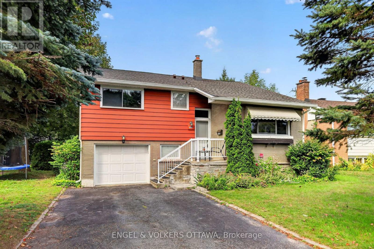
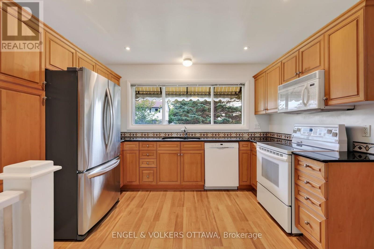
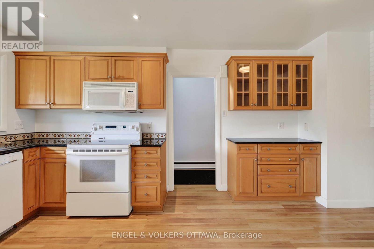
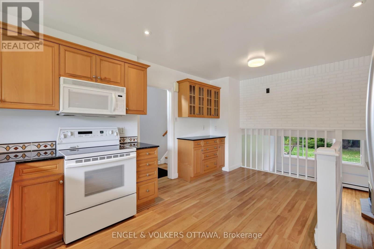
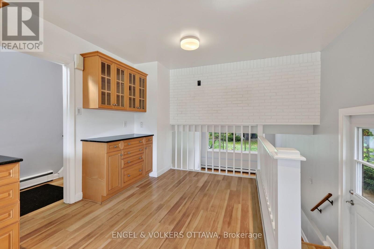
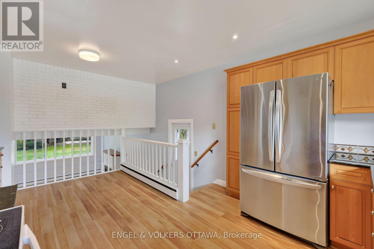
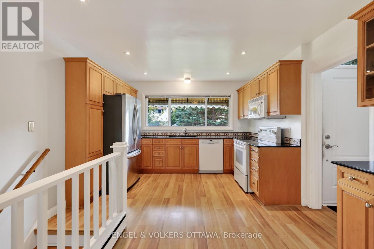
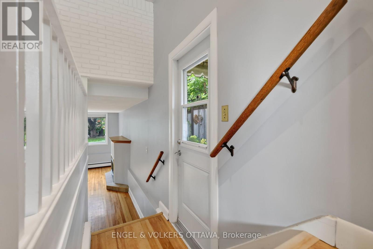
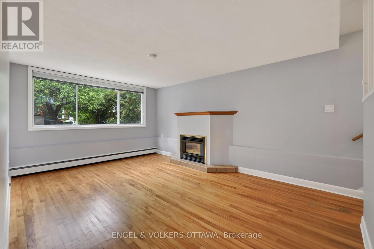
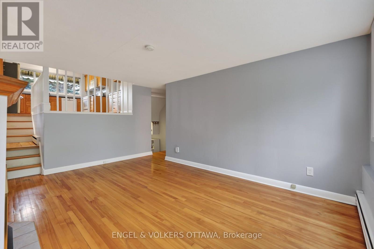
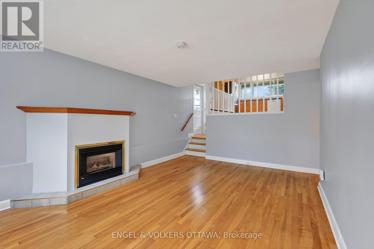
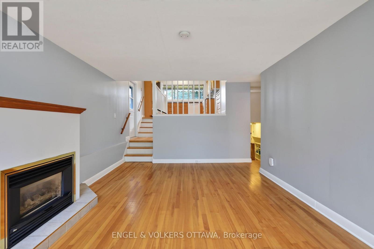
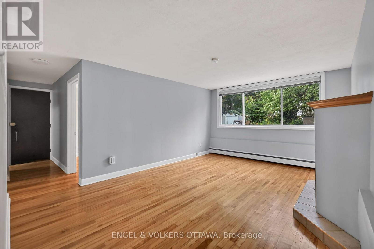
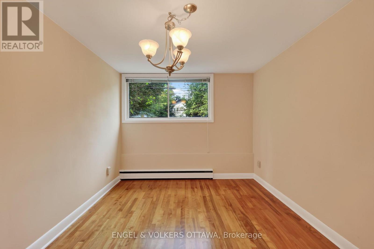
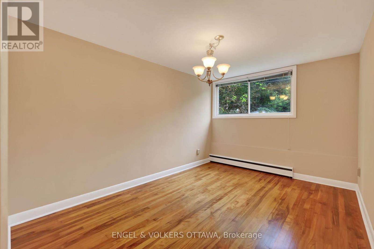
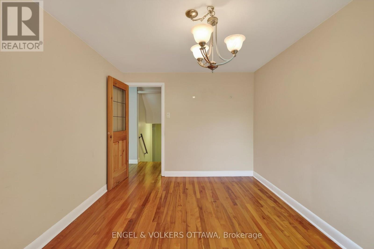
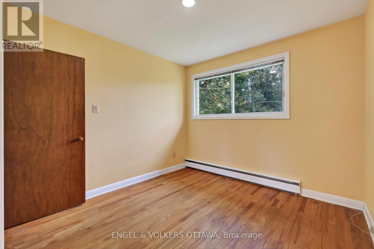
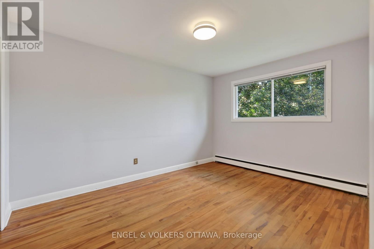
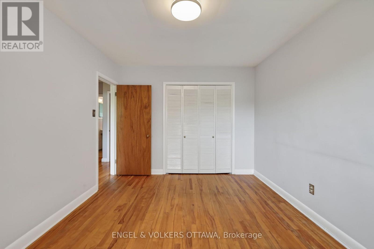
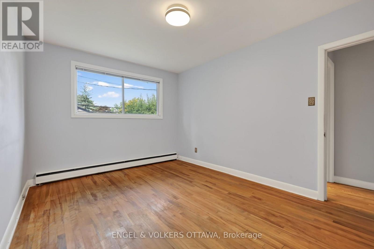
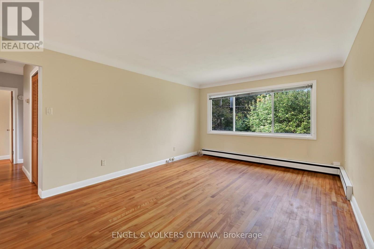
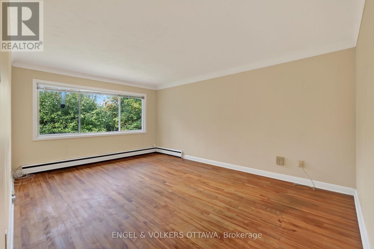
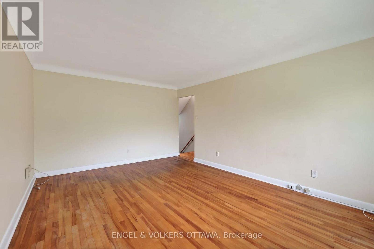
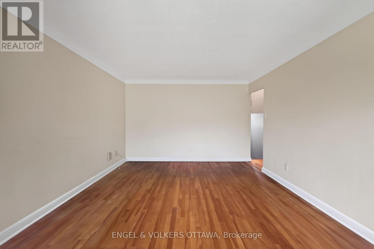
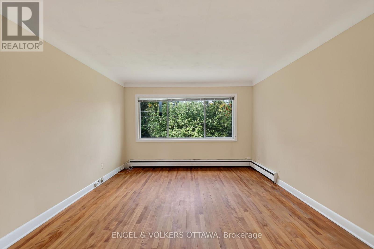
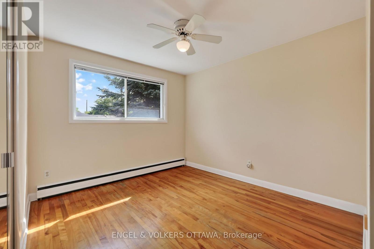
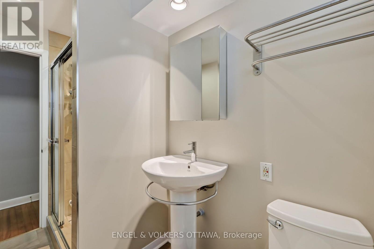
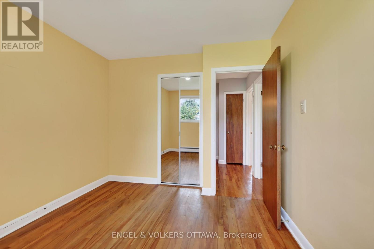
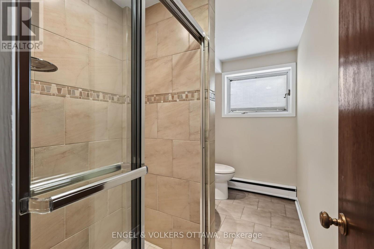
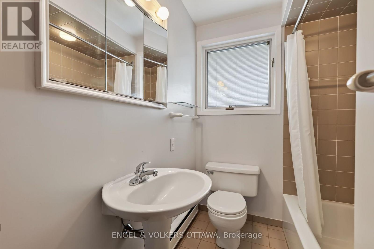
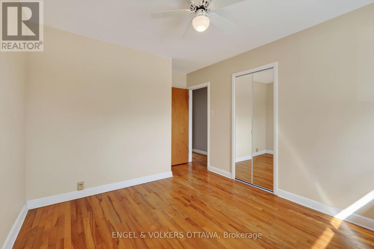
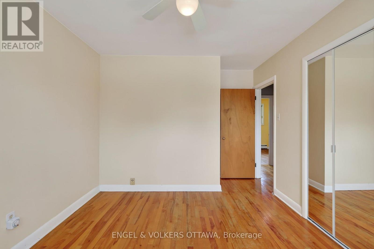
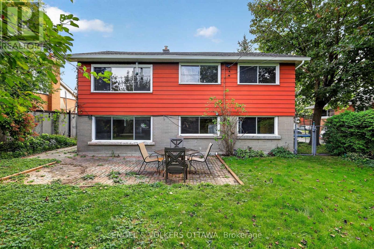
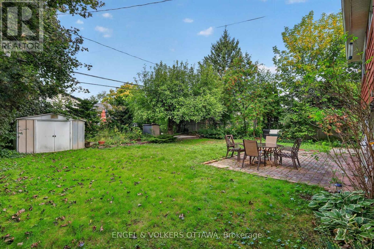
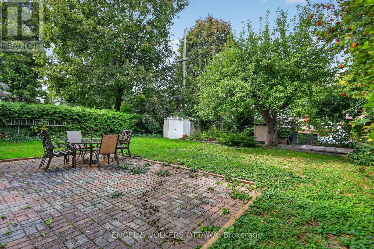
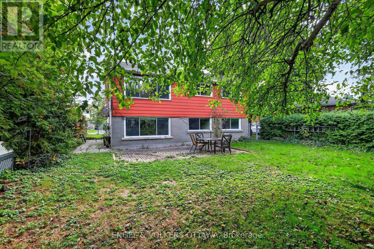
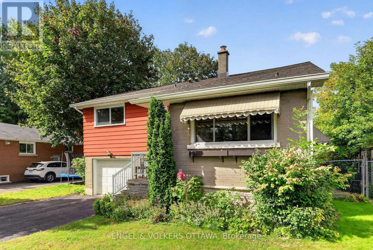
There's comfort in owning a single-family home in one of Ottawa's most central neighbourhoods! This gem in Copeland Park has all the right stuff to make your very own long-term forever home, including a newly insulated, September 2026, R50+ attic. Featuring 3 bedrooms, 2 full baths, living and family rooms, a single-car garage with inside access, spacious rooms, and a modernized 'Kitchen Craft' kitchen with maple cabinets, new fridge and dishwasher, granite counters and a double sink, all set on a wonderful 50 x 106 ft lot. A unique backsplit layout provides plenty of living space flooded with natural light and hardwood floors. It has such a 'livable' layout, providing multiple spaces for family members to relax or entertain. You likely already know about Copeland Park's brilliant location, but just in case: Walkable to the Laurentian Place shops and Merivale, and central to all the city has to offer. Excellent schools like Agincourt and St. Daniel are around the corner, and the neighbourhood is filled with fantastic parks- Agincourt Park, Gibby Park, and Carlington Park. Boasting a 77 "Very Bikeable" score with the Experimental Farm paths running through the neighbourhood, this home is ready for its next owners to make it their own! (id:44758)
Open House
此属性有开放式房屋!
2:00 pm
结束于:4:00 pm
房源概要
| MLS® Number | X13836660 |
| 房源类型 | 民宅 |
| 社区名字 | 5406 - Copeland Park |
| 总车位 | 4 |
详 情
| 浴室 | 2 |
| 地上卧房 | 3 |
| 总卧房 | 3 |
| Age | 51 To 99 Years |
| 公寓设施 | Fireplace(s) |
| 赠送家电包括 | Garage Door Opener Remote(s), 洗碗机, 烘干机, 炉子, 洗衣机, 冰箱 |
| 地下室进展 | 已完成 |
| 地下室类型 | N/a (unfinished) |
| 施工种类 | 独立屋 |
| Construction Style Split Level | Backsplit |
| 空调 | 没有 |
| 外墙 | 砖, 铝壁板 |
| 壁炉 | 有 |
| Fireplace Total | 1 |
| 地基类型 | 混凝土浇筑 |
| 供暖方式 | 天然气 |
| 供暖类型 | 地暖 |
| 内部尺寸 | 700 - 1100 Sqft |
| 类型 | 独立屋 |
| 设备间 | 市政供水 |
车 位
| 附加车库 | |
| Garage | |
| 入内式车位 |
土地
| 英亩数 | 无 |
| 污水道 | Sanitary Sewer |
| 土地深度 | 105 Ft ,1 In |
| 土地宽度 | 50 Ft |
| 不规则大小 | 50 X 105.1 Ft |
房 间
| 楼 层 | 类 型 | 长 度 | 宽 度 | 面 积 |
|---|---|---|---|---|
| 二楼 | 家庭房 | 5.03 m | 3.55 m | 5.03 m x 3.55 m |
| 二楼 | 卧室 | 3.8 m | 3.22 m | 3.8 m x 3.22 m |
| 二楼 | 浴室 | 2.35 m | 1.96 m | 2.35 m x 1.96 m |
| 二楼 | 卧室 | 4.09 m | 2.87 m | 4.09 m x 2.87 m |
| 二楼 | 主卧 | 3.91 m | 2.87 m | 3.91 m x 2.87 m |
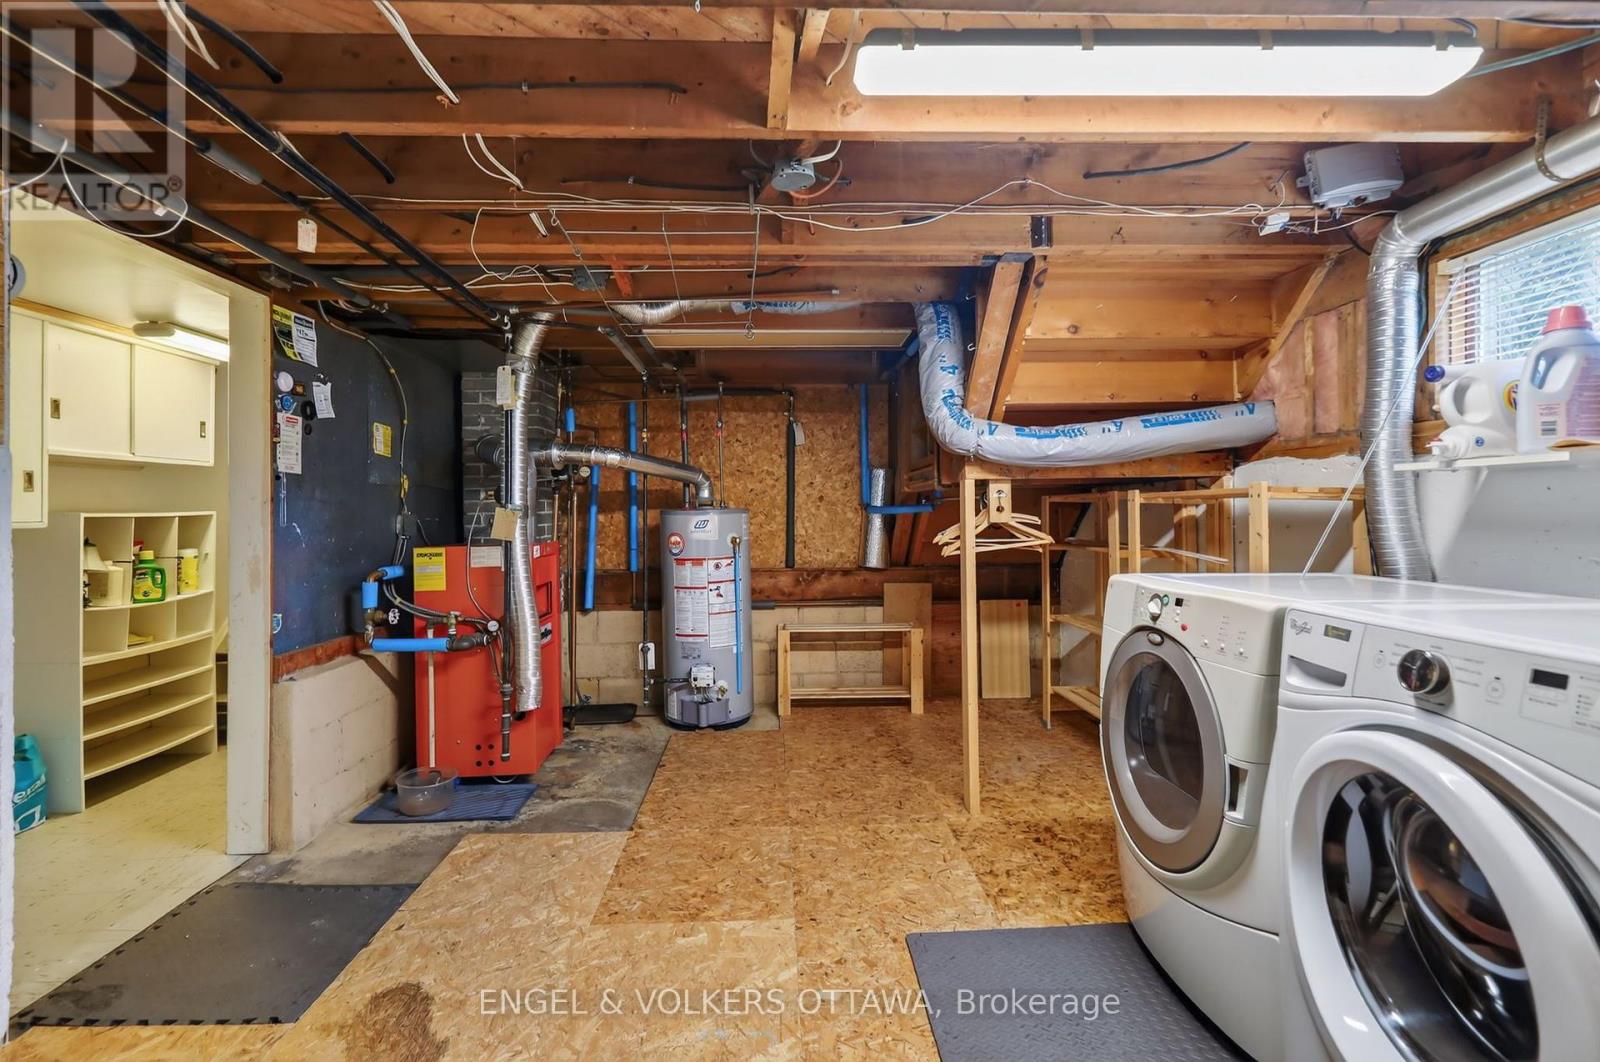
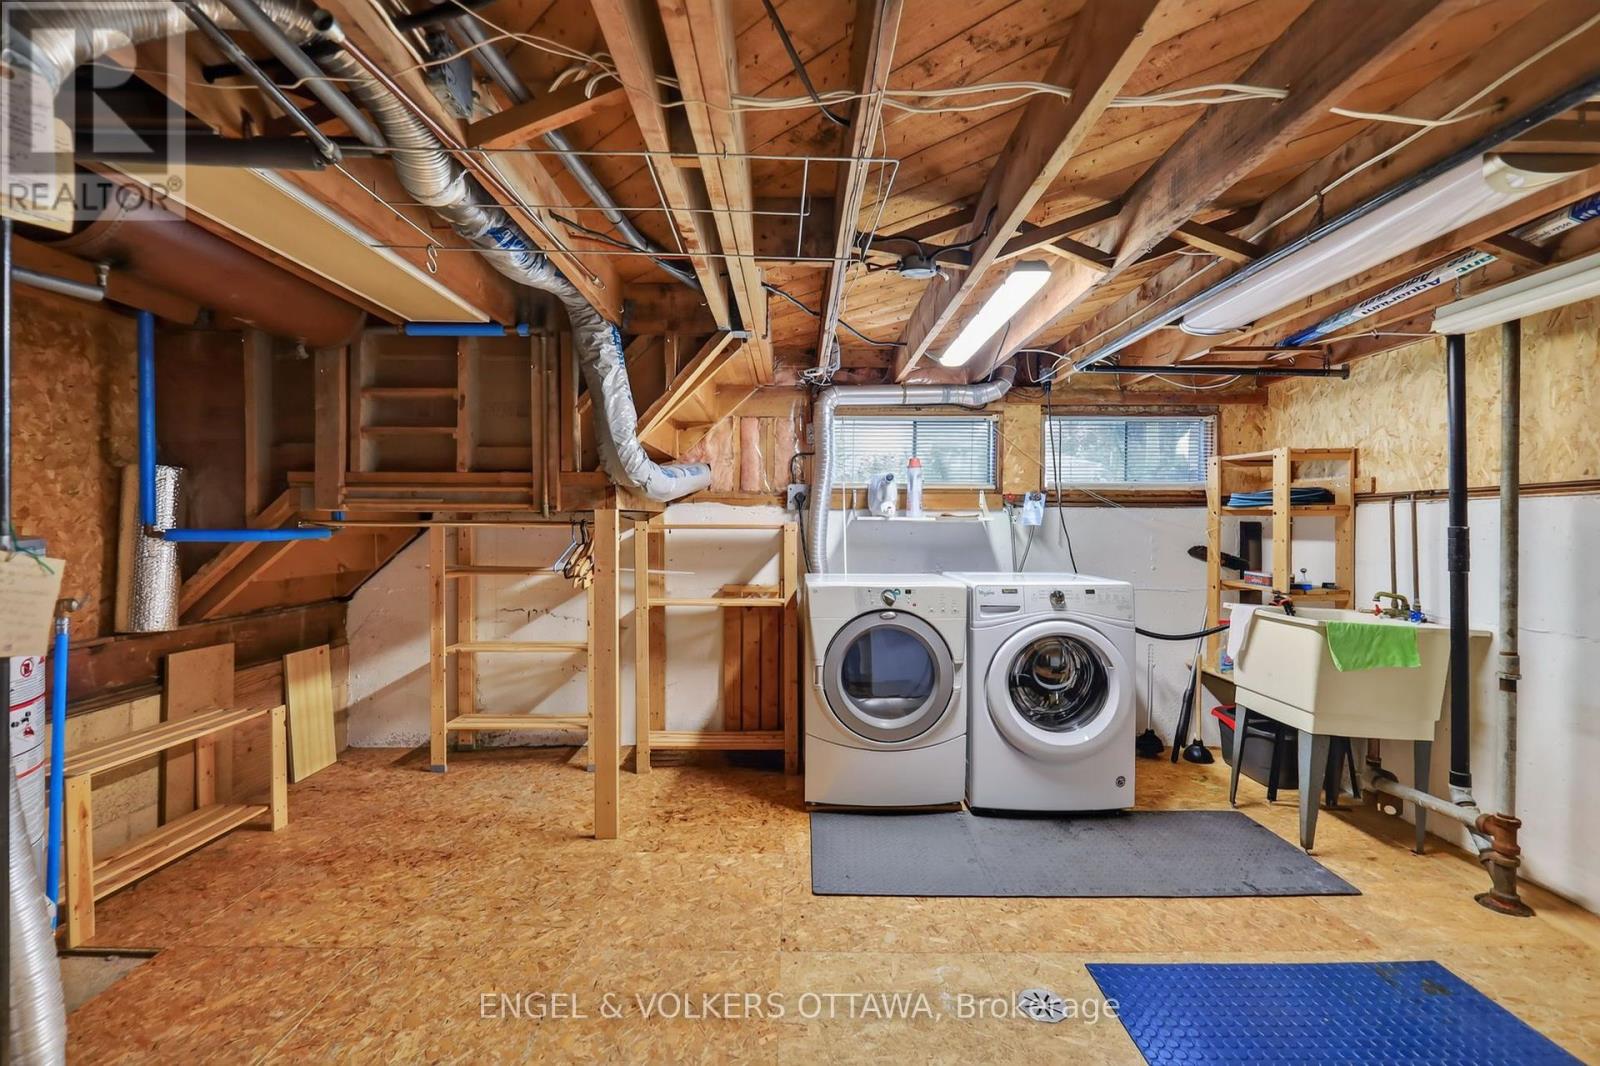
| 地下室 | 设备间 | 5 m | 3.45 m | 5 m x 3.45 m |
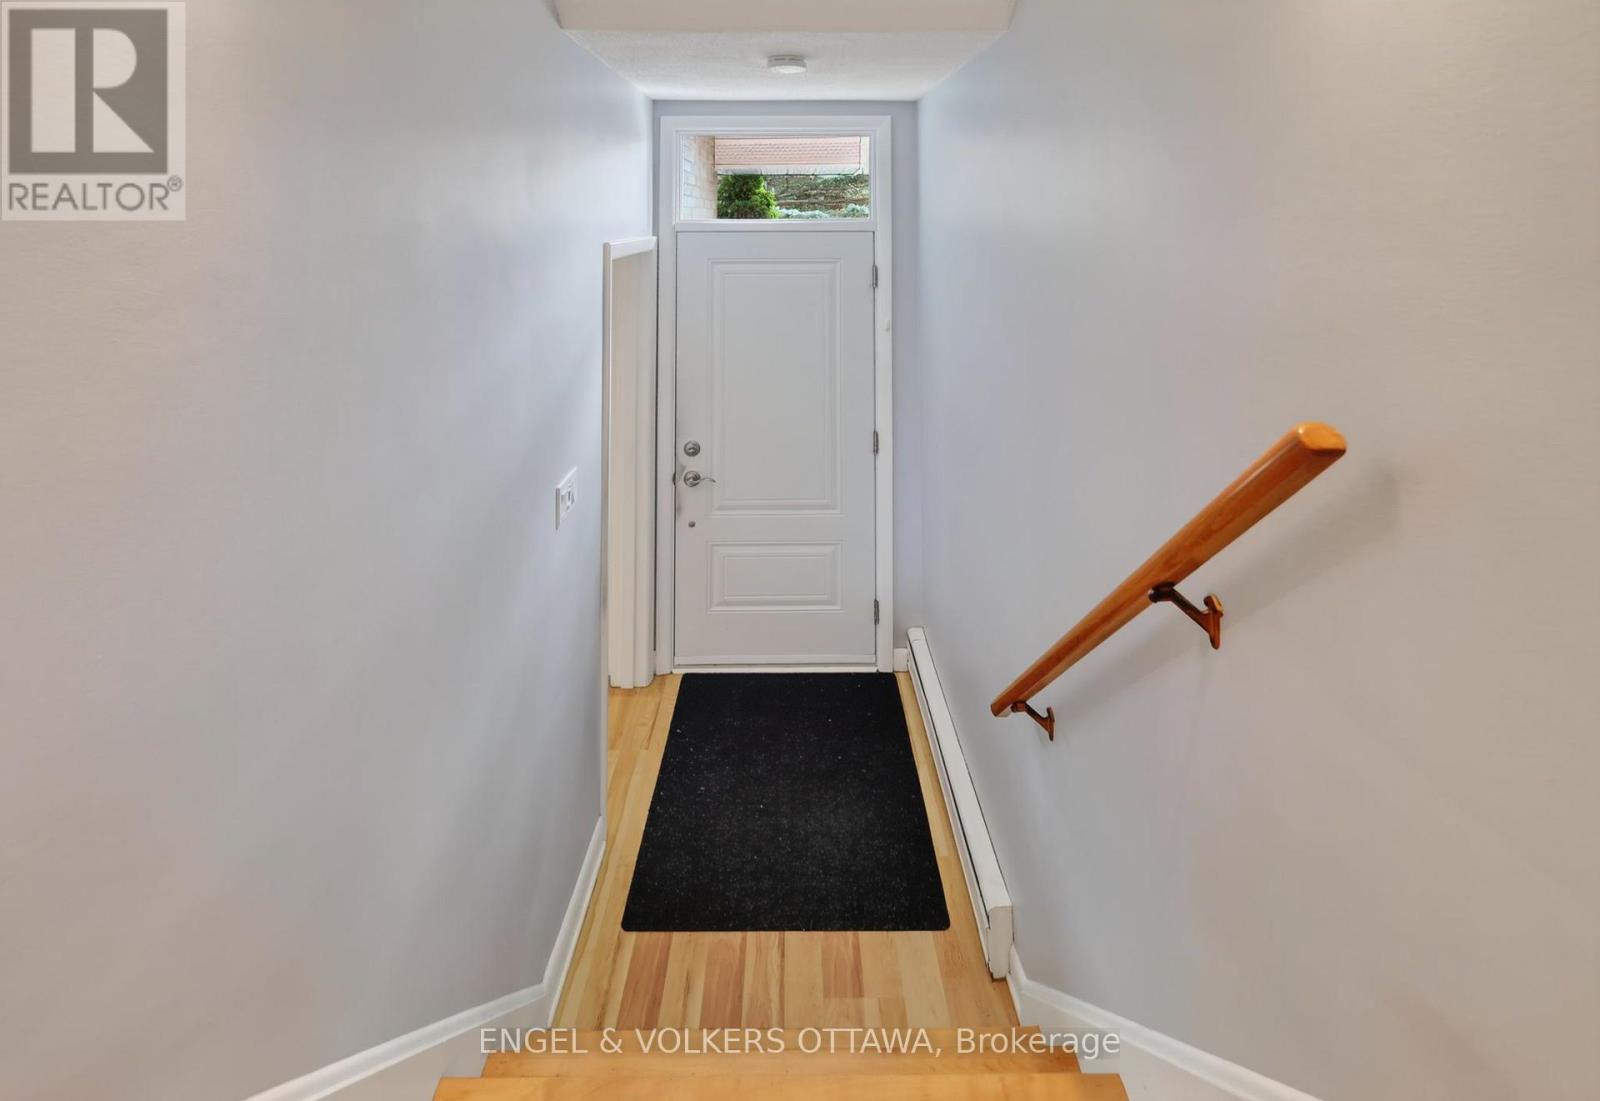
| 一楼 | 门厅 | 1.37 m | 1.16 m | 1.37 m x 1.16 m |
| 一楼 | 厨房 | 3.45 m | 2.44 m | 3.45 m x 2.44 m |
| In Between | 客厅 | 5.17 m | 3.55 m | 5.17 m x 3.55 m |
| In Between | 餐厅 | 2.61 m | 2.42 m | 2.61 m x 2.42 m |
| In Between | 浴室 | 2.97 m | 1.67 m | 2.97 m x 1.67 m |
https://www.realtor.ca/real-estate/30336899/1228-henry-farm-drive-ottawa-5406-copeland-park

The trademarks REALTOR®, REALTORS®, and the REALTOR® logo are controlled by The Canadian Real Estate Association (CREA) and identify real estate professionals who are members of CREA. The trademarks MLS®, Multiple Listing Service® and the associated logos are owned by The Canadian Real Estate Association (CREA) and identify the quality of services provided by real estate professionals who are members of CREA. The trademark DDF® is owned by The Canadian Real Estate Association (CREA) and identifies CREA's Data Distribution Facility (DDF®)
Ottawa Real Estate Board
Engel & Volkers Ottawa
October 03 2026 07:53:29
