2 卧室
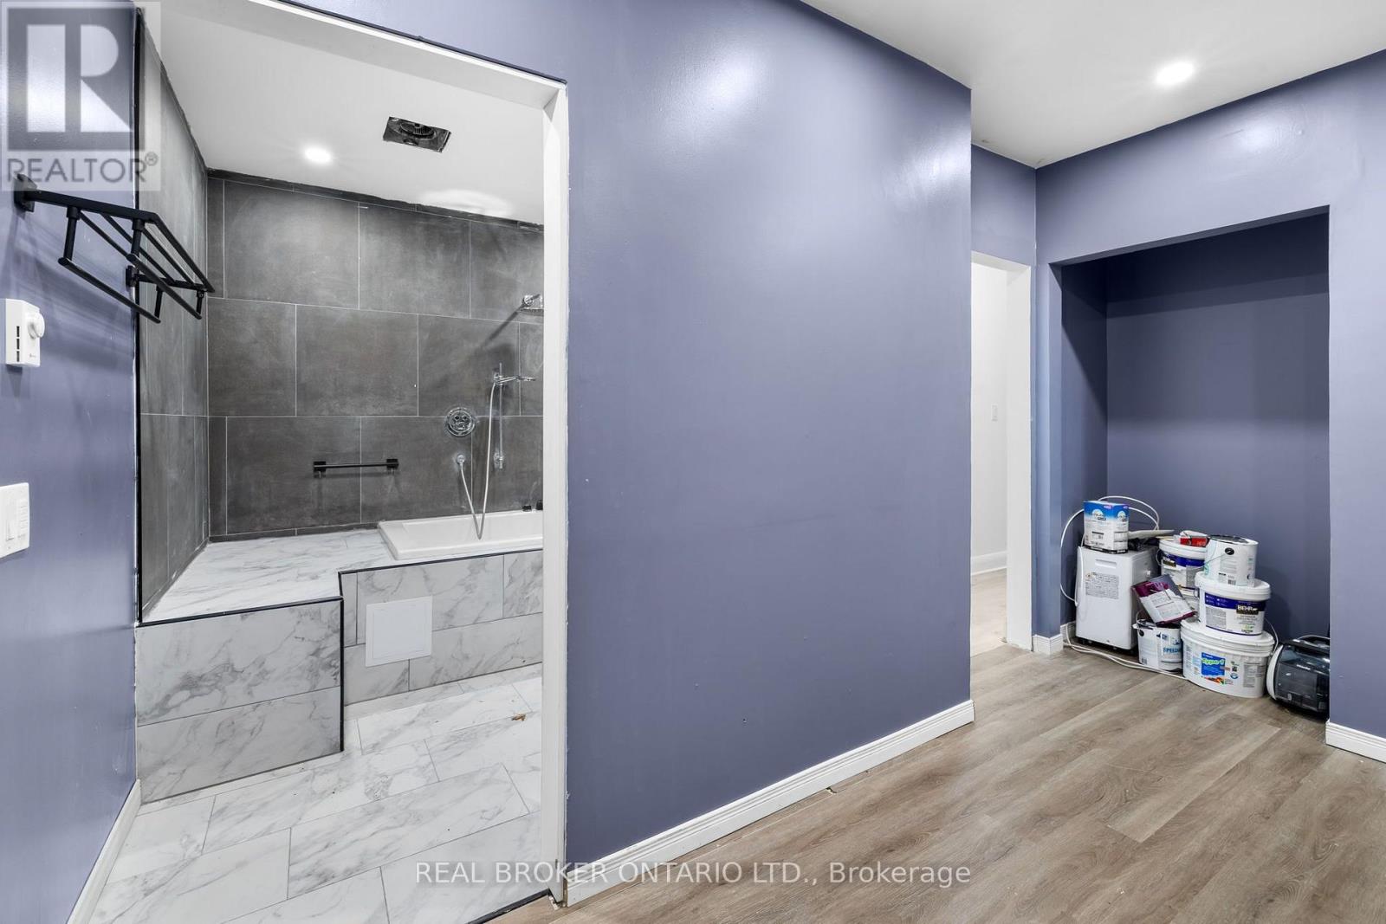
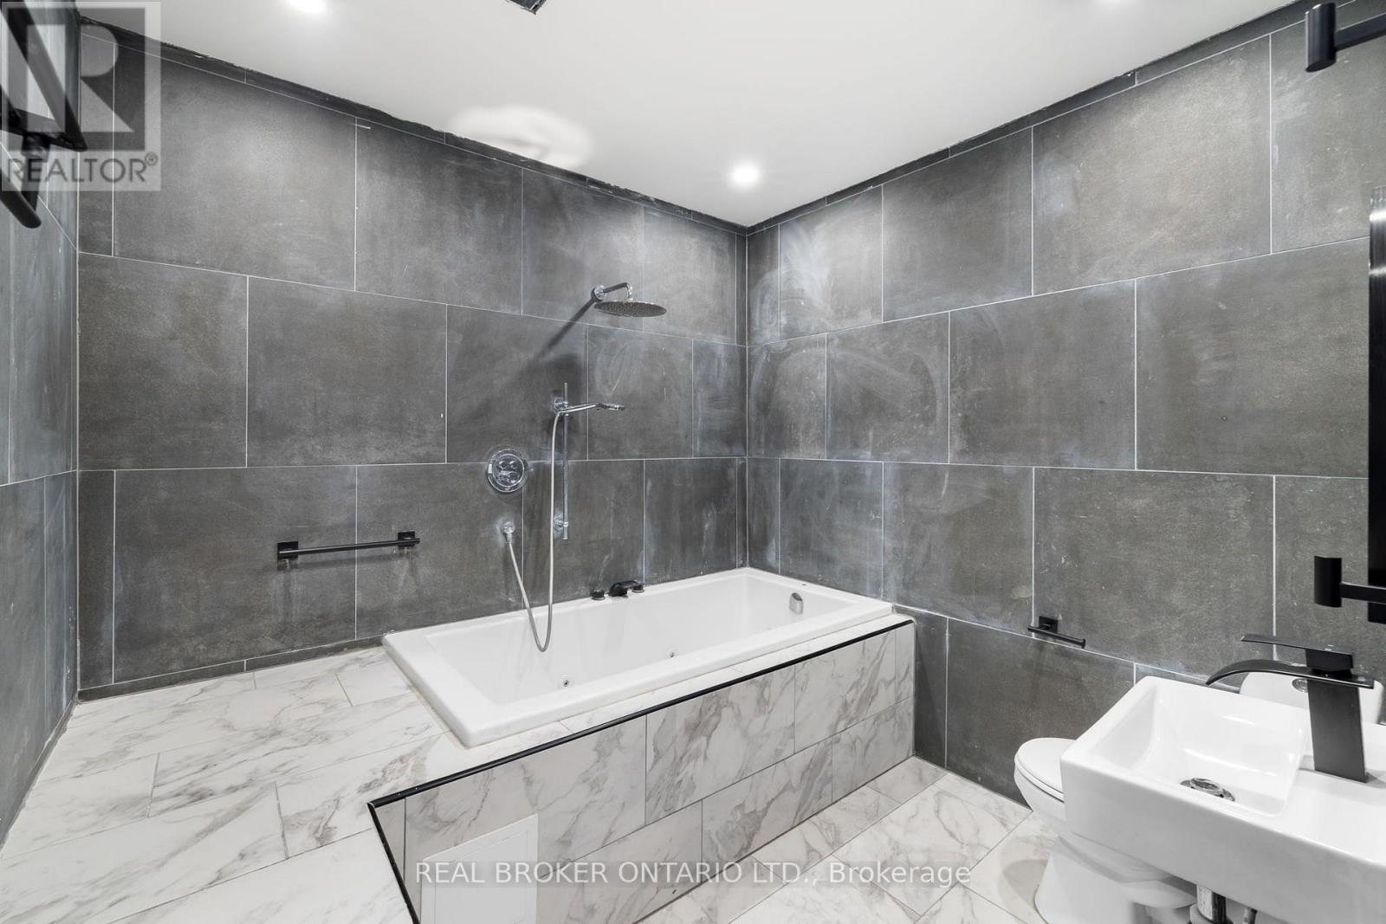
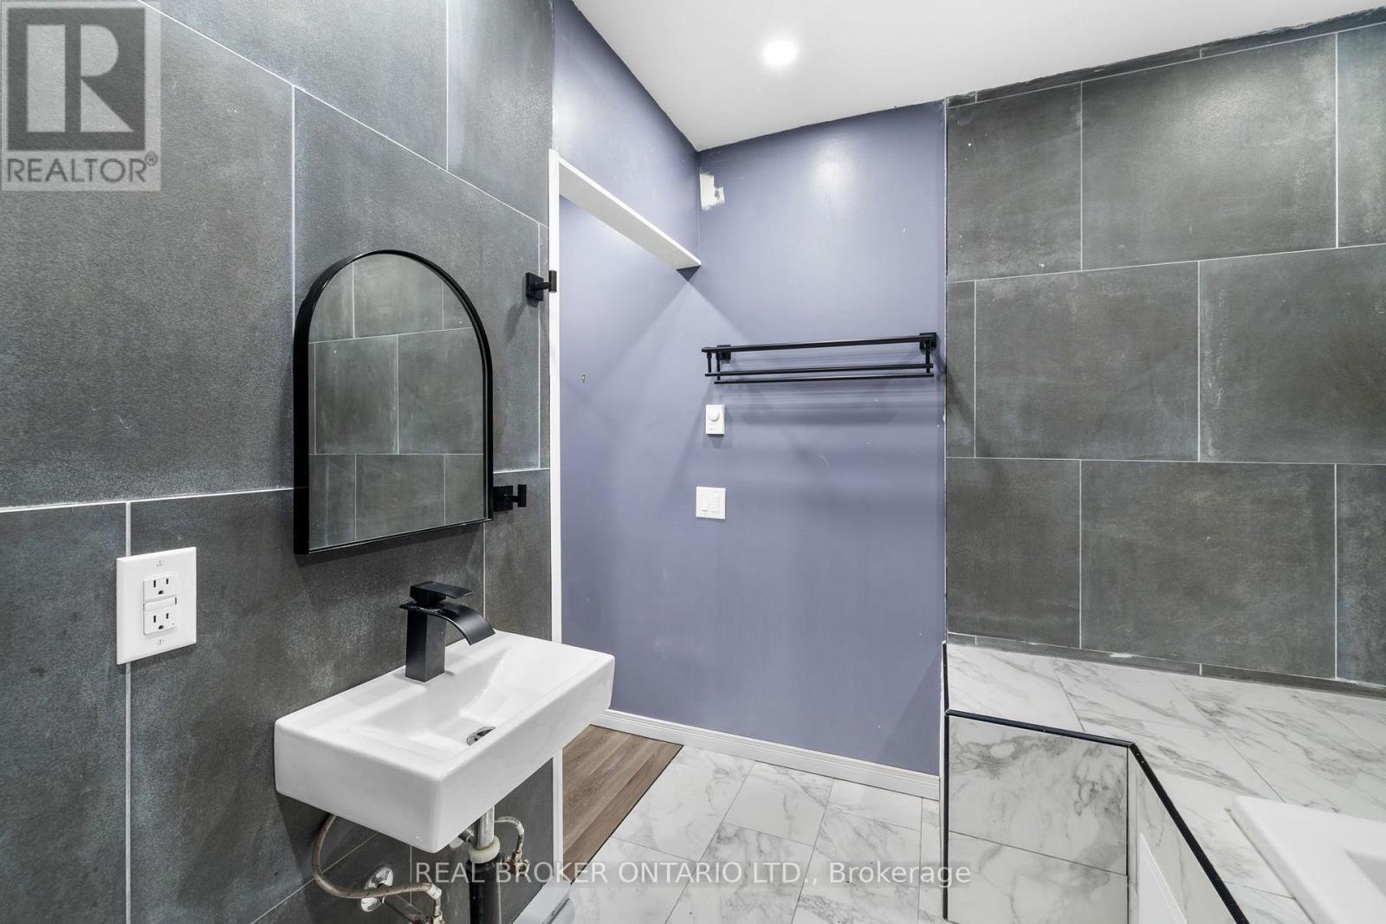
2 浴室
1500 - 2000 sqft
平房
中央空调
电加热器取暖
$399,900
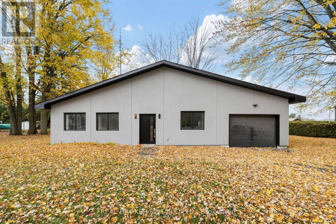
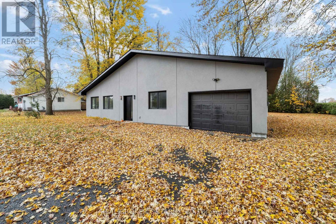
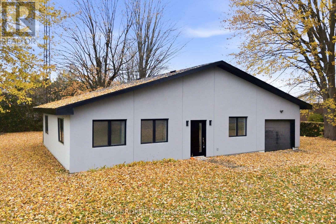
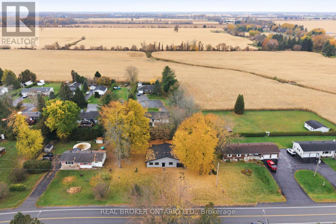
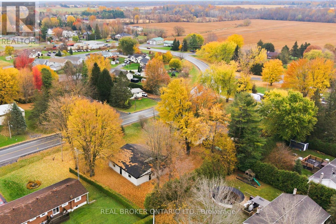
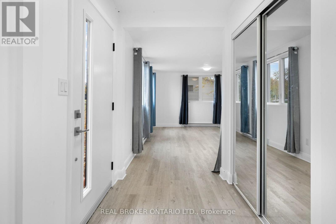
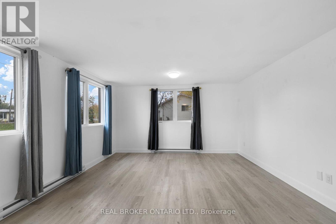
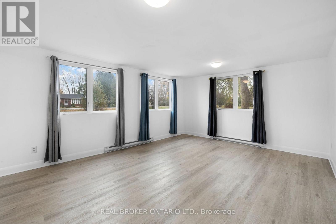
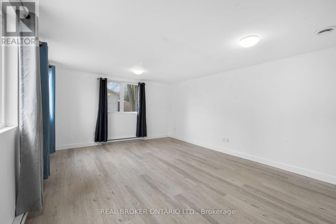
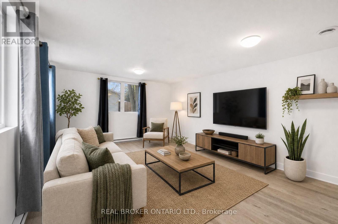
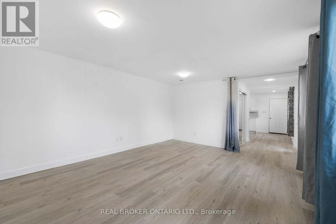
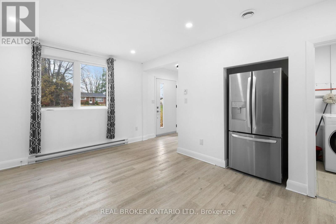
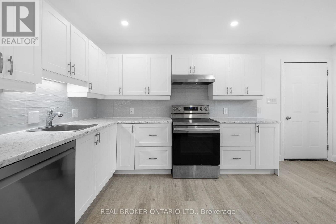
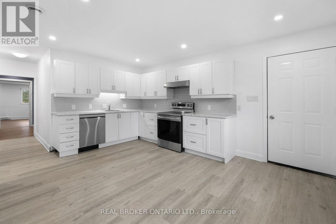
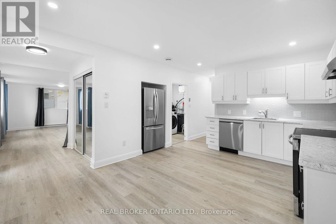
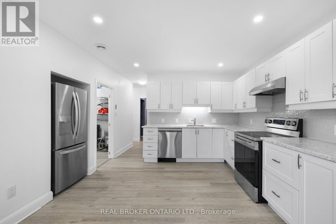
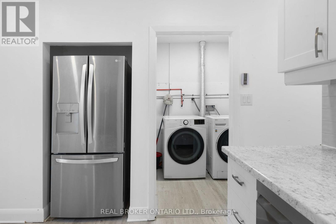
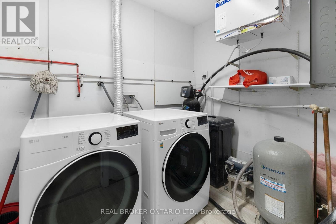
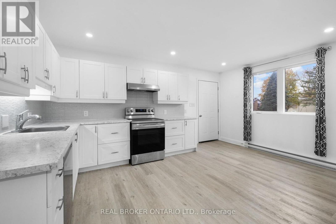
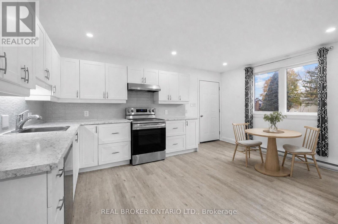
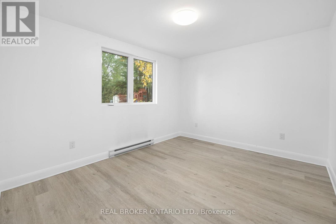
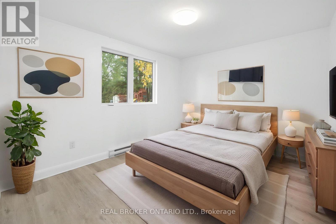
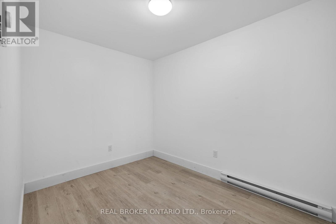
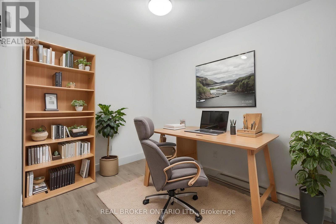
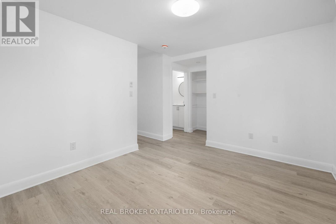
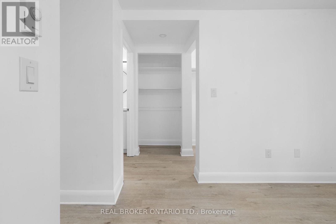
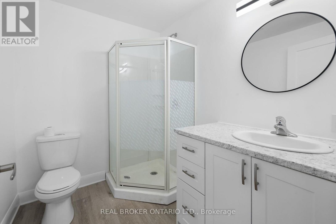
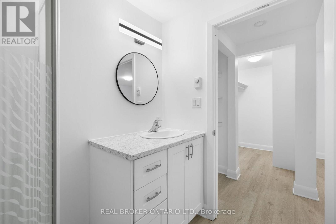
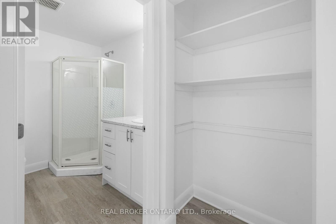
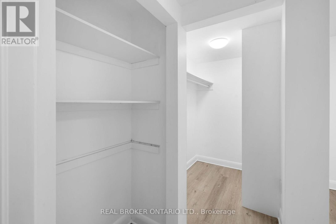
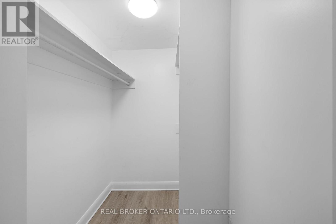
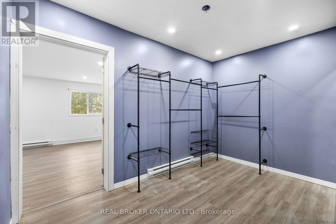
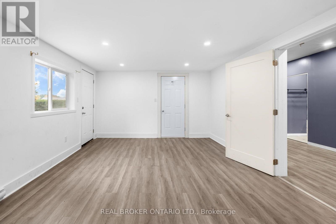
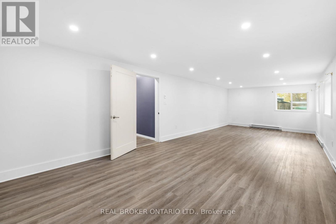
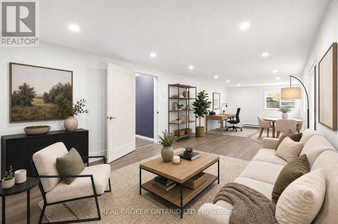
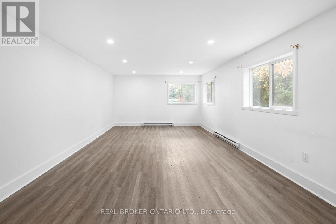
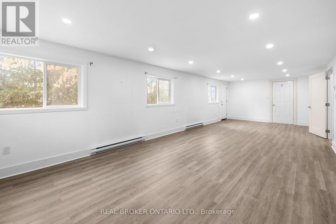
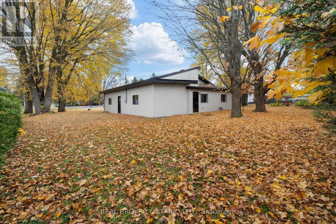
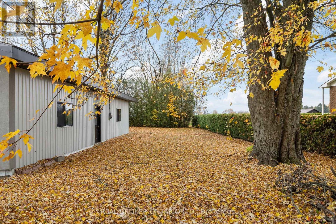
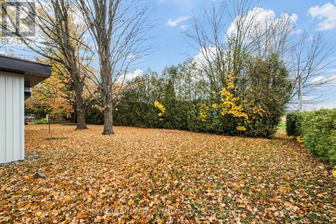
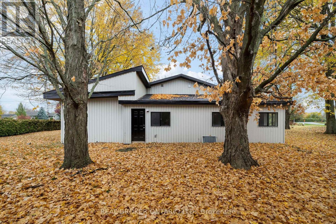
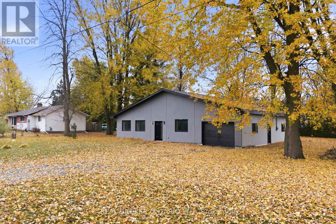
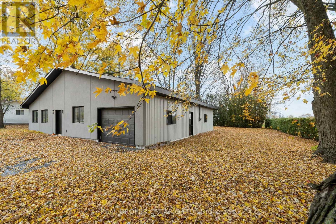
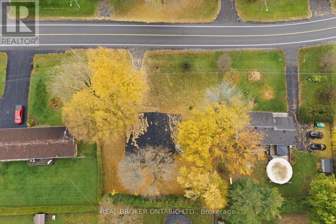
Modern comfort meets Peaceful country living! Welcome to 12284 County Road 18, this renovated bungalow offers approximately 1679 square feet of thoughtfully designed, single-level living. Extensively renovated from the studs, this home features updated plumbing and electrical wiring, energy-efficient windows, a refreshed exterior and modern finishes throughout. Step inside to discover a bright, inviting interior with a generous living area and a spacious, updated kitchen featuring modern appliances, ample cabinetry and plenty of room for cooking and gathering. The home offers 2 comfortable bedrooms and 2 full bathrooms, including a private ensuite in the generously sized primary bedroom. With a carpet-free interior, slab-on-grade construction and everything conveniently located on one level, this property is an excellent option for those seeking accessible, low-maintenance living. Three separate entrances provide added flexibility for a variety of living arrangements, while the attached tandem garage offers convenient parking, storage and workspace. Outside, the expansive yard provides plenty of room for gardening, entertaining or simply relaxing and enjoying the surrounding countryside. Located approximately 30 minutes from Ottawa's south end, this is a wonderful balance of rural tranquility and everyday convenience. Whether you're purchasing your first home, downsizing or looking for a move-in-ready country retreat, this beautifully updated bungalow has plenty to offer! (id:44758)
房源概要
|
MLS® Number
|
X14144926 |
|
房源类型
|
民宅 |
|
社区名字
|
704 - South Dundas (Williamsburgh) Twp |
|
特征
|
无地毯 |
|
总车位
|
5 |
详 情
|
浴室
|
2 |
|
地上卧房
|
2 |
|
总卧房
|
2 |
|
赠送家电包括
|
洗碗机, 烘干机, Hood 电扇, Water Heater, 炉子, 洗衣机, Water Softener, 冰箱 |
|
建筑风格
|
平房 |
|
地下室类型
|
没有 |
|
施工种类
|
独立屋 |
|
空调
|
中央空调 |
|
外墙
|
铝壁板, 灰泥 |
|
地基类型
|
Slab |
|
供暖方式
|
电 |
|
供暖类型
|
Baseboard Heaters |
|
储存空间
|
1 |
|
内部尺寸
|
1500 - 2000 Sqft |
|
类型
|
独立屋 |
车 位
土地
|
英亩数
|
无 |
|
污水道
|
Sanitary Sewer |
|
土地深度
|
140 Ft |
|
土地宽度
|
130 Ft ,7 In |
|
不规则大小
|
130.6 X 140 Ft |
房 间
| 楼 层 |
类 型 |
长 度 |
宽 度 |
面 积 |
|
一楼 |
门厅 |
1.93 m |
1.65 m |
1.93 m x 1.65 m |
|
一楼 |
餐厅 |
3.78 m |
2.26 m |
3.78 m x 2.26 m |
|
一楼 |
厨房 |
4.3 m |
2.59 m |
4.3 m x 2.59 m |
|
一楼 |
客厅 |
5.63 m |
4.23 m |
5.63 m x 4.23 m |
|
一楼 |
洗衣房 |
1.72 m |
3.57 m |
1.72 m x 3.57 m |
|
一楼 |
浴室 |
2.66 m |
2.43 m |
2.66 m x 2.43 m |
|
一楼 |
浴室 |
2.28 m |
1.87 m |
2.28 m x 1.87 m |
|
一楼 |
主卧 |
5.63 m |
4.77 m |
5.63 m x 4.77 m |
|
一楼 |
卧室 |
3.29 m |
2.34 m |
3.29 m x 2.34 m |
|
一楼 |
家庭房 |
9.45 m |
3.93 m |
9.45 m x 3.93 m |
设备间
https://www.realtor.ca/real-estate/30474755/12284-county-18-road-south-dundas-704-south-dundas-williamsburgh-twp