
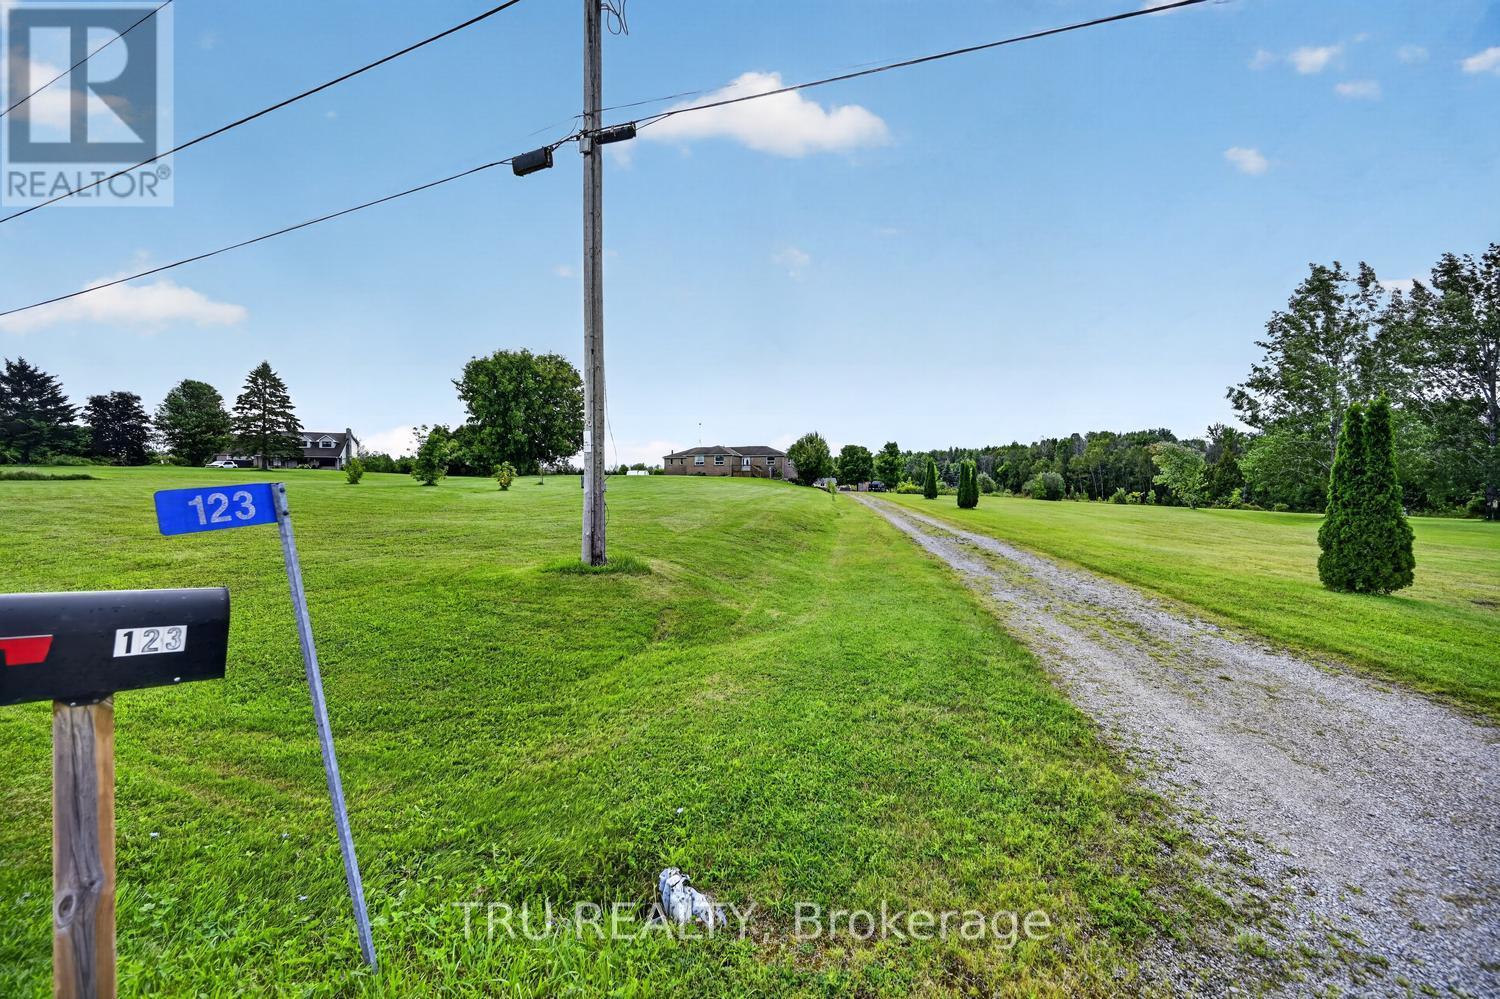
123 Hard Island Road Athens, Ontario K0E 1B0


$750,000
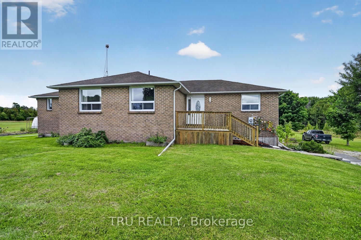
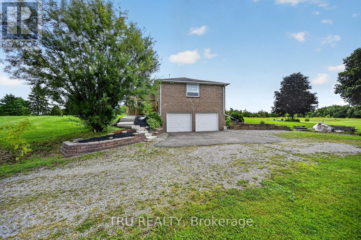
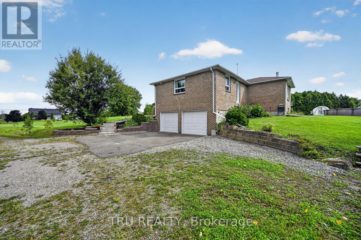
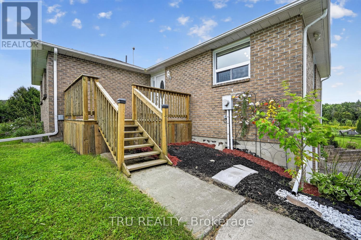
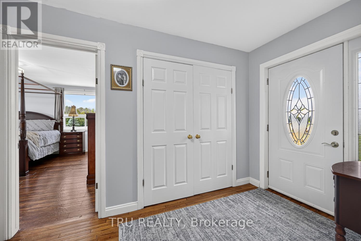
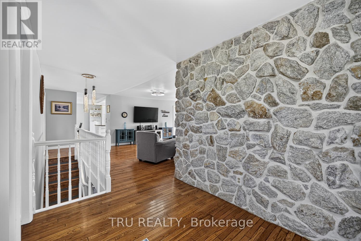
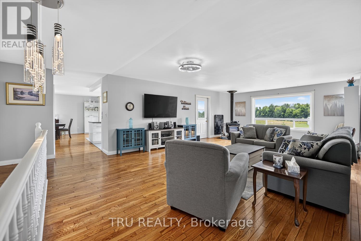
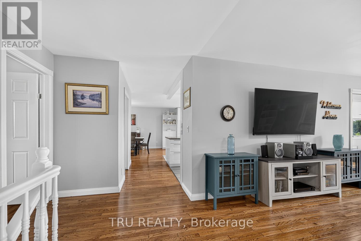
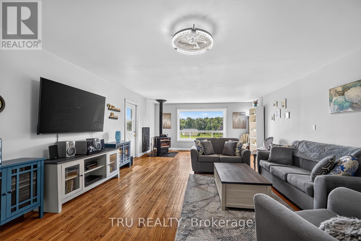
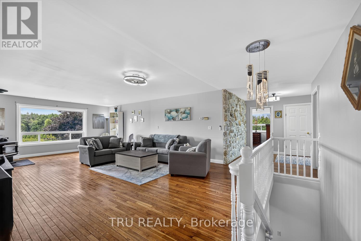
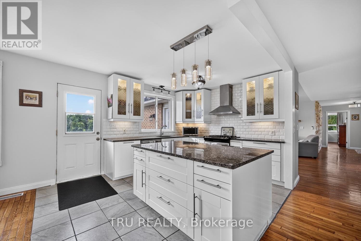
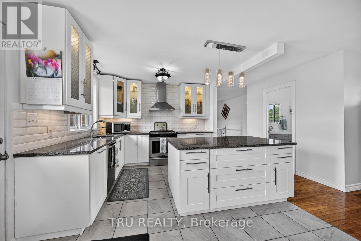
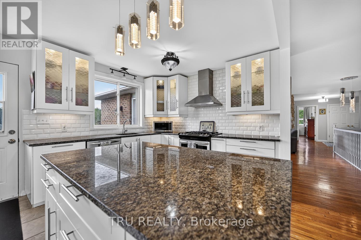
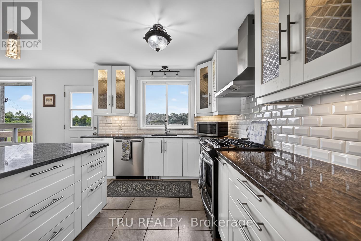
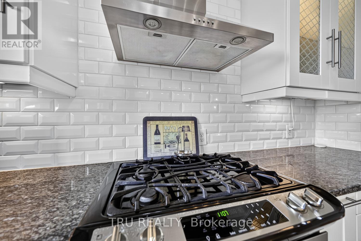
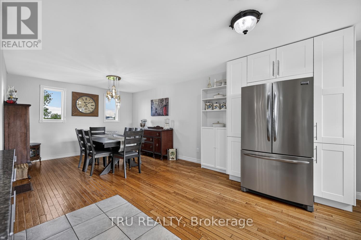
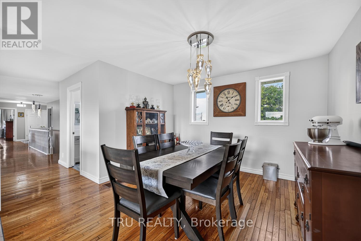
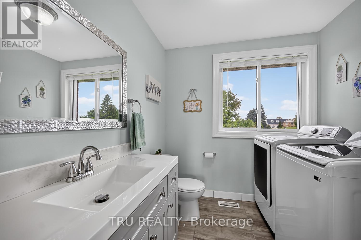
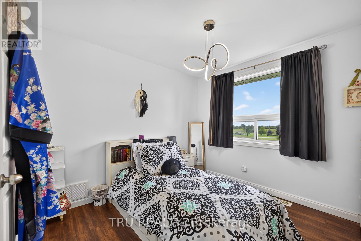
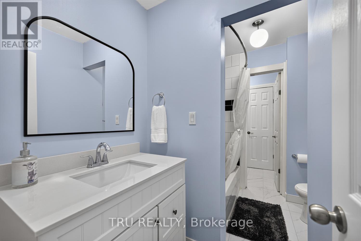
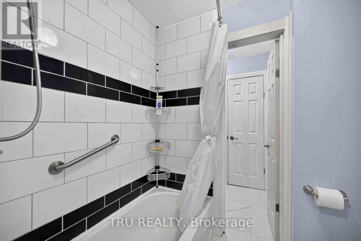
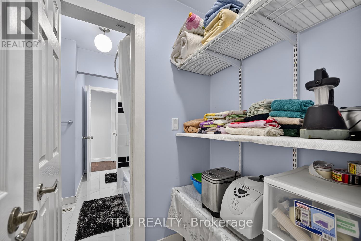
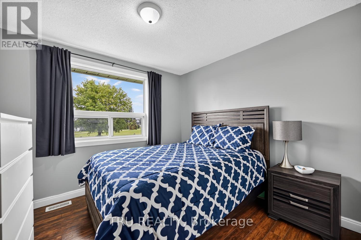
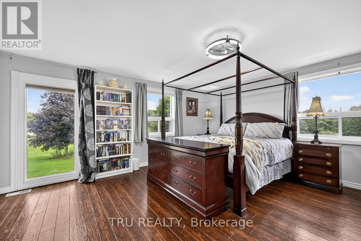
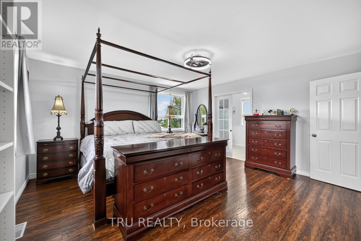
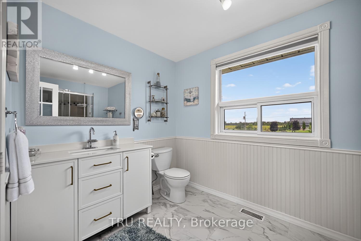
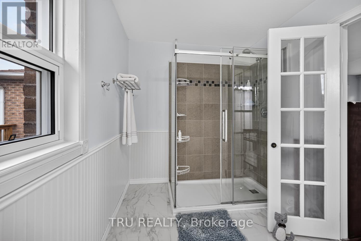
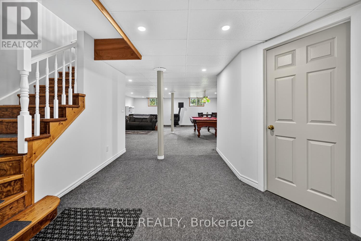
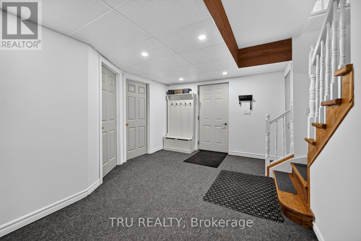
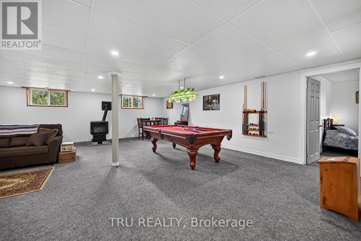
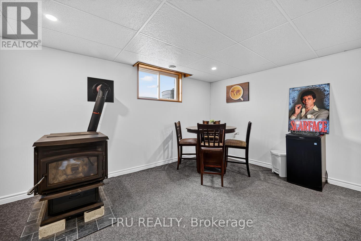
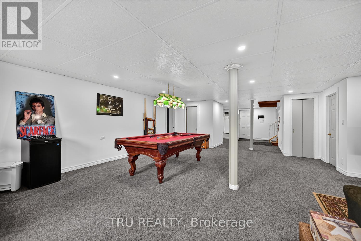
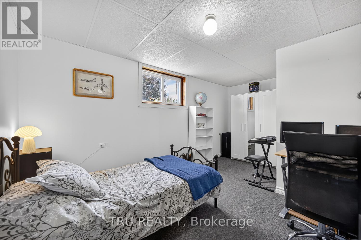
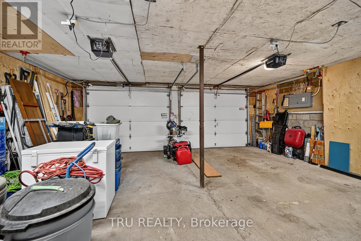
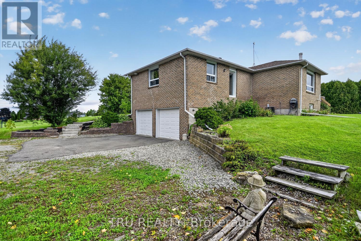
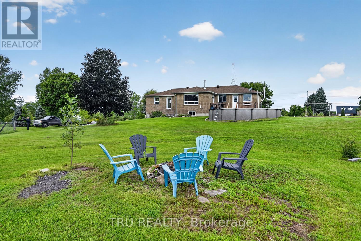
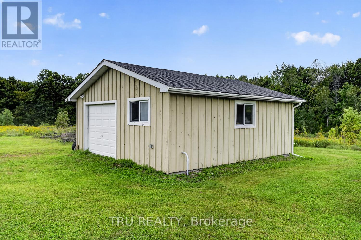
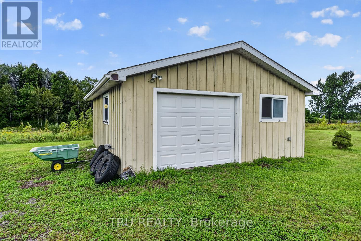
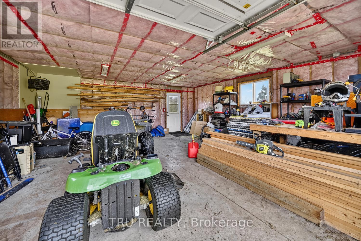
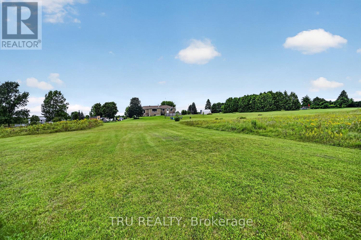
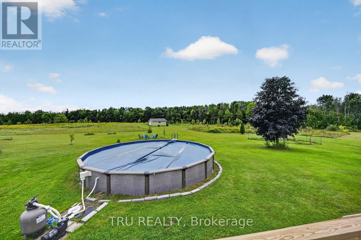
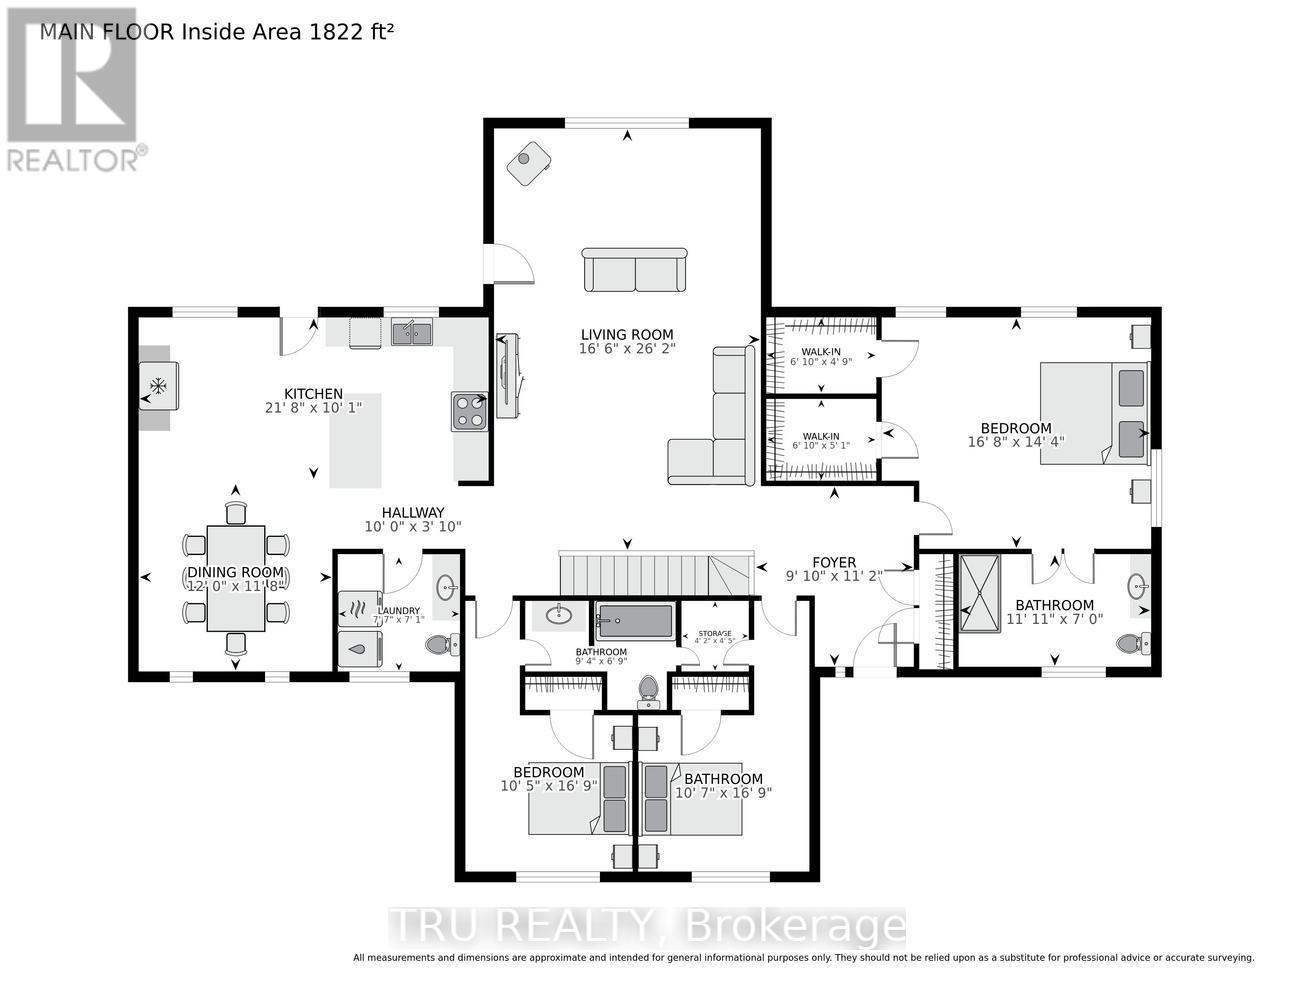
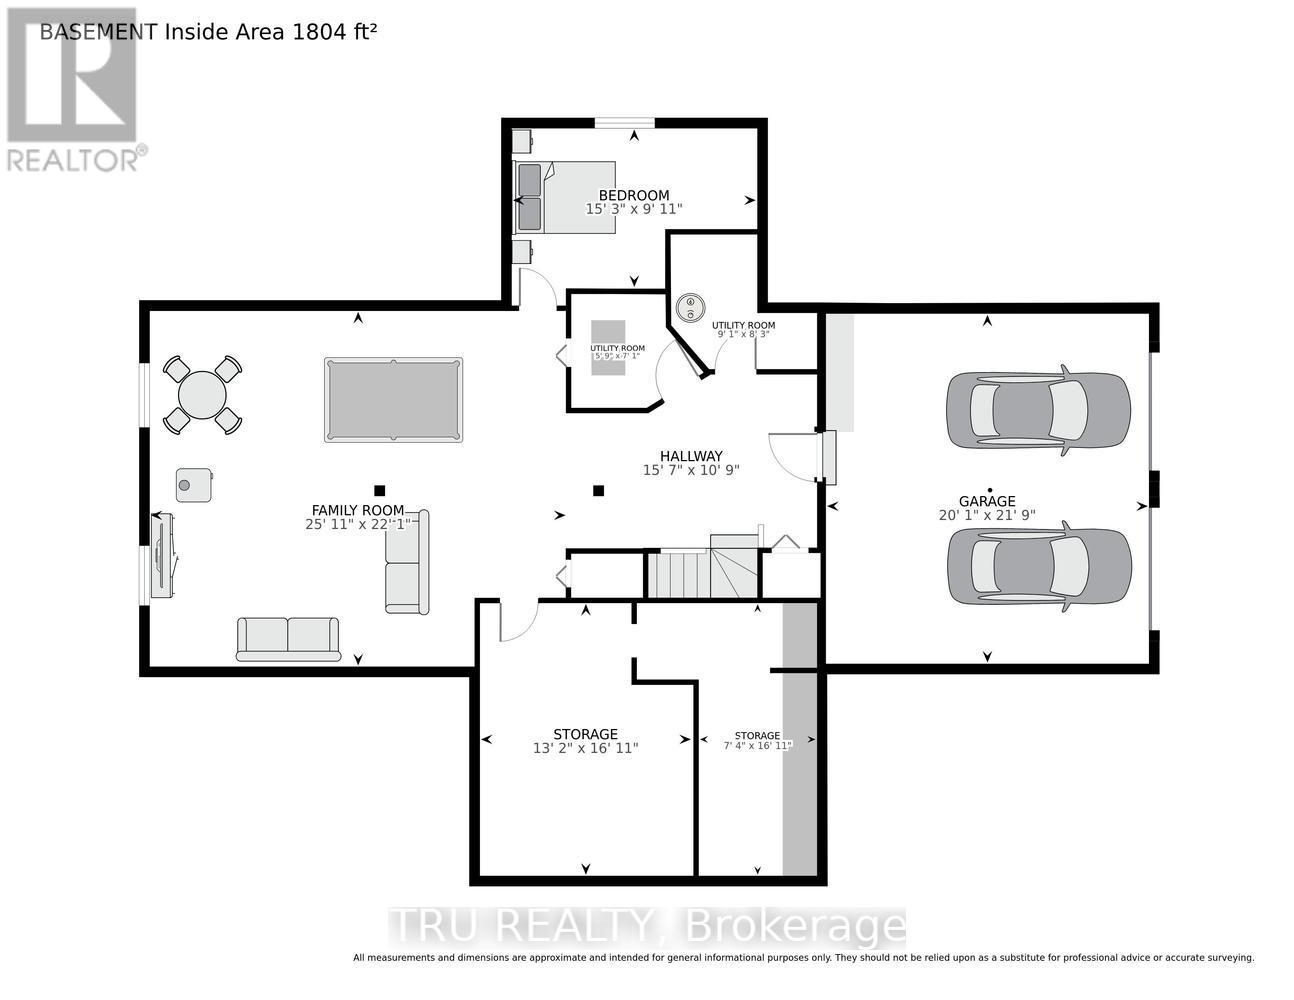
Welcome to 123 Hard Island Road in Athens - 5 Acres of country space to enjoy!! This is a spacious all-brick home offering a great combination of comfort, functionality and plenty of room for the whole family. The main level features an updated kitchen with a large center island, opening into the dining area and creating a bright, open-concept space ideal for everyday living and entertaining. Hardwood flooring in the bedrooms and main living areas, along with tile flooring in the bathrooms, adds to the home's clean and inviting feel. A convenient main-floor half bath and laundry area add to the functionality of the home. The primary bedroom offers its own private ensuite and walk-in closet, while Bedrooms 2 and 3 share a convenient Jack-and-Jill bathroom. Downstairs, the large, finished basement provides plenty of additional living space with a spacious recreation room complete with a pellet stove and pool table - perfect for family nights and entertaining. The lower level also includes a fourth bedroom or home office, offering flexible space to suit your needs, along with loads of additional storage space. Car enthusiasts, hobbyists or anyone needing extra storage will appreciate the attached double-car garage, plus an additional detached double garage, providing plenty of room for vehicles, recreational toys, a workshop and more. All of this is located just minutes from the Village of Athens and beautiful Charleston Lake. Athens offers the convenience of local shopping, a medical center, elementary and secondary schools, along with great recreational amenities including arenas, parks, baseball diamonds and soccer fields. Enjoy the space and privacy of country living while still being just minutes from the everyday conveniences and community amenities of Athens. (id:44758)
房源概要
| MLS® Number | X13730320 |
| 房源类型 | 民宅 |
| 社区名字 | 813 - R of Yonge & Escott Twp |
| 总车位 | 12 |
| 泳池类型 | Above Ground Pool |
详 情
| 浴室 | 3 |
| 地上卧房 | 4 |
| 总卧房 | 4 |
| 赠送家电包括 | Garage Door Opener Remote(s), Central Vacuum, Water Softener, 烘干机, Freezer, Garage Door Opener, 炉子, 洗衣机, 窗帘, 冰箱 |
| 建筑风格 | Raised Bungalow |
| 地下室进展 | 已装修 |
| 地下室类型 | N/a (finished) |
| 施工种类 | 独立屋 |
| 空调 | 中央空调 |
| 外墙 | 砖 |
| 壁炉 | 有 |
| 地基类型 | 水泥 |
| 客人卫生间(不包含洗浴) | 1 |
| 供暖方式 | Propane |
| 供暖类型 | 压力热风 |
| 储存空间 | 1 |
| 内部尺寸 | 1500 - 2000 Sqft |
| 类型 | 独立屋 |
车 位
| 附加车库 | |
| Garage |
土地
| 英亩数 | 无 |
| 污水道 | Septic System |
| 土地深度 | 885 Ft ,4 In |
| 土地宽度 | 276 Ft |
| 不规则大小 | 276 X 885.4 Ft |
房 间
| 楼 层 | 类 型 | 长 度 | 宽 度 | 面 积 |
|---|---|---|---|---|
| Lower Level | 其它 | 2.24 m | 5.16 m | 2.24 m x 5.16 m |
| Lower Level | Bedroom 4 | 4.65 m | 3.02 m | 4.65 m x 3.02 m |
| Lower Level | 家庭房 | 7.9 m | 6.73 m | 7.9 m x 6.73 m |
| Lower Level | 其它 | 4.01 m | 5.16 m | 4.01 m x 5.16 m |
| 一楼 | 厨房 | 6.6 m | 3.07 m | 6.6 m x 3.07 m |
| 一楼 | 餐厅 | 3.66 m | 3.86 m | 3.66 m x 3.86 m |
| 一楼 | 洗衣房 | 2.31 m | 2.16 m | 2.31 m x 2.16 m |
| 一楼 | 卧室 | 5.69 m | 4.37 m | 5.69 m x 4.37 m |
| 一楼 | 第二卧房 | 4.7 m | 5.11 m | 4.7 m x 5.11 m |
| 一楼 | 第三卧房 | 3.23 m | 5.11 m | 3.23 m x 5.11 m |
| 一楼 | 客厅 | 5.03 m | 7.98 m | 5.03 m x 7.98 m |
https://www.realtor.ca/real-estate/30218288/123-hard-island-road-athens-813-r-of-yonge-escott-twp

The trademarks REALTOR®, REALTORS®, and the REALTOR® logo are controlled by The Canadian Real Estate Association (CREA) and identify real estate professionals who are members of CREA. The trademarks MLS®, Multiple Listing Service® and the associated logos are owned by The Canadian Real Estate Association (CREA) and identify the quality of services provided by real estate professionals who are members of CREA. The trademark DDF® is owned by The Canadian Real Estate Association (CREA) and identifies CREA's Data Distribution Facility (DDF®)
Ottawa Real Estate Board
Tru Realty
September 15 2026 02:23:24
