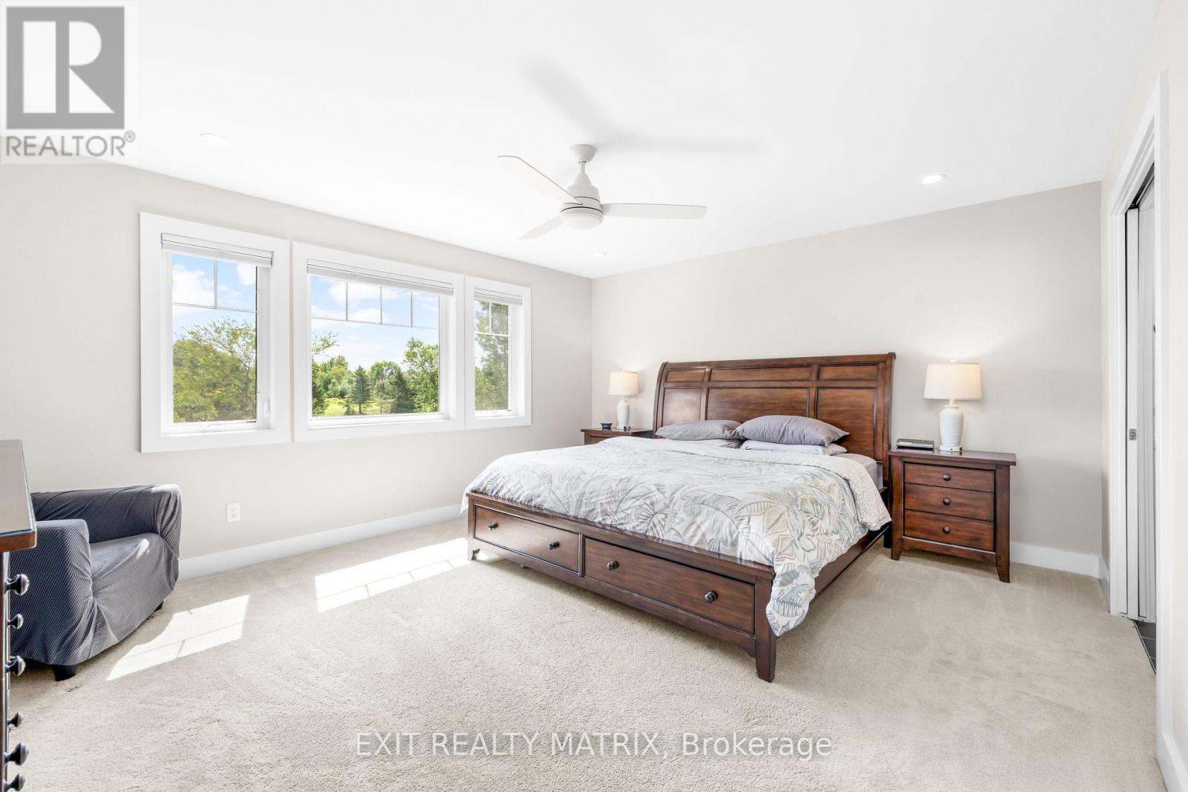
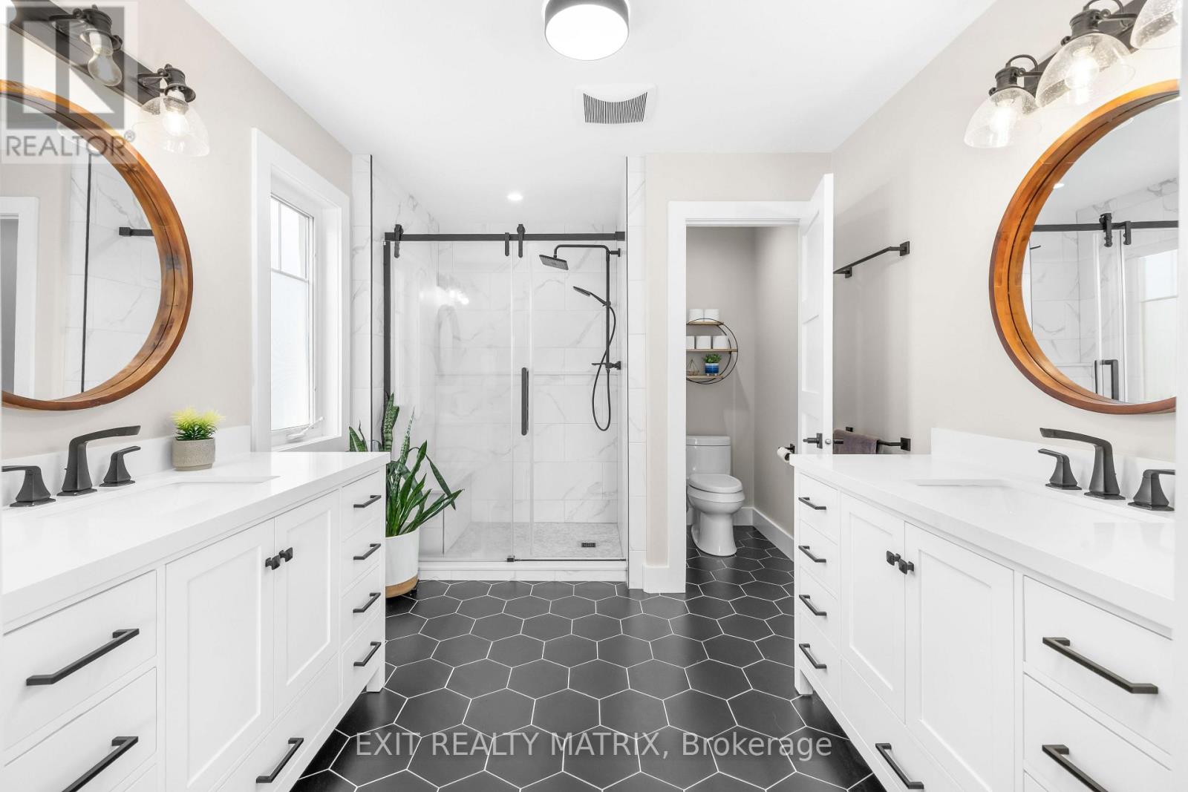
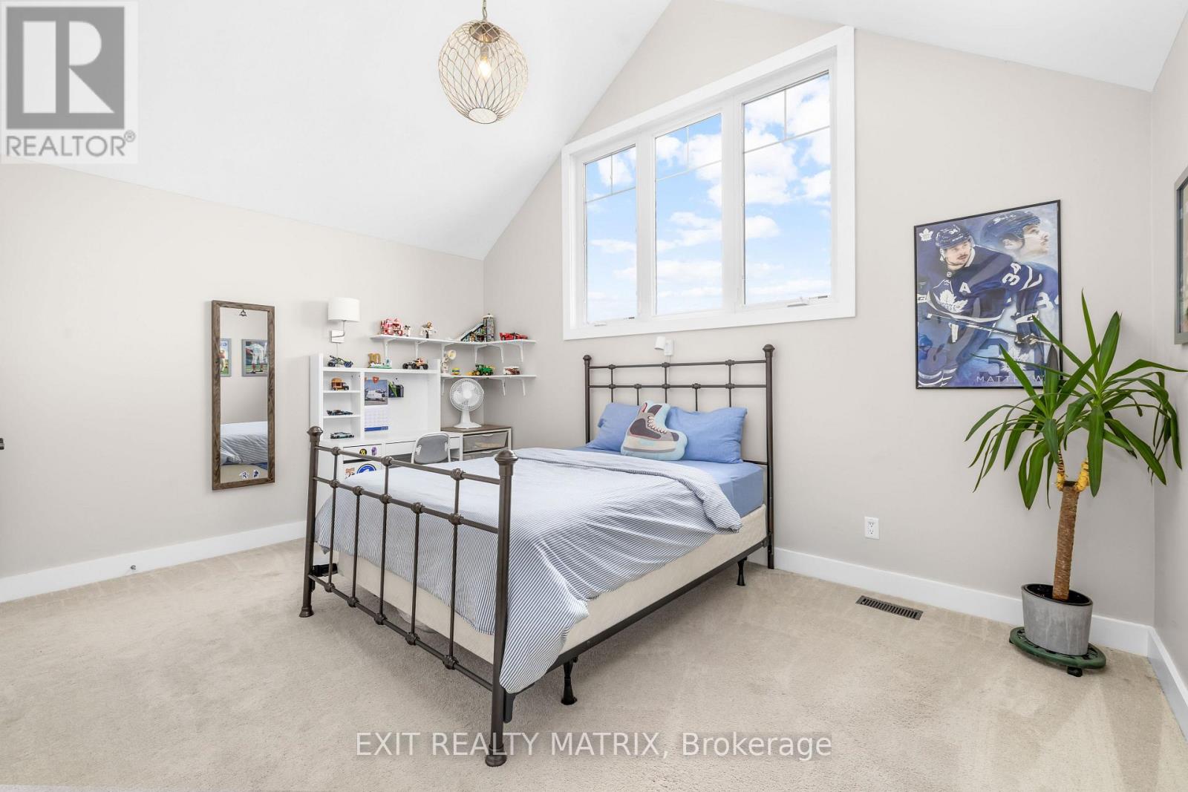
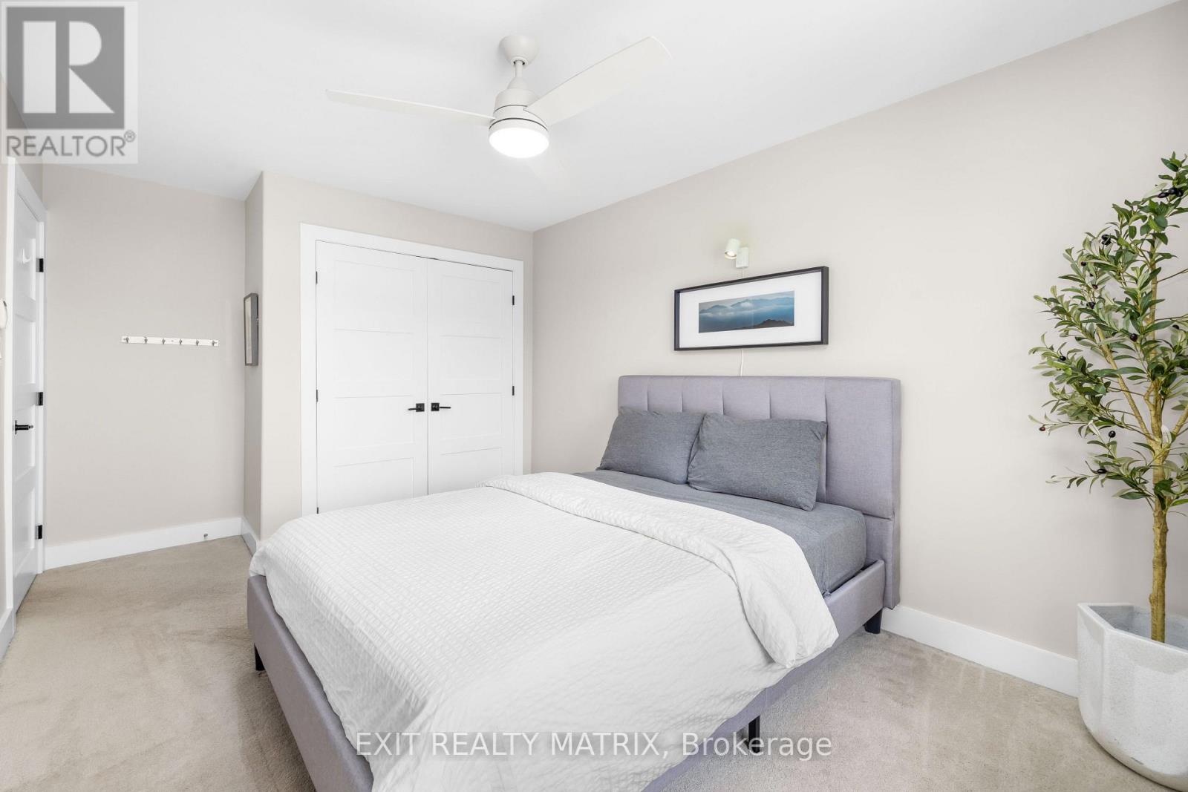
5 卧室
4 浴室
2000 - 2500 sqft
壁炉
中央空调
风热取暖
面积
$999,900
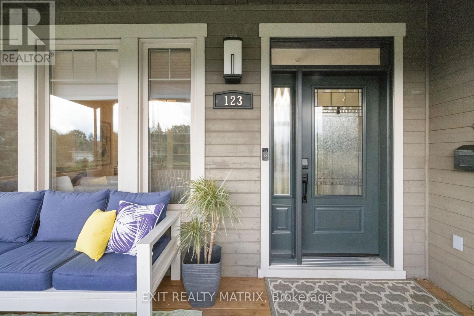
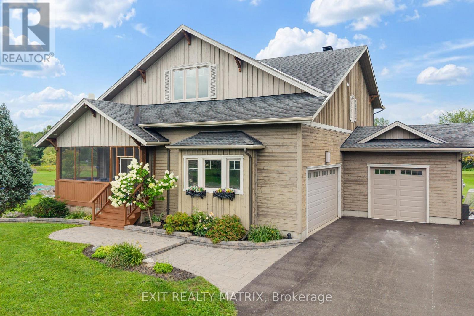
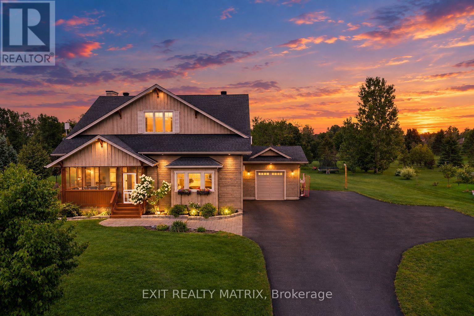
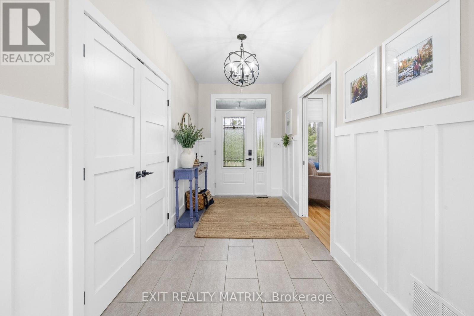
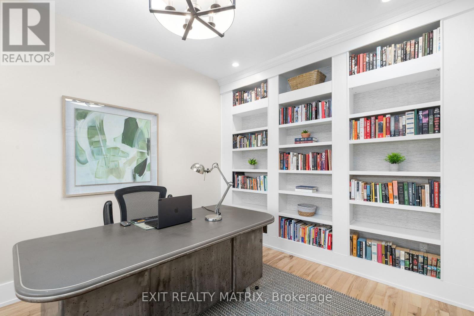
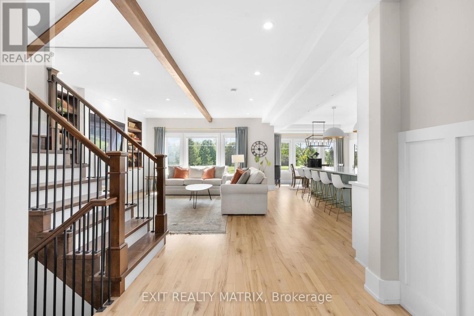
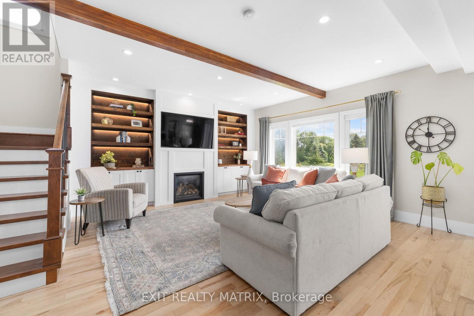
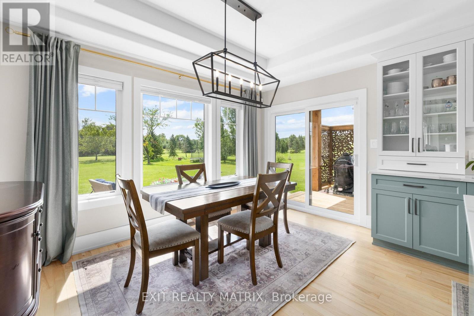
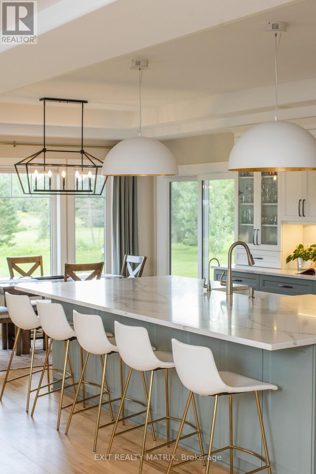
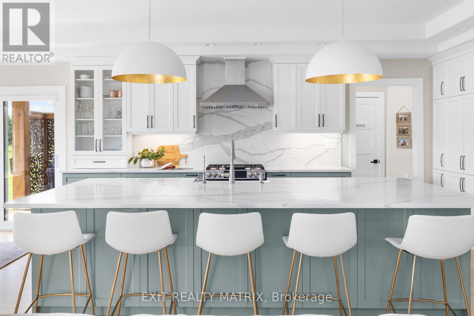
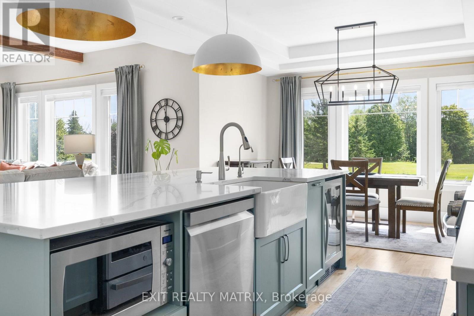
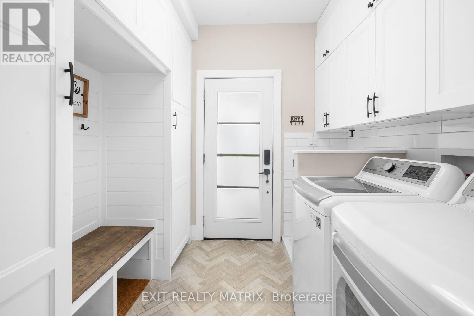
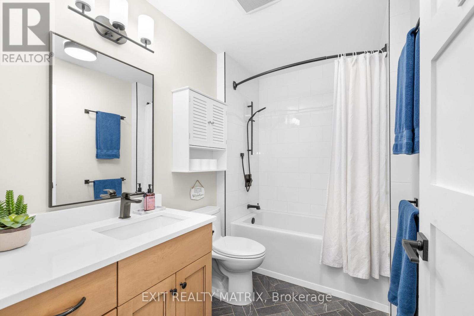
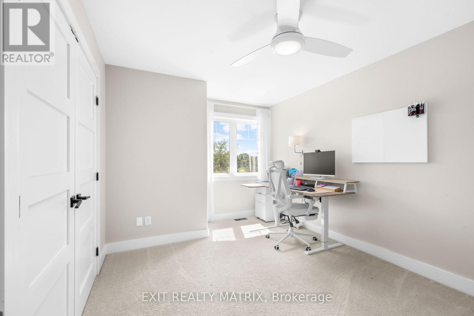
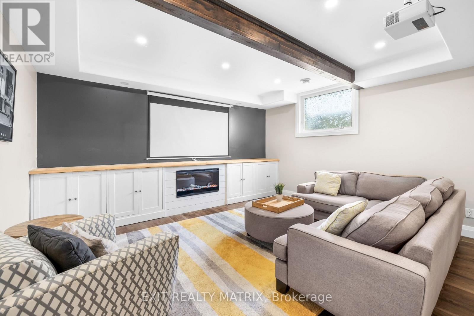
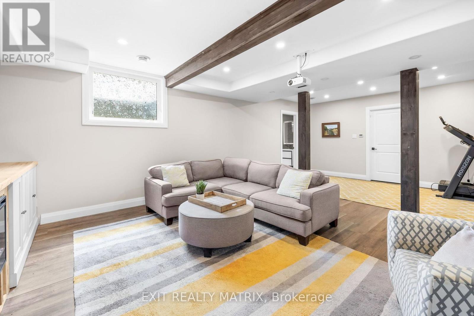
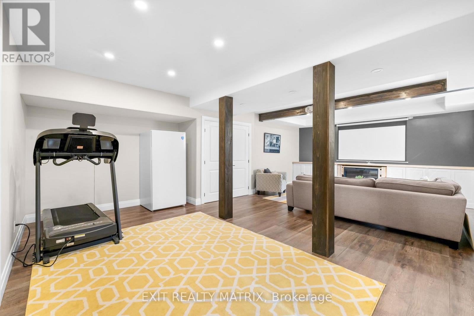
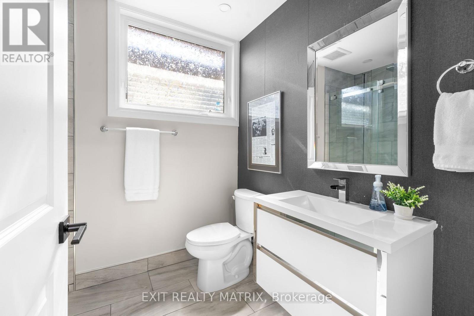
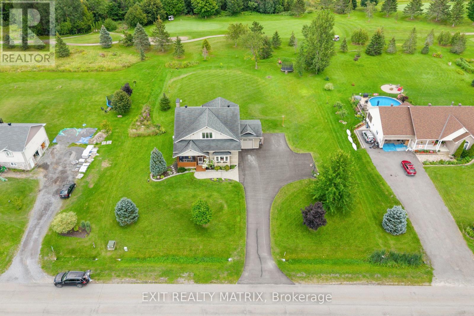
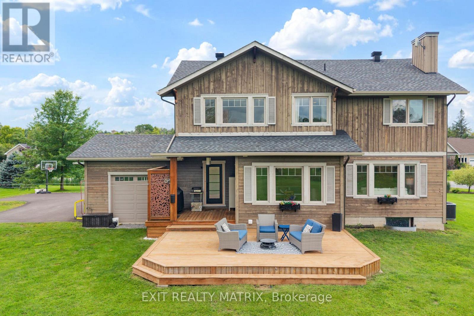
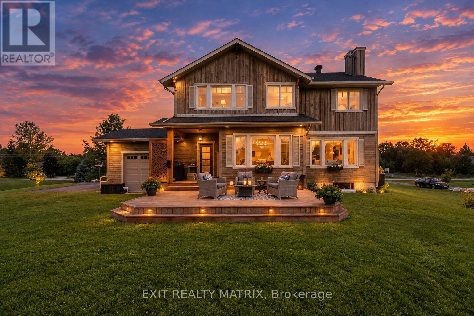
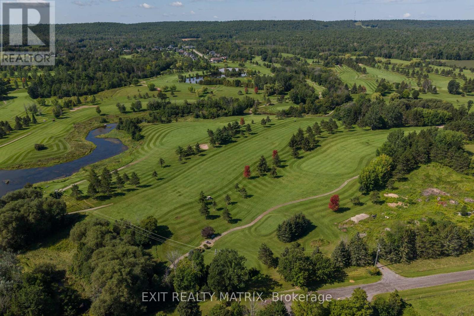
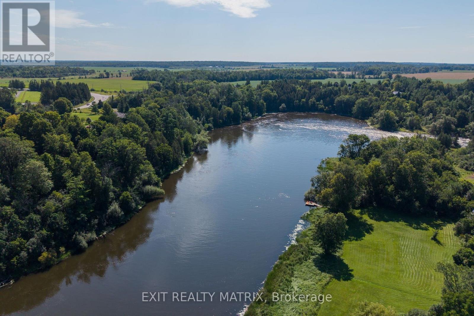
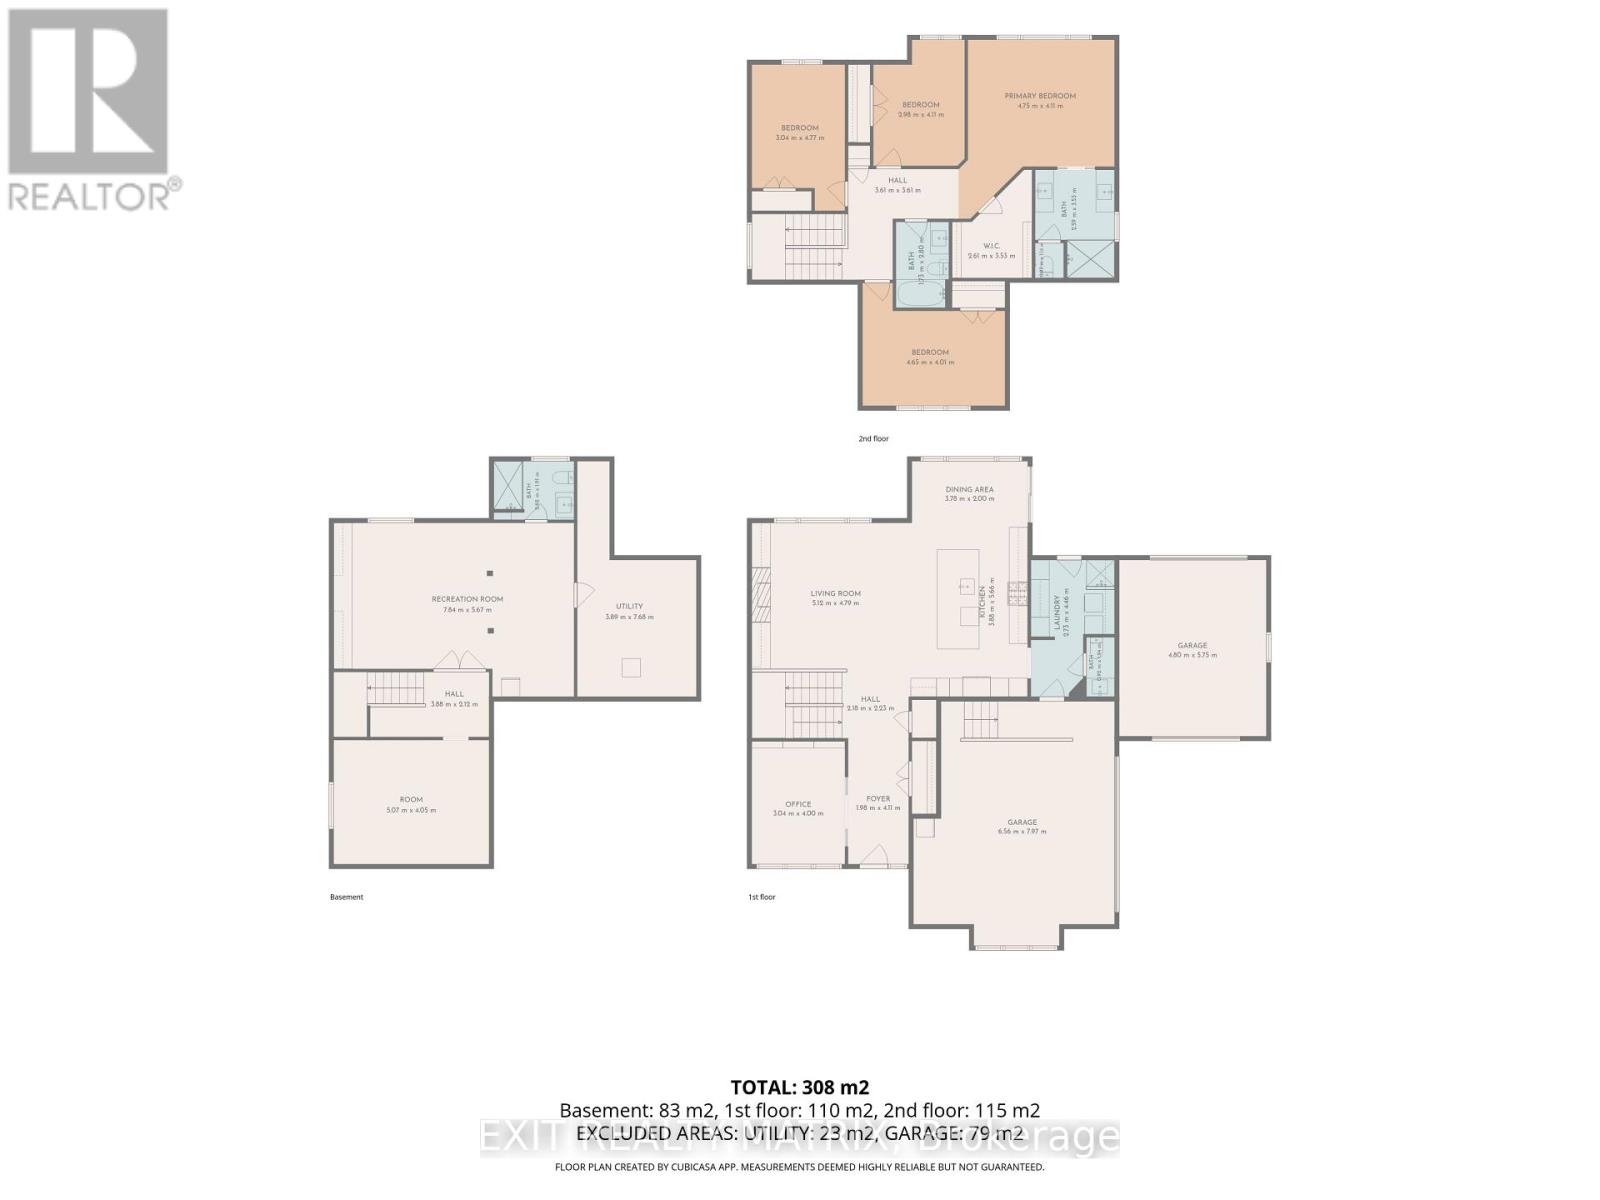
Custom-built Linwood home on a premium 1-acre lot backing onto Pakenham Highlands Golf Club in Pakenham, Ontario! Enjoy golf course views from your own backyard in this extensively updated family home, where thoughtful design meets comfortable living. The bright main level features refinished hardwood floors and inviting spaces ideal for everyday family life and entertaining. The professionally designed custom kitchen (2023) showcases custom cabinetry, an oversized island and all-new stainless-steel appliances. In the living room, a custom fireplace surround with LED lighting and built-in shelving complements the natural gas fireplace, creating a warm and inviting gathering space. A renovated powder room and functional mudroom with custom cabinetry, built-in seating and brick-tile flooring add style and convenience. Upstairs, you'll find 4 bedrooms, including a spacious primary retreat, and 2 fully renovated bathrooms. Freshly painted in 2026, the upper level is move-in ready. The finished basement offers a bathroom, 5th bedroom and versatile additional living space ideal for a family room, home gym, playroom or guest accommodations. Step outside to enjoy morning coffee or summer entertaining on the 2021 deck overlooking the fairway. An interlock walkway and custom architectural lighting enhance the home's curb appeal. Major updates include a new furnace and HRV (2024), Culligan water softener and reverse osmosis system (2023), whole-house surge protector, natural gas heating and Bell Fibe availability. Located in the charming community of Pakenham, this property offers a blend of small-town living and outdoor recreation, with the Mississippi River, local trails, Mount Pakenham Ski Hill (just 4 km away), and the shops and restaurants of downtown Pakenham nearby. A rare opportunity to enjoy space, style and golf course living in a sought-after setting. (id:44758)
房源概要
|
MLS® Number
|
X13881040 |
|
房源类型
|
民宅 |
|
社区名字
|
918 - Mississippi Mills - Pakenham |
|
附近的便利设施
|
近高尔夫球场, Ski Area |
|
设备类型
|
热水器 |
|
特征
|
Cul-de-sac, Lighting |
|
总车位
|
13 |
|
租赁设备类型
|
热水器 |
|
结构
|
Deck, Porch |
详 情
|
浴室
|
4 |
|
地上卧房
|
4 |
|
地下卧室
|
1 |
|
总卧房
|
5 |
|
Age
|
16 To 30 Years |
|
公寓设施
|
Fireplace(s) |
|
赠送家电包括
|
Garage Door Opener Remote(s), Water Treatment, 洗碗机, 烘干机, Hood 电扇, 微波炉, 炉子, 洗衣机, 冰箱 |
|
地下室进展
|
已装修 |
|
地下室类型
|
N/a (finished) |
|
施工种类
|
独立屋 |
|
空调
|
中央空调 |
|
外墙
|
木头 |
|
Fire Protection
|
Smoke Detectors |
|
壁炉
|
有 |
|
Fireplace Total
|
2 |
|
地基类型
|
混凝土 |
|
客人卫生间(不包含洗浴)
|
1 |
|
供暖方式
|
天然气 |
|
供暖类型
|
压力热风 |
|
储存空间
|
2 |
|
内部尺寸
|
2000 - 2500 Sqft |
|
类型
|
独立屋 |
|
设备间
|
Drilled Well |
车 位
土地
|
英亩数
|
有 |
|
土地便利设施
|
近高尔夫球场, Ski Area |
|
污水道
|
Septic System |
|
土地深度
|
272 Ft ,10 In |
|
土地宽度
|
160 Ft ,10 In |
|
不规则大小
|
160.9 X 272.9 Ft |
房 间
| 楼 层 |
类 型 |
长 度 |
宽 度 |
面 积 |
|
二楼 |
浴室 |
4.67 m |
3.52 m |
4.67 m x 3.52 m |
|
二楼 |
第二卧房 |
4.01 m |
4.65 m |
4.01 m x 4.65 m |
|
二楼 |
浴室 |
2.8 m |
1.73 m |
2.8 m x 1.73 m |
|
二楼 |
第三卧房 |
4.77 m |
3.04 m |
4.77 m x 3.04 m |
|
二楼 |
Bedroom 4 |
4.11 m |
2.98 m |
4.11 m x 2.98 m |
|
地下室 |
家庭房 |
5.67 m |
7.84 m |
5.67 m x 7.84 m |
|
地下室 |
设备间 |
7.68 m |
3.89 m |
7.68 m x 3.89 m |
|
地下室 |
浴室 |
1.91 m |
2.62 m |
1.91 m x 2.62 m |
|
地下室 |
Bedroom 5 |
4.05 m |
5.07 m |
4.05 m x 5.07 m |
|
一楼 |
门厅 |
4.11 m |
1.98 m |
4.11 m x 1.98 m |
|
一楼 |
Office |
4 m |
3.04 m |
4 m x 3.04 m |
|
一楼 |
家庭房 |
4.79 m |
5.12 m |
4.79 m x 5.12 m |
|
一楼 |
厨房 |
5.66 m |
3.88 m |
5.66 m x 3.88 m |
|
一楼 |
洗衣房 |
4.46 m |
2.73 m |
4.46 m x 2.73 m |
|
一楼 |
浴室 |
1.94 m |
0.92 m |
1.94 m x 0.92 m |
设备间
https://www.realtor.ca/real-estate/30386065/123-muirfield-court-mississippi-mills-918-mississippi-mills-pakenham