
1238 St. Paul Avenue Ottawa, Ontario K1V 6V9


$749,900
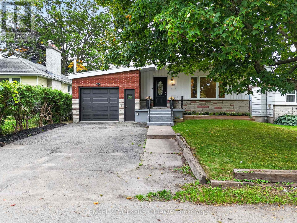
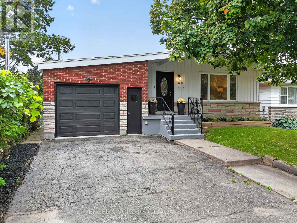
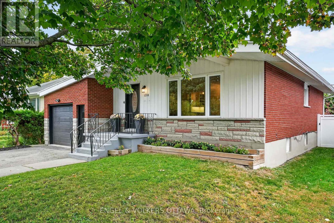
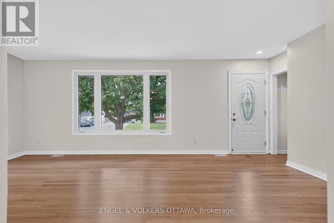
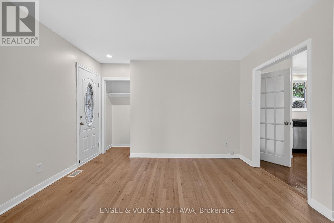
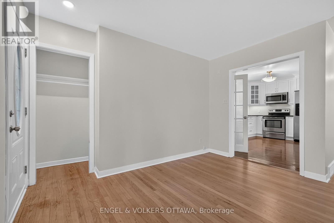
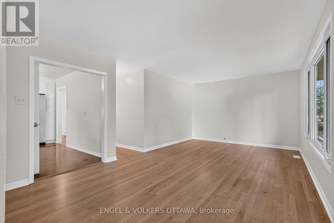
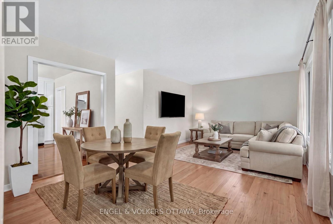
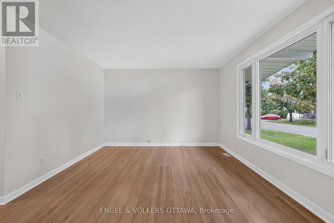
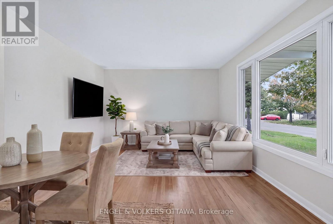
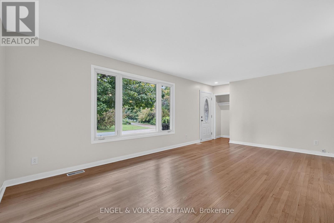
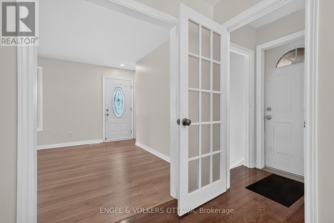
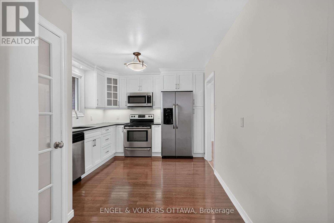
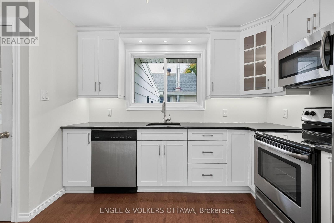
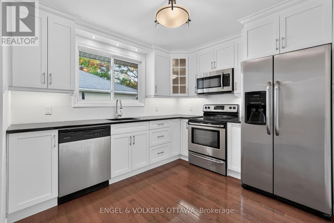
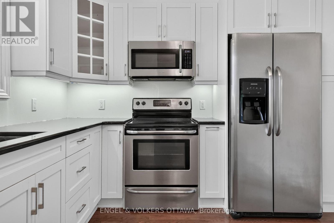
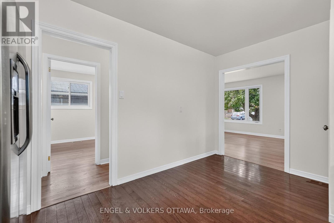
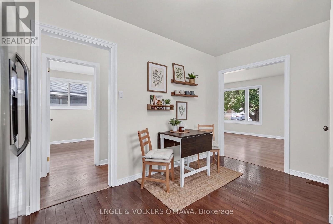
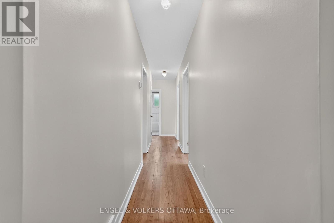
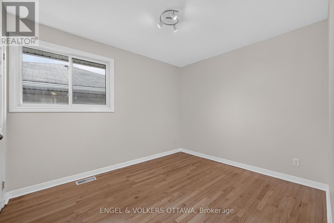
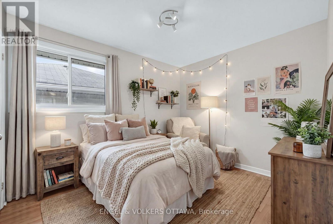
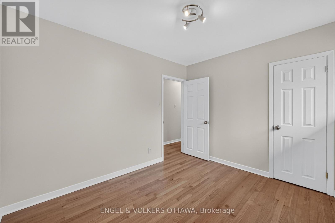
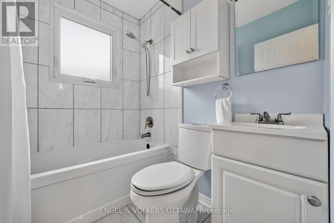
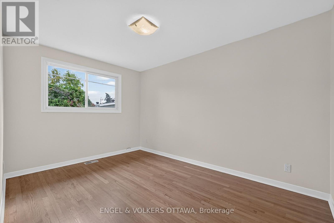
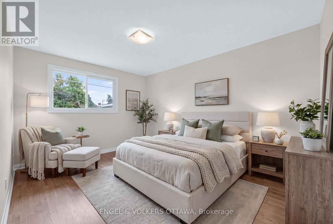
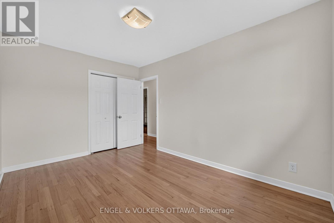
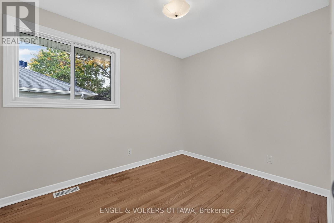
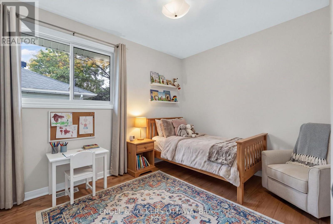
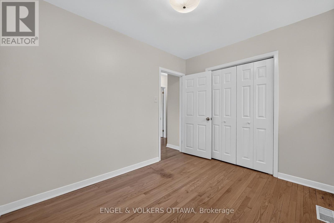
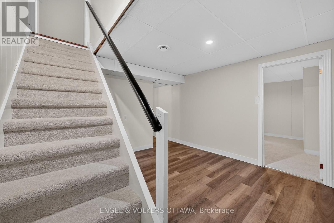
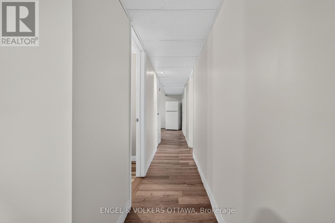
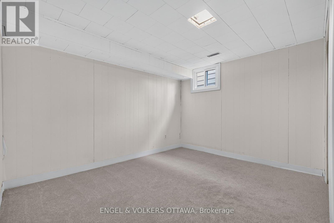
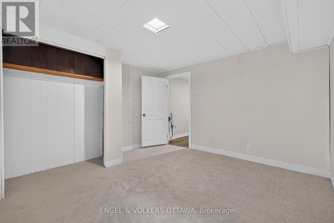
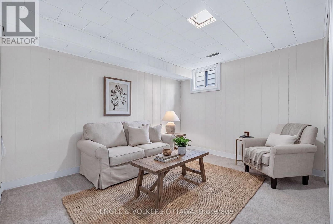
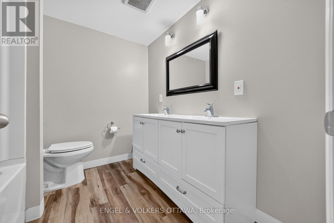
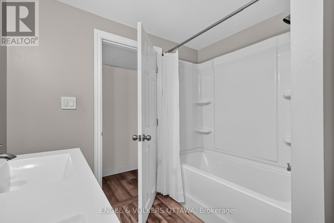
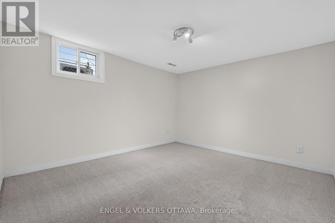
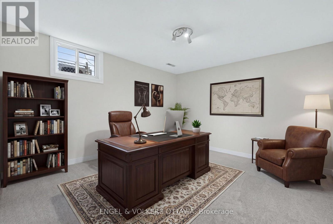
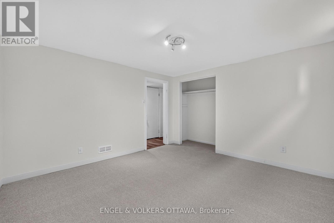
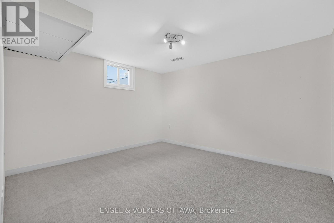
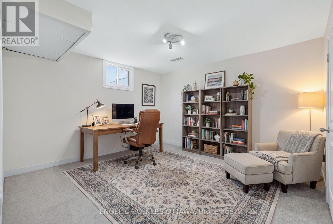
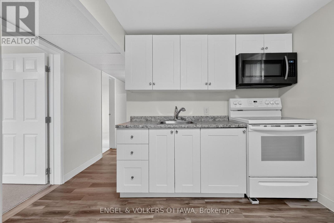
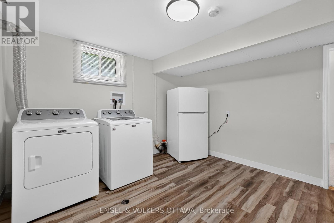
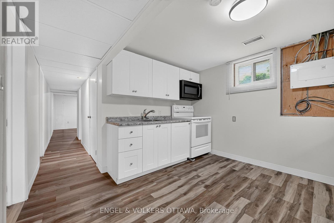
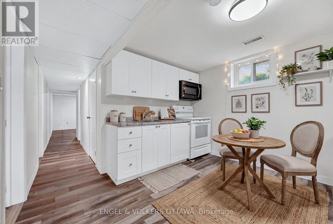
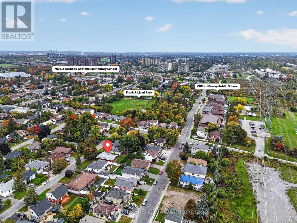
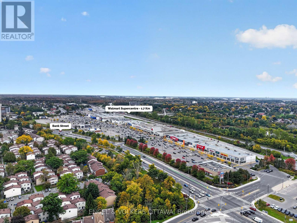
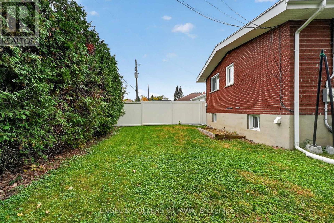
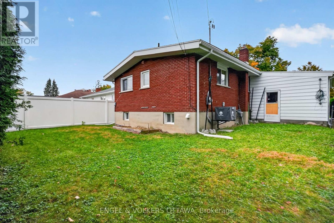
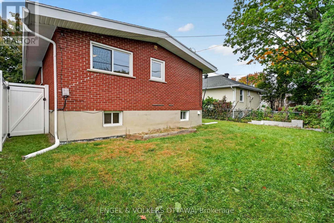
Set on a quiet residential street in Ellwood, this detached bungalow offers a practical layout across two levels, with updates throughout. The main level features newly refinished hardwood flooring, fresh paint, 3 bedrooms, a full 4-piece bathroom, and an updated kitchen with ample cabinetry and a black granite counter. The kitchen provides access to the lower level, where the home's usable space continues with new carpet, a 5-piece bathroom, an additional kitchen area, and 3 separate rooms ready for a variety of uses including work, play, or storage. The generously sized garage offers substantial storage capacity, providing convenient room for seasonal items, tools, and everyday belongings. The enclosed backyard features a mix of fencing and mature hedging along the rear, providing added privacy. Bank Street is close by for groceries, cafés, and daily essentials, while the home remains tucked away on a quiet residential street. The area offers convenient access to primary and secondary schools, specialized educational option, local transit, and community centres with a variety of programs and amenities. South Keys Station is also nearby, providing O-Train service and Park & Ride access, while Frank J. Licari Park is just a short walk away. With so many everyday conveniences close at hand, the neighbourhood offers a practical and well-connected setting for a variety of lifestyles. No conveyance of offers between Friday 7:00 p.m. to Saturday 7:00 p.m. (id:44758)
Open House
此属性有开放式房屋!
10:00 am
结束于:12:00 pm
房源概要
| MLS® Number | X13853278 |
| 房源类型 | 民宅 |
| 社区名字 | 3803 - Ellwood |
| 附近的便利设施 | 公共交通, 学校, 医院, 公园 |
| 社区特征 | 社区活动中心 |
| 设备类型 | Air Conditioner, 热水器, Furnace |
| 总车位 | 3 |
| 租赁设备类型 | Air Conditioner, 热水器, Furnace |
详 情
| 浴室 | 2 |
| 地上卧房 | 3 |
| 总卧房 | 3 |
| Age | 51 To 99 Years |
| 赠送家电包括 | 洗碗机, 烘干机, 微波炉, Two 炉子s, 洗衣机, Two 冰箱s |
| 建筑风格 | 平房 |
| 地下室进展 | 已装修 |
| 地下室类型 | 全完工 |
| 施工种类 | 独立屋 |
| 空调 | 中央空调 |
| 外墙 | 砖 Veneer, 铝壁板 |
| 地基类型 | 水泥 |
| 供暖方式 | 天然气 |
| 供暖类型 | 压力热风 |
| 储存空间 | 1 |
| 内部尺寸 | 700 - 1100 Sqft |
| 类型 | 独立屋 |
| 设备间 | 市政供水 |
车 位
| 附加车库 | |
| Garage |
土地
| 英亩数 | 无 |
| 围栏类型 | Fenced Yard |
| 土地便利设施 | 公共交通, 学校, 医院, 公园 |
| 污水道 | Sanitary Sewer |
| 土地深度 | 90 Ft |
| 土地宽度 | 45 Ft |
| 不规则大小 | 45 X 90 Ft |
房 间
| 楼 层 | 类 型 | 长 度 | 宽 度 | 面 积 |
|---|---|---|---|---|
| 地下室 | 厨房 | 3.43 m | 3.79 m | 3.43 m x 3.79 m |
| 地下室 | 其它 | 3.51 m | 3.58 m | 3.51 m x 3.58 m |
| 地下室 | 浴室 | 2.49 m | 2.31 m | 2.49 m x 2.31 m |
| 地下室 | 娱乐,游戏房 | 3.43 m | 3.61 m | 3.43 m x 3.61 m |
| 地下室 | 其它 | 3.51 m | 3.61 m | 3.51 m x 3.61 m |
| 地下室 | 其它 | 3.51 m | 3.71 m | 3.51 m x 3.71 m |
| 一楼 | 客厅 | 2.87 m | 3.61 m | 2.87 m x 3.61 m |
| 一楼 | 餐厅 | 3.4 m | 3.61 m | 3.4 m x 3.61 m |
| 一楼 | 厨房 | 3.1 m | 4.22 m | 3.1 m x 4.22 m |
| 一楼 | 主卧 | 2.77 m | 3.94 m | 2.77 m x 3.94 m |
| 一楼 | 第二卧房 | 2.77 m | 3.25 m | 2.77 m x 3.25 m |
| 一楼 | 第三卧房 | 2.49 m | 3 m | 2.49 m x 3 m |
| 一楼 | 浴室 | 1.58 m | 2.01 m | 1.58 m x 2.01 m |
https://www.realtor.ca/real-estate/30355011/1238-st-paul-avenue-ottawa-3803-ellwood

The trademarks REALTOR®, REALTORS®, and the REALTOR® logo are controlled by The Canadian Real Estate Association (CREA) and identify real estate professionals who are members of CREA. The trademarks MLS®, Multiple Listing Service® and the associated logos are owned by The Canadian Real Estate Association (CREA) and identify the quality of services provided by real estate professionals who are members of CREA. The trademark DDF® is owned by The Canadian Real Estate Association (CREA) and identifies CREA's Data Distribution Facility (DDF®)
Ottawa Real Estate Board
Engel & Volkers Ottawa
October 05 2026 04:23:18
