
124 - 74 Crosby Private Ottawa, Ontario K4A 0B8


$399,900管理费,Insurance, Parking, Common Area Maintenance
$235.83 每月
管理费,Insurance, Parking, Common Area Maintenance
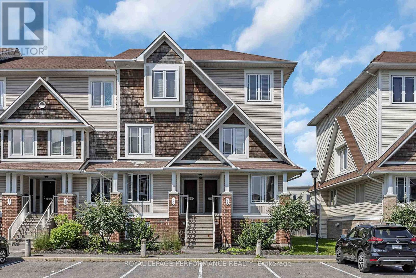
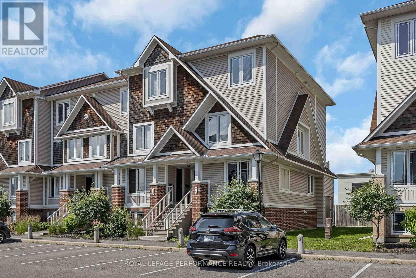
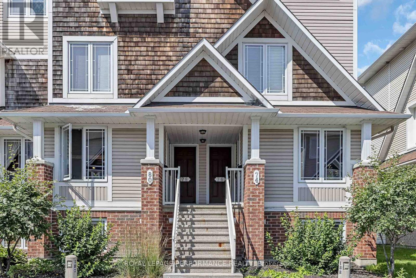
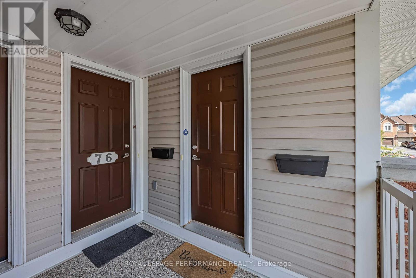
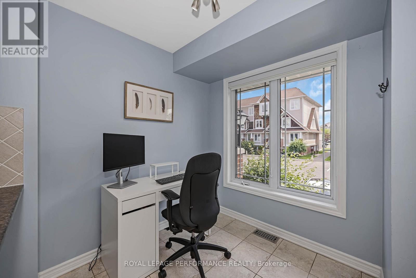
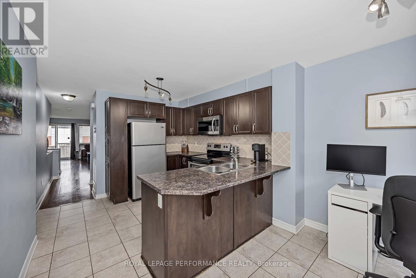
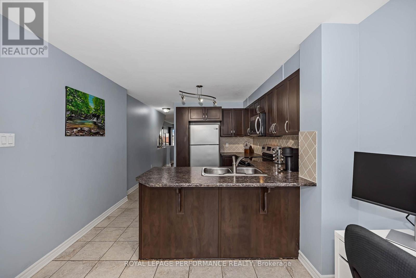
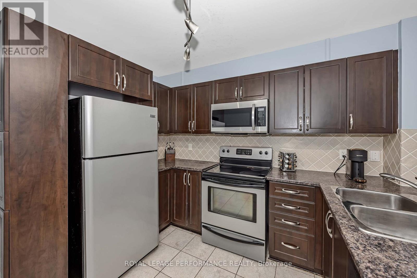
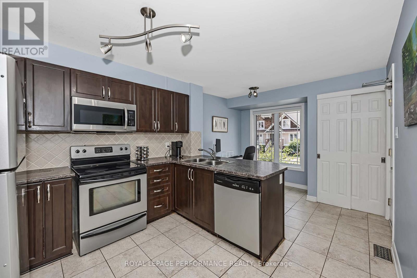
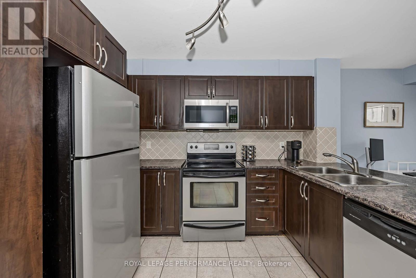
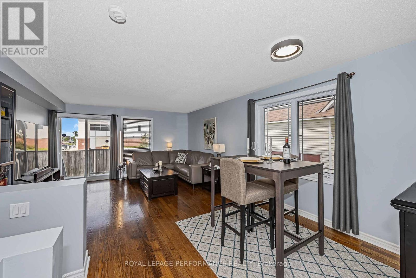
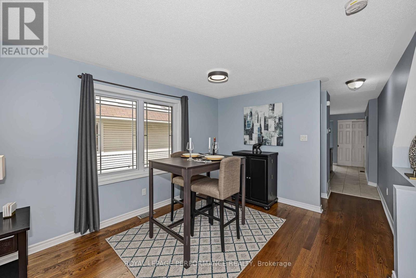
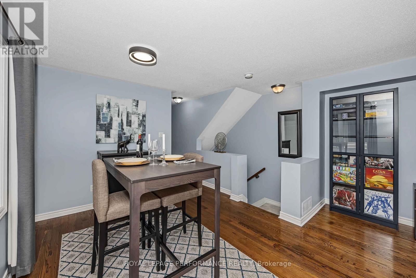
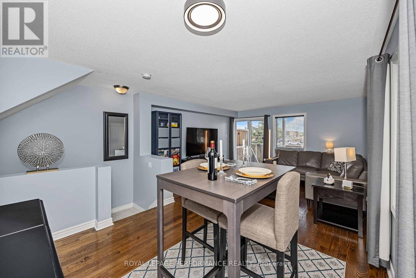
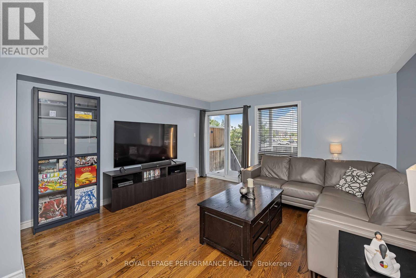
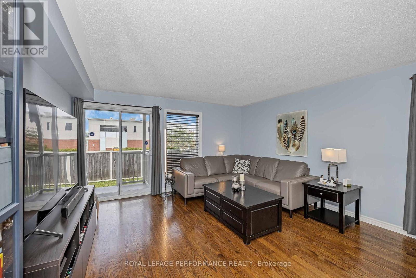
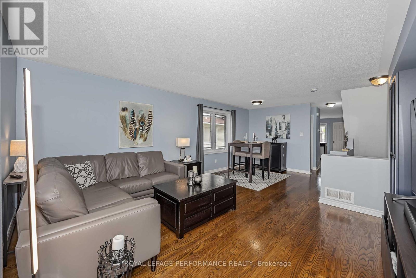
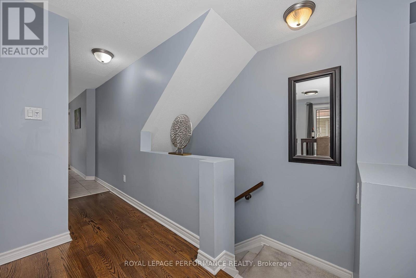
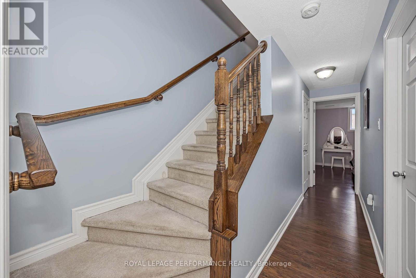
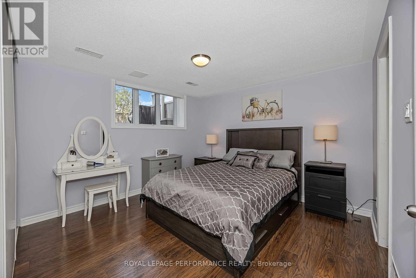
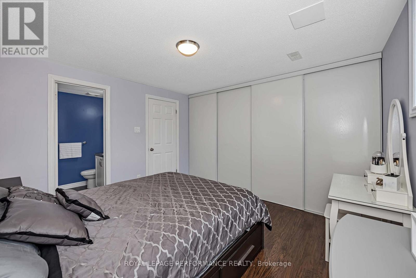
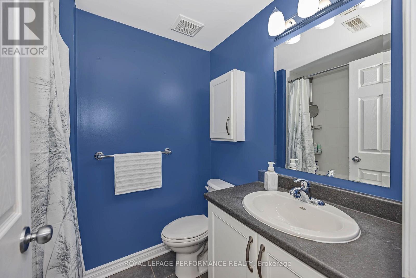
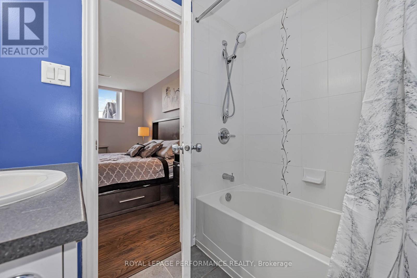
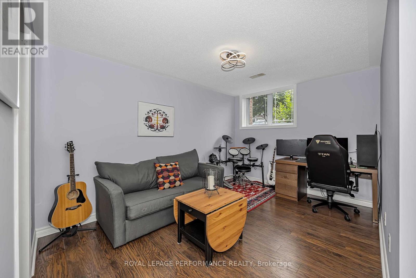
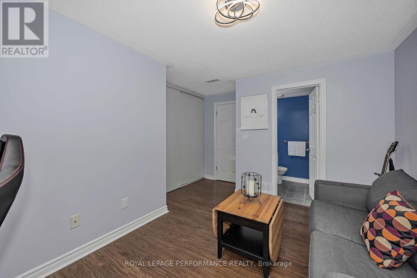
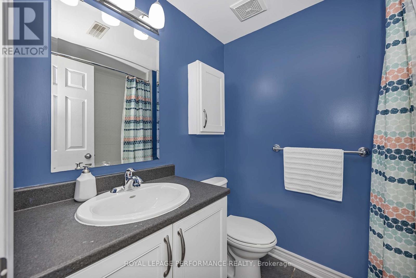
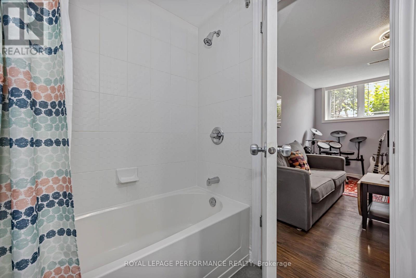
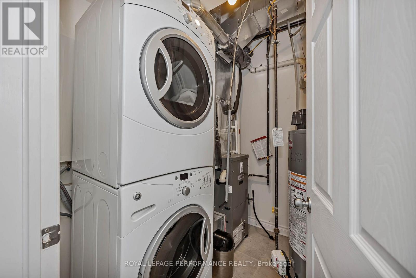
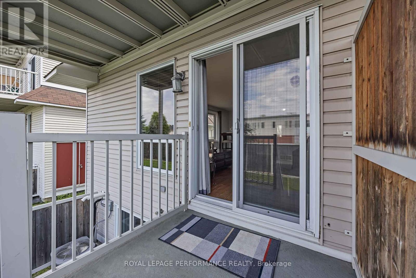
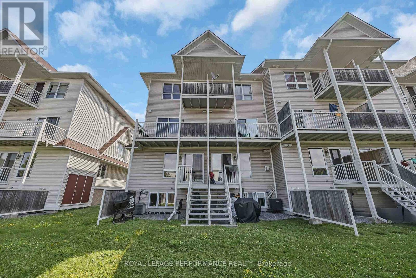
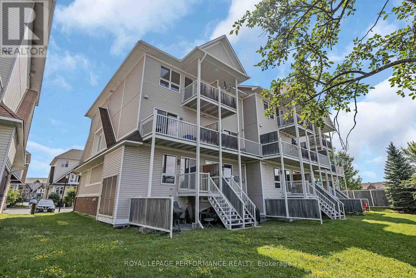
$235.83 每月OPEN HOUSE SAT & SUN 2-4pm If you are looking for a lifestyle offering convenience & affordability this modern & beautifully presented END UNIT stacked condo Townhome is now available ! Ideally located on a quiet cul de sac & walking distance to amenities. This property delivers outstanding Value with all the Conveniences. It's easy to fall in love with this unit. Generous room sizes throughout, including both Bedrooms with their own 4 pc Ensuite. Large windows capture the light keeping your space bright & cheery. The Living and Dining is dressed in rich Hardwood & works beautifully for entertaining larger groups. The well designed Kitchen does not disappoint with the abundance of cabinetry & counter & includes a breakfast nook which currently functions as a home Office. The bright lower level hosts 2 large bedrooms each with spacious closets & personal 4 pc ENSUITES - Laundry and storage on LL. Enjoy summer & fall evenings on your Balcony or the lower Patio sitting &, BBQ area. It's not true when they say " you can't have it all"- Check out this opportunity to own a home that delivers it all. Move into this thoughtfully planned community offering quick access to Transit, Parks, Shopping, Schools, Library, Recreation and a perfect neighborhood vibe! (id:44758)
房源概要
| MLS® Number | X13545698 |
| 房源类型 | 民宅 |
| 社区名字 | 1118 - Avalon East |
| 附近的便利设施 | 公园, 公共交通, 学校 |
| 社区特征 | Pets Allowed With Restrictions, 社区活动中心 |
| 设备类型 | 热水器 |
| 特征 | 阳台, In Suite Laundry |
| 总车位 | 1 |
| 租赁设备类型 | 热水器 |
详 情
| 浴室 | 3 |
| 地下卧室 | 2 |
| 总卧房 | 2 |
| 赠送家电包括 | Blinds, 洗碗机, 烘干机, 炉子, 洗衣机, 冰箱 |
| 地下室类型 | 没有 |
| 空调 | 中央空调 |
| 外墙 | 砖, 乙烯基壁板 |
| Flooring Type | Hardwood, Tile |
| 客人卫生间(不包含洗浴) | 1 |
| 供暖方式 | 天然气 |
| 供暖类型 | 压力热风 |
| 内部尺寸 | 1200 - 1399 Sqft |
| 类型 | 联排别墅 |
车 位
| 没有车库 |
土地
| 英亩数 | 无 |
| 土地便利设施 | 公园, 公共交通, 学校 |
| Landscape Features | Landscaped |
房 间
| 楼 层 | 类 型 | 长 度 | 宽 度 | 面 积 |
|---|---|---|---|---|
| Lower Level | 其它 | 2.46 m | 0.89 m | 2.46 m x 0.89 m |
| Lower Level | 主卧 | 3.63 m | 3.52 m | 3.63 m x 3.52 m |
| Lower Level | 第二卧房 | 4.02 m | 3.53 m | 4.02 m x 3.53 m |
| Lower Level | 浴室 | 2.15 m | 1.64 m | 2.15 m x 1.64 m |
| Lower Level | 浴室 | 2.15 m | 1.64 m | 2.15 m x 1.64 m |
| Lower Level | 洗衣房 | 2.85 m | 1.81 m | 2.85 m x 1.81 m |
| 一楼 | 客厅 | 4.36 m | 4.1 m | 4.36 m x 4.1 m |
| 一楼 | 餐厅 | 3.11 m | 2.85 m | 3.11 m x 2.85 m |
| 一楼 | 厨房 | 3.36 m | 3.11 m | 3.36 m x 3.11 m |
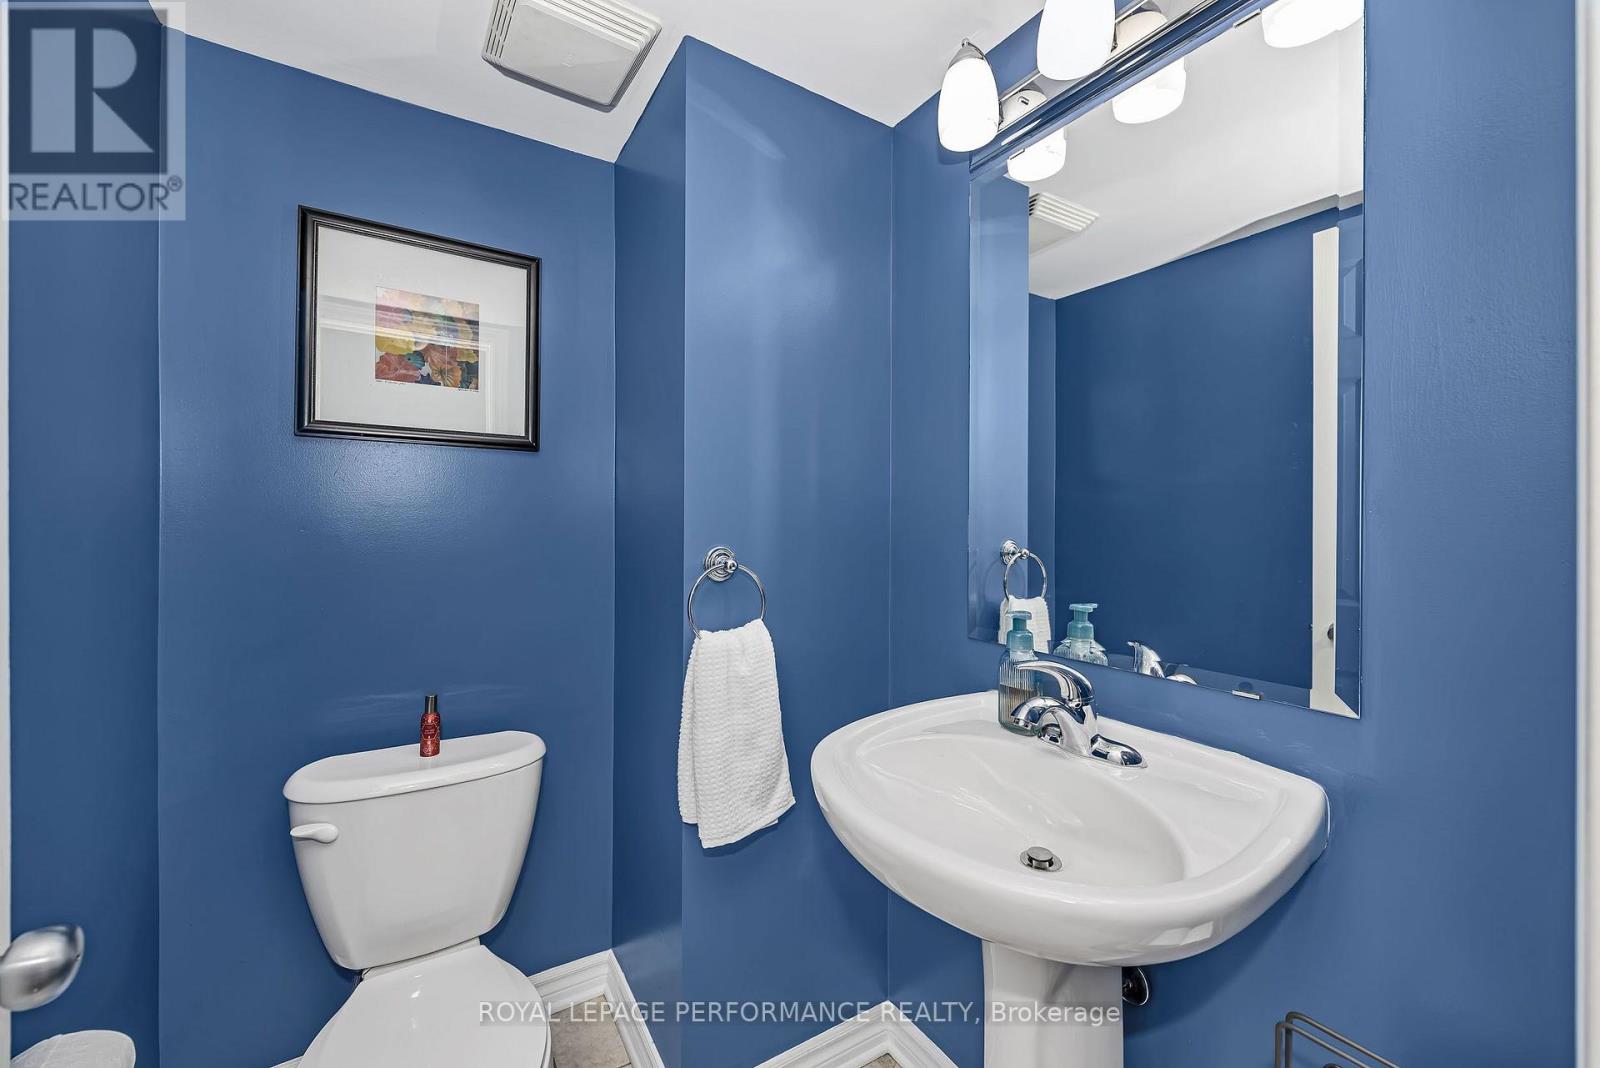
| 一楼 | Partial Bathroom | 1.6 m | 1.36 m | 1.6 m x 1.36 m |
| 一楼 | Eating Area | 3.14 m | 2.06 m | 3.14 m x 2.06 m |
https://www.realtor.ca/real-estate/30013902/124-74-crosby-private-ottawa-1118-avalon-east

The trademarks REALTOR®, REALTORS®, and the REALTOR® logo are controlled by The Canadian Real Estate Association (CREA) and identify real estate professionals who are members of CREA. The trademarks MLS®, Multiple Listing Service® and the associated logos are owned by The Canadian Real Estate Association (CREA) and identify the quality of services provided by real estate professionals who are members of CREA. The trademark DDF® is owned by The Canadian Real Estate Association (CREA) and identifies CREA's Data Distribution Facility (DDF®)
Ottawa Real Estate Board
Royal LePage Performance Realty
July 09 2026 08:53:07
