
1248 Summerville Avenue Ottawa, Ontario K1Z 8G5


$549,900
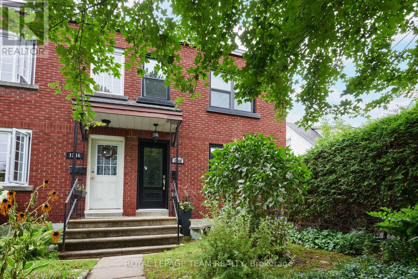
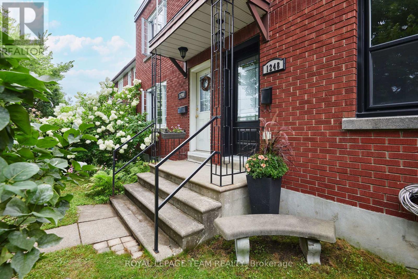
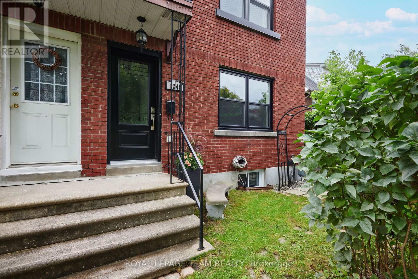
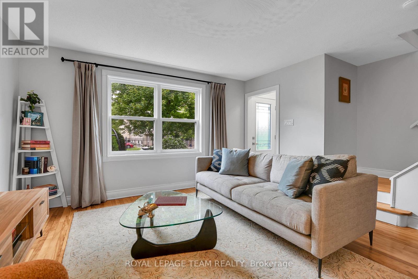
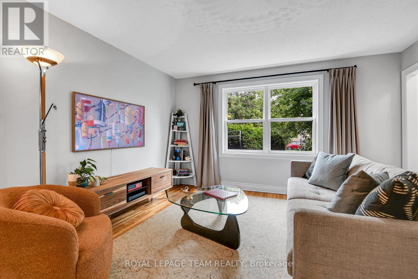
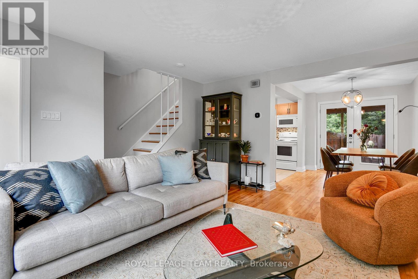
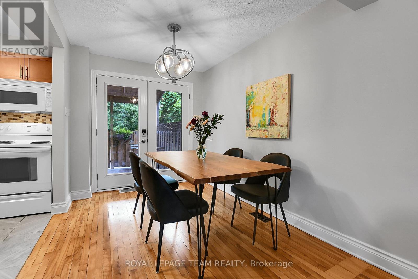
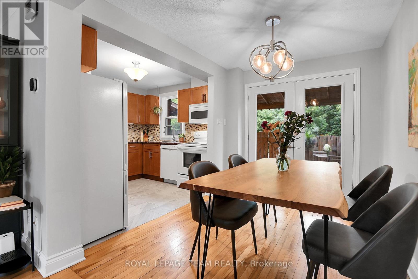
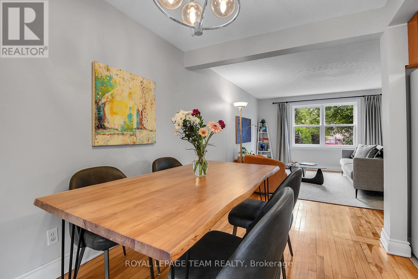
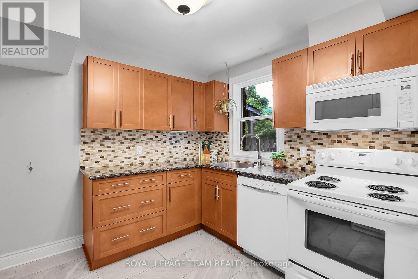
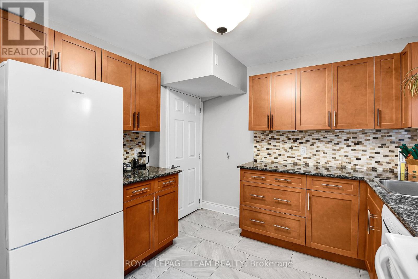
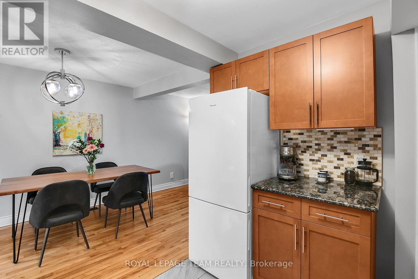
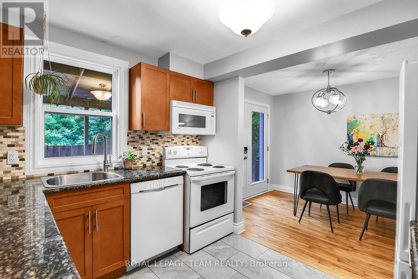
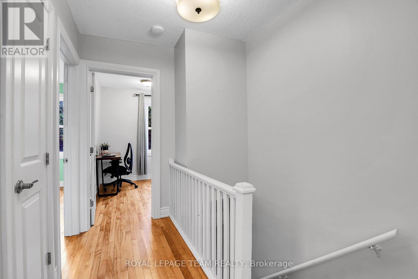
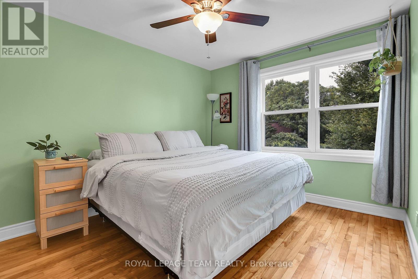
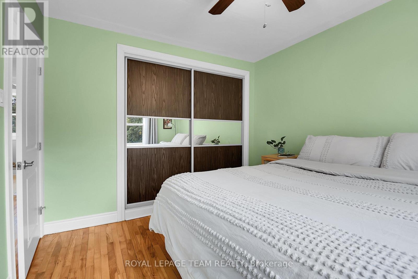
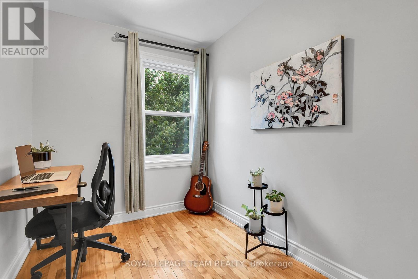
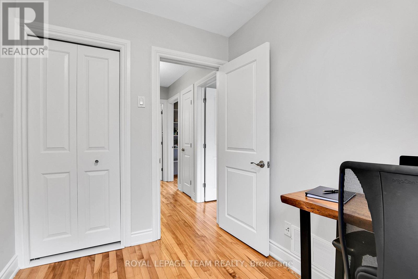
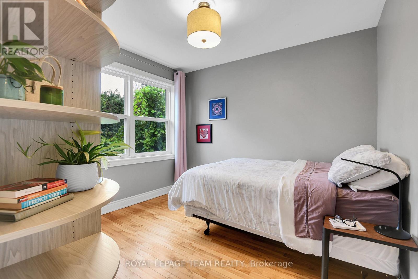
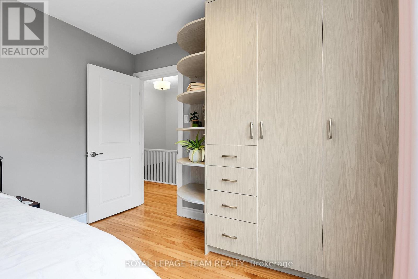
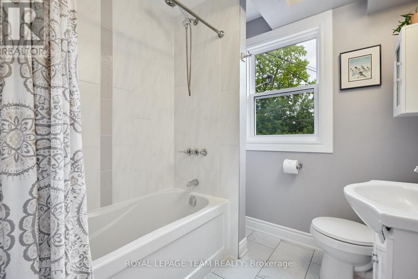
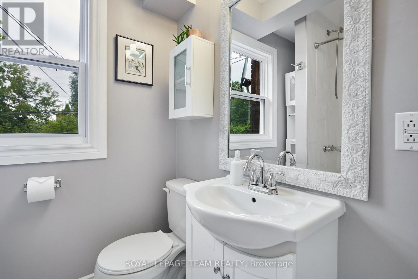
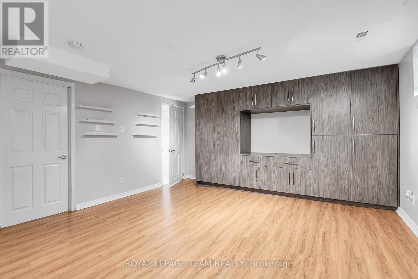
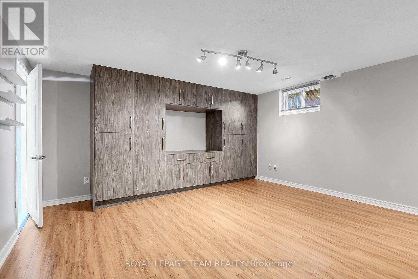
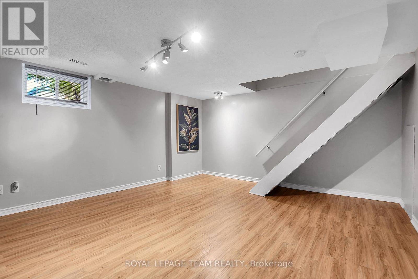
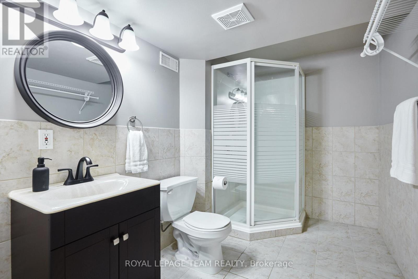
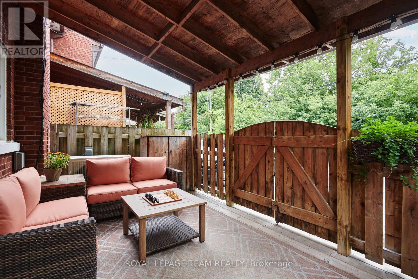
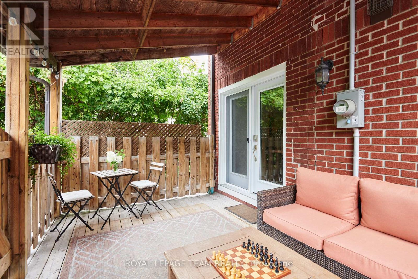
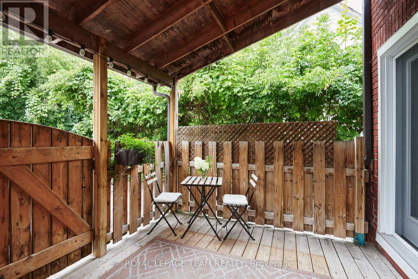
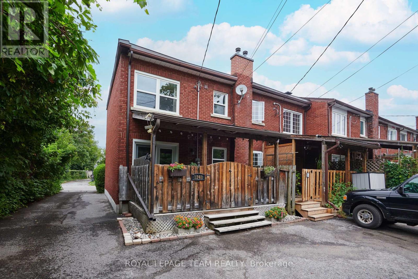
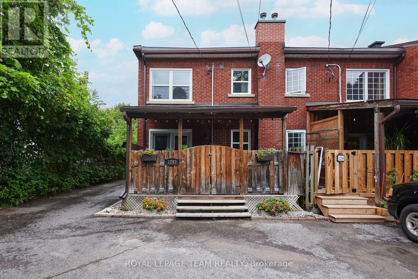
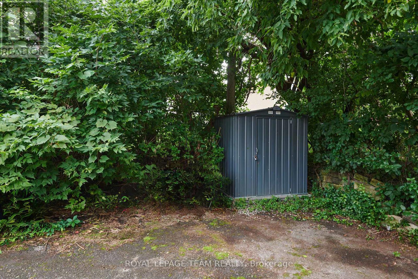
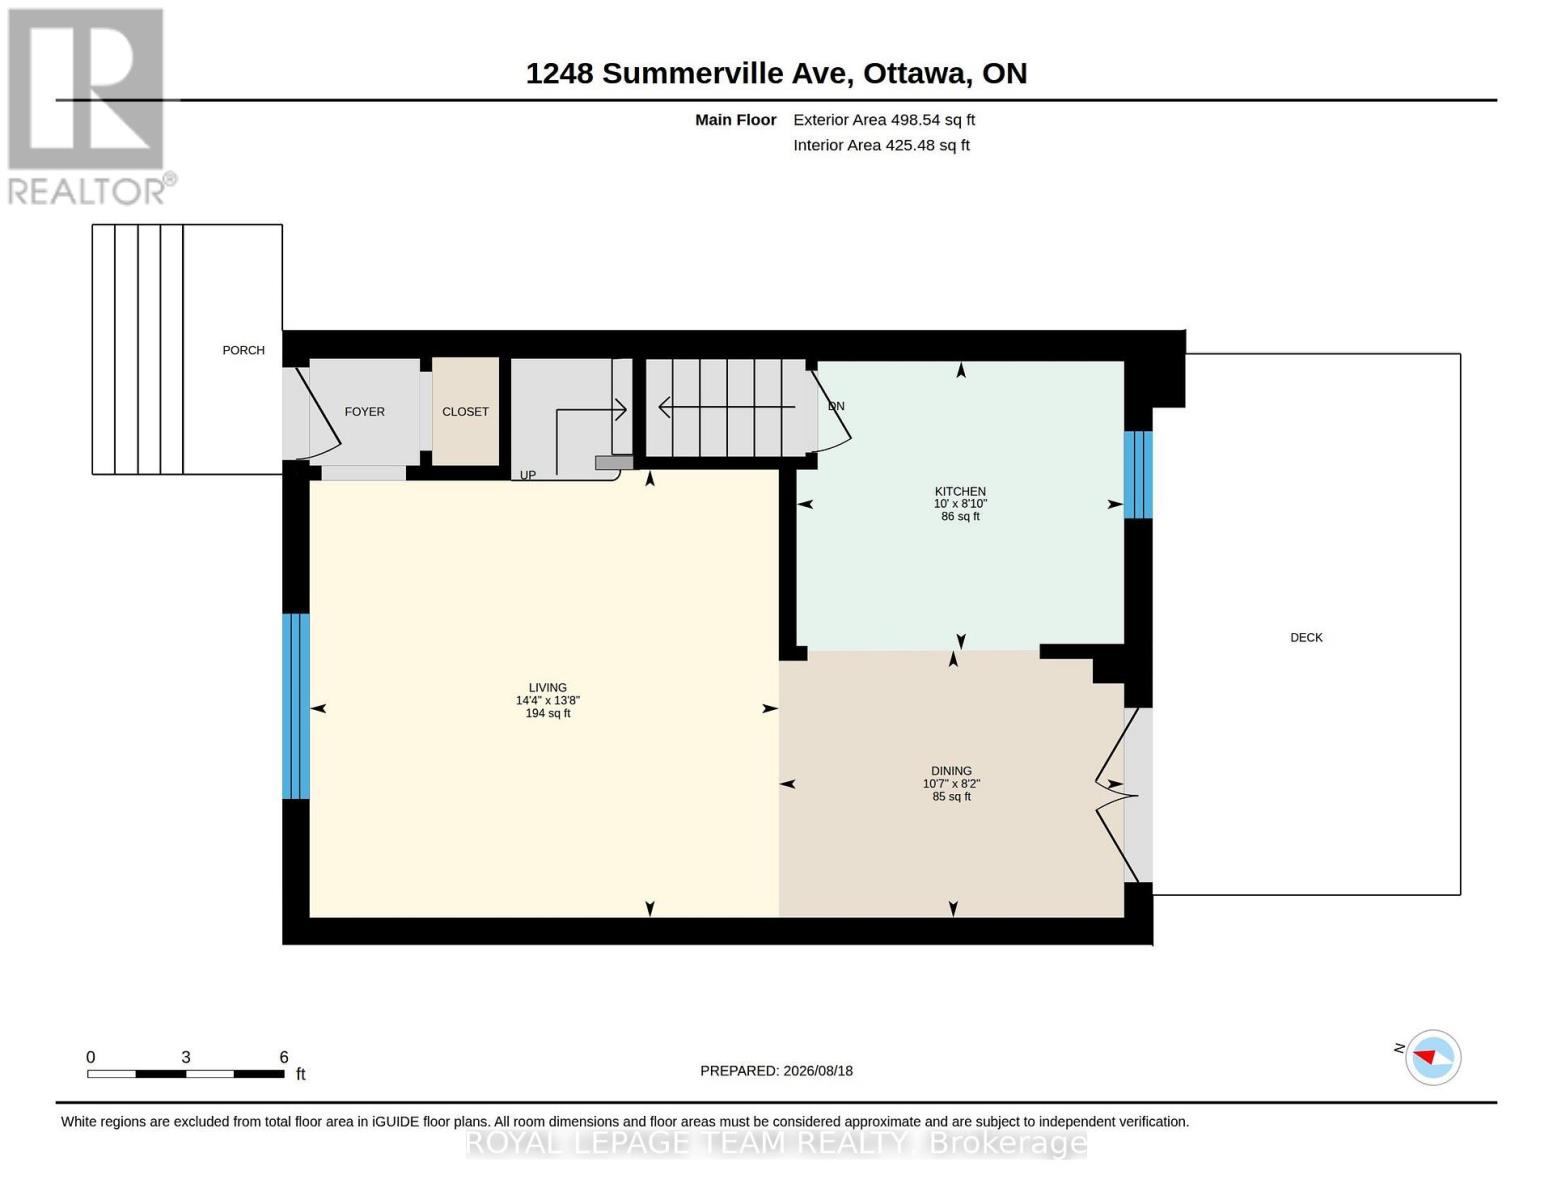
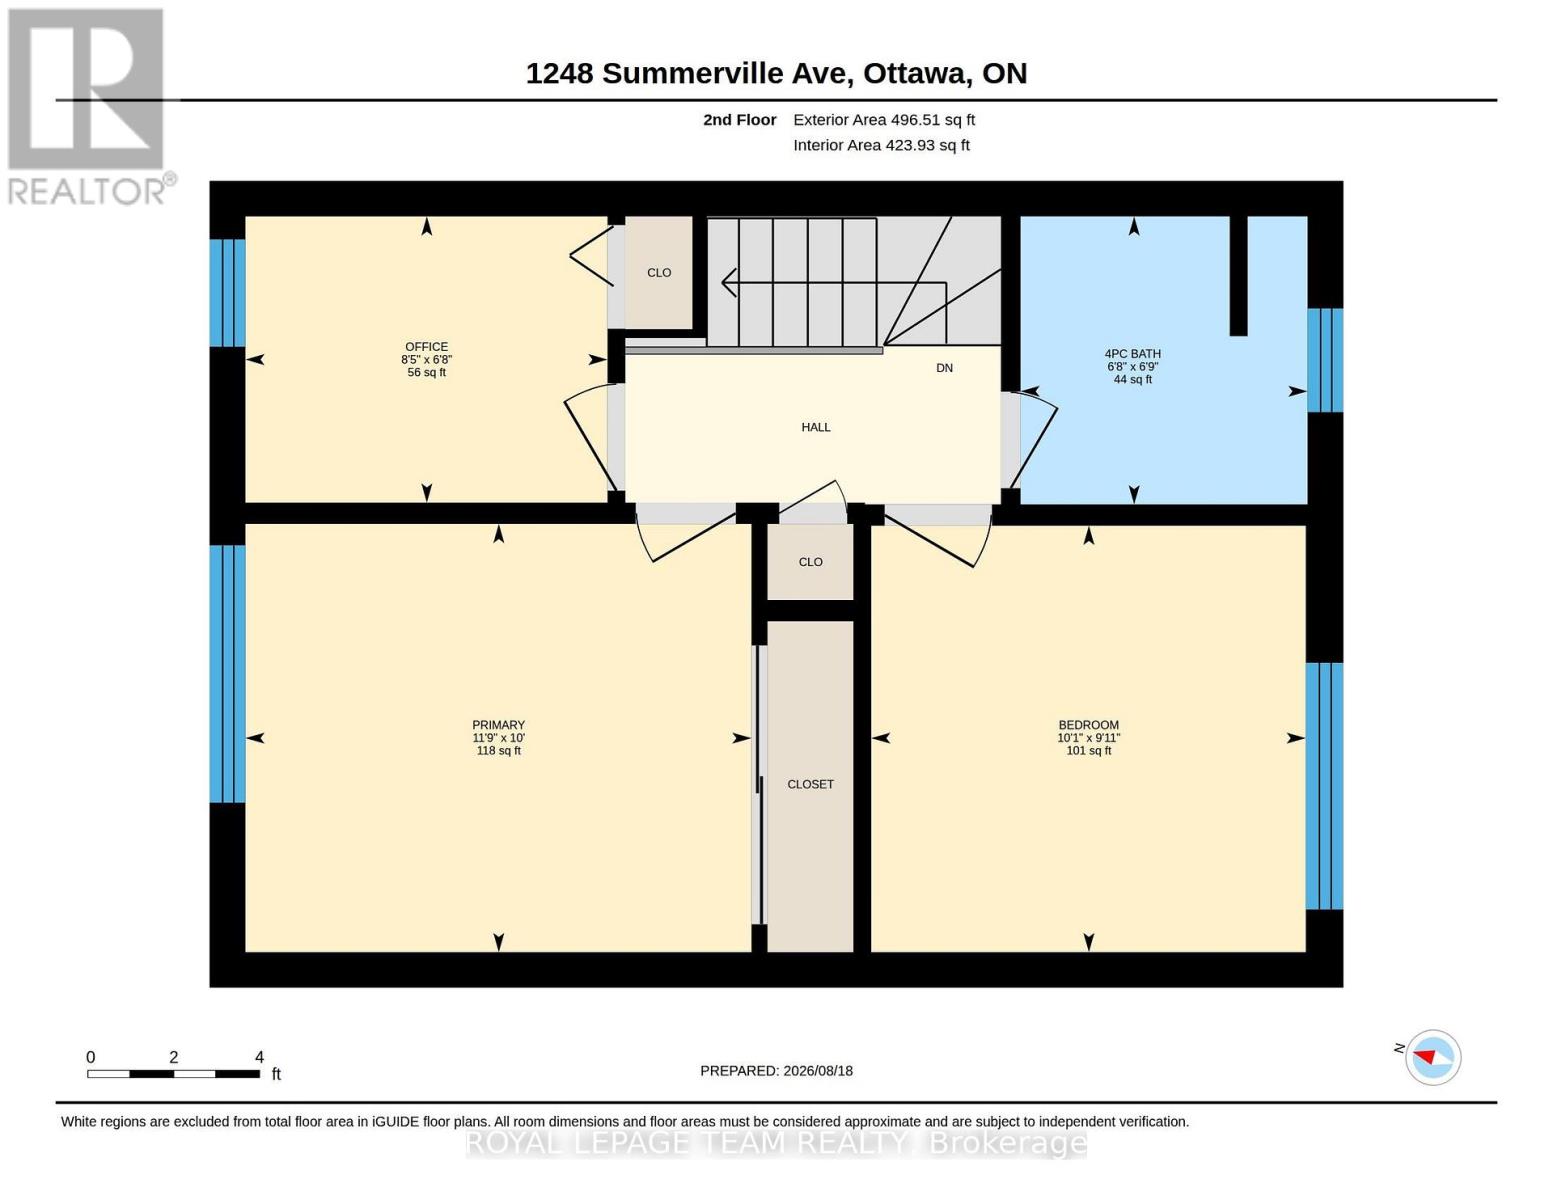
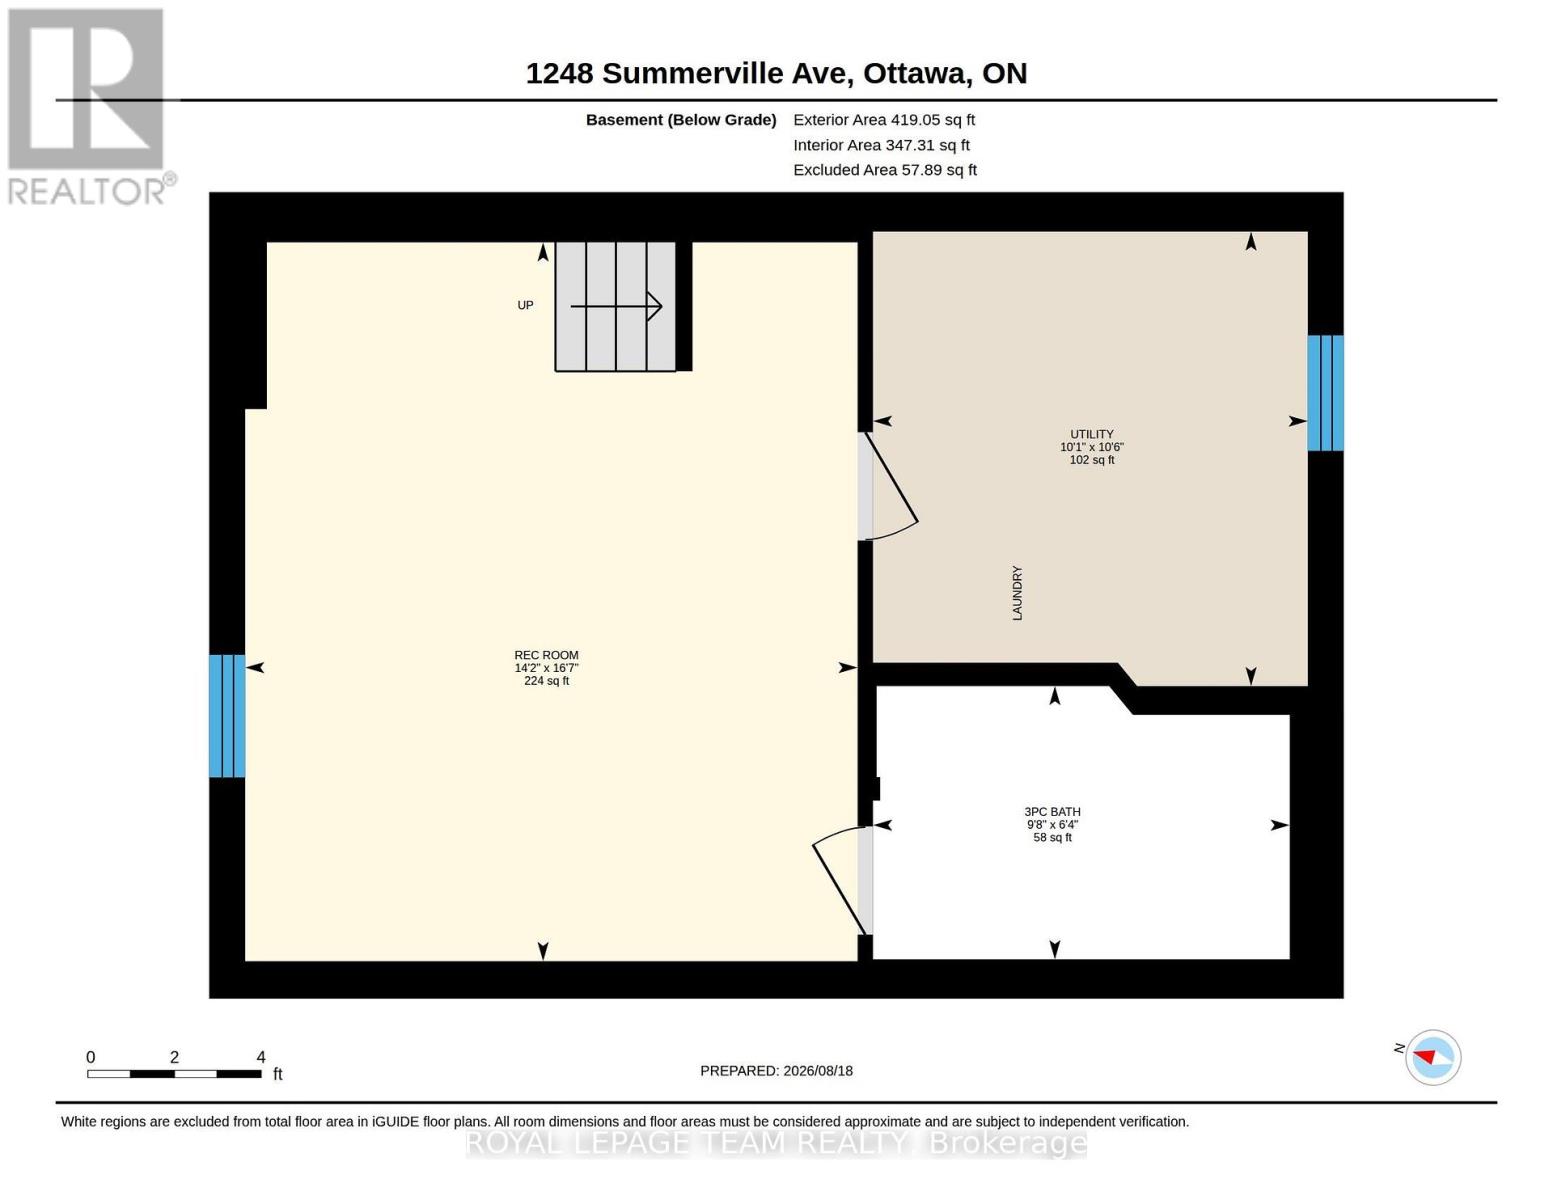
Welcome to 1248 Summerville Avenue! Ideally located just steps from the Experimental Farm, this charming, lovingly maintained 3-bedroom end-unit townhouse offers a wonderful combination of space, comfort and convenience, with an easy commute to downtown by public transit. The main level features beautiful hardwood flooring that continues up the stairs and throughout the upper level, while laminate flooring in the remaining spaces provides easy, carpet-free living. The bright, open-concept kitchen offers a functional layout for everyday living and entertaining, complete with granite countertops, ample cabinetry and workspace. Upstairs, you'll find three well-appointed bedrooms, including a primary bedroom with an enlarged custom closet featuring built-in storage, plus a 4-piece bathroom and linen closet. The fully finished basement provides additional living space, a 3-piece bathroom and custom storage, making it ideal for a family room, home office, gym or guest space. Step outside to enjoy the covered rear deck, perfect for relaxing or entertaining, along with a rear driveway providing parking for 2 vehicles and a convenient storage shed. Recent updates include fresh paint on the main and upper levels(2024), sump pump (2024), an AC (2021), chimney masonry repairs (2023), an upgraded rear downspout (2023), washing machine (2023), hot water tank (2023), electrical upgrades (2023), windows and doors upgrades (2019-22), and roof upgrade/2nd level bath reno/hardwood refinished (2016). With 2 parking spaces and an end-unit location offering added privacy, this home is ideally suited for those looking to enjoy a convenient lifestyle close to green space, transit and downtown Ottawa. (id:44758)
房源概要
| MLS® Number | X13692584 |
| 房源类型 | 民宅 |
| 社区名字 | 5303 - Carlington |
| 特征 | Lane, 无地毯 |
| 总车位 | 2 |
详 情
| 浴室 | 2 |
| 地上卧房 | 3 |
| 总卧房 | 3 |
| 赠送家电包括 | 洗碗机, 烘干机, Hood 电扇, 微波炉, Storage Shed, 炉子, 洗衣机, 冰箱 |
| 地下室进展 | 已装修 |
| 地下室类型 | 全完工 |
| 施工种类 | 附加的 |
| 空调 | 中央空调 |
| 外墙 | 砖 |
| 地基类型 | 水泥 |
| 供暖方式 | 天然气 |
| 供暖类型 | 压力热风 |
| 储存空间 | 2 |
| 内部尺寸 | 700 - 1100 Sqft |
| 类型 | 联排别墅 |
| 设备间 | 市政供水 |
车 位
| 没有车库 |
土地
| 英亩数 | 无 |
| 污水道 | Sanitary Sewer |
| 土地深度 | 100 Ft |
| 土地宽度 | 31 Ft |
| 不规则大小 | 31 X 100 Ft |
房 间
| 楼 层 | 类 型 | 长 度 | 宽 度 | 面 积 |
|---|---|---|---|---|
| 二楼 | 主卧 | 3.04 m | 3.59 m | 3.04 m x 3.59 m |
| 二楼 | 第二卧房 | 3.03 m | 3.09 m | 3.03 m x 3.09 m |
| 二楼 | 第三卧房 | 2.03 m | 2.57 m | 2.03 m x 2.57 m |
| 二楼 | 浴室 | 2.05 m | 2.04 m | 2.05 m x 2.04 m |
| 地下室 | 娱乐,游戏房 | 5.06 m | 4.31 m | 5.06 m x 4.31 m |
| 地下室 | 设备间 | 3.2 m | 3.06 m | 3.2 m x 3.06 m |
| 地下室 | 浴室 | 1.92 m | 2.93 m | 1.92 m x 2.93 m |
| 一楼 | 客厅 | 4.18 m | 4.38 m | 4.18 m x 4.38 m |
| 一楼 | 餐厅 | 2.49 m | 3.22 m | 2.49 m x 3.22 m |
| 一楼 | 厨房 | 2.7 m | 3.05 m | 2.7 m x 3.05 m |
https://www.realtor.ca/real-estate/30174449/1248-summerville-avenue-ottawa-5303-carlington

The trademarks REALTOR®, REALTORS®, and the REALTOR® logo are controlled by The Canadian Real Estate Association (CREA) and identify real estate professionals who are members of CREA. The trademarks MLS®, Multiple Listing Service® and the associated logos are owned by The Canadian Real Estate Association (CREA) and identify the quality of services provided by real estate professionals who are members of CREA. The trademark DDF® is owned by The Canadian Real Estate Association (CREA) and identifies CREA's Data Distribution Facility (DDF®)
Ottawa Real Estate Board
Royal LePage Team Realty
August 19 2026 06:53:09
