
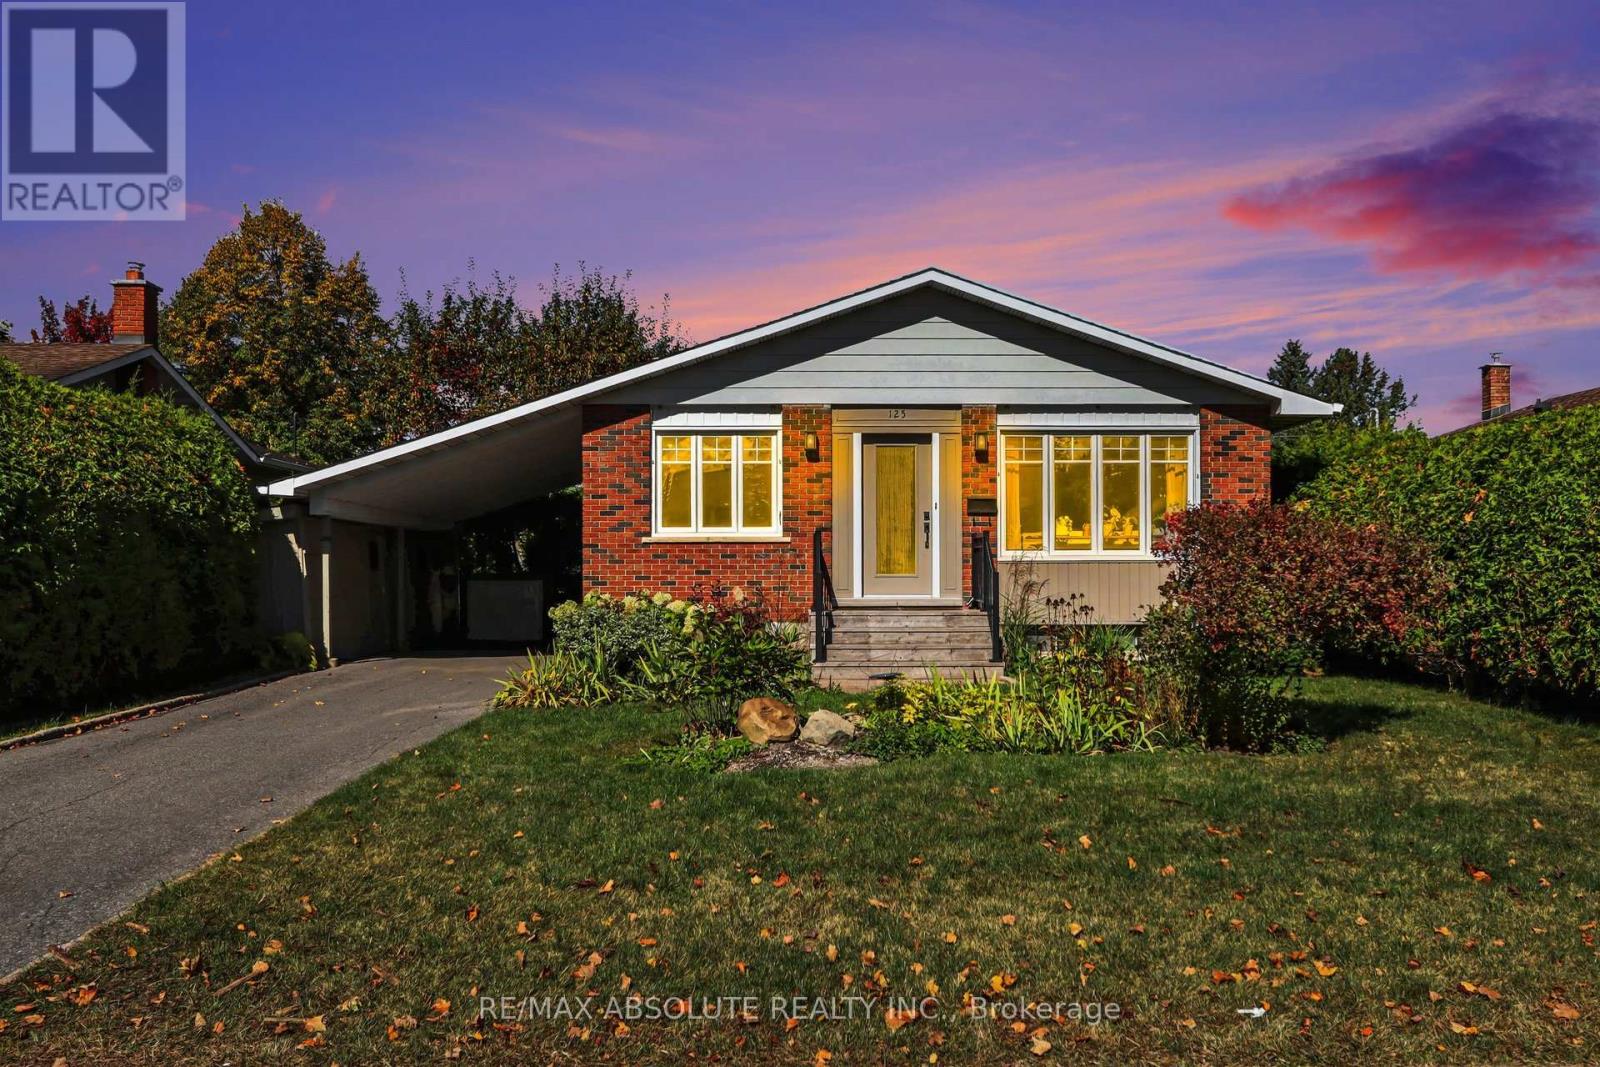
125 Juniper Street E Ottawa, Ontario K1E 1A3


$624,900
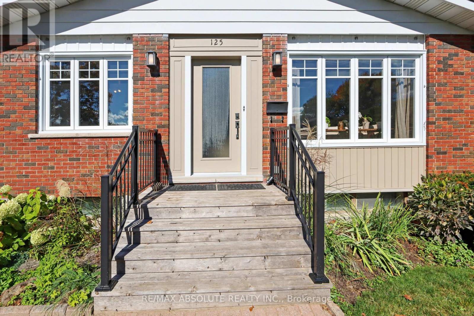
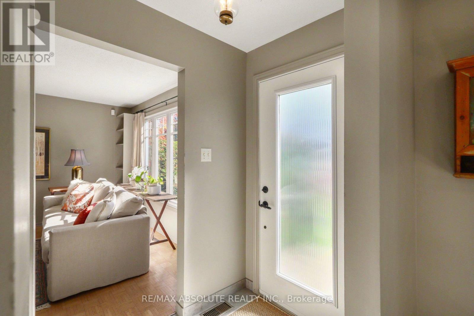
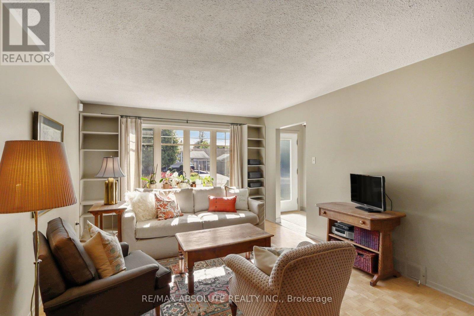
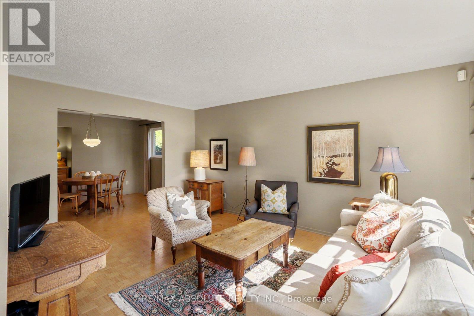
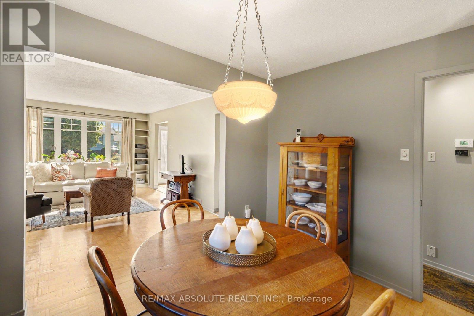
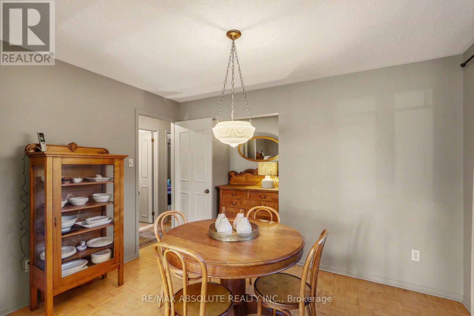
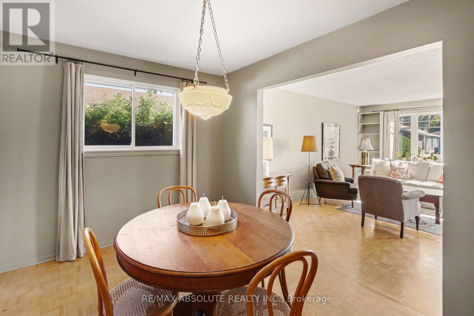
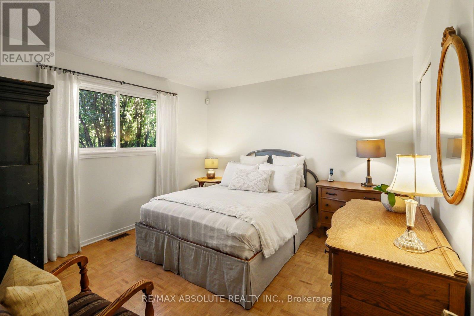
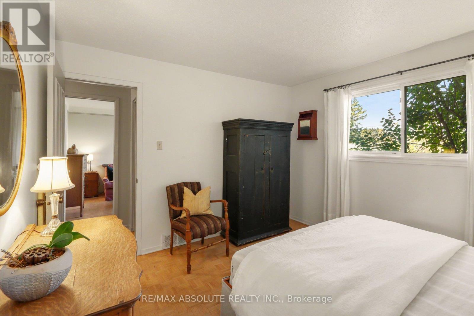
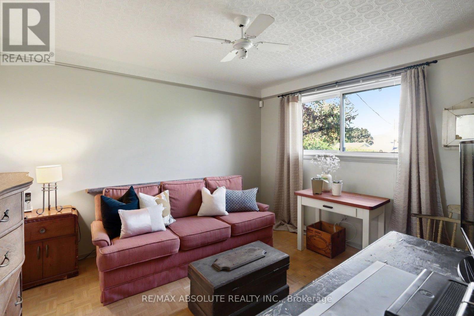
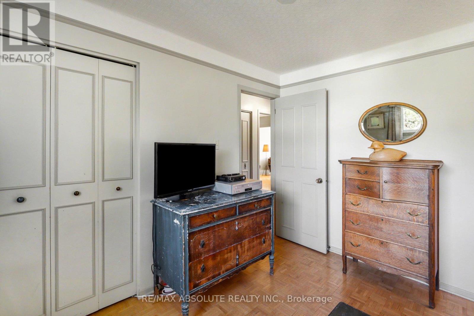
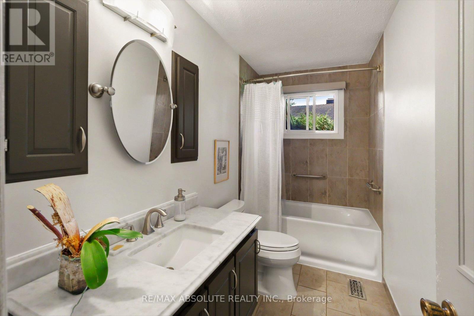
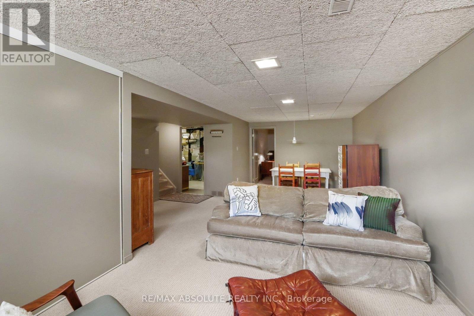
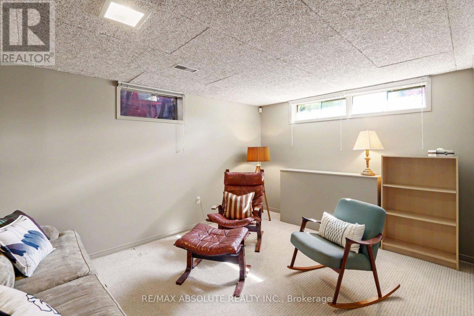
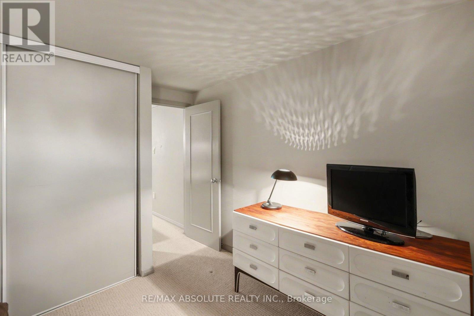
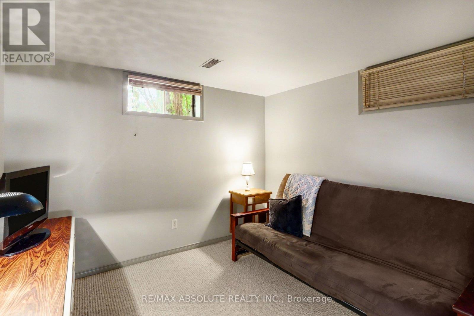
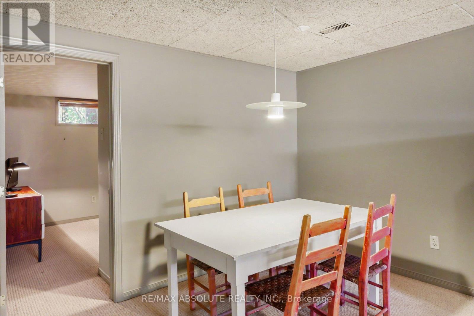
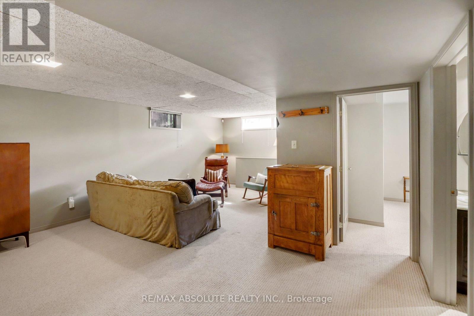
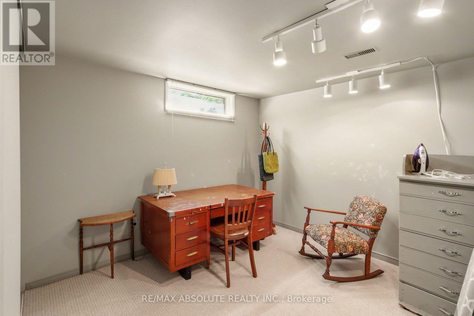
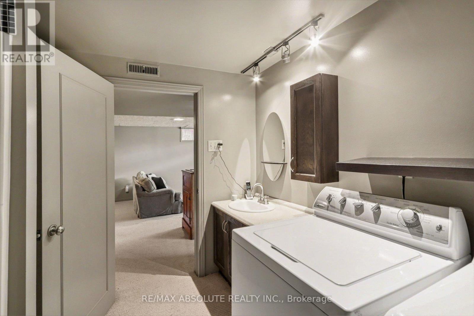
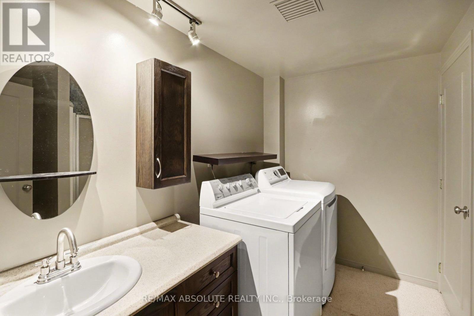
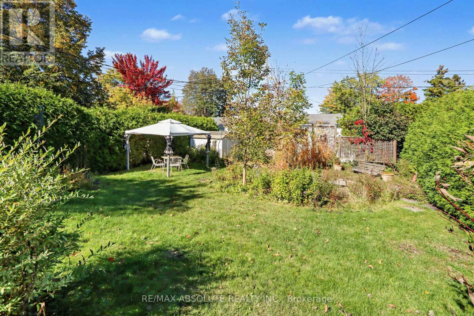
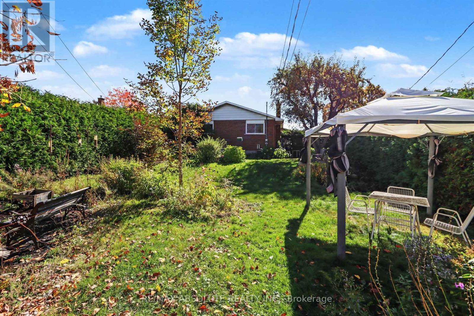
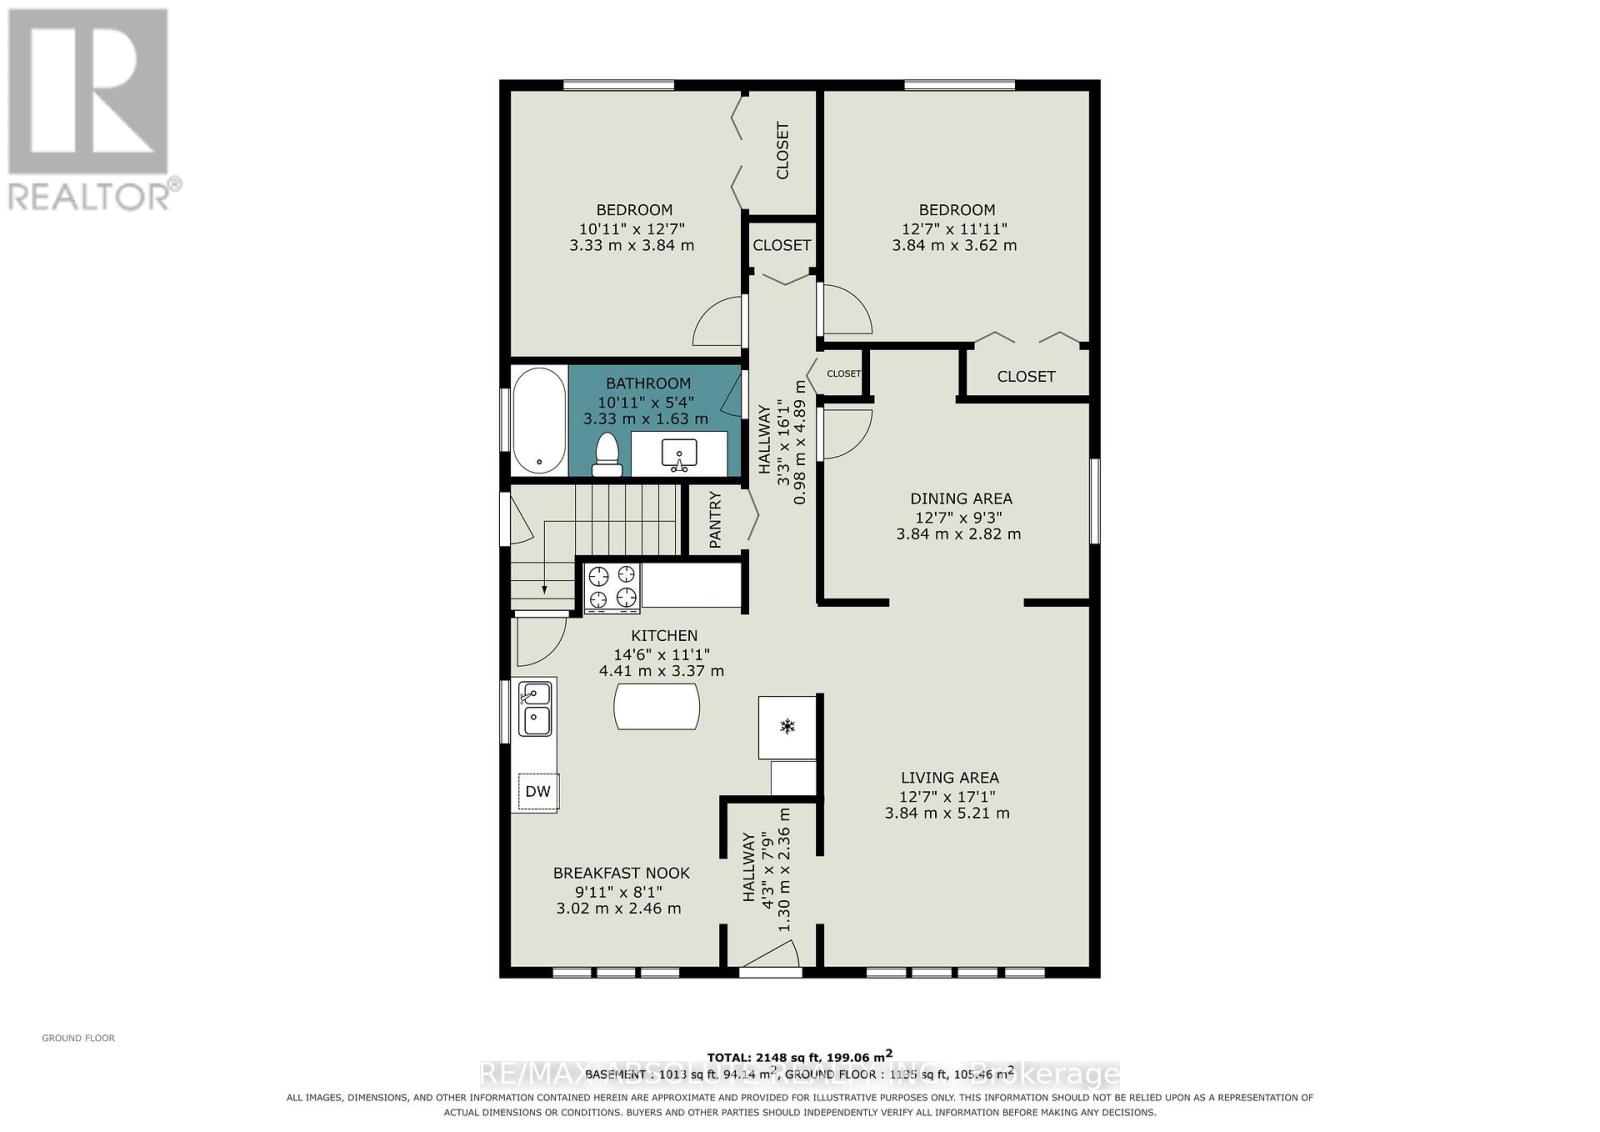
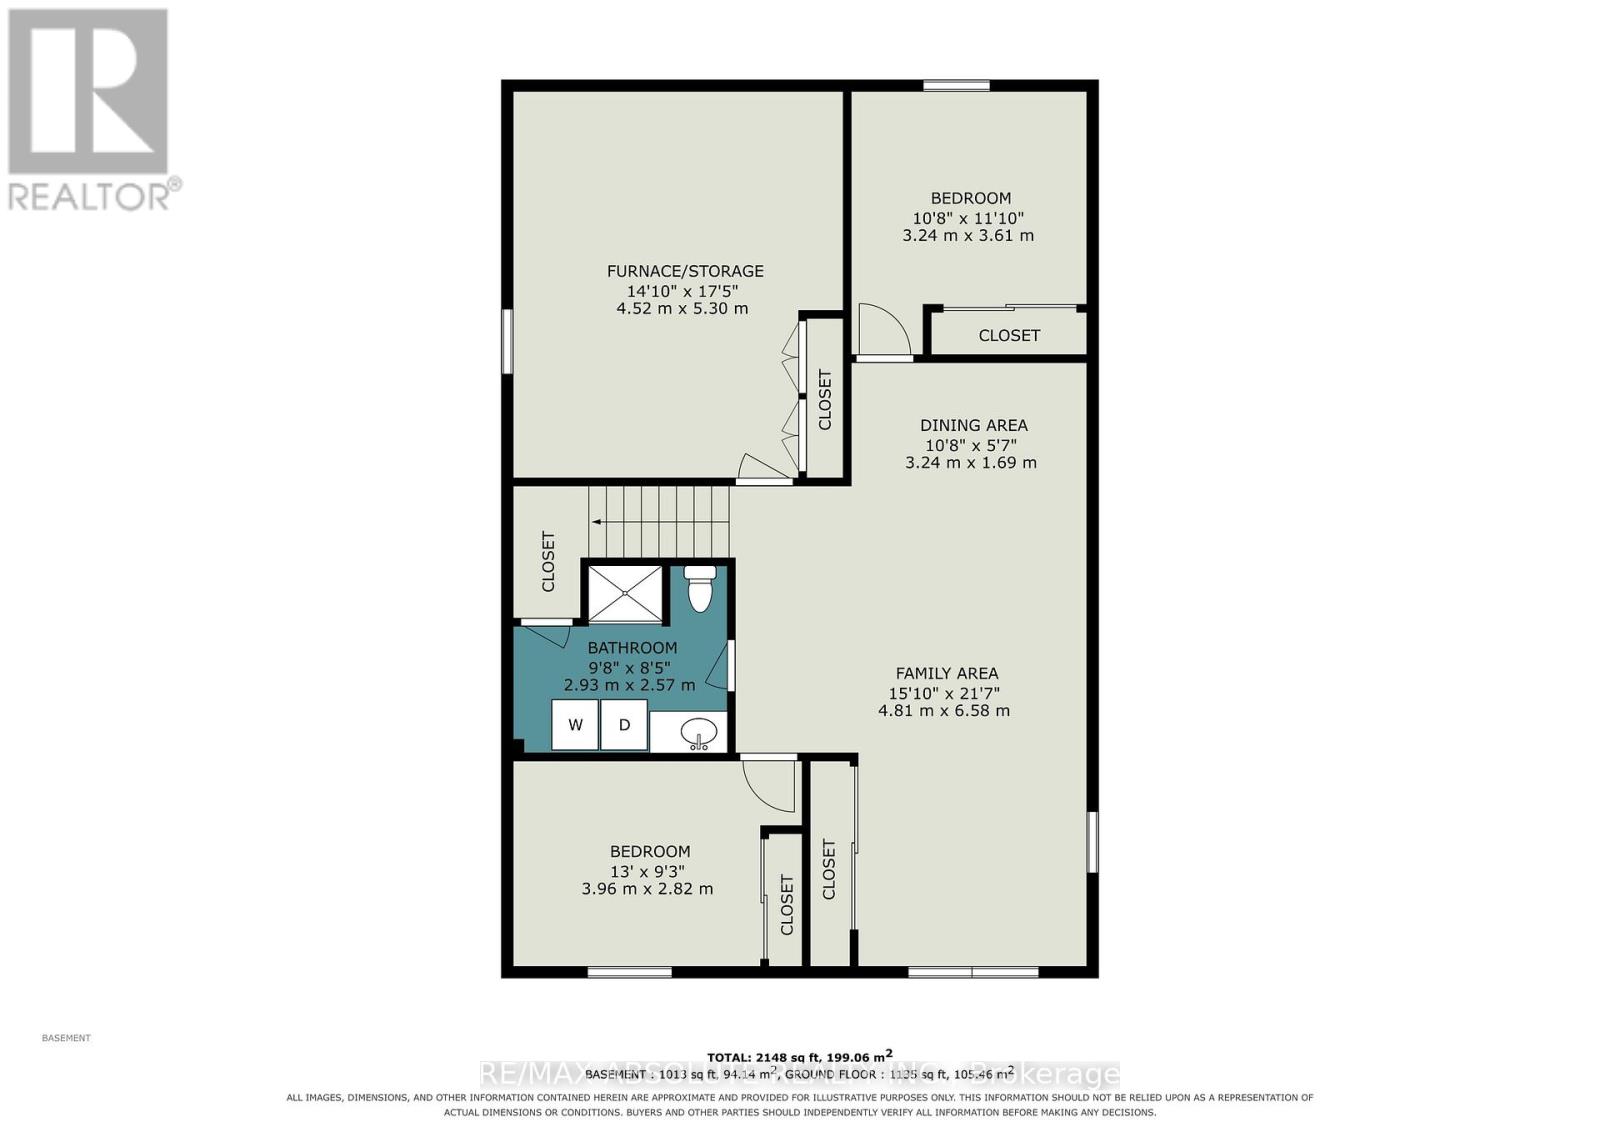
ORIGINAL OWNER!!! Lemay built home on a 50 x 150 lot!!! The original home is a 3 bed up (now being used as a formal dining room) with 2 bed down, but can easily be converted back to 3 by closing the case opening. Big windows, beautiful gardens and a low traffic street, make for a lovely place to raise a family. WALK to the new train station or Place d'Orleans Shopping Centre. Easy and safe 15 min bike ride to Petrie Island. Inspection on file. Parking for 3 vehicles. (id:44758)
房源概要
| MLS® Number | X13861218 |
| 房源类型 | 民宅 |
| 社区名字 | 1101 - Chatelaine Village |
| 设备类型 | 热水器 |
| 特征 | Flat Site |
| 总车位 | 3 |
| 租赁设备类型 | 热水器 |
详 情
| 浴室 | 2 |
| 地上卧房 | 4 |
| 总卧房 | 4 |
| Age | 51 To 99 Years |
| 赠送家电包括 | Water Meter |
| 建筑风格 | 平房 |
| 地下室进展 | 已装修 |
| 地下室类型 | N/a (finished) |
| 施工种类 | 独立屋 |
| 空调 | 中央空调 |
| 外墙 | 砖 Facing |
| 地基类型 | 混凝土浇筑 |
| 供暖方式 | 天然气 |
| 供暖类型 | 压力热风 |
| 储存空间 | 1 |
| 内部尺寸 | 1100 - 1500 Sqft |
| 类型 | 独立屋 |
| 设备间 | 市政供水 |
车 位
| Carport | |
| 没有车库 |
土地
| 英亩数 | 无 |
| Landscape Features | Landscaped |
| 污水道 | Sanitary Sewer |
| 土地深度 | 150 Ft |
| 土地宽度 | 50 Ft |
| 不规则大小 | 50 X 150 Ft |
房 间
| 楼 层 | 类 型 | 长 度 | 宽 度 | 面 积 |
|---|---|---|---|---|
| 地下室 | 第三卧房 | 3.38 m | 3.25 m | 3.38 m x 3.25 m |
| 地下室 | Bedroom 4 | 3.96 m | 2.84 m | 3.96 m x 2.84 m |
| 地下室 | 家庭房 | 6.61 m | 4.6 m | 6.61 m x 4.6 m |
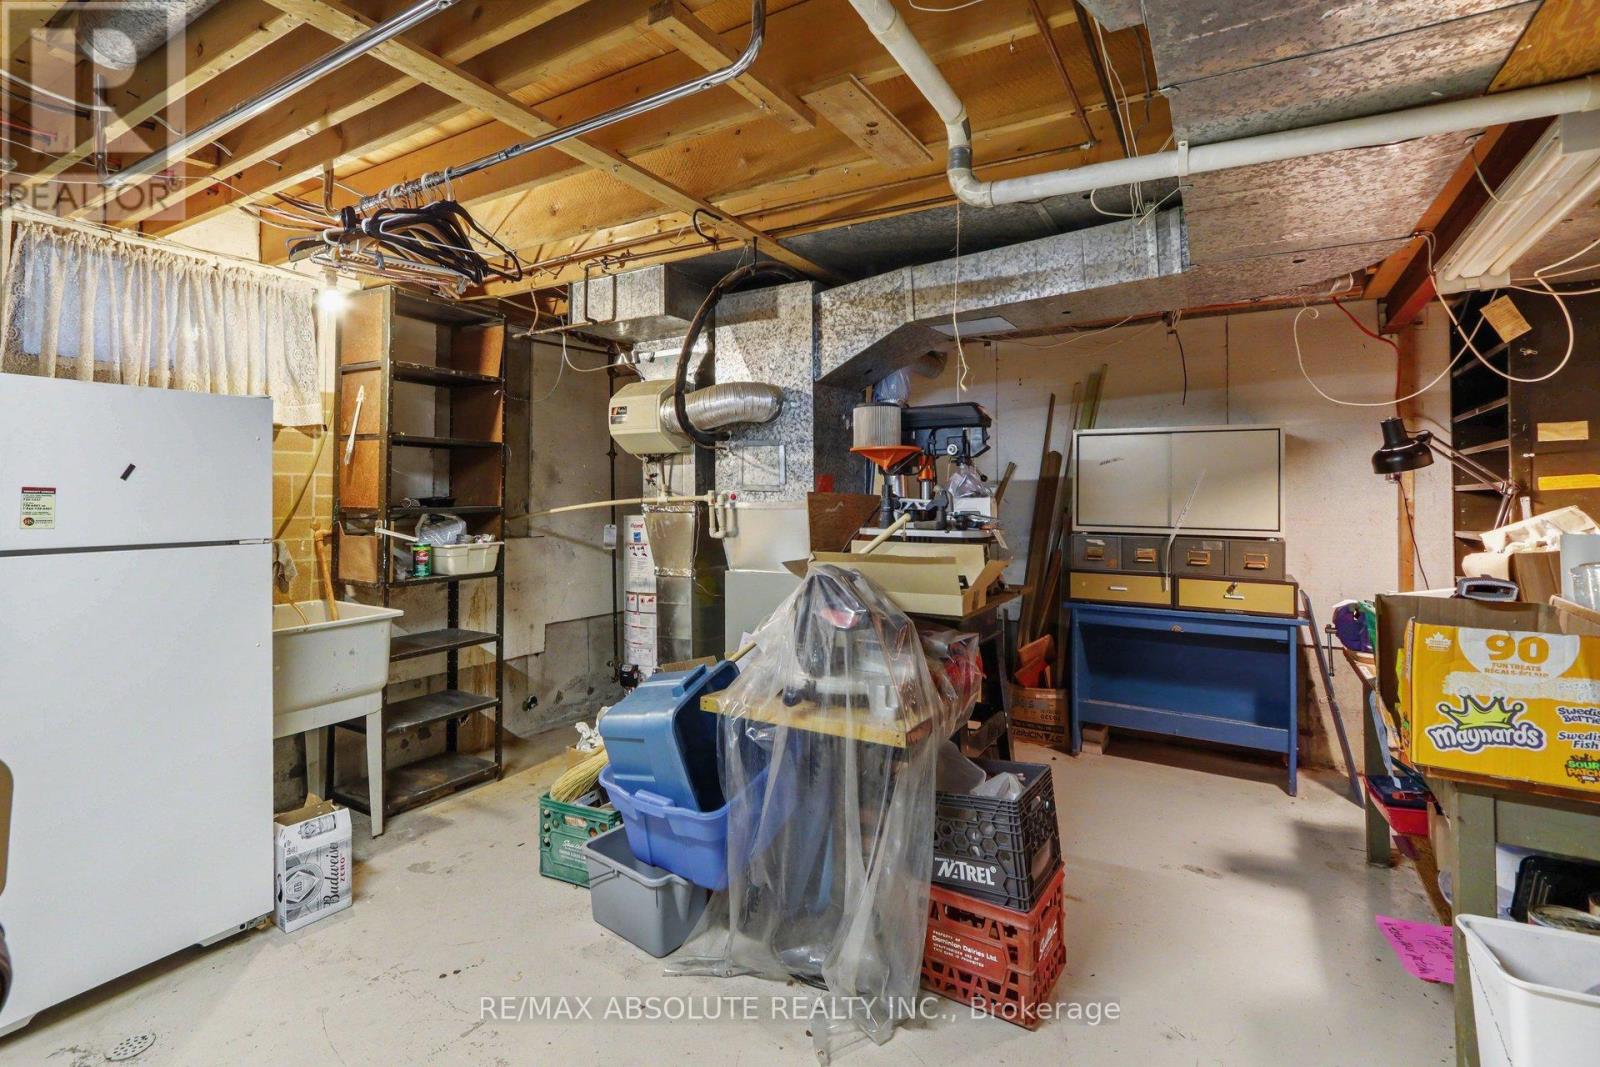
| 地下室 | Furnace | 5.33 m | 4.3 m | 5.33 m x 4.3 m |
| 一楼 | 卧室 | 3.87 m | 3.39 m | 3.87 m x 3.39 m |
| 一楼 | 门厅 | 2.41 m | 1.31 m | 2.41 m x 1.31 m |
| 一楼 | 第二卧房 | 3.87 m | 3.08 m | 3.87 m x 3.08 m |
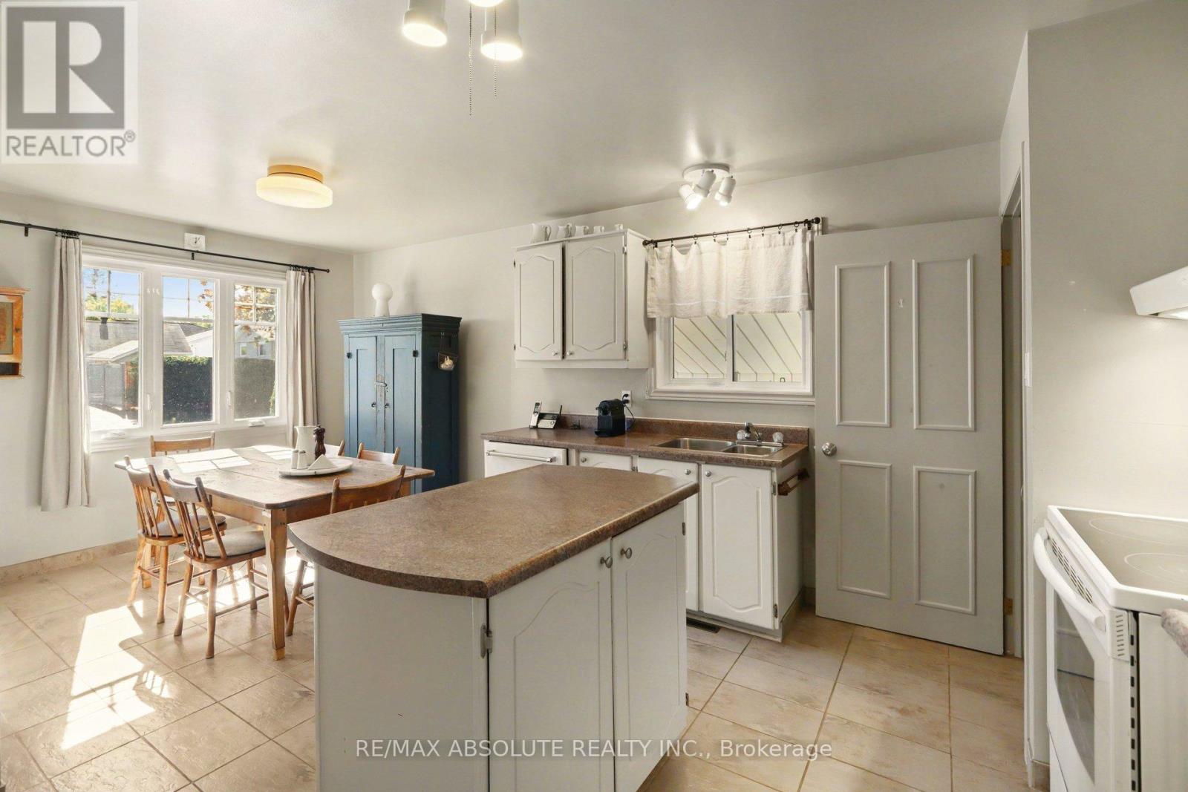
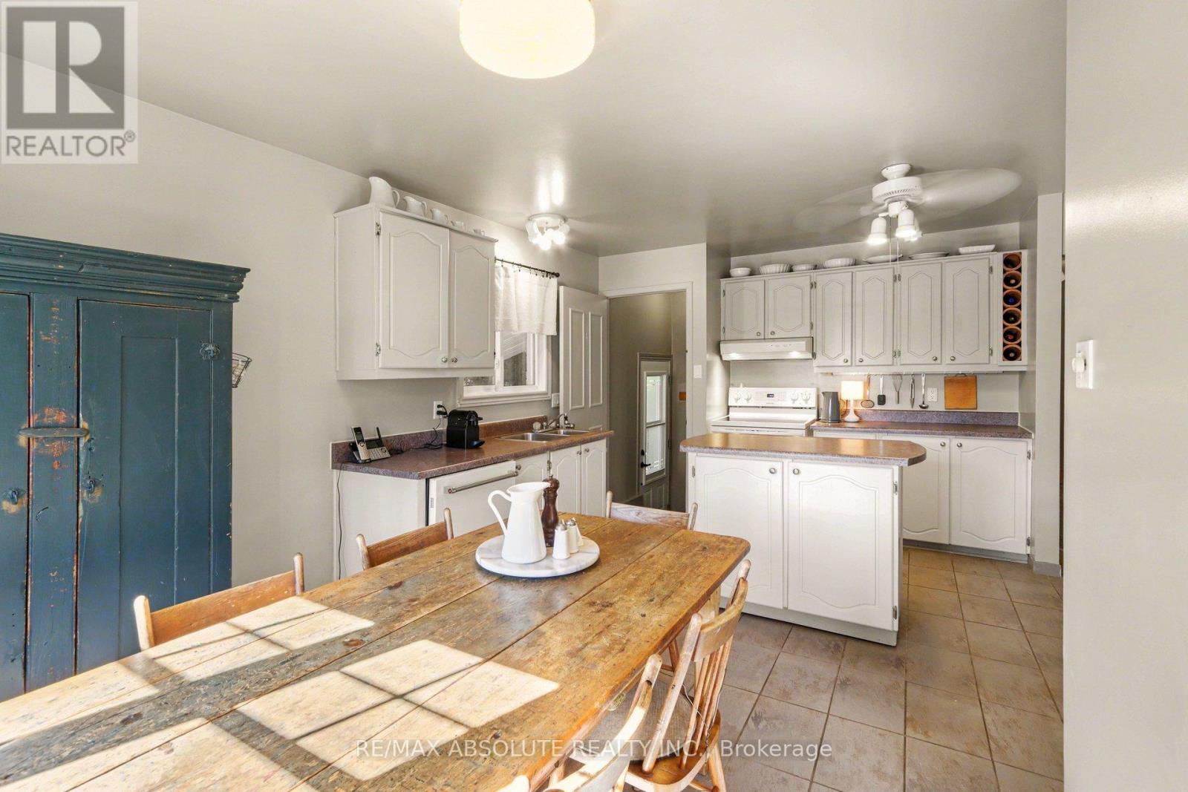
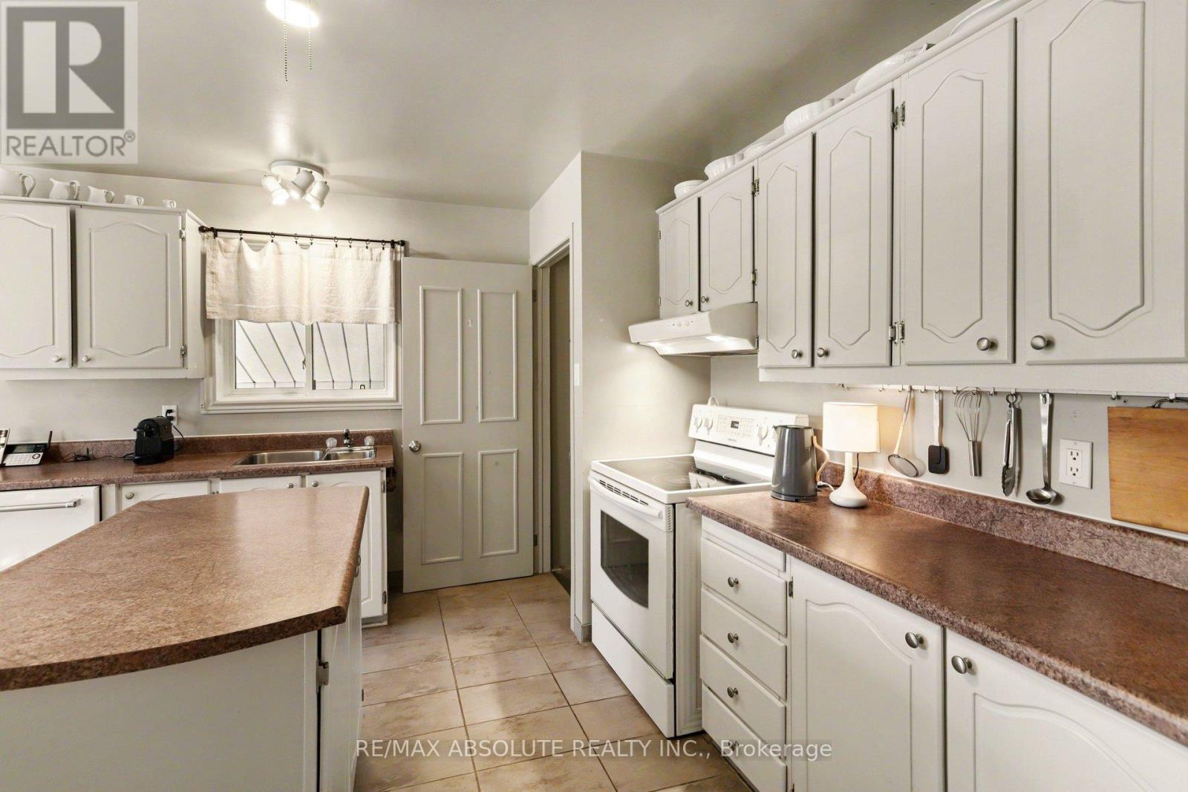
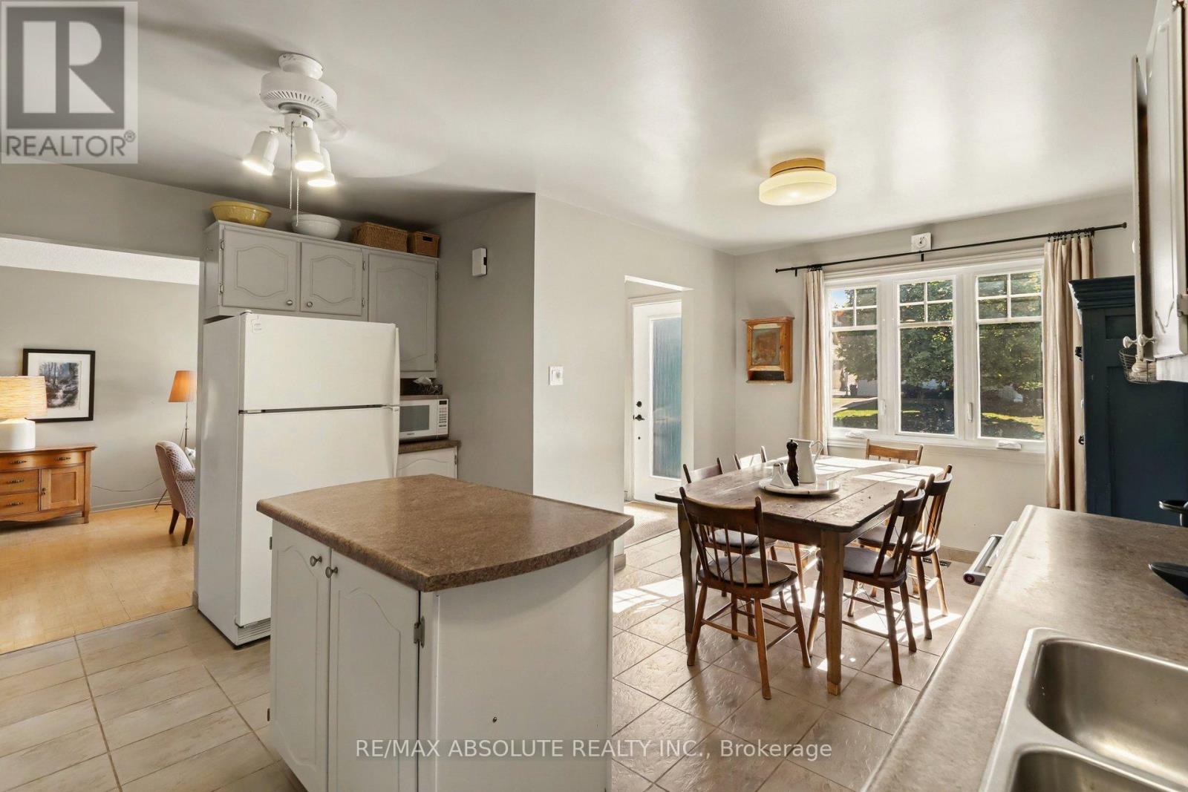
| 一楼 | 厨房 | 4.45 m | 3.38 m | 4.45 m x 3.38 m |
| 一楼 | 客厅 | 5.21 m | 3.87 m | 5.21 m x 3.87 m |
| 一楼 | 餐厅 | 3.87 m | 2.84 m | 3.87 m x 2.84 m |
| 一楼 | Eating Area | 2.78 m | 2.47 m | 2.78 m x 2.47 m |
设备间
| 有线电视 | 已安装 |
| 配电箱 | 已安装 |
| 污水道 | 已安装 |
https://www.realtor.ca/real-estate/30363719/125-juniper-street-e-ottawa-1101-chatelaine-village

The trademarks REALTOR®, REALTORS®, and the REALTOR® logo are controlled by The Canadian Real Estate Association (CREA) and identify real estate professionals who are members of CREA. The trademarks MLS®, Multiple Listing Service® and the associated logos are owned by The Canadian Real Estate Association (CREA) and identify the quality of services provided by real estate professionals who are members of CREA. The trademark DDF® is owned by The Canadian Real Estate Association (CREA) and identifies CREA's Data Distribution Facility (DDF®)
Ottawa Real Estate Board
RE/MAX Absolute Realty Inc.
October 05 2026 03:23:23
