
125 Margaret Place Brockville, Ontario K6V 6Y6


$699,000
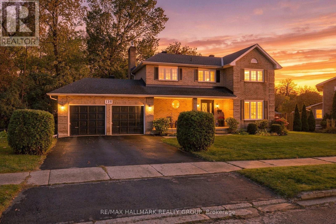
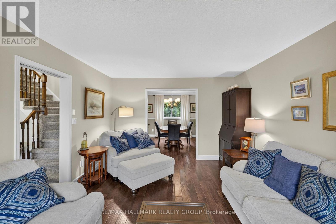
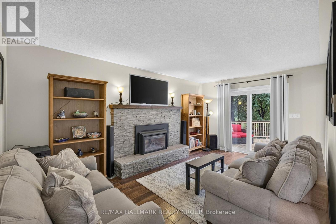
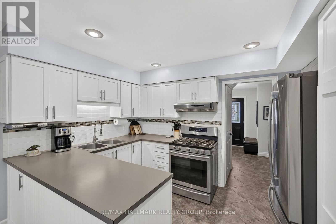
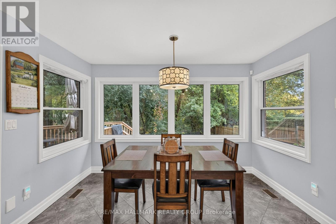
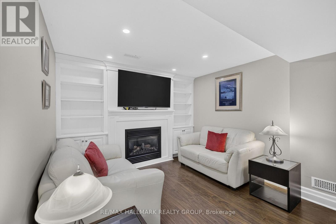
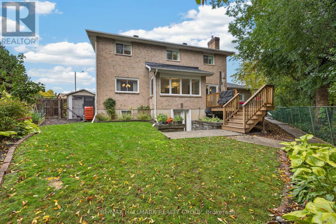
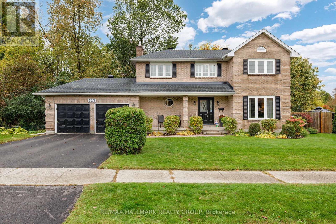
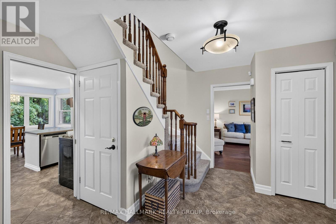
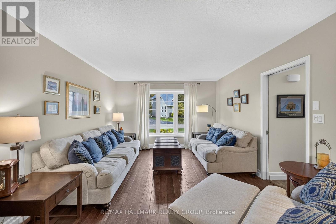
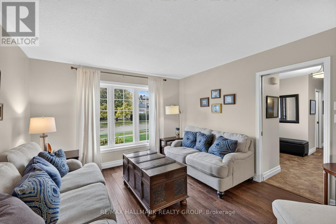
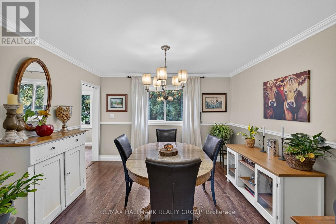
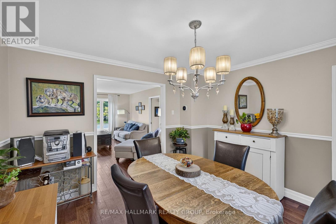
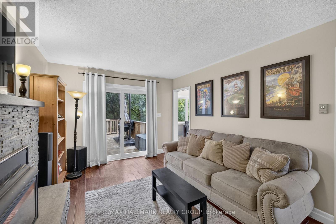
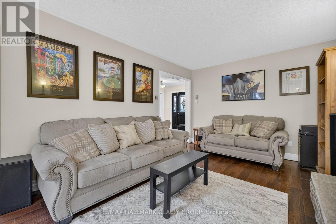
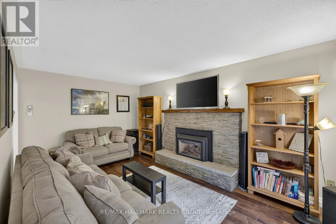
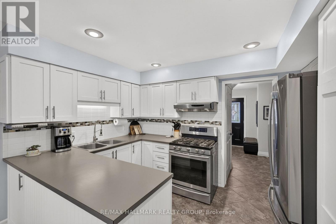
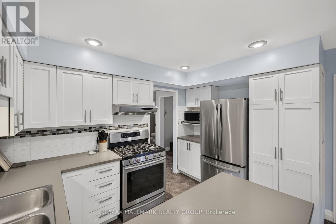
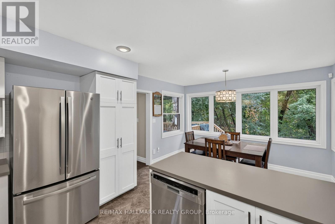
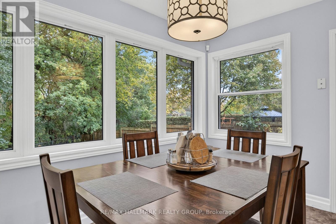
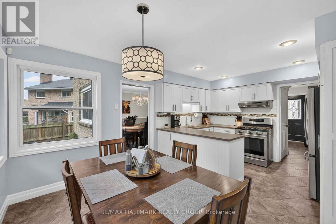
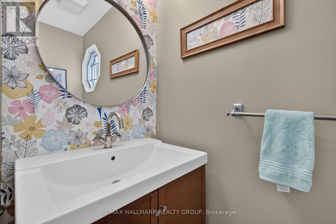
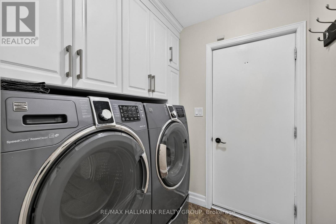
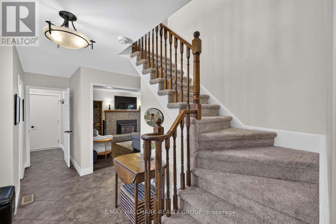
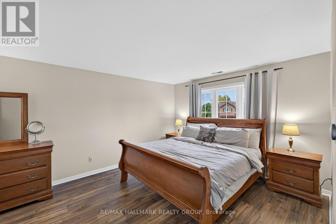
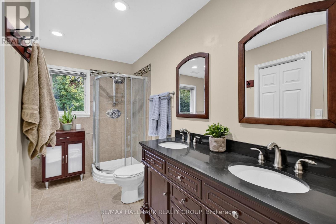
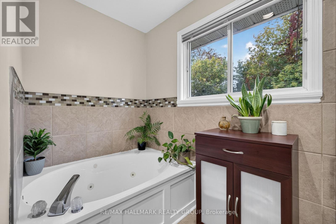
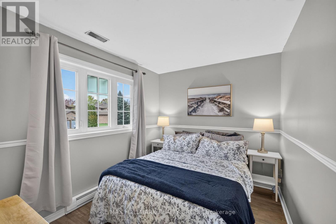
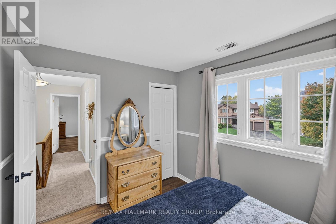
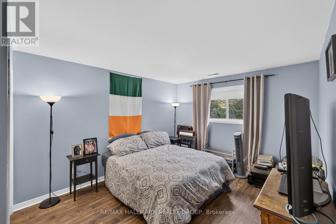
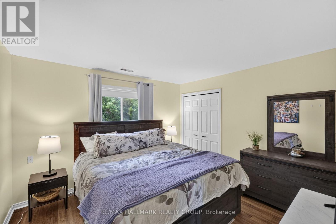
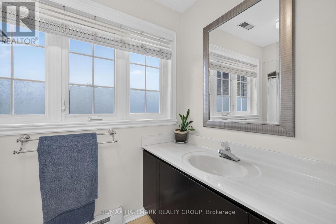
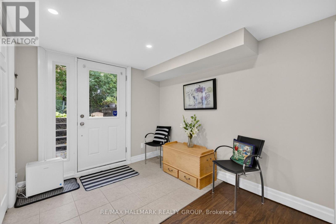
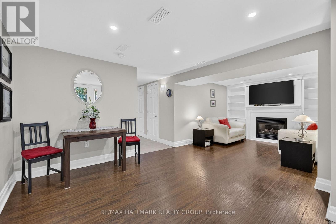
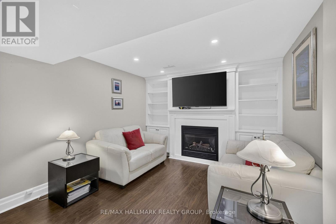
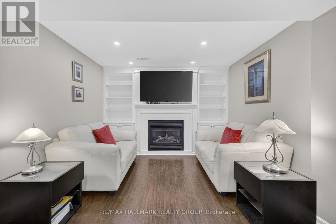
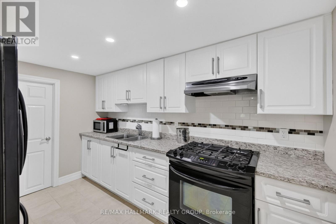
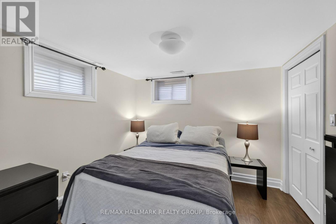
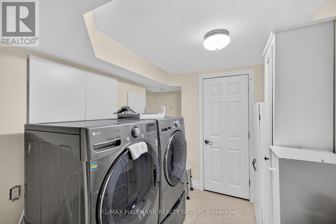
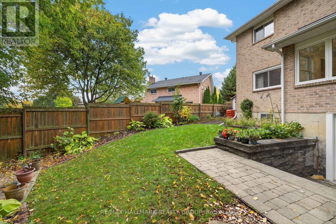
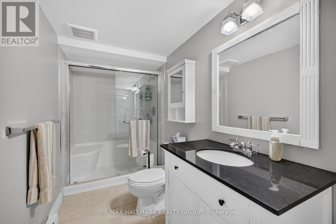
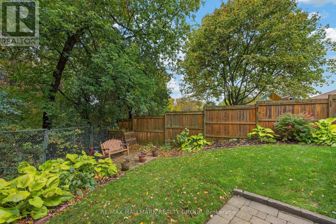
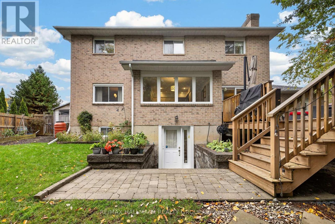
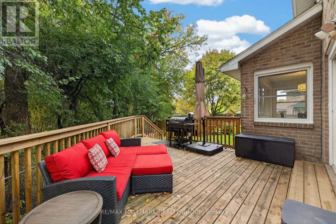
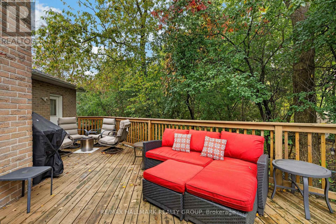
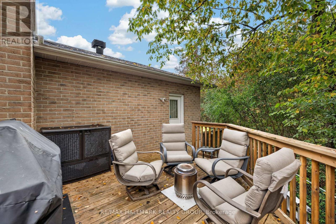
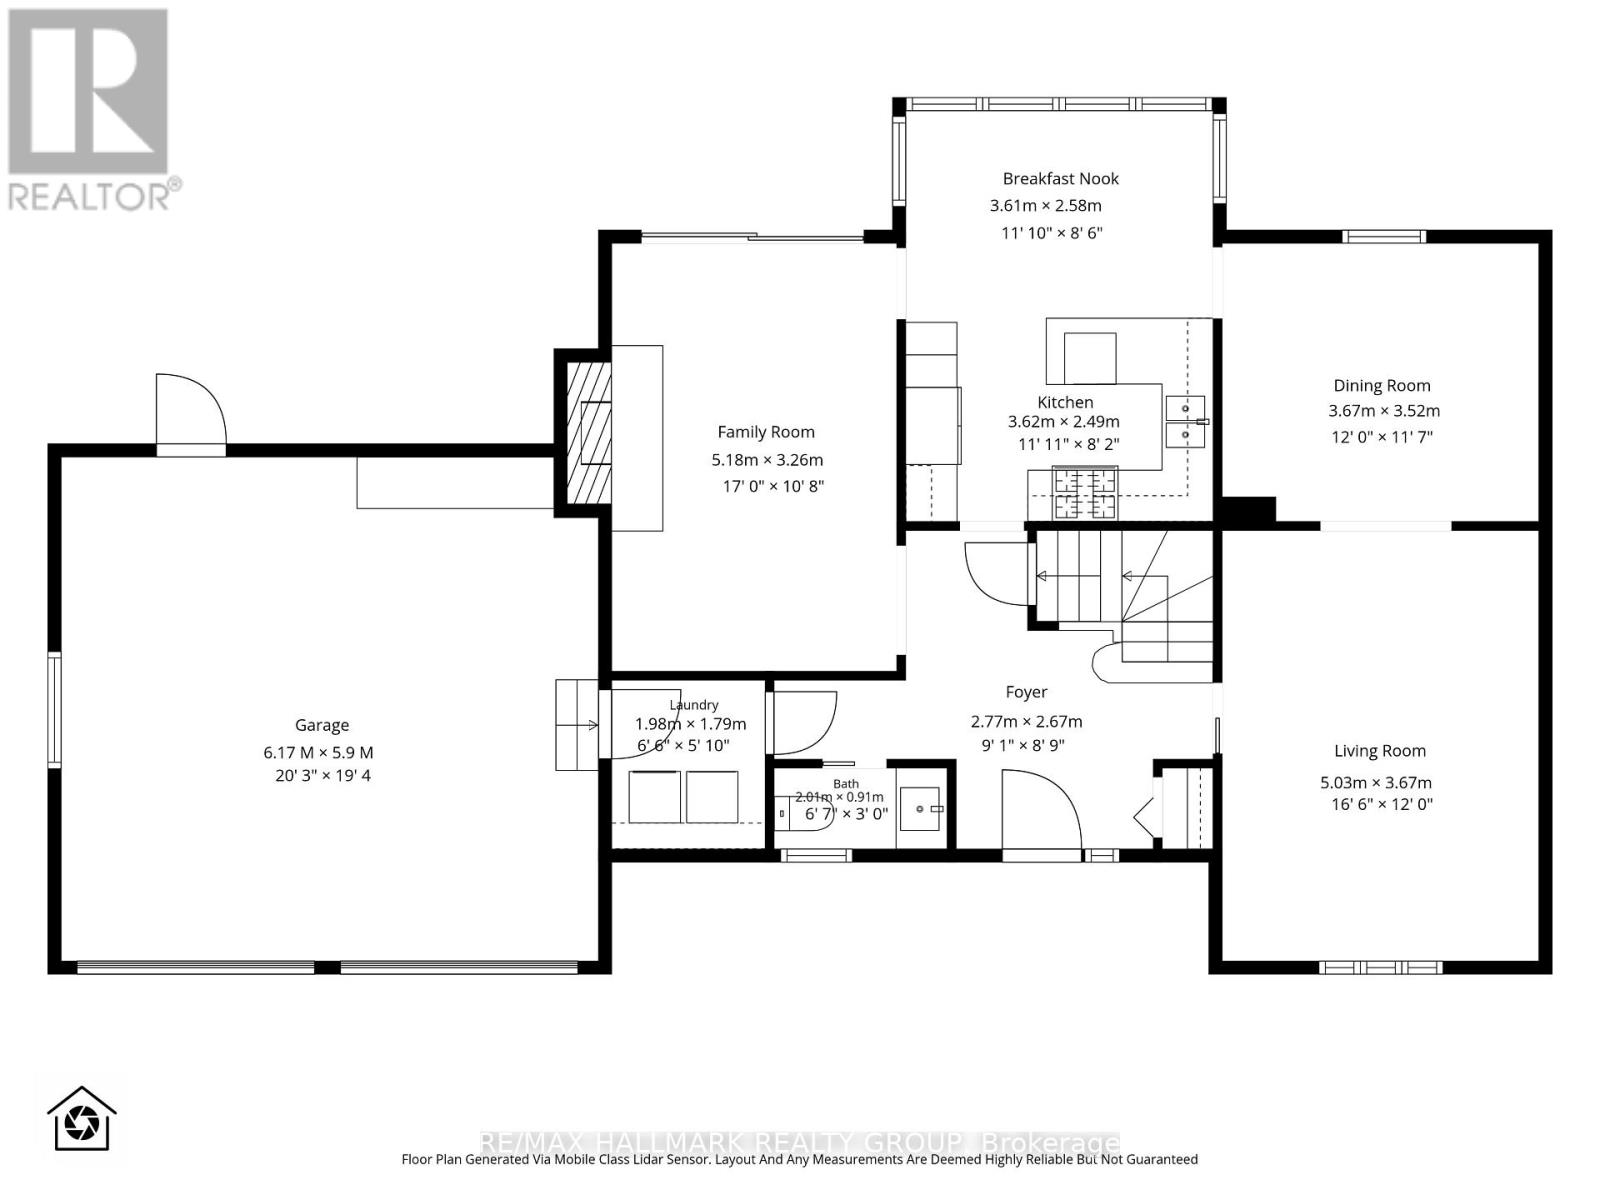
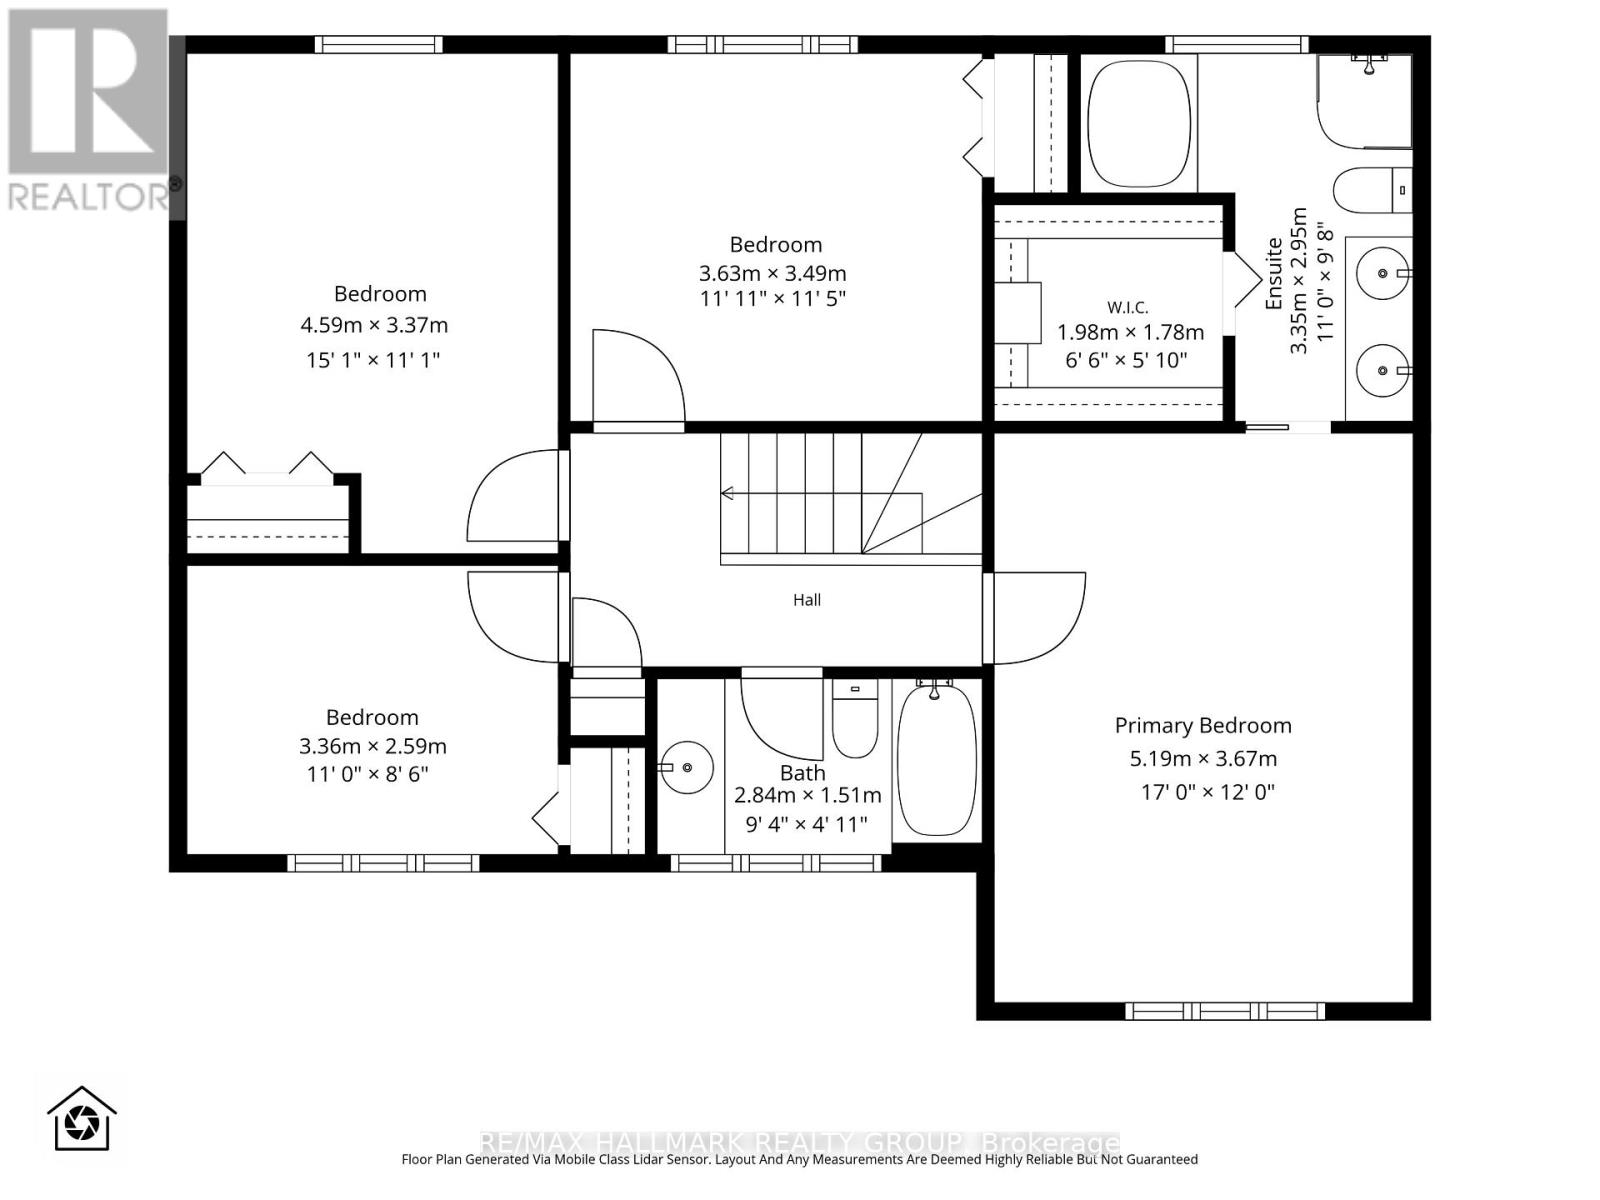
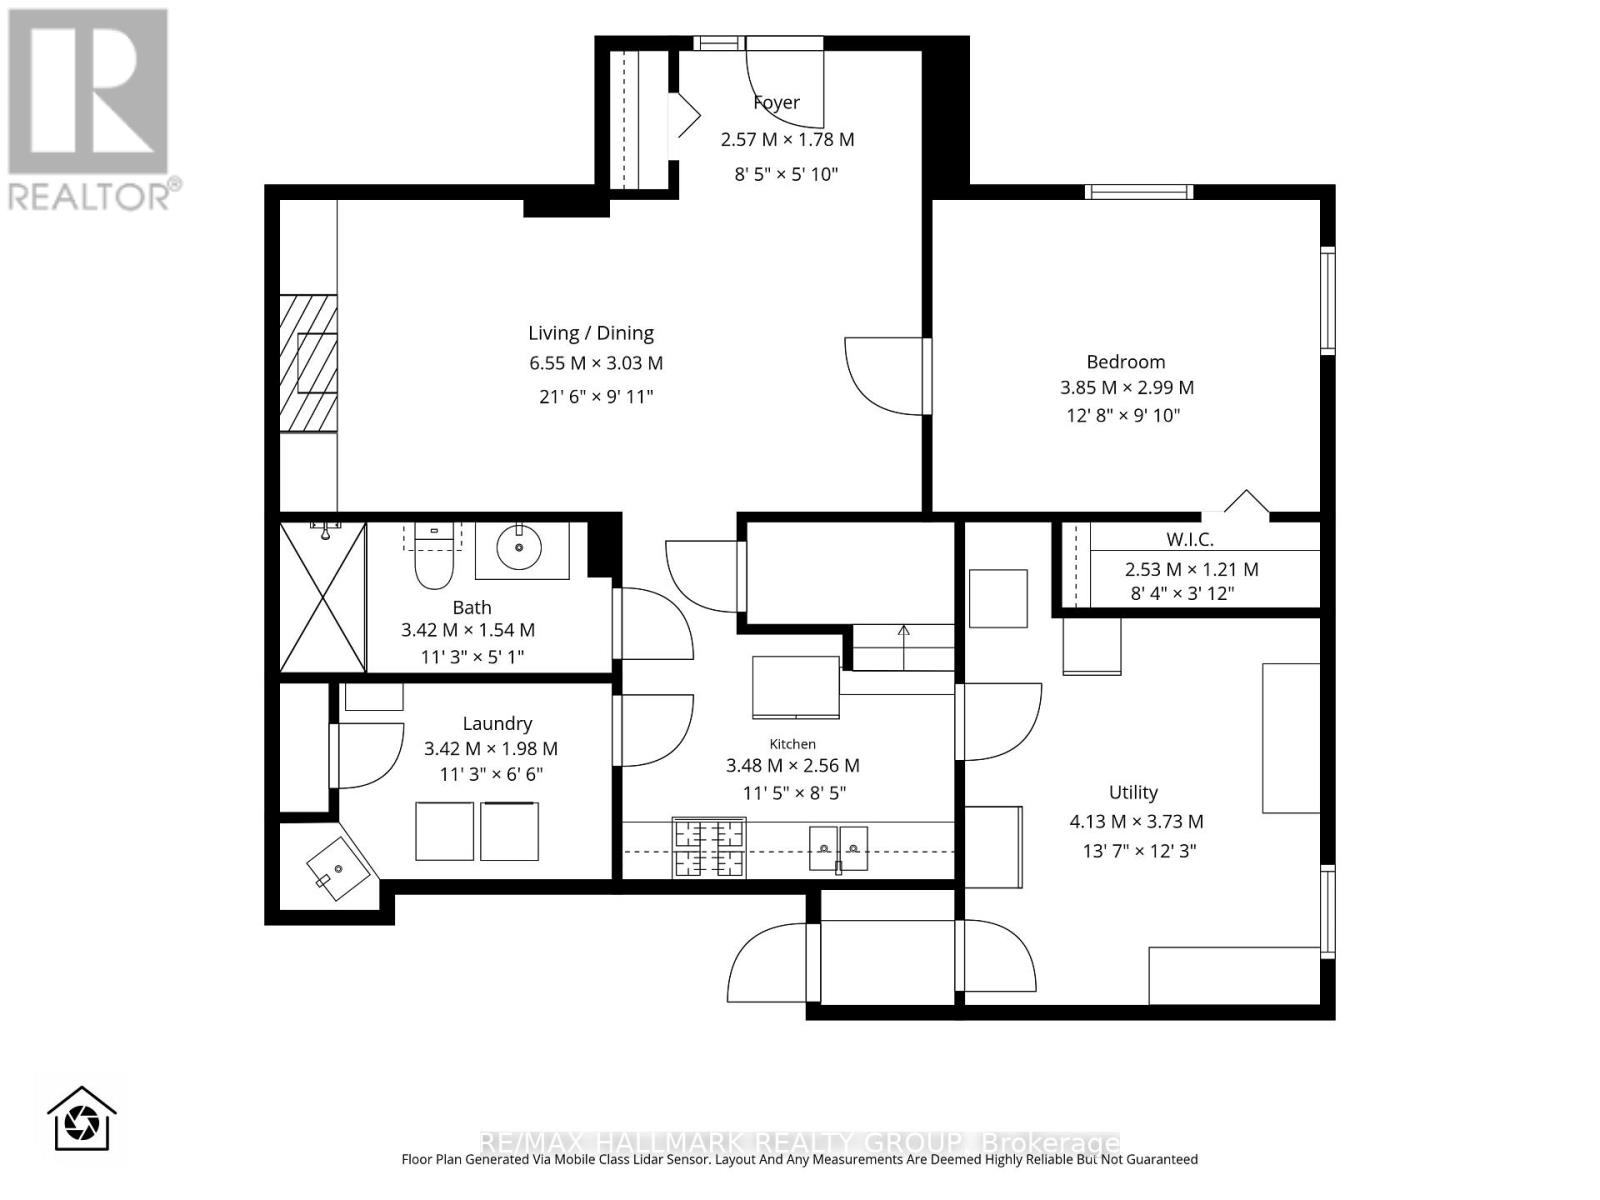
Looking for a home that offers room to grow, space for extended family, and a private backyard to enjoy? Located in Brockville's desirable east end, this well-maintained, move-in-ready home offers a versatile layout suited to growing families and multi-generational living. The main floor features a living room, separate dining room, powder room, and a functional family room with a walkout to the spacious deck and private backyard. The eat-in kitchen features a wide window overlooking the backyard, bringing in natural light and offering a view of the outdoor setting. With inviting spaces for everyday living, family gatherings, and entertaining, this home offers a layout designed to suit a variety of needs. Upstairs, you'll find four bedrooms, including a spacious primary bedroom with a walk-in closet and 5-piece ensuite, along with an additional full bathroom. The fully finished lower level offers even more flexibility, featuring a separate entrance, kitchen, additional bedroom, family room with gas fireplace, and dedicated laundry. Ideal for multi-generational living or families looking for extra space and independence, this area offers added versatility while keeping everyone close. Outside, enjoy the privacy of the backyard, a spacious deck for relaxing or entertaining, and a handy backyard shed for additional storage. A double-car garage provides convenient parking with entrance to the home and backyard. Recent updates include a roof completed in 2022 and an efficient, economical heat pump installed in June 2026.With generous living space, multiple areas for gathering, and flexible accommodations for changing family needs, this home offers plenty of possibilities. If you've been searching for a move-in-ready home with room for everyone and the privacy to enjoy your own backyard, 125 Margaret Place should be at the top of your list. Book your private showing today and discover how well this home fits your family's needs! (id:44758)
房源概要
| MLS® Number | X14084242 |
| 房源类型 | 民宅 |
| 社区名字 | 810 - Brockville |
| 设备类型 | 没有 |
| 特征 | Irregular Lot Size, Guest Suite |
| 总车位 | 6 |
| 租赁设备类型 | 没有 |
| 结构 | Deck |
详 情
| 浴室 | 4 |
| 地上卧房 | 4 |
| 地下卧室 | 1 |
| 总卧房 | 5 |
| Age | 31 To 50 Years |
| 公寓设施 | Fireplace(s) |
| 赠送家电包括 | Garage Door Opener Remote(s), 洗碗机, 烘干机, 微波炉, Gas 炉子(s), 冰箱 |
| 地下室进展 | 已装修 |
| 地下室功能 | Walk Out, Separate Entrance |
| 地下室类型 | N/a (finished), N/a |
| 施工种类 | 独立屋 |
| 空调 | 中央空调 |
| 外墙 | 砖 |
| 壁炉 | 有 |
| Fireplace Total | 2 |
| Flooring Type | Tile, Hardwood |
| 地基类型 | 混凝土 |
| 客人卫生间(不包含洗浴) | 1 |
| 供暖方式 | 天然气 |
| 供暖类型 | Heat Pump |
| 储存空间 | 2 |
| 内部尺寸 | 2000 - 2500 Sqft |
| 类型 | 独立屋 |
| 设备间 | 市政供水 |
车 位
| 附加车库 | |
| Garage |
土地
| 英亩数 | 无 |
| 污水道 | Sanitary Sewer |
| 土地深度 | 120 Ft ,3 In |
| 土地宽度 | 165 Ft ,4 In |
| 不规则大小 | 165.4 X 120.3 Ft |
| 规划描述 | 住宅 |
房 间
| 楼 层 | 类 型 | 长 度 | 宽 度 | 面 积 |
|---|---|---|---|---|
| 二楼 | 第二卧房 | 3.63 m | 3.49 m | 3.63 m x 3.49 m |
| 二楼 | 第三卧房 | 4.59 m | 3.37 m | 4.59 m x 3.37 m |
| 二楼 | Bedroom 4 | 3.36 m | 2.59 m | 3.36 m x 2.59 m |
| 二楼 | 浴室 | 2.84 m | 1.51 m | 2.84 m x 1.51 m |
| 二楼 | 主卧 | 5.19 m | 3.67 m | 5.19 m x 3.67 m |
| 二楼 | 浴室 | 3.35 m | 2.95 m | 3.35 m x 2.95 m |
| 地下室 | 门厅 | 2.57 m | 1.78 m | 2.57 m x 1.78 m |
| 地下室 | Bedroom 5 | 3.85 m | 2.99 m | 3.85 m x 2.99 m |
| 地下室 | 设备间 | 4.13 m | 3.73 m | 4.13 m x 3.73 m |
| 地下室 | 厨房 | 3.48 m | 2.56 m | 3.48 m x 2.56 m |
| 地下室 | 洗衣房 | 3.42 m | 1.98 m | 3.42 m x 1.98 m |
| 地下室 | 浴室 | 3.42 m | 1.54 m | 3.42 m x 1.54 m |
| 地下室 | 客厅 | 6.55 m | 3.03 m | 6.55 m x 3.03 m |
| 一楼 | 门厅 | 2.77 m | 2.67 m | 2.77 m x 2.67 m |
| 一楼 | 客厅 | 5.03 m | 3.67 m | 5.03 m x 3.67 m |
| 一楼 | 餐厅 | 3.67 m | 3.52 m | 3.67 m x 3.52 m |
| 一楼 | 厨房 | 3.62 m | 2.49 m | 3.62 m x 2.49 m |
| 一楼 | Eating Area | 3.61 m | 2.58 m | 3.61 m x 2.58 m |
| 一楼 | 家庭房 | 5.18 m | 3.26 m | 5.18 m x 3.26 m |
| 一楼 | 洗衣房 | 1.98 m | 1.79 m | 1.98 m x 1.79 m |
| 一楼 | 浴室 | 2.01 m | 0.91 m | 2.01 m x 0.91 m |
设备间
| 有线电视 | 已安装 |
| 配电箱 | 已安装 |
| 污水道 | 已安装 |
https://www.realtor.ca/real-estate/30408371/125-margaret-place-brockville-810-brockville

The trademarks REALTOR®, REALTORS®, and the REALTOR® logo are controlled by The Canadian Real Estate Association (CREA) and identify real estate professionals who are members of CREA. The trademarks MLS®, Multiple Listing Service® and the associated logos are owned by The Canadian Real Estate Association (CREA) and identify the quality of services provided by real estate professionals who are members of CREA. The trademark DDF® is owned by The Canadian Real Estate Association (CREA) and identifies CREA's Data Distribution Facility (DDF®)
Ottawa Real Estate Board
RE/MAX Hallmark Realty Group
October 19 2026 04:25:01
